

New Construction
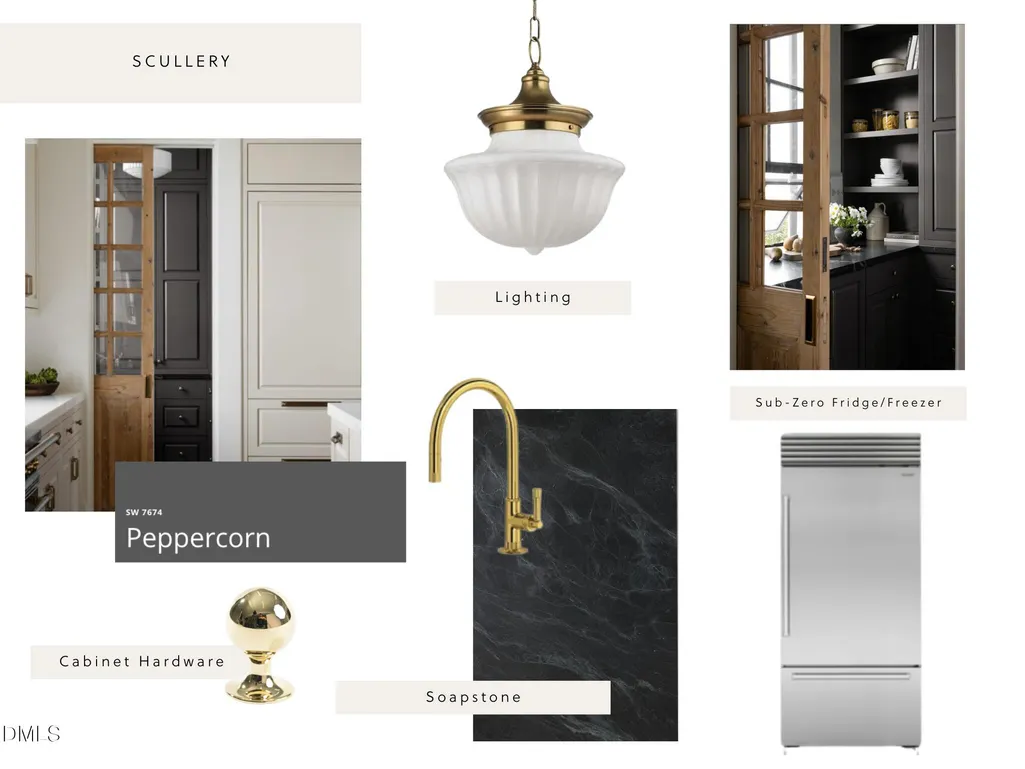
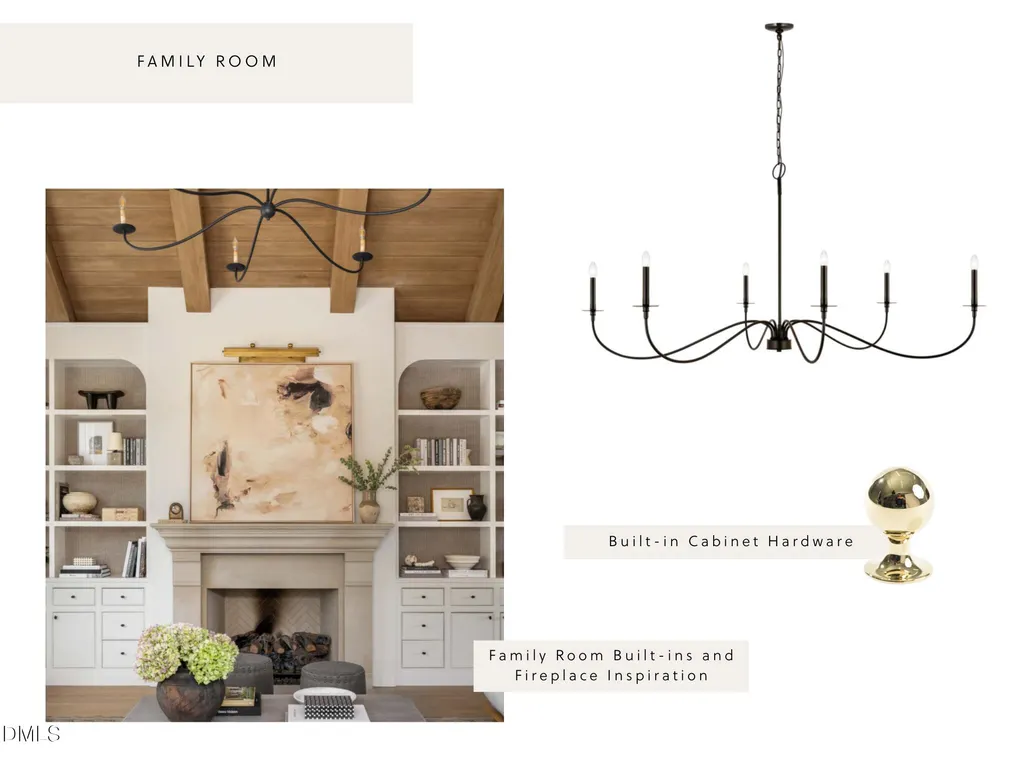
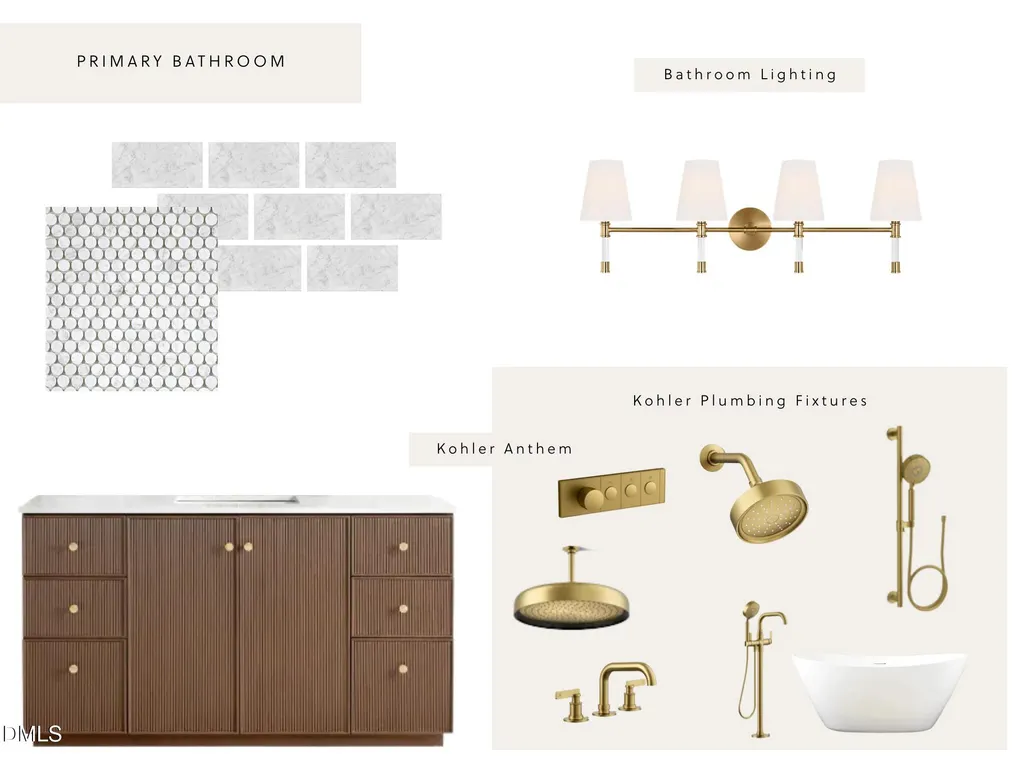
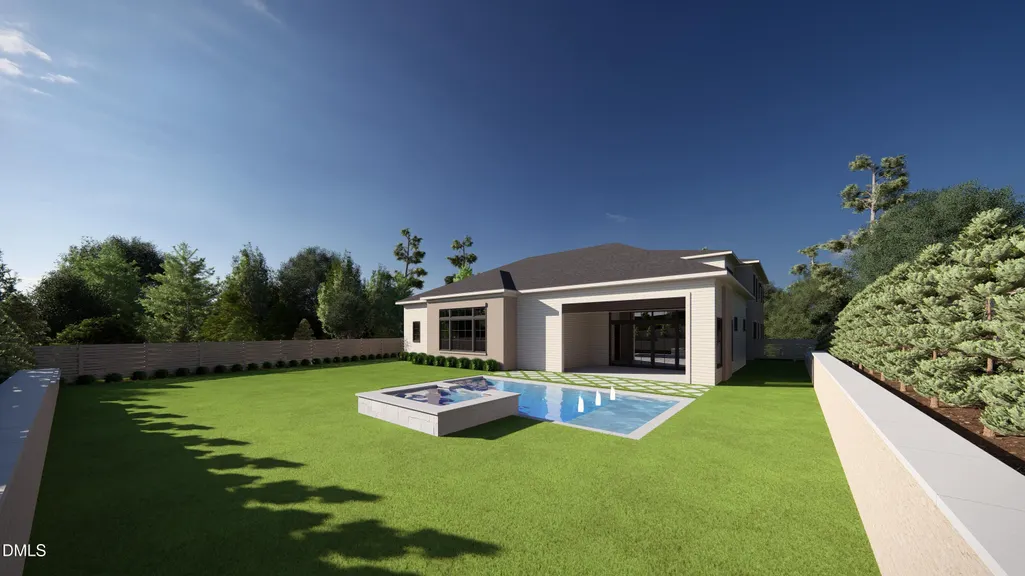
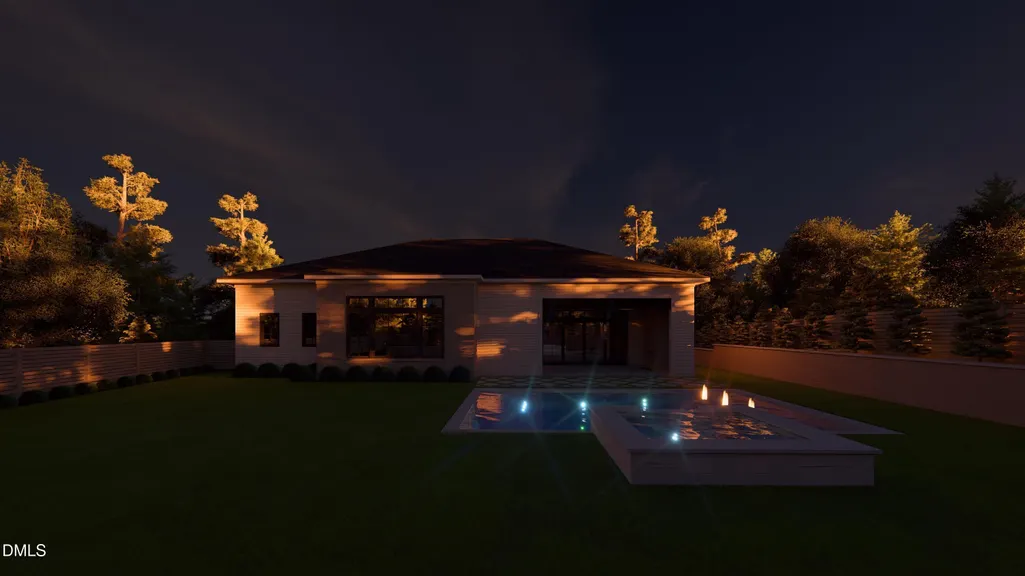
Address
301 Dartmouth Road, Raleigh, NC
Price
$ 4,499,000
Property Attributes
- MLS#10141483
- TypeSingle Family
- Listing Status Active
- CountyWake
- CityRaleigh
- NeighborhoodFarrior Hills
- Zip27609
- StyleTransitional
- Year Built2026
- Price$ 4,499,000
- Bedrooms5
- Full Bathrooms6
- Half Bathrooms2
- Sqr Footage6139
Data Source:
Triangle MLS (TMLS)
Property Description
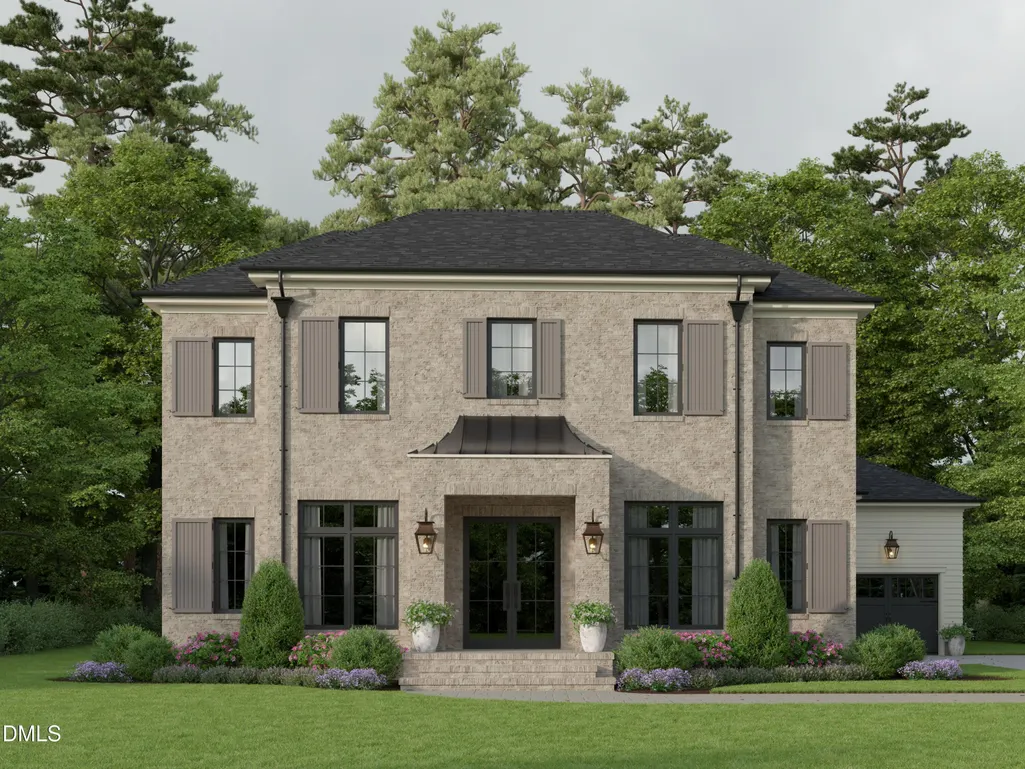
This exceptional pre-sale opportunity by Raleigh Custom Homes is ideally positioned in the heart of North Hills, offering the perfect blend of luxury living and walkable convenience. Just steps from premier shopping, dining, entertainment, and everyday amenities. Thoughtfully designed with today's lifestyle in mind, this custom home will showcase high-end finishes, refined architectural details, and a floor plan tailored for both everyday living and effortless entertaining. An unmatched combination of location, design, and customization — this is Raleigh luxury living at its finest in North Hills.
| Elementary School | Middle School | High School |
|---|---|---|
| Wake - Douglas Elementary Elementary School | Wake - Carroll Middle Middle School | Wake - Sanderson High High School |
| Price History | |
|---|---|
| 8/19/2026 | Listed $4,499,000 |
General Features
| Sewer | Public Sewer |
|---|---|
| Heating | Forced Air |
| Cooling | Central Air |
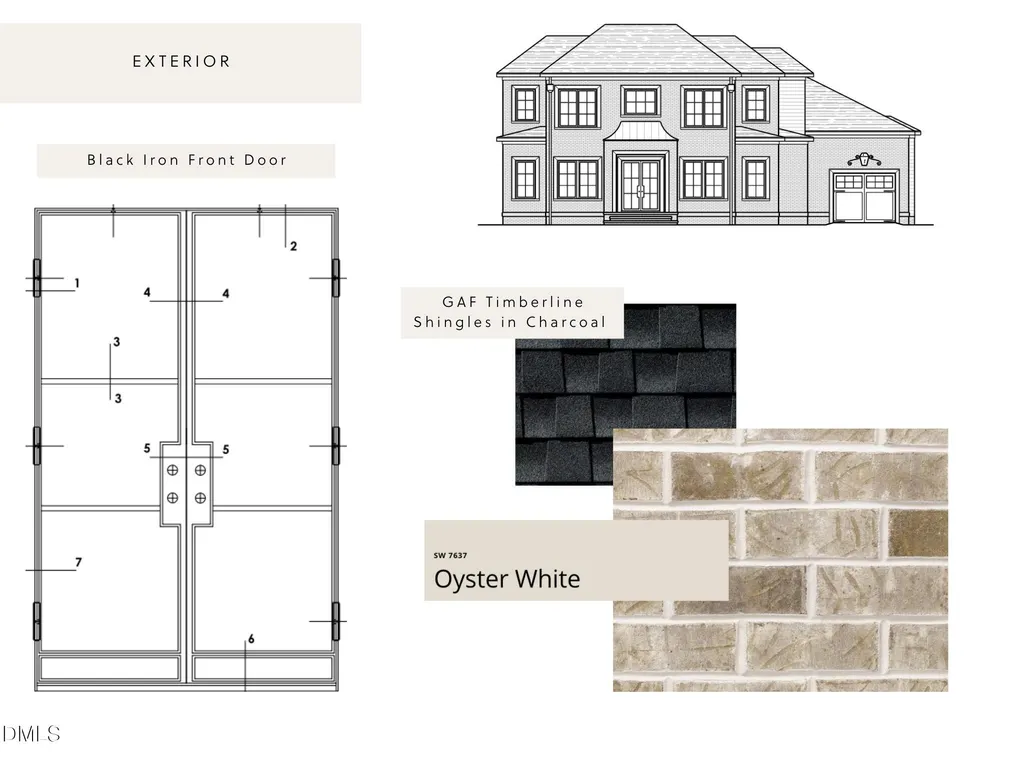
| Roof | Architectural Shingle |
| Garage Spaces | 3 |
| Architectural Style | Transitional |
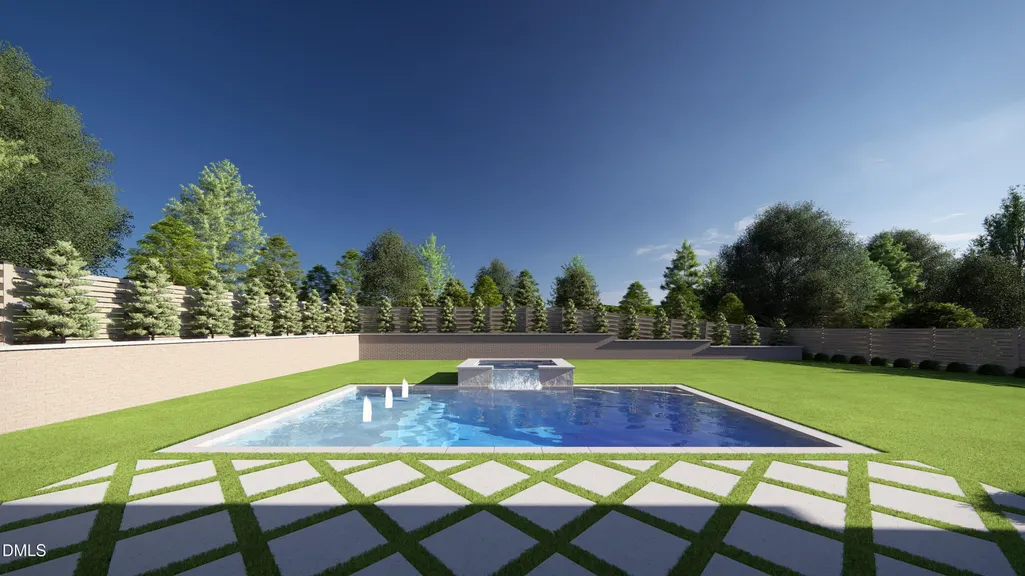
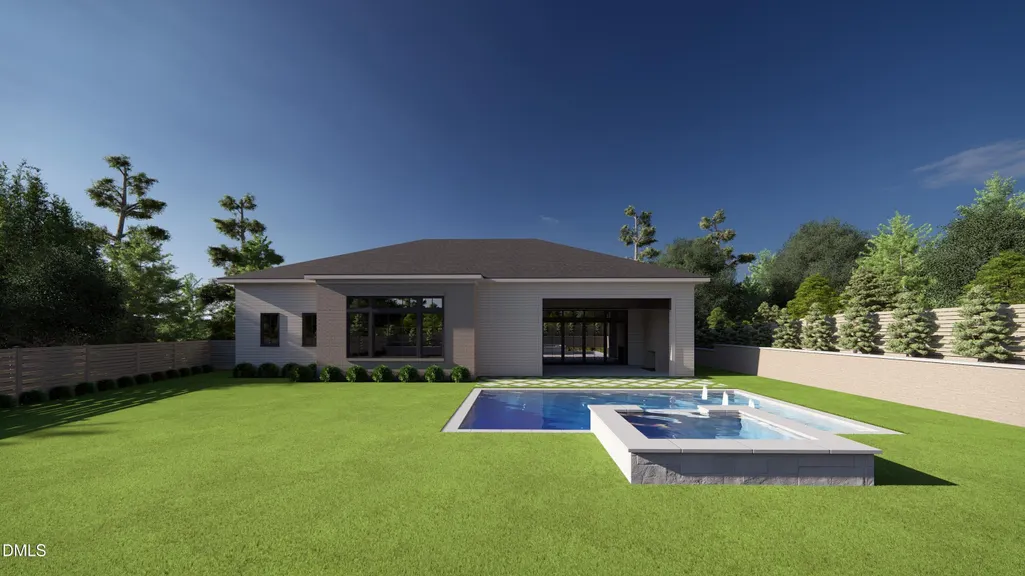
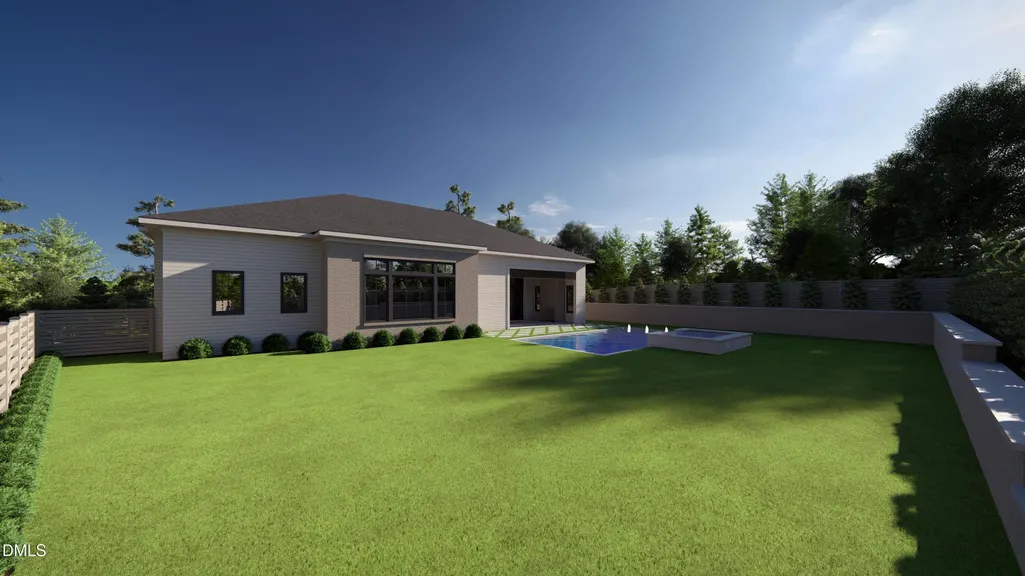
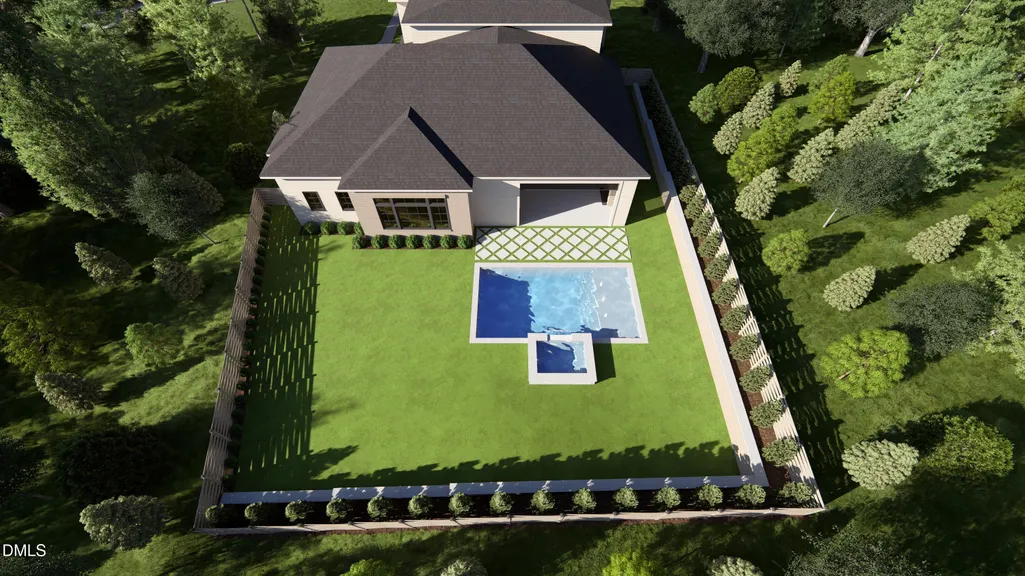
| Pool Features | Heated,In Ground,Pool/Spa Combo,Salt Water |
| Construction Materials | Brick,Cement Siding |
| Year Built | 2026 |
| Stories Count | 2 |
| Levels | Two |
| Property Subtype | Single Family Residence |
| County | Wake |
| New Construction | true |
| Property Type | Residential |
| HOA | false |
| Attached Garage | true |
| Subdivision Name | Farrior Hills |
| Garage Y/N | true |
| Total Rooms | 17 |
| Full Baths | 6 |
| Status | Active |
| Directions | Head North on Six Forks Rd, turn Right onto Dartmouth Rd, home is Located on the Left. |
| High School | Wake - Sanderson High |
| City | Raleigh |
| Senior Community Y/N | false |
| Elementary School | Wake - Douglas Elementary |
| Middle/Junior High School | Wake - Carroll Middle |
| Structure Type | House |
| Builder Name | Raleigh Custom homes |
| Standard Status | Active |
Interior Features
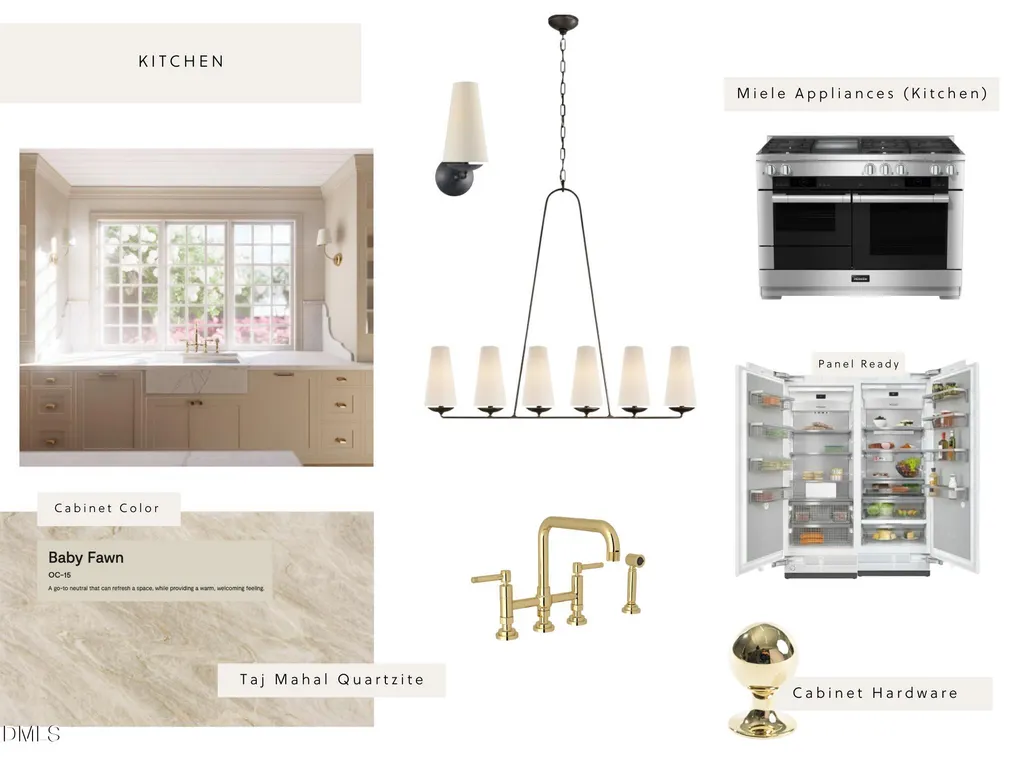
| Interior Amenities | Bathtub Only,Bathtub/Shower Combination,Bookcases,Built-in Features,Ceiling Fan(s),Chandelier,Double Vanity,Eat-in Kitchen,Entrance Foyer,High Ceilings,Kitchen Island,Open Floorplan,Pantry,Primary Downstairs,Recessed Lighting,Smooth Ceilings,Soaking Tub,Sound System,Walk-In Closet(s),Wet Bar |
|---|---|
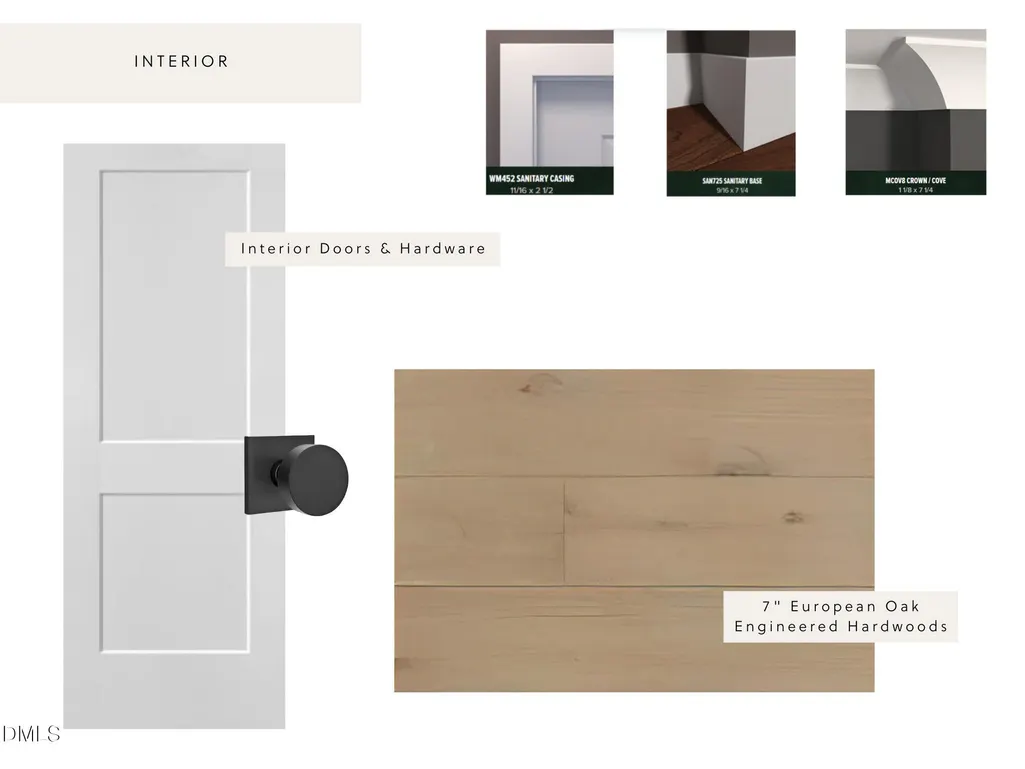
| Flooring | Carpet,Hardwood,Tile |
| Air Conditioning Y/N | true |
| Heating Y/N | true |
| Above Grade Finished Area | 6139 |
| Half Baths | 2 |
| Total Bedrooms | 5 |
| Total Baths | 8 |
Exterior Features
| Exterior Amenities | Fenced Yard |
|---|---|
| Fencing | Back Yard |
| Water Source | Public |
| Foundation Details | Brick/Mortar |
| Building Area Total | 6139 |
Amenities
- Foreclosure
- Views
- Short Sale
- New Construction
- Adult 55+
- Lease To Own
- No HOA Fees
- Furnished
- Primary On Main
- Air Conditioning
- Seller Finance
- Green
- Fixer Upper
- Horse
- Golf
- Fireplace
- Deck
- Garage
- Basement
- Pool
Property vs Single Family Average in 27609
Price
Year Built
In The Neighborhood
Views
Raleigh
$ 9,250,000
300 Dartmouth Road
Raleigh, NC 27609
- Type
- Single Family
- Size
- 11,285 SqFt
- Rooms
- 5 Beds + 6 Baths

Views
Raleigh
$ 4,500,000
213 Dartmouth Road
Raleigh, NC 27609
- Type
- Single Family
- Size
- 6,203 SqFt
- Rooms
- 5 Beds + 6.5 Baths
Views
Raleigh
$ 3,750,000
4312 Lambeth Drive
Raleigh, NC 27609
- Type
- Single Family
- Size
- 5,686 SqFt
- Rooms
- 5 Beds + 6 Baths
Views
Raleigh
$ 6,250,000
206 Lynwood Lane
Raleigh, NC 27609
- Type
- Single Family
- Size
- 7,208 SqFt
- Rooms
- 5 Beds + 7.5 Baths
New Construction
Raleigh
$ 4,250,000
4308 Windsor Place
Raleigh, NC 27609
- Type
- Single Family
- Size
- 5,831 SqFt
- Rooms
- 5 Beds + 7 Baths
New Construction
Raleigh
$ 4,999,900
4305 Windsor Place
Raleigh, NC 27609
- Type
- Single Family
- Size
- 6,908 SqFt
- Rooms
- 5 Beds + 6.5 Baths

 The data relating to real estate on this web site comes in part from the Internet Data Exchange program of Hive MLS LLC, and is updated as of September 21, 2026 6:49 PM UTC All information is deemed reliable but not guaranteed and should be independently verified. All properties are subject to prior sale, change, or withdrawal. Neither listing broker(s) nor The Oceanaire Realty shall be responsible for any typographical errors, misinformation, or misprints, and shall be held totally harmless from
