












Address
225 Woods Ream Drive, Raleigh, NC
Price
$ 670,000
Property Attributes
- MLS#10147570
- TypeSingle Family
- Listing Status Active
- CountyWake
- CityRaleigh
- AreaWake
- NeighborhoodNorth Trail
- Zip27615
- StyleModern
- Year Built1972
- Taxes$ 4015
- Price$ 670,000
- Bedrooms3
- Full Bathrooms2
- Half Bathrooms0
- Sqr Footage1929
- Lot Size0.31 Acres
Data Source:
Triangle MLS (TMLS)
Property Description
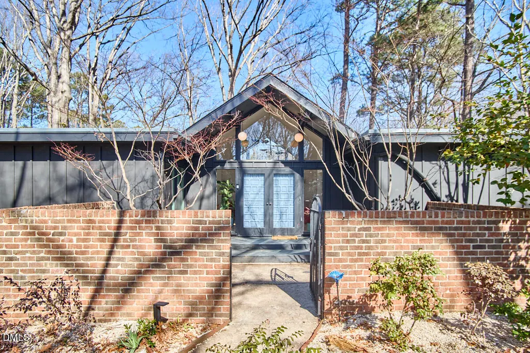
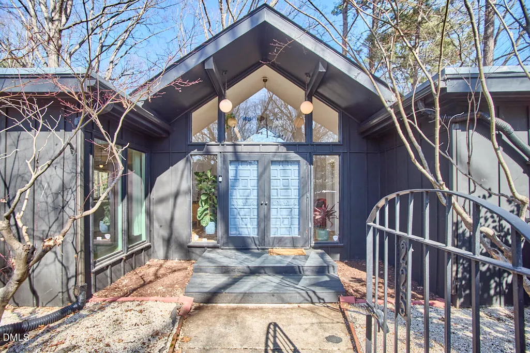
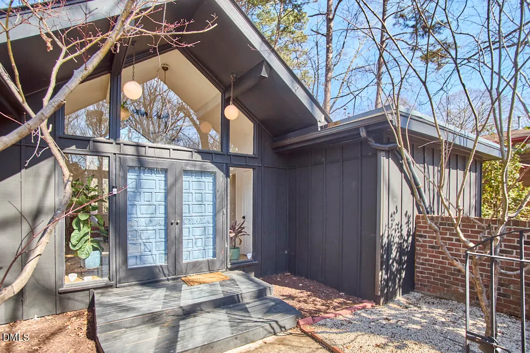
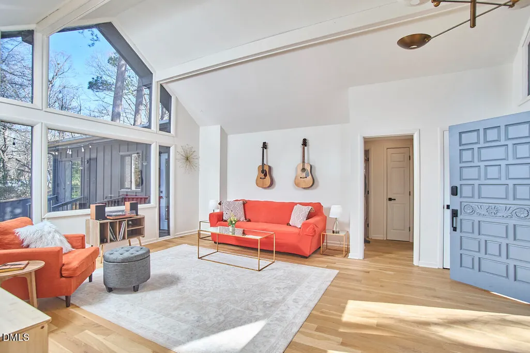
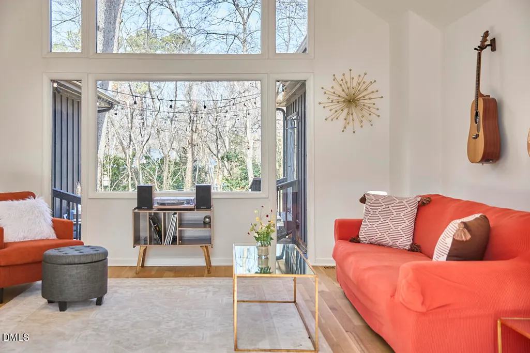
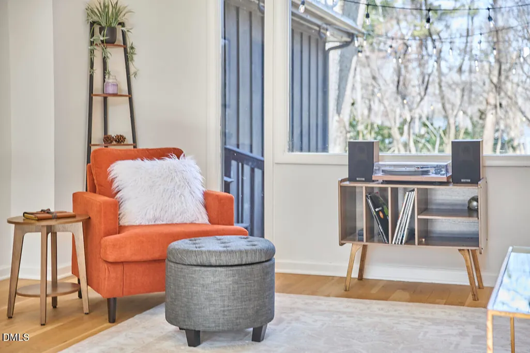
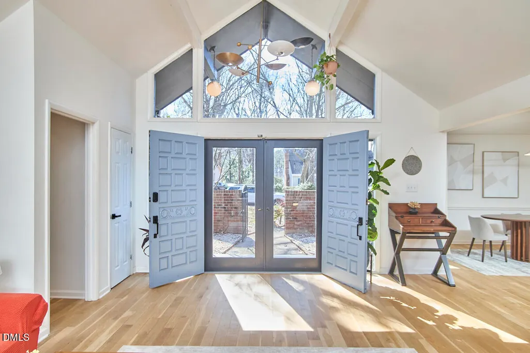
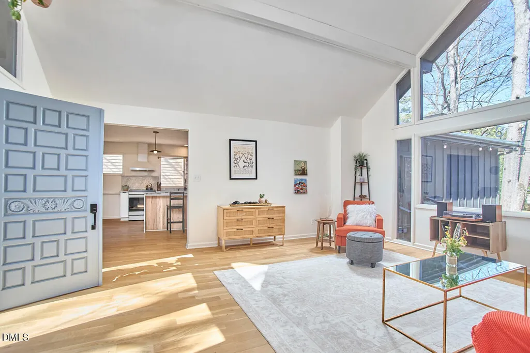
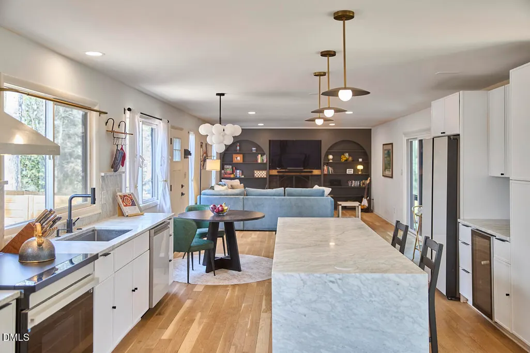
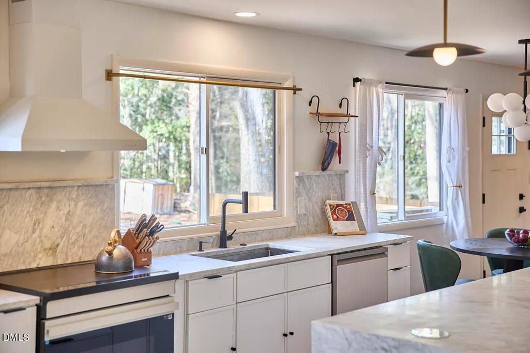
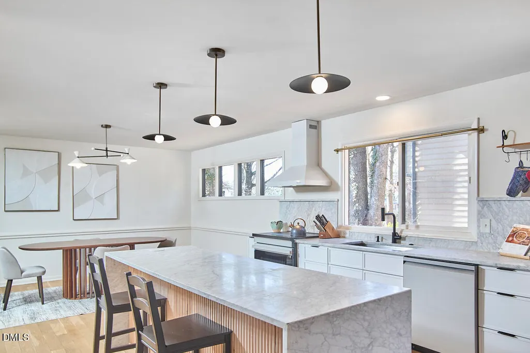
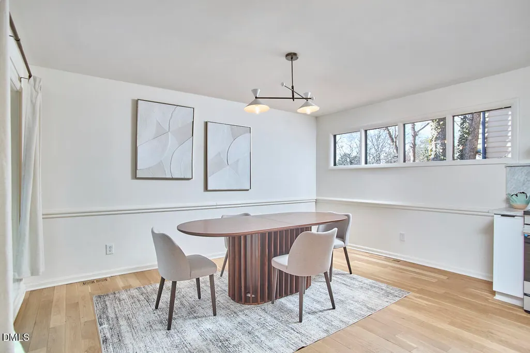
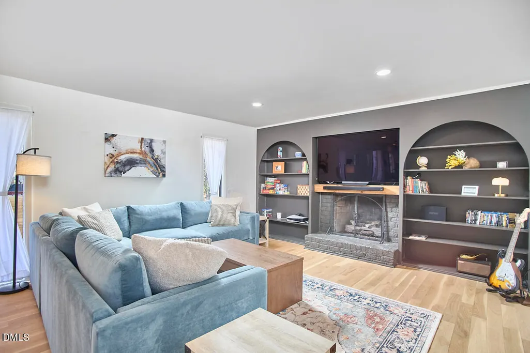
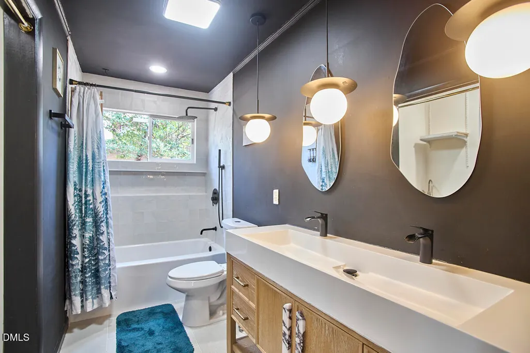
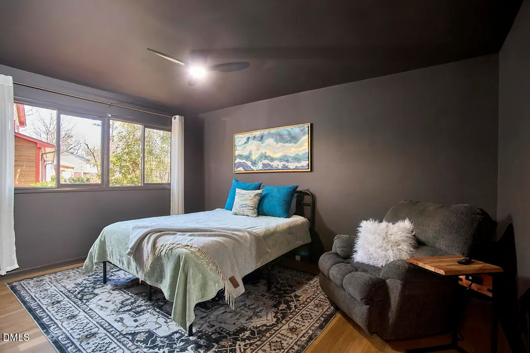
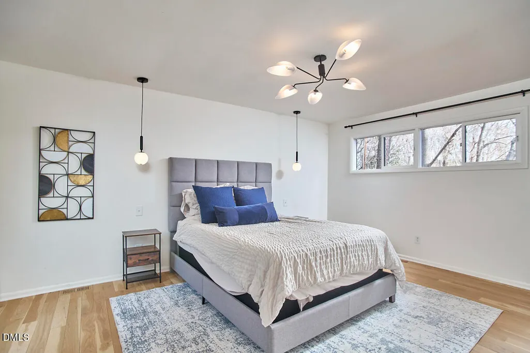
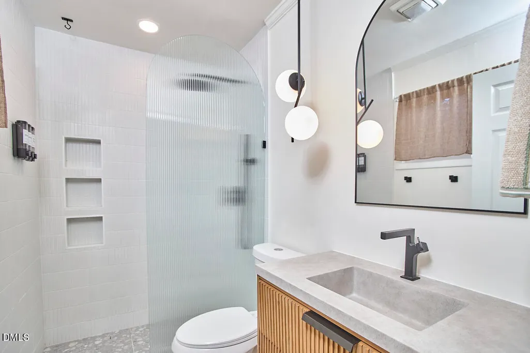
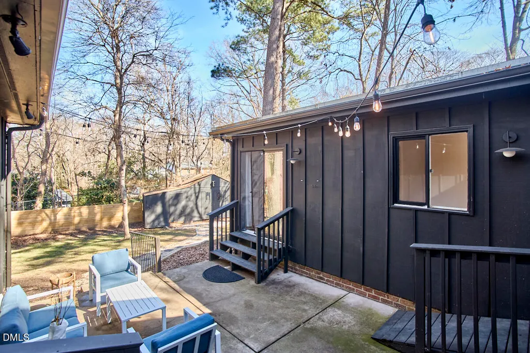
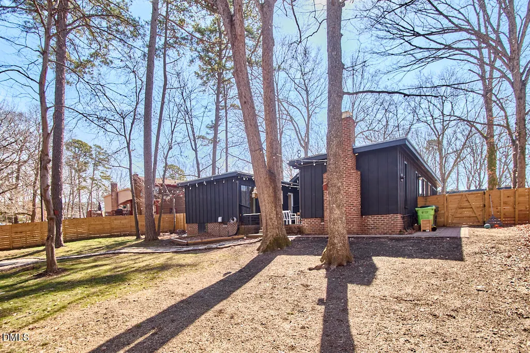
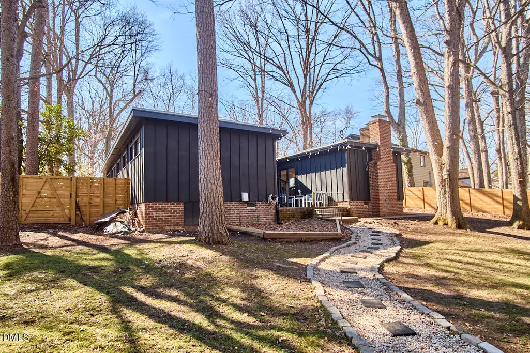
Live the dream on Woods Ream! This recently renovated modernist retreat lives far larger than its elegant-yet-humble exterior might suggest, blending architectural character with effortless livability. Vaulted ceilings and dramatic floor-to-ceiling windows in the entry foyer create an unforgettable first impression, flooding the home with natural light and framing the surrounding greenery like a work of art. With a u-shaped design wrapped around a private courtyard, the layout offers a seamless indoor-outdoor lifestyle- perfect for intimate mornings with coffee, evening gatherings under the stars, or private moments of quiet retreat. Clean lines, thoughtful updates, and curated finishes enhance the home's original design by infusing it with modern elegance. 5 minutes from the shopping, dining, and energy of North Hills and 6 minutes from the trails and serenity of Shelley Lake, the location is as dreamy as the home itself!
| Elementary School | Middle School | High School |
|---|---|---|
| Wake - North Ridge Elementary School | Wake - West Millbrook Middle School | Wake - Sanderson High School |
| Price History | |
|---|---|
| 2/19/2026 | Listed $670,000 |
General Features
| Sewer | Public Sewer |
|---|---|
| Heating | Central |
| Cooling | Central Air |
| Roof | Flat,Membrane,Rubber |
| Appliances | Dishwasher,Dryer,Free-Standing Refrigerator,Freezer,Range,Refrigerator,Washer/Dryer,Washer/Dryer Stacked,Water Heater,Wine Refrigerator |
| Zoning | R-4 |
| Patio/Porch Features | Patio |
| Architectural Style | Modern |
| Construction Materials | Wood Siding |
| Year Built | 1972 |
| Stories Count | 1 |
| Levels | One |
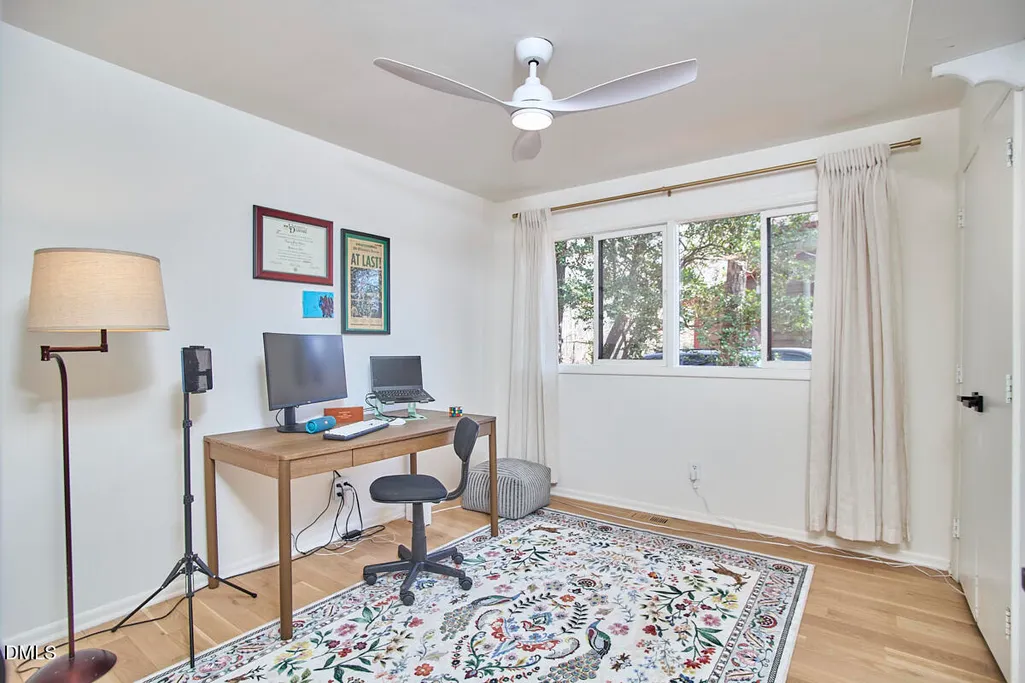
| Rooms | Primary Bedroom, Bedroom 2, Bedroom 3, Primary Bathroom, Bathroom 2, Dining Room, Kitchen, Family Room, Living Room |
| Property Subtype | Single Family Residence |
| County | Wake |
| New Construction | false |
| Property Type | Residential |
| HOA | false |
| Attached Garage | false |
| Subdivision Name | North Trail |
| Facing Direction | South |
| Garage Y/N | false |
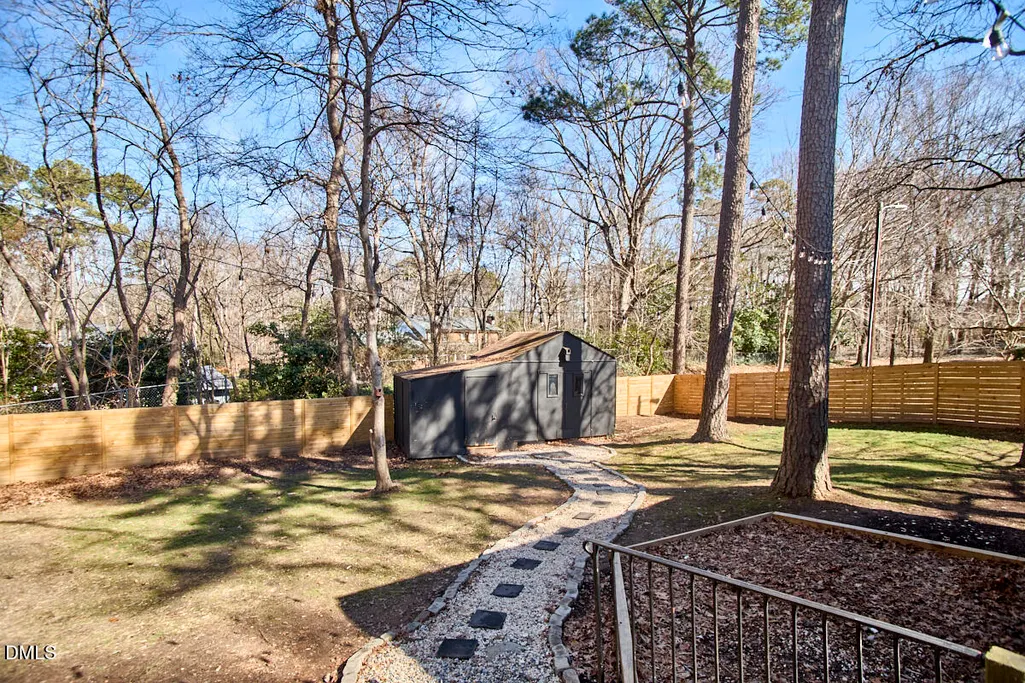
| Other Structures | Shed(s) |
| Total Rooms | 9 |
| Full Baths | 2 |
| Status | Active |
| Directions | From North Hills: Take a left onto Six Forks Road Turn right onto Woods Ream Drive Destination is on your left |
| High School | Wake - Sanderson |
| City | Raleigh |
| Senior Community Y/N | false |
| Lot Size Units | Square Feet |
| Lot Size Square Feet | 13503.6 |
| Elementary School | Wake - North Ridge |
| Tax Annual Amount | 4015.86 |
| Middle/Junior High School | Wake - West Millbrook |
| Structure Type | House |
| Building Area Units | Square Feet |
| Living Area Units | Square Feet |
| Standard Status | Active |
| Main Lvl Beds: Yes/No | 3 |
Interior Features
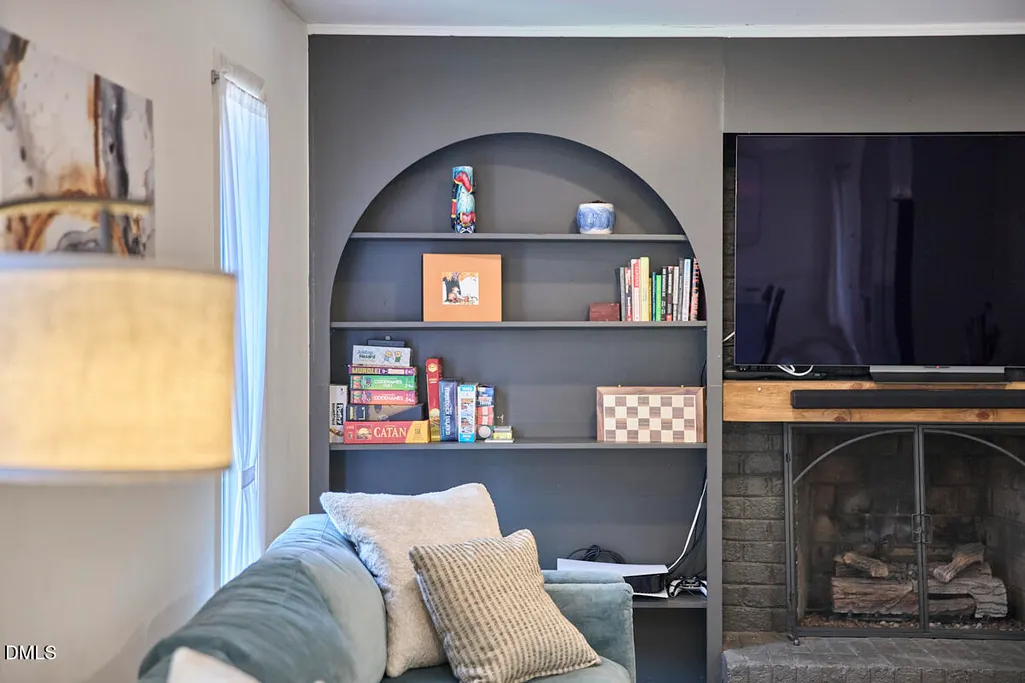
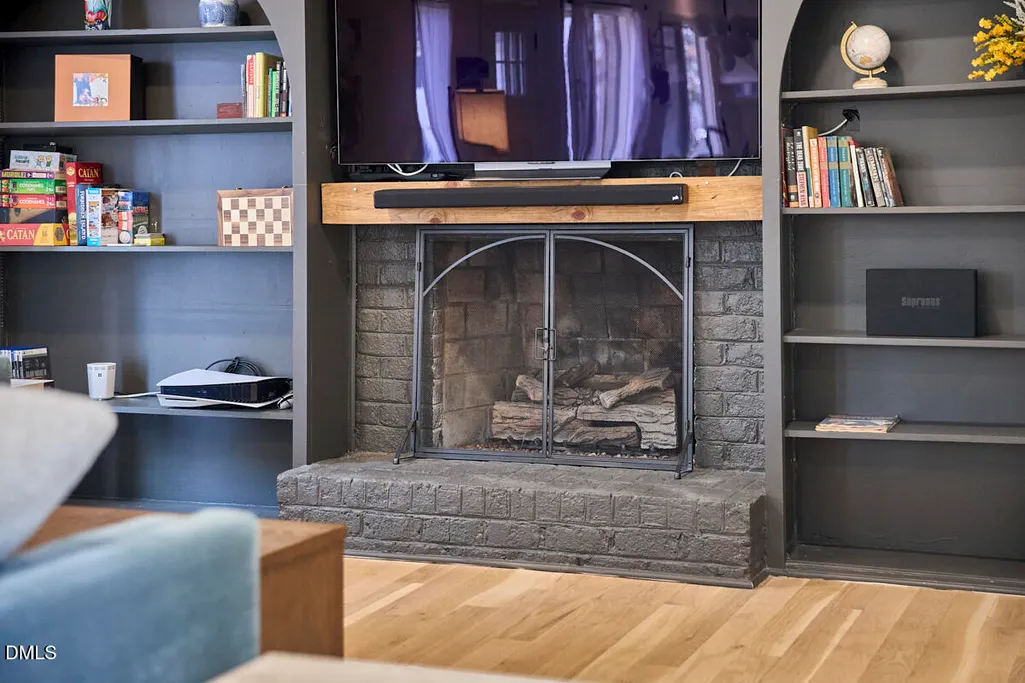
| Interior Amenities | Bookcases,Built-in Features,Ceiling Fan(s),Chandelier,Entrance Foyer,High Ceilings,Kitchen Island,Walk-In Closet(s) |
|---|---|
| Flooring | Hardwood |
| Total Fireplaces | 1 |
| Fireplace Features | Bath,Bedroom,Den,Dining Room,Family Room,Master Bedroom |
| Common Walls | No Common Walls |
| Air Conditioning Y/N | true |
| Heating Y/N | true |
| Fireplace Y/N | true |
| Above Grade Finished Area | 1929 |
| Laundry Features | Main Level |
| Total Bedrooms | 3 |
| Below Grade Finished Area Unit Type | Square Feet |
| Above Grade Finished Area Unit Type | Square Feet |
| Total Baths | 2 |
Exterior Features
| Exterior Amenities | Courtyard,Fenced Yard,Private Yard,Storage |
|---|---|
| Fencing | Back Yard,Fenced,Full,Privacy,Wood |
| Parking Features | Driveway |
| Lot Features | Back Yard,Front Yard,Landscaped |
| Water Source | Public |
| Lot Size Area | 13503.6 |
| Building Area Total | 1929 |
| Lot Size Acres | 0.31 |
| Road Surface Type | Asphalt |
Amenities
- Foreclosure
- Views
- Short Sale
- New Construction
- Adult 55+
- Lease To Own
- No HOA Fees
- Furnished
- Primary On Main
- Air Conditioning
- Seller Finance
- Green
- Fixer Upper
- Horse
- Golf
- Fireplace
- Deck
- Garage
- Basement
- Pool
Property vs Single Family Average in 27615
Price
Taxes
Year Built

 Copyright 2026 Triangle MLS, Inc. of North Carolina. All rights reserved.
The data relating to real estate for sale on this web site comes in part from the Triangle MLS, Inc. of North Carolina. Real estate listings held by brokerage firms other than The Oceanaire Realty are marked with the Broker Reciprocity logo and detailed information about them includes the name of the listing brokers. Brokers make an effort to deliver accurate information, but buyers should independently verify any information on which they will rely in a transaction. The listing broker shall not be responsible for any typographical errors, misinformation, or misprints, and they shall be held totally harmless from any damages arising from reliance upon this data. This data is provided exclusively for consumer's personal, noncommercial use.
Closed (sold) listings may have been listed and/or sold by a real estate firm other than the firm(s) featured on this website. Closed data is not available until the sale of the property is recorded in the MLS. Home sale data is not an appraisal, CMA, competitive or comparative market analysis, or home valuation of any property.
Listings marked with an icon are provided courtesy of the Triangle MLS, Inc. of North Carolina, Internet Data Exchange Database.
This site is monitored for scraping. Any use of listing data obtained from this web site, other than by a consumer looking to purchase real estate, is prohibited.
This data has been updated as of September 21, 2026 7:23 PM UTC
Copyright 2026 Triangle MLS, Inc. of North Carolina. All rights reserved.
The data relating to real estate for sale on this web site comes in part from the Triangle MLS, Inc. of North Carolina. Real estate listings held by brokerage firms other than The Oceanaire Realty are marked with the Broker Reciprocity logo and detailed information about them includes the name of the listing brokers. Brokers make an effort to deliver accurate information, but buyers should independently verify any information on which they will rely in a transaction. The listing broker shall not be responsible for any typographical errors, misinformation, or misprints, and they shall be held totally harmless from any damages arising from reliance upon this data. This data is provided exclusively for consumer's personal, noncommercial use.
Closed (sold) listings may have been listed and/or sold by a real estate firm other than the firm(s) featured on this website. Closed data is not available until the sale of the property is recorded in the MLS. Home sale data is not an appraisal, CMA, competitive or comparative market analysis, or home valuation of any property.
Listings marked with an icon are provided courtesy of the Triangle MLS, Inc. of North Carolina, Internet Data Exchange Database.
This site is monitored for scraping. Any use of listing data obtained from this web site, other than by a consumer looking to purchase real estate, is prohibited.
This data has been updated as of September 21, 2026 7:23 PM UTC
 The data relating to real estate on this web site comes in part from the Internet Data Exchange program of Hive MLS LLC, and is updated as of September 21, 2026 6:49 PM UTC All information is deemed reliable but not guaranteed and should be independently verified. All properties are subject to prior sale, change, or withdrawal. Neither listing broker(s) nor The Oceanaire Realty shall be responsible for any typographical errors, misinformation, or misprints, and shall be held totally harmless from
