

New Construction - Eco Friendly

Address
1701 Goldfinch Perch Lane, Knightdale, NC
Price
$ 609,990
Property Attributes
- MLS#10147923
- TypeSingle Family
- Listing Status Pending
- CountyWake
- CityKnightdale
- NeighborhoodStoneriver
- Zip27545
- StyleTransitional
- Year Built2026
- Price$ 609,990
- Bedrooms5
- Full Bathrooms4
- Half Bathrooms0
- Sqr Footage3454
- Lot Size0.21 Acres
Data Source:
Triangle MLS (TMLS)
Property Description
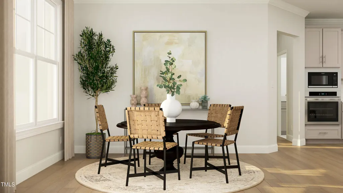
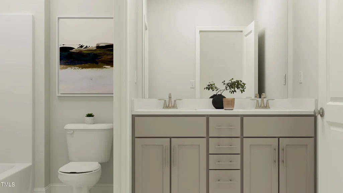
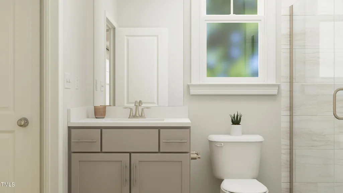
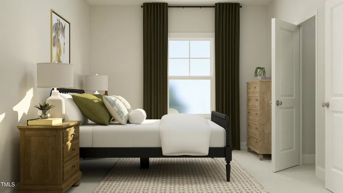
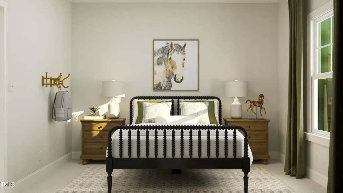
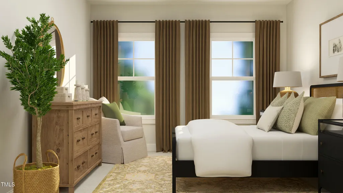
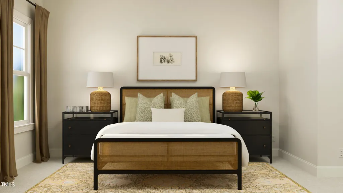
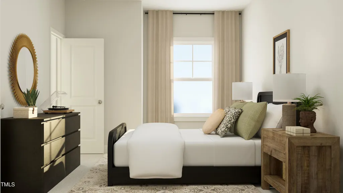
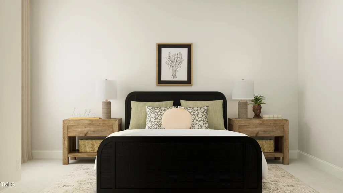
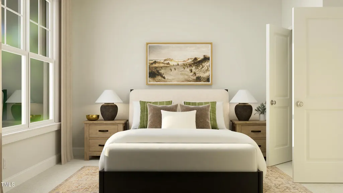
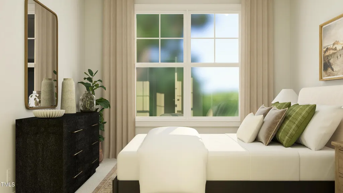
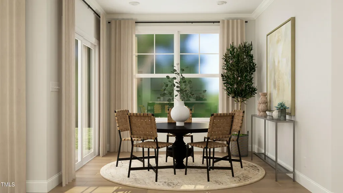
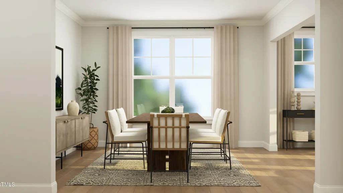
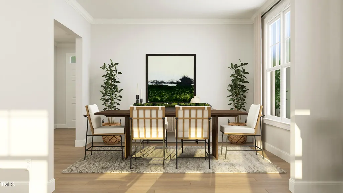
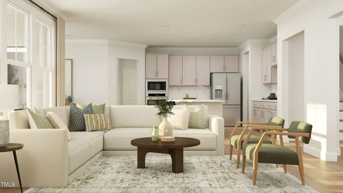
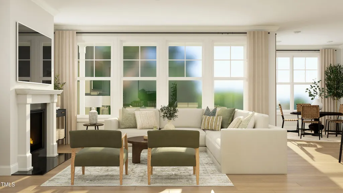
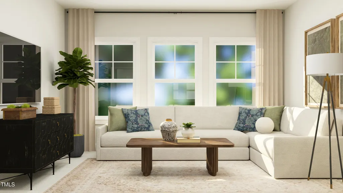
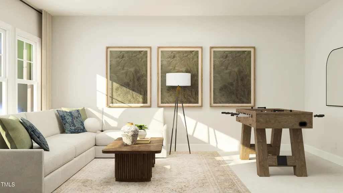
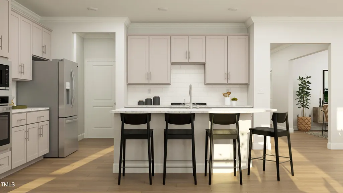
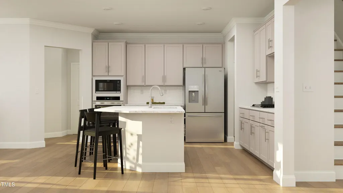
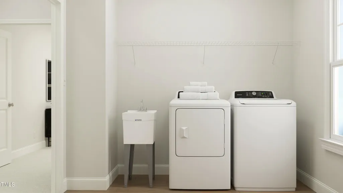
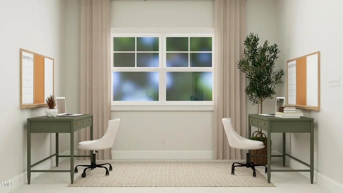
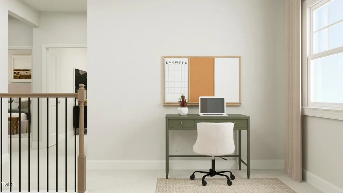
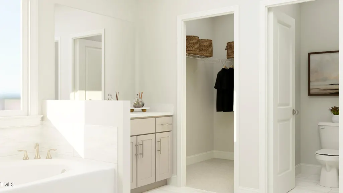
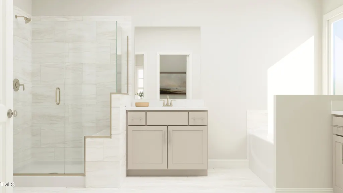
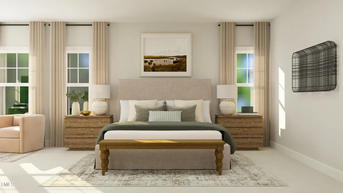
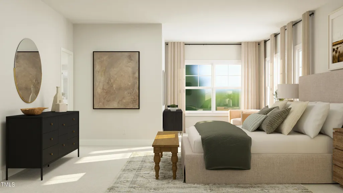
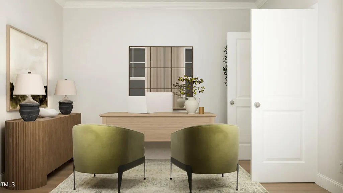
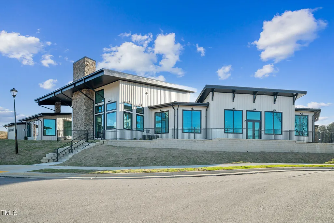
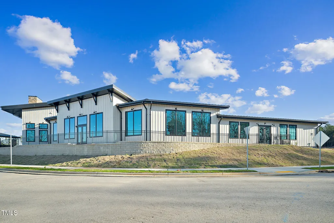
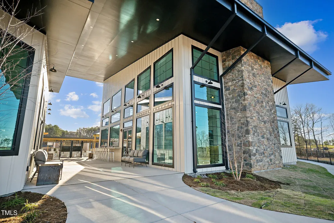
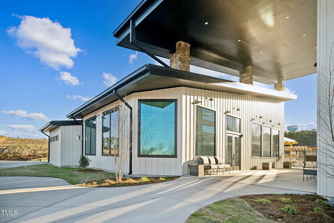
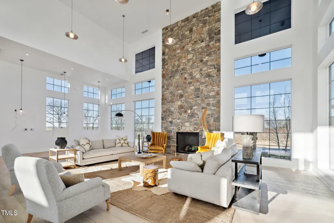
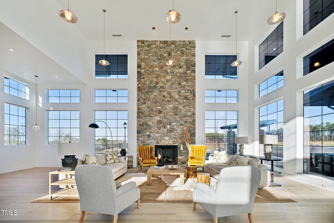
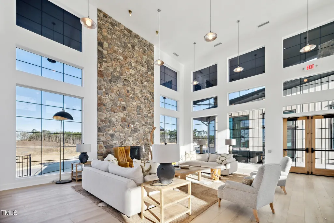
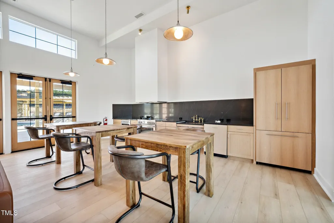
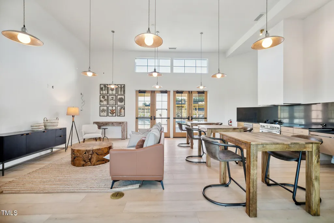
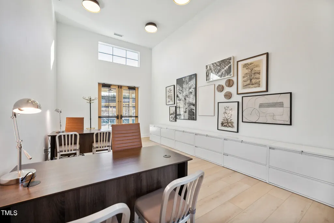
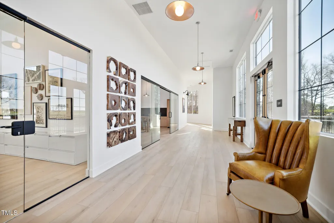
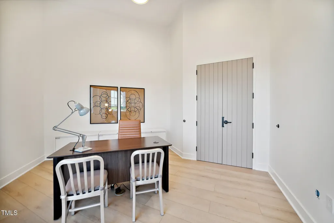
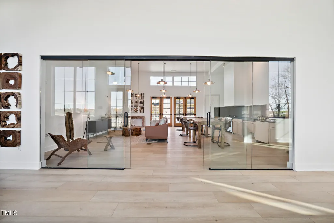
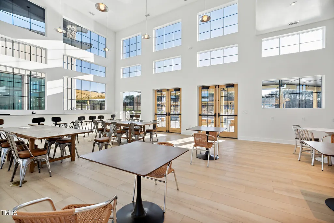
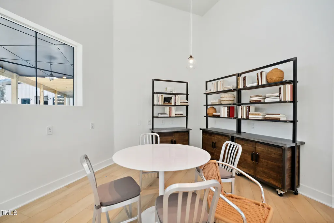
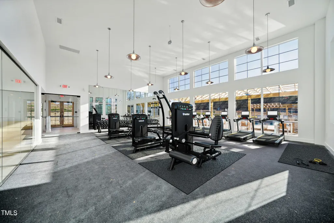
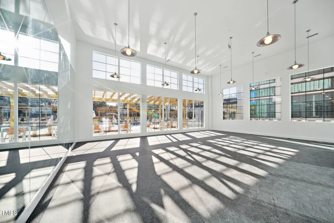
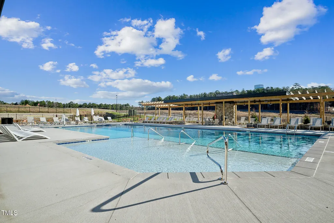
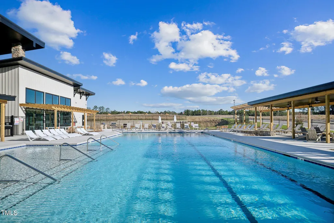
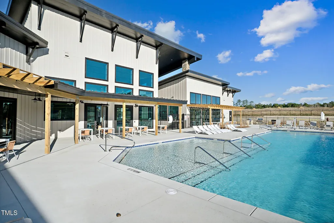
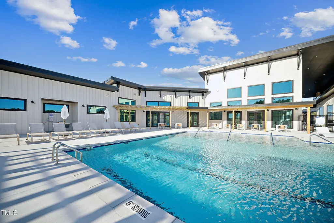
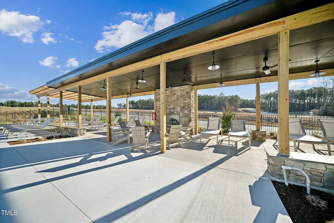
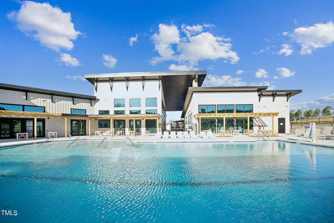
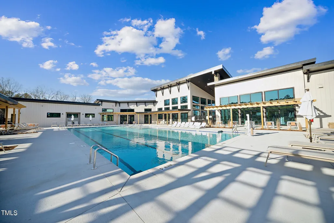
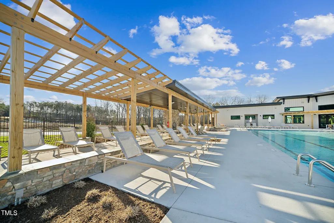
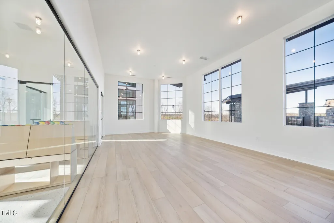
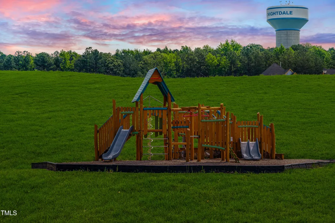
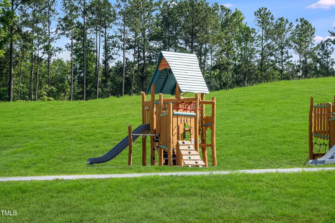
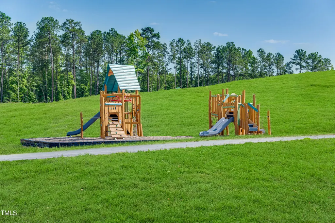
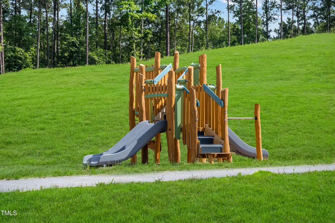
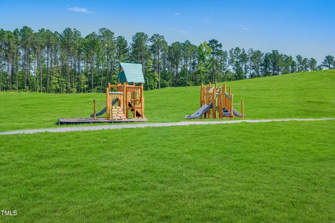
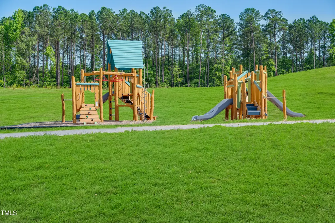
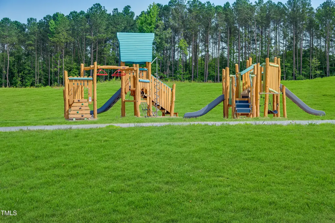
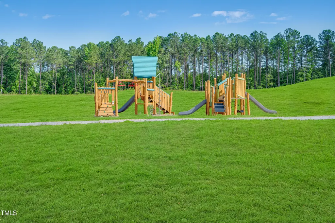
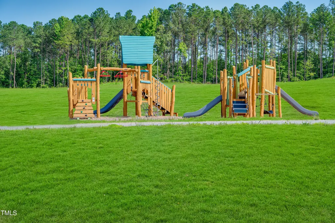
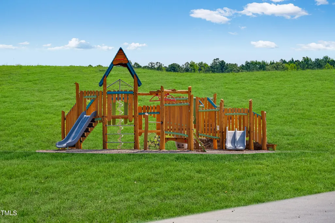
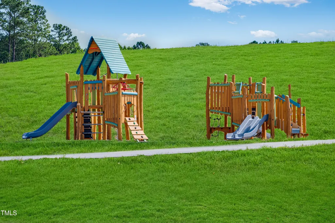
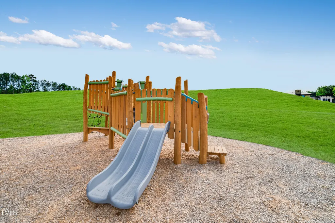
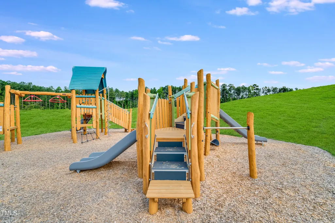
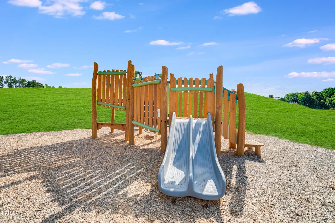
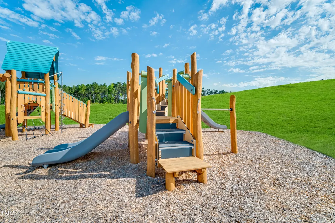
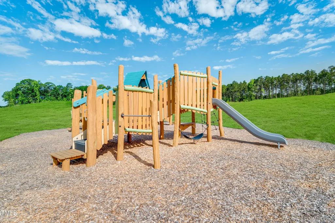
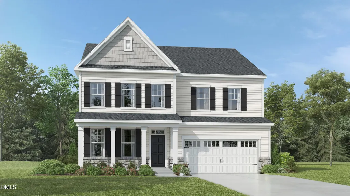
Introducing the Galvani - a stunning two-story home in the sought-after Stoneriver community by Lennar in Knightdale, NC. This spacious and thoughtfully designed residence blends modern comfort with timeless style. The main floor offers an open-concept layout perfect for entertaining, featuring a large Great Room, a gourmet kitchen with ample counter space, and both casual and formal dining areas. A screened porch extends the living space outdoors, while a private study off the foyer makes working from home a breeze. A first-floor guest bedroom and full bath add convenience and flexibility. Upstairs, you'll find four bedrooms--including a luxurious owner's suite with a retreat and spa-inspired bath--as well as a spacious game room, versatile loft, and a laundry room with cabinetry, utility sink, and natural light. Stoneriver offers resort-style amenities including a clubhouse, saltwater pool, fitness center, playground, and walking trails. Enjoy easy access to parks, local dining, and shopping in Downtown Knightdale--just 5 miles away. Located only 1 mile off I-87, commuting to Raleigh, Durham, and Research Triangle Park is a breeze. Don't miss your opportunity to live in one of Knightdale's most exciting new communities!
| Elementary School | Middle School | High School |
|---|---|---|
| Wake - Hodge Road Elementary Elementary School | Wake - Neuse River Middle Middle School | Wake - Knightdale High High School |
| Price History | |
|---|---|
| 8/19/2026 | Listed $609,990 |
General Features
| Sewer | Public Sewer |
|---|---|
| Heating | Fireplace(s),Forced Air |
| Cooling | Central Air |
| Roof | Architectural Shingle |
| Appliances | Built-In Gas Oven,Cooktop,Dishwasher,Disposal,Microwave,Range Hood |
| HOA Fee | 94 |
| Garage Spaces | 2 |
| Association Fee Includes | Internet |
| Patio/Porch Features | Porch,Screened |
| Architectural Style | Transitional |
| Construction Materials | Board & Batten Siding,Brick Veneer,Concrete,Fiber Cement,Stone Veneer |
| Year Built | 2026 |
| Stories Count | 2 |
| Levels | Two |
| Property Subtype | Single Family Residence |
| Community Features | Clubhouse,Curbs,Fitness Center,Playground,Pool,Sidewalks |
| Assoc Fee Paid Per | Monthly |
| County | Wake |
| New Construction | true |
| Property Type | Residential |
| Association Amenities | Barbecue,Cabana,Fitness Center,Party Room,Playground,Pool,Trail(s) |
| HOA | true |
| Attached Garage | true |
| Energy Efficient | Appliances,Water Heater |
| Subdivision Name | Stoneriver |
| Garage Y/N | true |
| Total Rooms | 1 |
| Full Baths | 4 |
| Status | Pending |
| Directions | Enter community off Hodge Rd. onto Hardin Hill Lane. Take L at roundabout, then right onto Shearwater Way. At stop sign, turn R onto Goldfinch Perch Lane. |
| High School | Wake - Knightdale High |
| City | Knightdale |
| Senior Community Y/N | false |
| Open Parking Spaces | 2 |
| Lot Size Units | Acres |
| Lot Size Square Feet | 9147.6 |
| Carport Y/N | false |
| Elementary School | Wake - Hodge Road Elementary |
| Middle/Junior High School | Wake - Neuse River Middle |
| Virtual Tour | https://www.modsy.com/homejourney/embed/lennar/community/107/modelhome/356/virtualtour/361 |
| Structure Type | Site Built |
| Builder Name | Lennar |
| Standard Status | Pending |
Interior Features
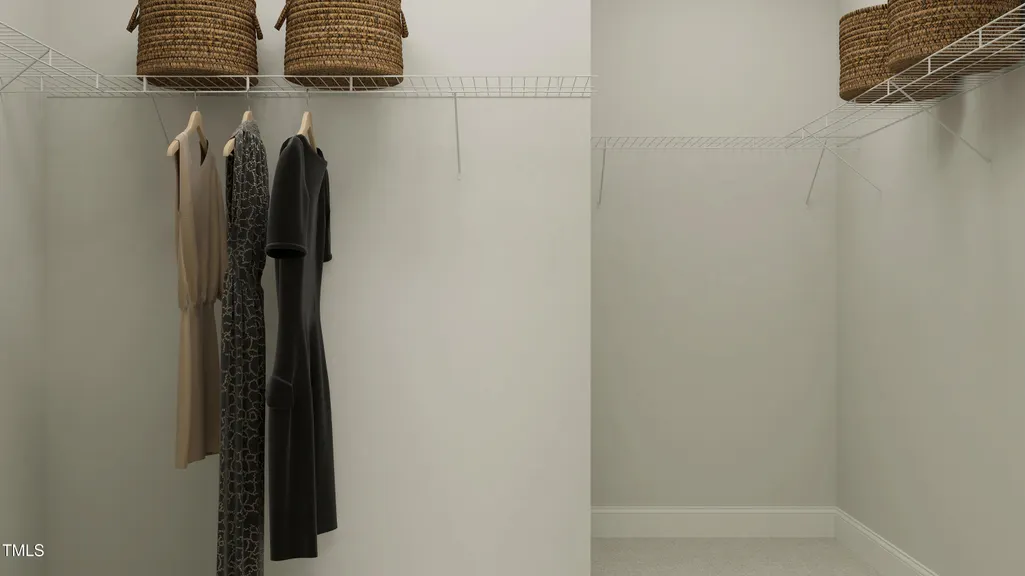
| Interior Amenities | High Speed Internet,Open Floorplan,Quartz Counters,Smart Thermostat,Walk-In Closet(s) |
|---|---|
| Flooring | Carpet,Luxury Vinyl,Tile |
| Total Fireplaces | 1 |
| Common Walls | No One Above |
| Air Conditioning Y/N | true |
| Heating Y/N | true |
| Window Features | Double Pane Windows,ENERGY STAR Qualified Windows |
| Fireplace Y/N | true |
| Above Grade Finished Area | 3454 |
| Laundry Features | Laundry Room |
| Total Bedrooms | 5 |
| Above Grade Finished Area Source | Plans |
| Total Baths | 4 |
Exterior Features
| Exterior Amenities | Private Yard |
|---|---|
| Parking Features | Garage Faces Front |
| Lot Features | Back Yard |
| Water Source | Public |
| Lot Size Area | 0.21 |
| Foundation Details | Concrete,Slab |
| Building Area Total | 3454 |
| Lot Size Acres | 0.21 |
Amenities
- Foreclosure
- Views
- Short Sale
- New Construction
- Adult 55+
- Lease To Own
- No HOA Fees
- Furnished
- Primary On Main
- Air Conditioning
- Seller Finance
- Green
- Fixer Upper
- Horse
- Golf
- Fireplace
- Deck
- Garage
- Basement
- Pool
Property vs Single Family Average in 27545
Price
Year Built
In The Neighborhood
Knightdale
$ 640,000
1548 Goldfinch Perch Lane
Knightdale, NC 27545
- Type
- Single Family
- Size
- 3,341 SqFt
- Rooms
- 5 Beds + 4 Baths

New Construction
Knightdale
$ 526,960
857 Cassa Clubhouse Way
Knightdale, NC 27545
- Type
- Single Family
- Size
- 3,037 SqFt
- Rooms
- 5 Beds + 4 Baths
New Construction
Knightdale
$ 509,155
853 Cassa Clubhouse Way
Knightdale, NC 27545
- Type
- Single Family
- Size
- 2,638 SqFt
- Rooms
- 5 Beds + 3 Baths
New Construction
Knightdale
$ 489,855
865 Cassa Clubhouse Way
Knightdale, NC 27545
- Type
- Single Family
- Size
- 2,472 SqFt
- Rooms
- 4 Beds + 3 Baths
New Construction
Knightdale
$ 569,990
953 Cassa Clubhouse Way
Knightdale, NC 27545
- Type
- Single Family
- Size
- 3,006 SqFt
- Rooms
- 5 Beds + 4 Baths
New Construction
Knightdale
$ 498,655
860 Cassa Clubhouse Way
Knightdale, NC 27545
- Type
- Single Family
- Size
- 2,619 SqFt
- Rooms
- 5 Beds + 3 Baths
New Construction
Knightdale
$ 487,355
864 Cassa Clubhouse Way
Knightdale, NC 27545
- Type
- Single Family
- Size
- 2,472 SqFt
- Rooms
- 4 Beds + 3 Baths
New Construction
Knightdale
$ 523,960
848 Cassa Clubhouse Way
Knightdale, NC 27545
- Type
- Single Family
- Size
- 3,037 SqFt
- Rooms
- 5 Beds + 4 Baths
New Construction
Knightdale
$ 539,235
849 Cassa Clubhouse Way
Knightdale, NC 27545
- Type
- Single Family
- Size
- 3,037 SqFt
- Rooms
- 5 Beds + 4 Baths
New Construction
Knightdale
$ 508,880
845 Cassa Clubhouse Way
Knightdale, NC 27545
- Type
- Single Family
- Size
- 2,638 SqFt
- Rooms
- 5 Beds + 3 Baths
New Construction
Knightdale
$ 665,430
605 Harden Hill Lane
Knightdale, NC 27545
- Type
- Single Family
- Size
- 3,454 SqFt
- Rooms
- 5 Beds + 4 Baths
New Construction
Knightdale
$ 608,060
601 Hardin Hill Lane
Knightdale, NC 27545
- Type
- Single Family
- Size
- 3,006 SqFt
- Rooms
- 5 Beds + 4 Baths

 The data relating to real estate on this web site comes in part from the Internet Data Exchange program of Hive MLS LLC, and is updated as of September 21, 2026 6:49 PM UTC All information is deemed reliable but not guaranteed and should be independently verified. All properties are subject to prior sale, change, or withdrawal. Neither listing broker(s) nor The Oceanaire Realty shall be responsible for any typographical errors, misinformation, or misprints, and shall be held totally harmless from
