

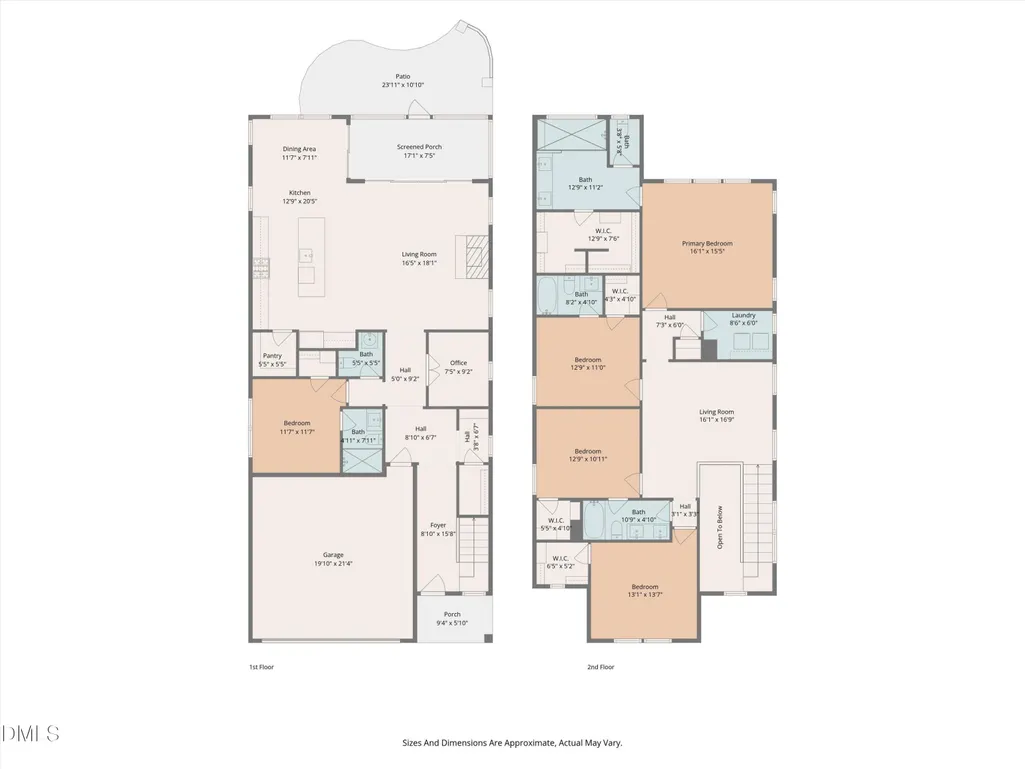
Address
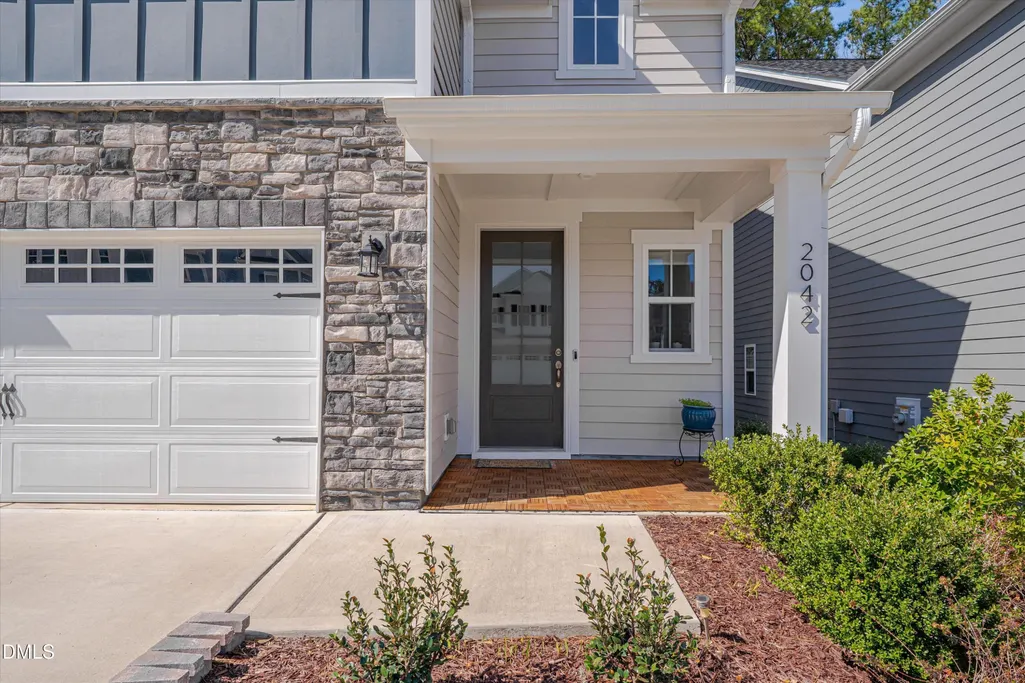
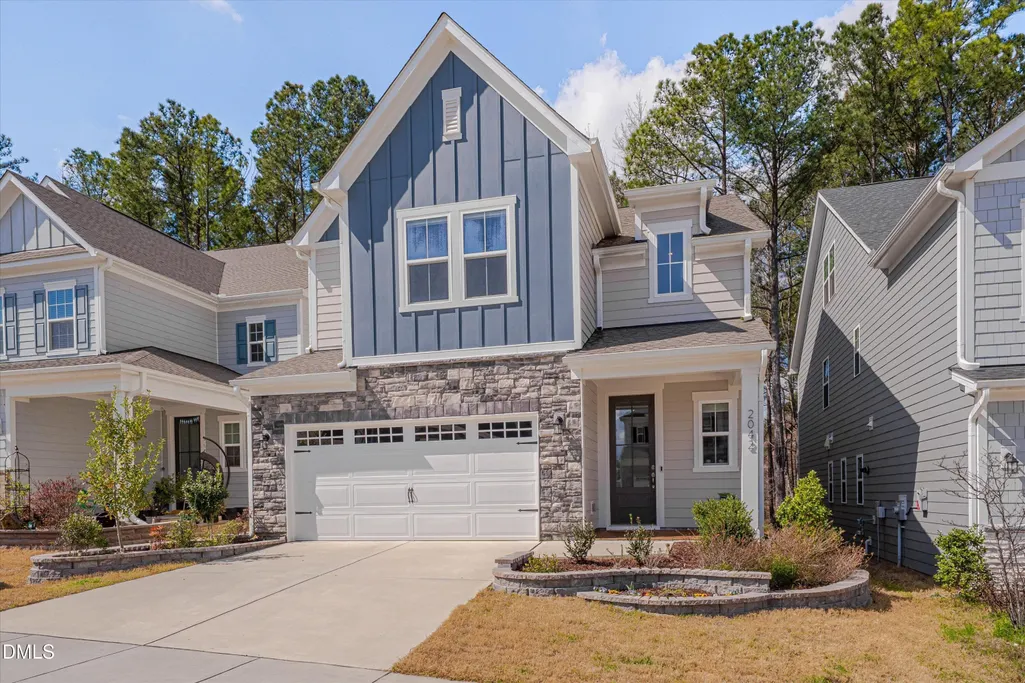
2042 Florine Drive, Apex, NC
Price
$ 729,000
Property Attributes
- MLS#10152067
- TypeSingle Family
- Listing Status Active
- CountyWake
- CityApex
- NeighborhoodKings Grant
- Zip27502
- StyleCraftsman, Traditional, Transitional
- Year Built2022
- Price$ 729,000
- Bedrooms5
- Full Bathrooms4
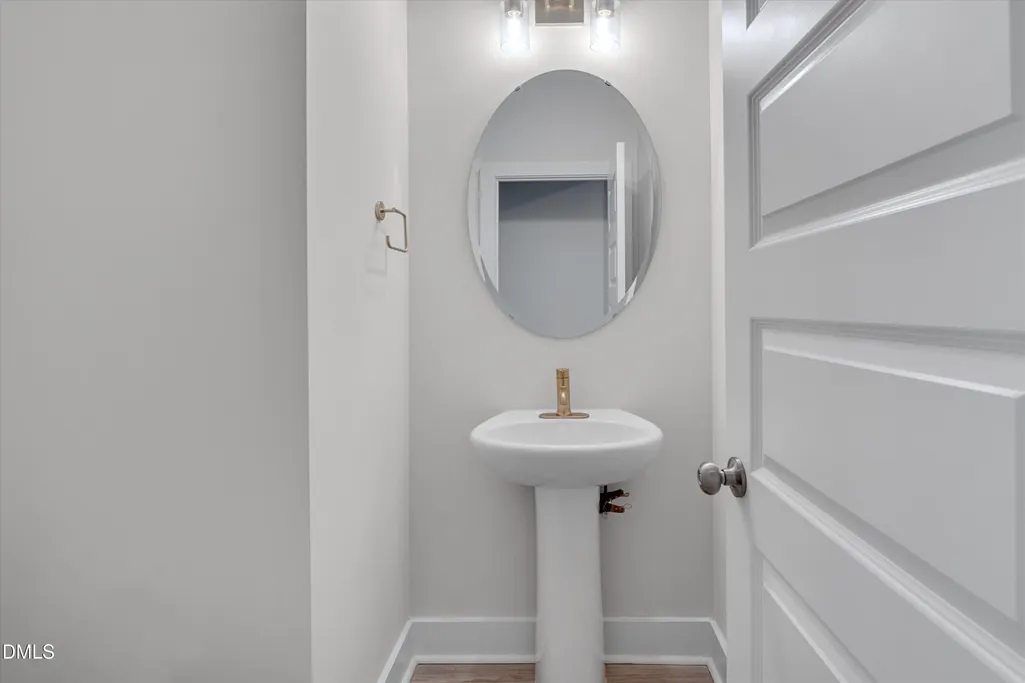
- Half Bathrooms1
- Sqr Footage3002
- Lot Size0.09 Acres
Data Source:
Triangle MLS (TMLS)
Property Description
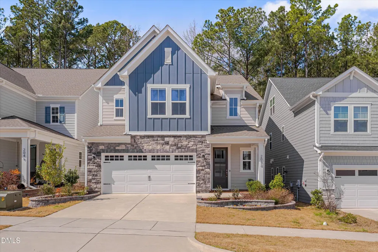
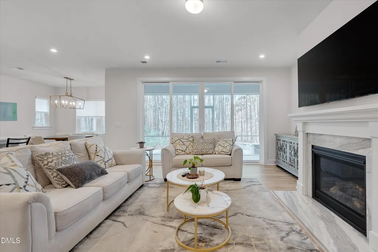
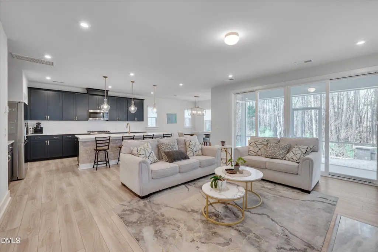
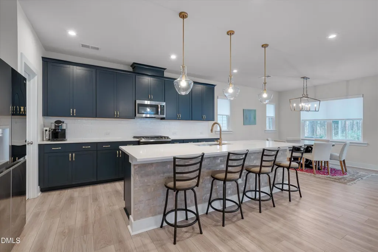
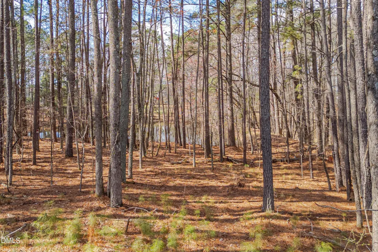
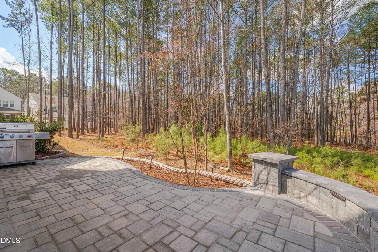
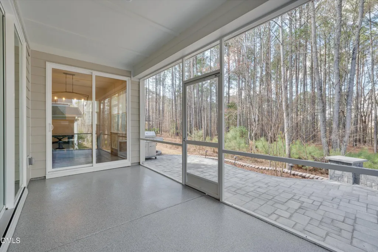
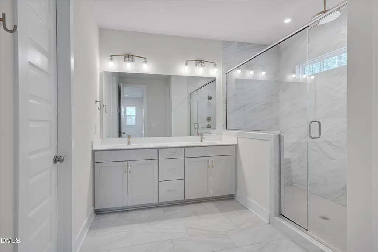
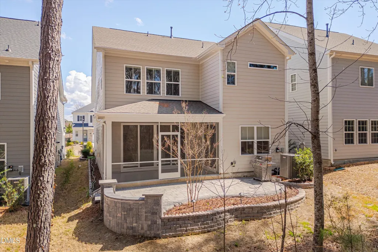
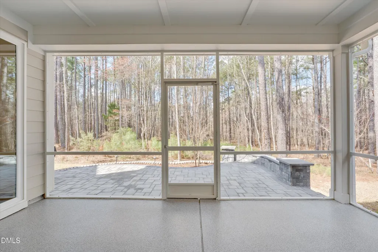
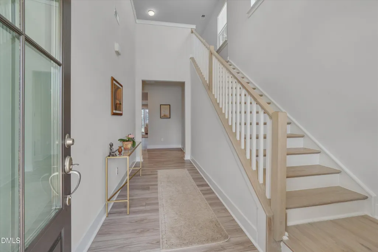
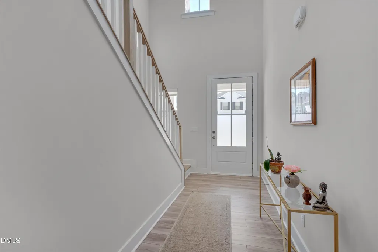
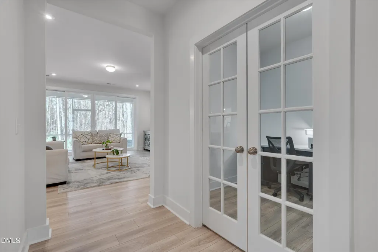
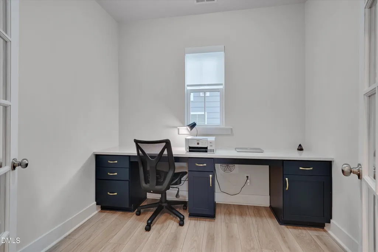
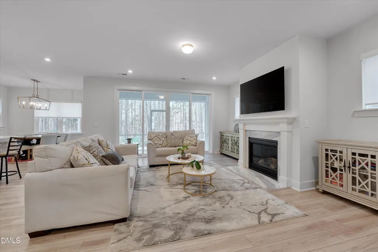
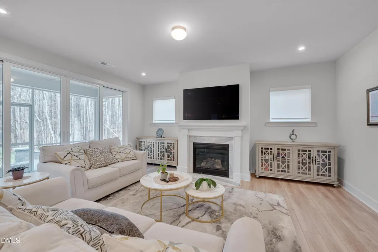
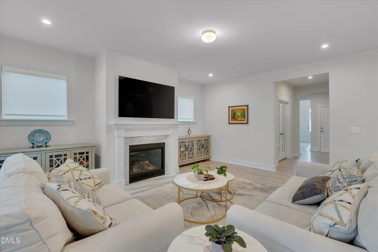
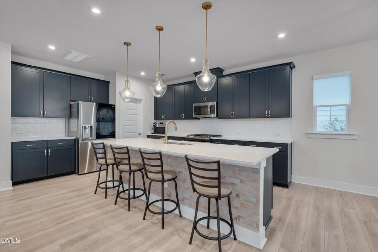
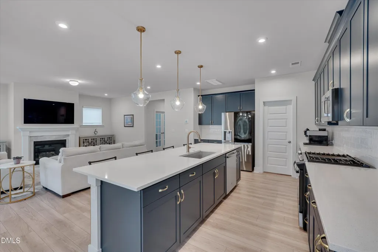
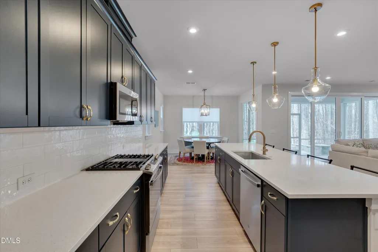
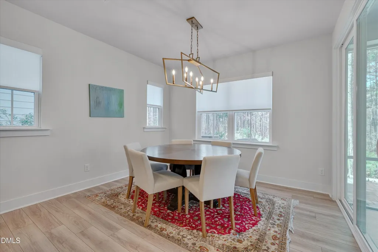
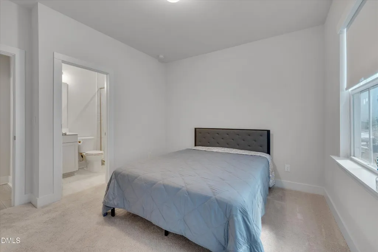
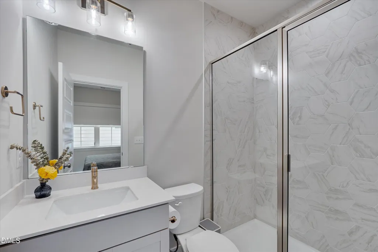
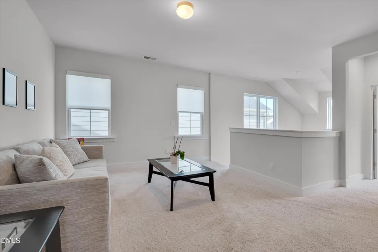
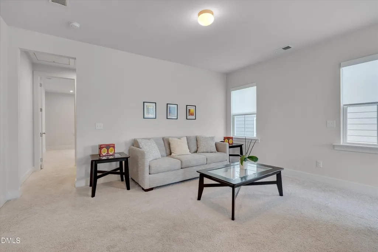
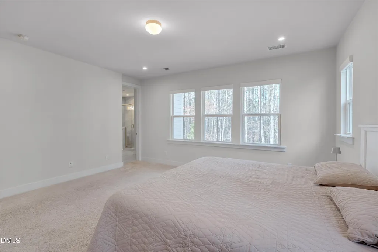
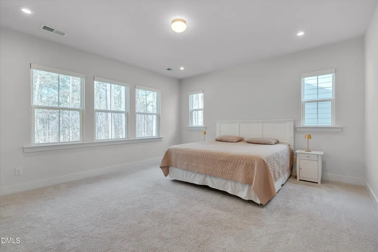
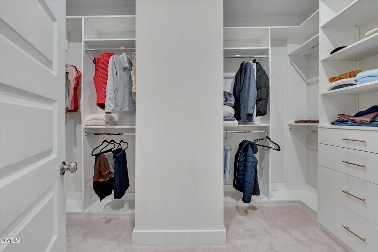
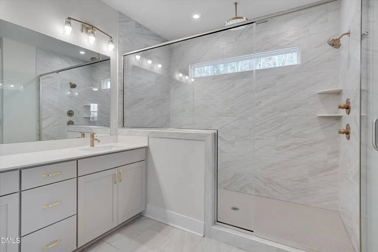
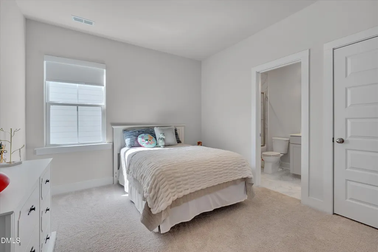
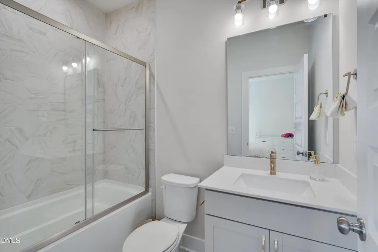
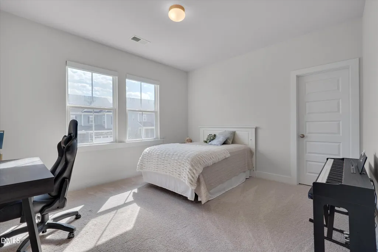
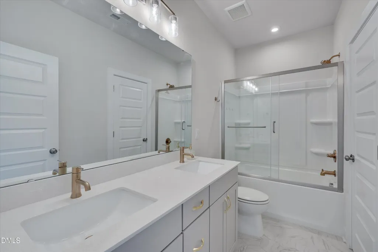
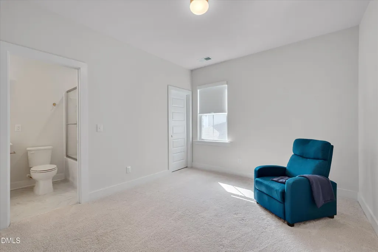
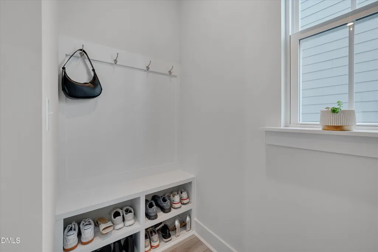
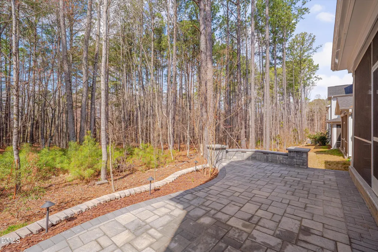
Private pond and wooded views set this upgraded Apex home apart from typical newer construction. Designed for flexible living, this spacious floorplan features a main-floor guest suite, dedicated office with French doors, large loft, and beautifully designed outdoor living spaces. The open-concept main living area is filled with natural light and centers around a gourmet kitchen with oversized island, quartz countertops, upgraded cabinetry, stainless steel appliances, gas cooktop, wall oven, walk-in pantry, and abundant workspace for everyday living or entertaining. The family room flows seamlessly to the screened porch and professionally designed paver patio overlooking the private natural backdrop. The spacious primary suite offers peaceful backyard views and a luxurious bathroom with oversized walk-in shower, dual vanities, and a large walk-in closet with custom organization. Secondary bedrooms provide excellent flexibility, including en-suite bath access ideal for guests or multigenerational living. Additional highlights include upgraded lighting and fixtures, custom drop zone, extensive storage, epoxy garage flooring, and thoughtful upgrades throughout. Located in a desirable Apex location with proximity to shopping, dining, parks, and major commuting routes.
| Elementary School | Middle School | High School |
|---|---|---|
| Wake - Apex Friendship Elementary Elementary School | Wake - Apex Friendship Middle Middle School | Wake - Apex Friendship High High School |
| Price History | |
|---|---|
| 8/19/2026 | Listed $729,000 |
General Features
| Sewer | Public Sewer |
|---|---|
| Heating | Natural Gas,Zoned |
| Cooling | Central Air,Zoned |
| Roof | Shingle |
| Appliances | Built-In Gas Range,Built-In Range,Dishwasher,Dryer,Free-Standing Refrigerator,Gas Range,Ice Maker,Microwave,Range,Refrigerator,Smart Appliance(s),Stainless Steel Appliance(s),Washer,Washer/Dryer |
| Zoning | PUD-C |
| HOA Fee | 165 |
| Garage Spaces | 2 |
| Association Fee Includes | Maintenance Grounds,Storm Water Maintenance |
| Patio/Porch Features | Covered,Enclosed,Front Porch,Patio,Porch,Screened |
| Architectural Style | Craftsman,Traditional,Transitional |
| Construction Materials | Board & Batten Siding,Brick Veneer,Fiber Cement,Stone,Vertical Siding |
| Year Built | 2022 |
| Stories Count | 2 |
| Levels | Two |
| Property Subtype | Single Family Residence |
| Community Features | Sidewalks |
| Assoc Fee Paid Per | Quarterly |
| County | Wake |
| New Construction | false |
| Property Type | Residential |
| HOA | true |
| Attached Garage | true |
| Subdivision Name | Kings Grant |
| Garage Y/N | true |
| Total Rooms | 15 |
| Full Baths | 4 |
| Status | Active |
| Directions | From Mount Zion Church Rd, turn into Medoc Mountain Pt, then right on Florine St Drive. |
| High School | Wake - Apex Friendship High |
| City | Apex |
| Senior Community Y/N | false |
| Lot Size Units | Acres |
| Lot Size Square Feet | 3920 |
| Elementary School | Wake - Apex Friendship Elementary |
| Tax Annual Amount | 5577.07 |
| Middle/Junior High School | Wake - Apex Friendship Middle |
| Virtual Tour | https://www.zillow.com/view-imx/37da01a3-ddc7-48d1-b9c0-c8a681732d71?setAttribution=mls&wl=true&initialViewType=pano&utm_source=dashboard |
| Structure Type | Site Built |
| Standard Status | Active |
Interior Features
| Interior Amenities | Breakfast Bar,Built-in Features,Chandelier,Crown Molding,Double Vanity,High Ceilings,Kitchen Island,Open Floorplan,Recessed Lighting,Stone Counters,Walk-In Closet(s) |
|---|---|
| Flooring | Carpet,Ceramic Tile,Tile,Vinyl,Wood |
| Common Walls | No Common Walls |
| Air Conditioning Y/N | true |
| Heating Y/N | true |
| Fireplace Y/N | true |
| Above Grade Finished Area | 3002 |
| Half Baths | 1 |
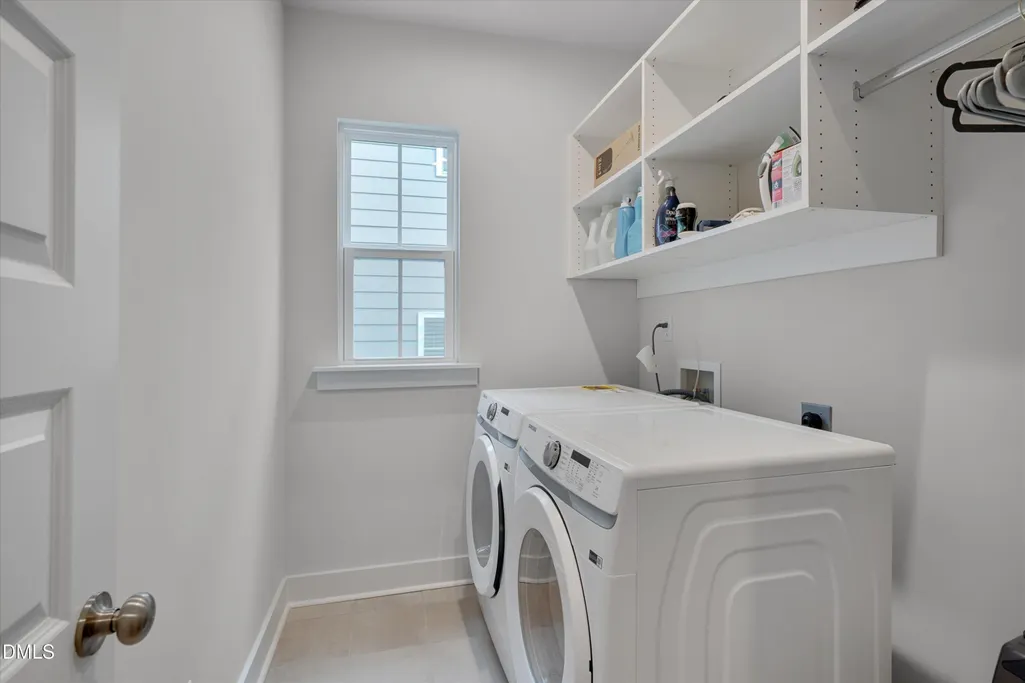
| Laundry Features | Electric Dryer Hookup,Inside,Laundry Room,Washer Hookup |
| Total Bedrooms | 5 |
| Total Baths | 5 |
Exterior Features
| Exterior Amenities | Barbecue,Gas Grill,Outdoor Grill,Rain Gutters |
|---|---|
| Parking Features | Attached,Driveway,Garage |
| Water Source | Public |
| Lot Size Area | 0.09 |
| Foundation Details | Concrete Perimeter,Slab |
| Building Area Total | 3002 |
| Lot Size Acres | 0.09 |
| Door Features | French Doors |
Amenities
- Foreclosure
- Views
- Short Sale
- New Construction
- Adult 55+
- Lease To Own
- No HOA Fees
- Furnished
- Primary On Main
- Air Conditioning
- Seller Finance
- Green
- Fixer Upper
- Horse
- Golf
- Fireplace
- Deck
- Garage
- Basement
- Pool
Property vs Single Family Average in 27502
Price
Year Built
In The Neighborhood
Views
Fayetteville
$ 628,000
505 Swan Island Court
Fayetteville, NC 28311
- Type
- Single Family
- Size
- 3,796 SqFt
- Rooms
- 5 Beds + 4 Baths

New Construction
Fayetteville
$ 439,999
677 Cresswell Moor (lot 10) Way
Fayetteville, NC 28311
- Type
- Single Family
- Size
- 2,469 SqFt
- Rooms
- 5 Beds + 2.5 Baths
New Construction
Fayetteville
$ 429,999
604 Cresswell Moor (lot 27) Way
Fayetteville, NC 28311
- Type
- Single Family
- Size
- 2,497 SqFt
- Rooms
- 5 Beds + 3.5 Baths
New Construction
Fayetteville
$ 429,999
603 Cresswell Moor (lot 25) Way
Fayetteville, NC 28311
- Type
- Single Family
- Size
- 2,548 SqFt
- Rooms
- 5 Beds + 3.5 Baths
New Construction
Fayetteville
$ 449,999
684 Cresswell Moor (lot 7) Way
Fayetteville, NC 28311
- Type
- Single Family
- Size
- 2,775 SqFt
- Rooms
- 5 Beds + 3 Baths
Raleigh
$ 415,000
4700 Lord Nelson Drive
Raleigh, NC 27610
- Type
- Single Family
- Size
- 2,229 SqFt
- Rooms
- 4 Beds + 2.5 Baths
Views
Raleigh
$ 369,000
2004 Virginia Dare Place
Raleigh, NC 27610
- Type
- Single Family
- Size
- 1,587 SqFt
- Rooms
- 3 Beds + 2 Baths
Views
Raleigh
$ 520,000
2037 Queen Charlotte Place
Raleigh, NC 27610
- Type
- Single Family
- Size
- 2,147 SqFt
- Rooms
- 3 Beds + 2.5 Baths
Views
Fayetteville
$ 799,000
530 Swan Island Court
Fayetteville, NC 28311
- Type
- Single Family
- Size
- 3,576 SqFt
- Rooms
- 5 Beds + 3.5 Baths
Golf Course
Fayetteville
$ 339,900
6213 Burnside Place
Fayetteville, NC 28311
- Type
- Single Family
- Size
- 1,977 SqFt
- Rooms
- 3 Beds + 2 Baths
Reduced
Fayetteville
$ 370,000
6101 Hollyrood Court
Fayetteville, NC 28311
- Type
- Single Family
- Size
- 2,666 SqFt
- Rooms
- 4 Beds + 2.5 Baths
Golf Course
Fayetteville
$ 285,000
6237 Falkland Court
Fayetteville, NC 28311
- Type
- Single Family
- Size
- 1,803 SqFt
- Rooms
- 3 Beds + 2 Baths
Fayetteville
$ 309,900
5733 Cherrystone Road
Fayetteville, NC 28311
- Type
- Single Family
- Size
- 2,395 SqFt
- Rooms
- 4 Beds + 2.5 Baths

 The data relating to real estate on this web site comes in part from the Internet Data Exchange program of Hive MLS LLC, and is updated as of September 22, 2026 6:56 PM UTC All information is deemed reliable but not guaranteed and should be independently verified. All properties are subject to prior sale, change, or withdrawal. Neither listing broker(s) nor The Oceanaire Realty shall be responsible for any typographical errors, misinformation, or misprints, and shall be held totally harmless from
