

Views - Primary on Main
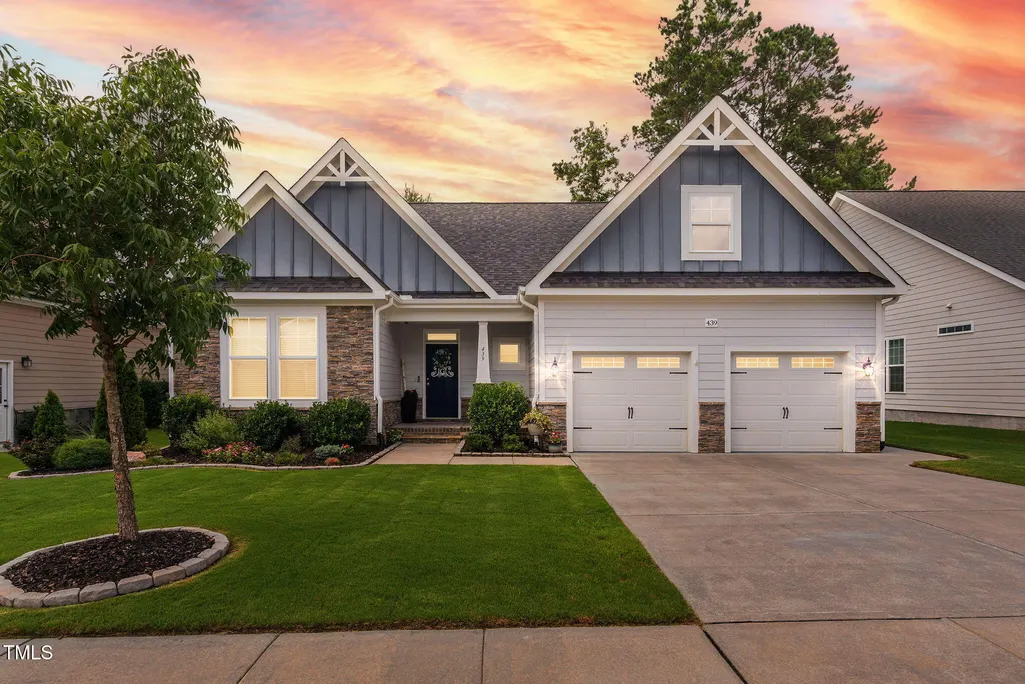
Address
439 Cedar Pond Court, Knightdale, NC
Price
$ 479,000
Property Attributes
- MLS#10156827
- TypeSingle Family
- Listing Status Pending
- CountyWake
- CityKnightdale
- AreaWake
- NeighborhoodGlenmere
- Zip27545
- StyleCraftsman
- Year Built2017
- Taxes$ 4978
- Price$ 479,000
- Bedrooms4
- Full Bathrooms3
- Half Bathrooms0
- Sqr Footage2667
- Lot Size0.22 Acres
Data Source:
Triangle MLS (TMLS)
Property Description
Assumable 5% Rate + Backyard Oasis in Glenmere Rare opportunity to assume a 5% interest rate in today's market. This 4-bedroom, 3-bath ranch offers easy main-level living with a spacious primary suite, soaking tub, and two additional bedrooms. Upstairs features an oversized bonus/media room, private bedroom, and full bath--perfect for guests, work, or play. The kitchen is built for everyday living and entertaining, with granite countertops, subway tile backsplash, stainless steel range (gas hookup available), and a large center island with breakfast bar. Step outside to a standout backyard--screened porch, blooming perennials, curated beds, and a thriving vegetable garden create your own private retreat. Enjoy Glenmere amenities including a clubhouse, Jr. Olympic pool, tot lot, and walking trails. Move-in ready with a below-market rate--hard to beat.
| Elementary School | Middle School | High School |
|---|---|---|
| Wake - Knightdale Elementary Elementary School | Wake - Neuse River Middle Middle School | Wake - Knightdale High High School |
| Price History | |
|---|---|
| 4/1/2026 | Listed $509,000 |
| 5/12/2026 | 2$499,000 |
| 5/16/2026 | 2$489,000 |
| 6/10/2026 | 2$479,000 |
General Features
| Sewer | Public Sewer |
|---|---|
| Heating | Forced Air,Natural Gas,Zoned |
| Cooling | Ceiling Fan(s),Central Air,Dual,Zoned |
| Roof | Asphalt,Shingle |
| Appliances | Dishwasher,Disposal,Dryer,Electric Oven,Electric Range,Microwave,Refrigerator,Stainless Steel Appliance(s),Washer,Water Heater |
| HOA Fee | 243.25 |
| Garage Spaces | 2 |
| Association Fee Includes | Maintenance Grounds,Road Maintenance |
| Patio/Porch Features | Covered,Porch,Rear Porch,Screened |
| Architectural Style | Craftsman |
| Construction Materials | Fiber Cement,Stone |
| Year Built | 2017 |
| Levels | Two |
| Rooms | Primary Bedroom, Entrance Hall, Family Room, Kitchen, Dining Room, Laundry, Bedroom 2, Bedroom 3, Recreation Room, Bedroom 4 |
| Property Subtype | Single Family Residence |
| Community Features | Clubhouse,Playground,Pool,Street Lights |
| Assoc Fee Paid Per | Quarterly |
| County | Wake |
| New Construction | false |
| Property Type | Residential |
| Association Amenities | Clubhouse,Management,Playground,Pool,Trail(s) |
| HOA | true |
| Attached Garage | true |
| Subdivision Name | Glenmere |
| Garage Y/N | true |
| Total Rooms | 8 |
| Full Baths | 3 |
| Status | Pending |
| Directions | I-440 or I-540 to US 264 East. Take Smithfield Road exit and turn left. Go approximately 1/2 miles then turn right on Mailman Road. Turn Left onto Fayetteville St. Turn left onto Cedar Pond Court, Your beautiful new home will be on your left! |
| High School | Wake - Knightdale High |
| City | Knightdale |
| Senior Community Y/N | false |
| Open Parking Spaces | 2 |
| Lot Size Units | Square Feet |
| Lot Size Square Feet | 9583.2 |
| Elementary School | Wake - Knightdale Elementary |
| Tax Annual Amount | 4978 |
| Middle/Junior High School | Wake - Neuse River Middle |
| Structure Type | Site Built |
| Building Area Units | Square Feet |
| Living Area Units | Square Feet |
| Standard Status | Pending |
| Main Lvl Beds: Yes/No | 3 |
Interior Features
| Interior Amenities | Ceiling Fan(s),Crown Molding,Double Vanity,Granite Counters,Open Floorplan,Pantry,Master Downstairs,Separate Shower,Soaking Tub,Walk-In Closet(s),Walk-In Shower,Water Closet |
|---|---|
| Flooring | Carpet,Hardwood,Tile |
| Total Fireplaces | 1 |
| Fireplace Features | Family Room,Gas |
| Common Walls | No Common Walls |
| Air Conditioning Y/N | true |
| Heating Y/N | true |
| Fireplace Y/N | true |
| Above Grade Finished Area | 2667 |
| Laundry Features | Laundry Room,Main Level |
| Total Bedrooms | 4 |
| Below Grade Finished Area Unit Type | Square Feet |
| Above Grade Finished Area Unit Type | Square Feet |
| Total Baths | 3 |
Exterior Features
| Exterior Amenities | Fenced Yard,Rain Gutters |
|---|---|
| Fencing | Back Yard |
| Parking Features | Attached,Driveway,Garage,Garage Faces Front |
| Lot Features | Back Yard,Garden,Hardwood Trees,Landscaped,Level |
| Water Source | Public |
| Lot Size Area | 9583.2 |
| Foundation Details | Slab |
| Spa | false |
| Building Area Total | 2667 |
| Lot Size Acres | 0.22 |
| Waterfront Y/N | false |
| Horse Y/N | false |
Amenities
- Foreclosure
- Views
- Short Sale
- New Construction
- Adult 55+
- Lease To Own
- No HOA Fees
- Furnished
- Primary On Main
- Air Conditioning
- Seller Finance
- Green
- Fixer Upper
- Horse
- Golf
- Fireplace
- Deck
- Garage
- Basement
- Pool
Property vs Single Family Average in 27545
Price
Taxes
Year Built


 The data relating to real estate on this web site comes in part from the Internet Data Exchange program of Hive MLS LLC, and is updated as of September 21, 2026 6:49 PM UTC All information is deemed reliable but not guaranteed and should be independently verified. All properties are subject to prior sale, change, or withdrawal. Neither listing broker(s) nor The Oceanaire Realty shall be responsible for any typographical errors, misinformation, or misprints, and shall be held totally harmless from
