

New Construction






Address
3438 Leonard Street, Raleigh, NC
Price
$ 2,950,000
Property Attributes
- MLS#10157697
- TypeSingle Family
- Listing Status Active
- CountyWake
- CityRaleigh
- NeighborhoodRidgewood
- Zip27607
- StyleTraditional, Transitional
- Year Built2026
- Price$ 2,950,000
- Bedrooms4
- Full Bathrooms5
- Half Bathrooms1
- Sqr Footage5209
- Lot Size0.37 Acres
Data Source:
Triangle MLS (TMLS)
Property Description
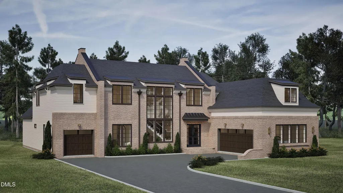
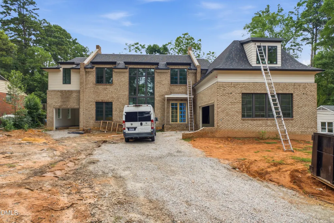
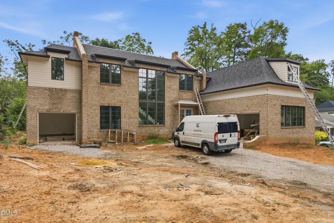
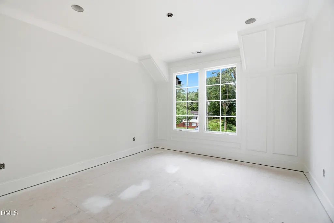
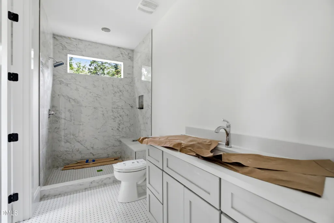
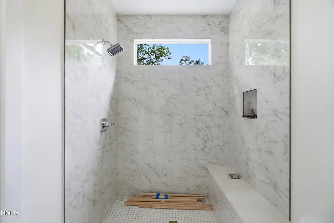
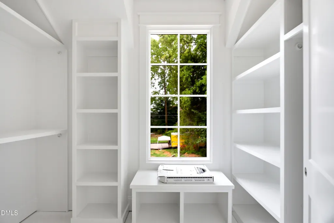
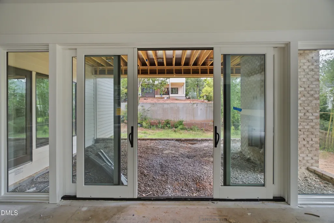
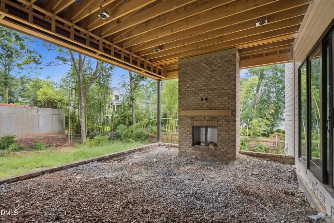
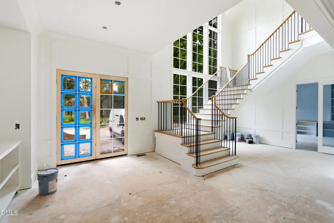
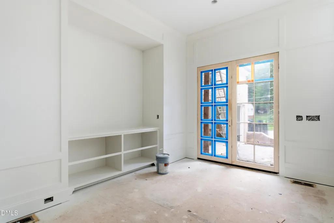
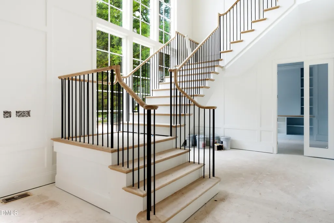
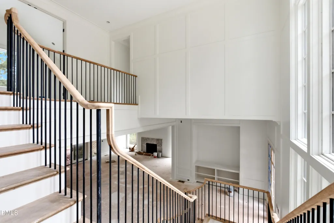
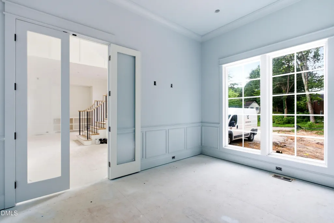
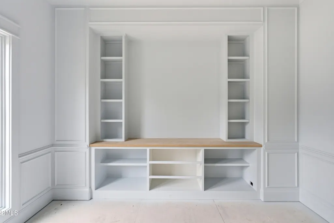
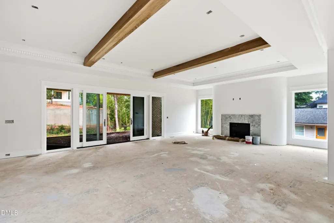
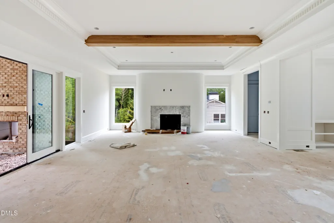
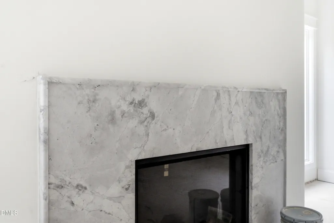
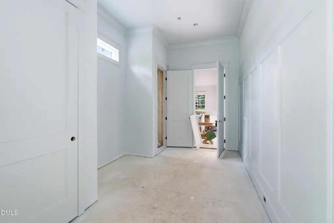
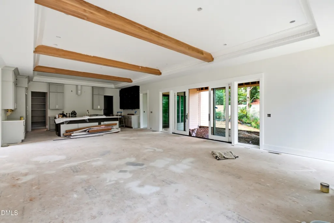
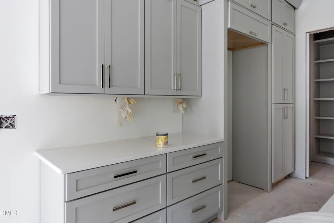
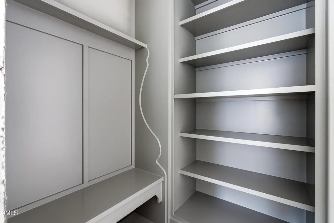
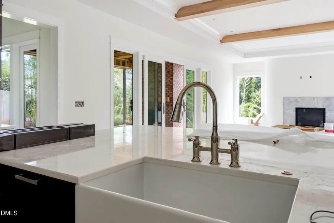
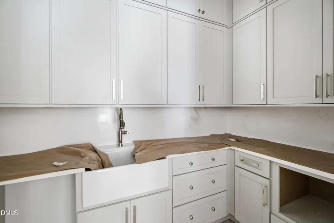
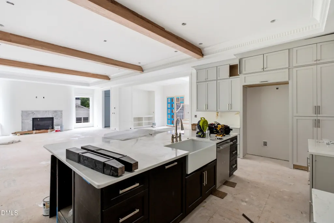
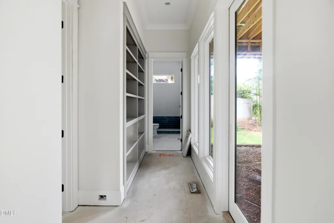
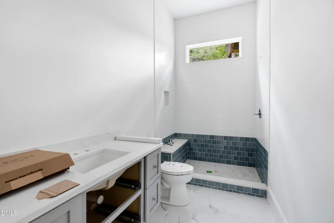
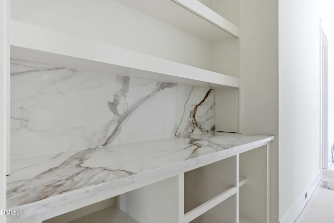
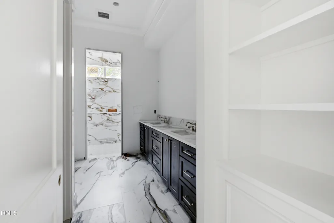
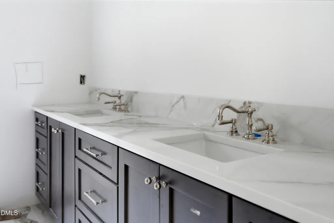
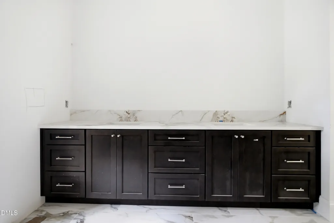
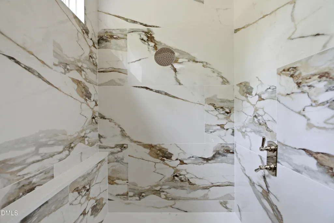
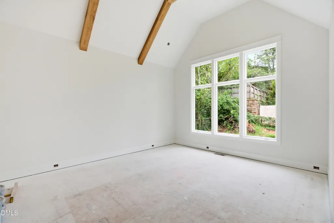
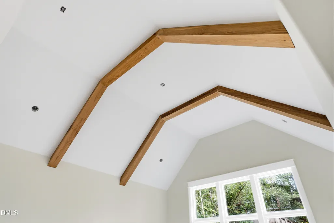
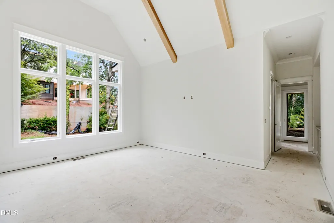
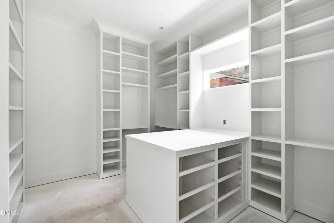
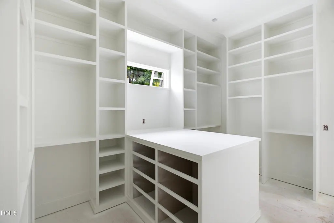
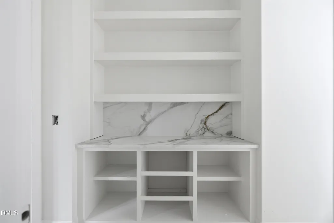
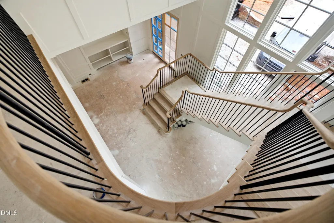
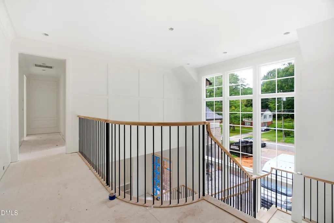
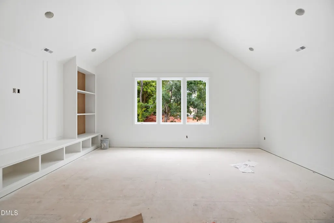
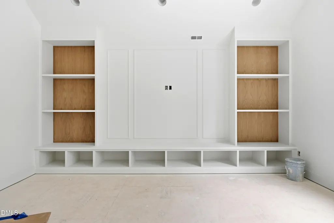
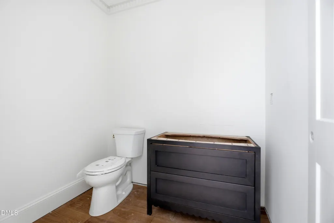
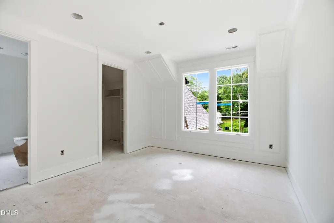
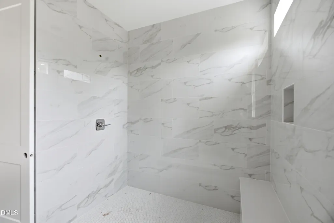
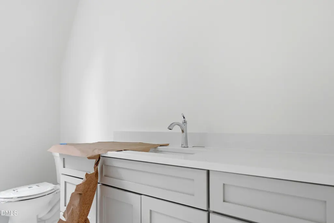
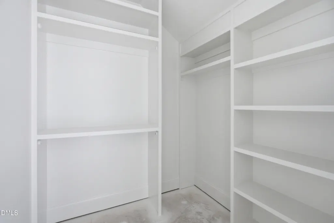
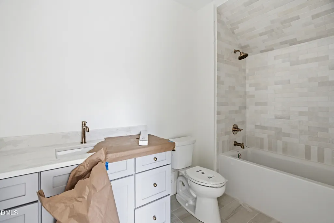
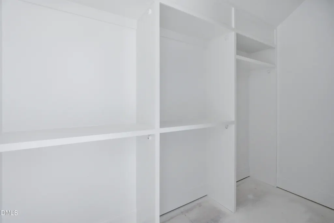
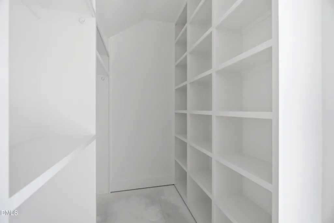
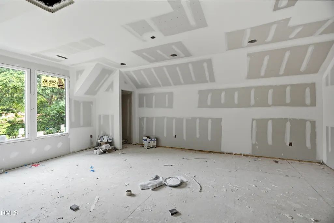
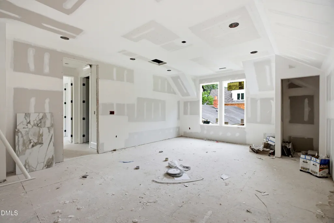
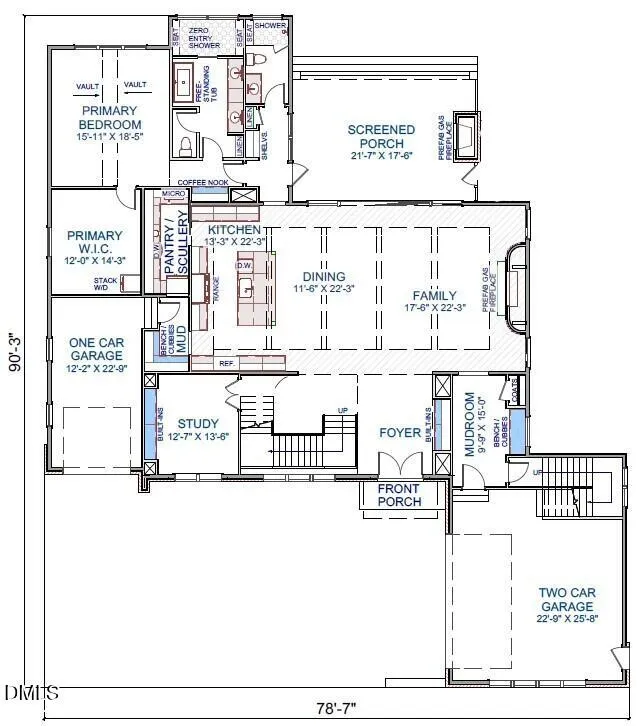
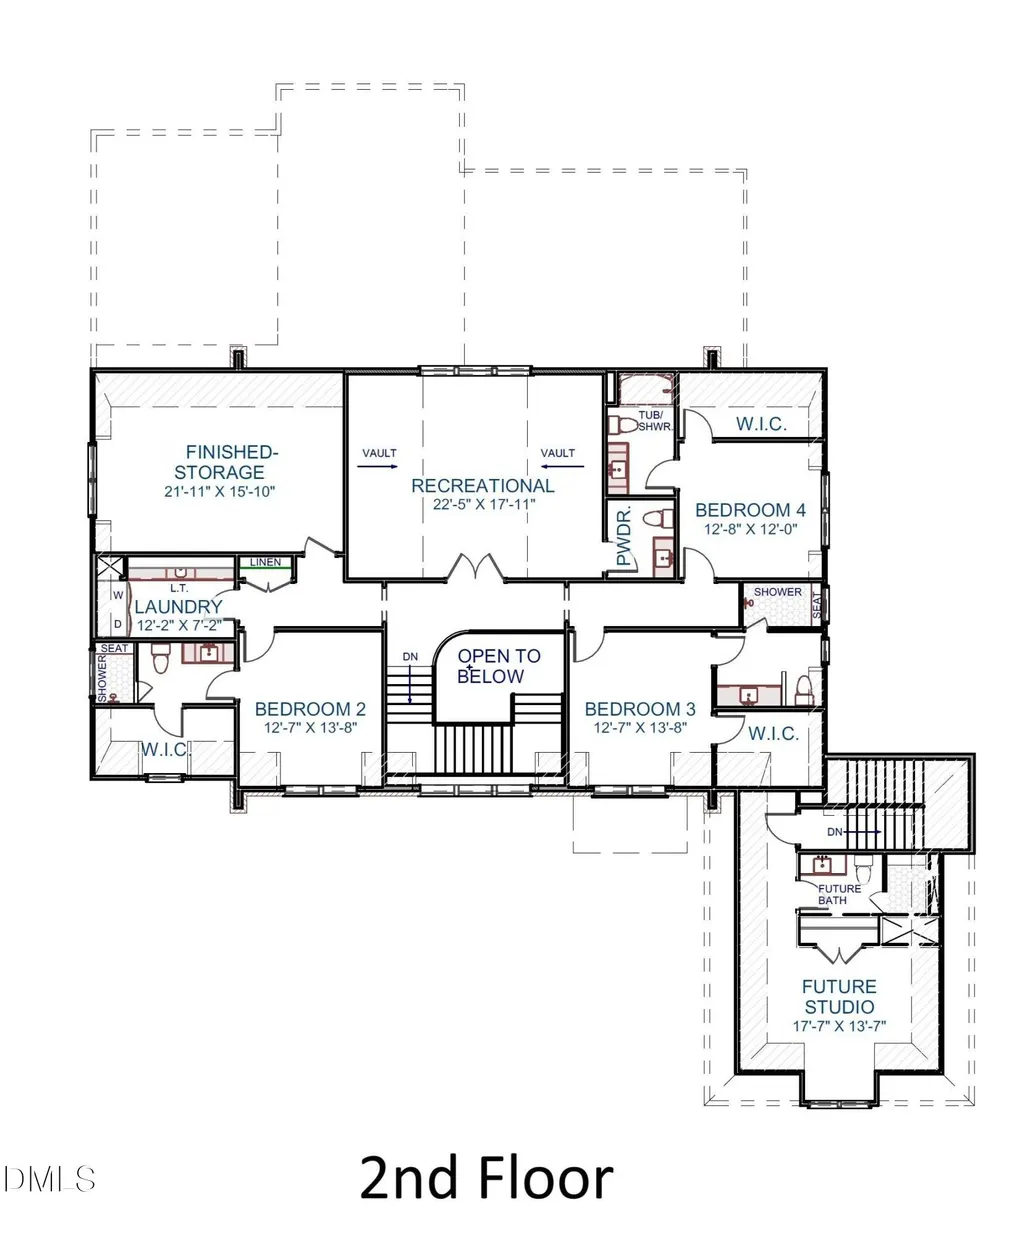
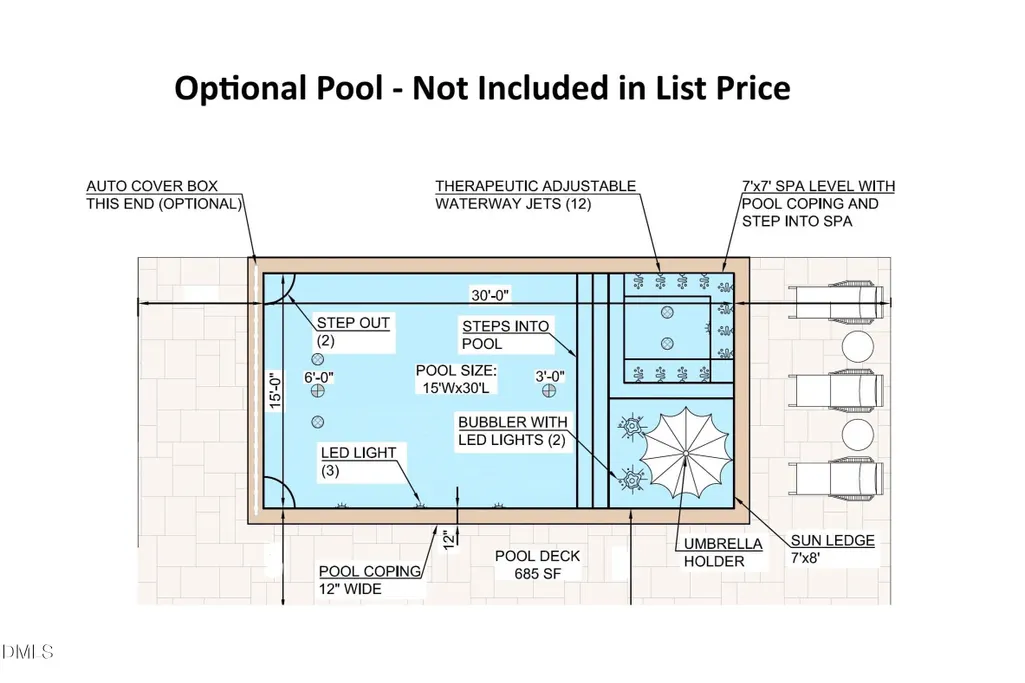
2026 PARADE HOME - A new construction luxury residence by award-winning Exeter Building Company, thoughtfully crafted across 5,209 square feet on a .37-acre homesite just minutes from local shops, the Lenovo Center, and the NC Museum of Art. A brick and siding exterior with swooped roofline accents and expansive front-facing windows reveals a sculptural floating staircase from the street. Inside, eleven-foot ceilings create volume and light across an open family, dining, and kitchen layout designed for effortless living. The kitchen is appointed with Thermador appliances, quartz countertops, and a dedicated scullery. A gas fireplace anchors the family room, which opens directly to a screened porch with motorized screens for seamless indoor-outdoor living. The main-level owner's suite features vaulted ceilings, a freestanding soaking tub, zero-entry shower, and an expansive walk-in closet with private laundry. Hardwood flooring carries throughout the home, bringing warmth and continuity to every level. Upstairs, three ensuite bedrooms, a vaulted recreational room, dedicated laundry, and generous finished storage provide flexibility for daily living and guests. A future studio with roughed-in bath above the garage serves as an ideal foundation for a guest suite, gym, or home office. Pool-ready lot. Three-car garage. A refined expression of Exeter's craftsmanship and design.
| Elementary School | Middle School | High School |
|---|---|---|
| Wake - Lacy Elementary Elementary School | Wake - Martin Middle Middle School | Wake - Needham Broughton High High School |
| Price History | |
|---|---|
| 8/27/2026 | Listed $2,950,000 |
General Features
| Sewer | Public Sewer |
|---|---|
| Heating | Fireplace(s),Forced Air,Heat Pump,Natural Gas |
| Cooling | Ceiling Fan(s),Central Air |
| Roof | Asphalt,Metal,Rubber,Shingle |
| Appliances | Built-In Gas Range,Dishwasher,Gas Water Heater,Instant Hot Water,Microwave |
| Zoning | R-4 |
| Garage Spaces | 3 |
| Patio/Porch Features | Covered,Front Porch,Rear Porch,Screened |
| Architectural Style | Traditional,Transitional |
| Construction Materials | Brick Veneer,Fiber Cement,Lap Siding,Spray Foam Insulation |
| Year Built | 2026 |
| Stories Count | 2 |
| Levels | Two |
| Property Subtype | Single Family Residence |
| County | Wake |
| New Construction | true |
| Property Type | Residential |
| HOA | false |
| Attached Garage | true |
| Subdivision Name | Ridgewood |
| Facing Direction | South |
| Garage Y/N | true |
| Total Rooms | 1 |
| Full Baths | 5 |
| Status | Active |
| Directions | From Wade Avenue, go North on Ridge Road, take a right on Leonard Street, the property is located 0.2 miles on the left. |
| High School | Wake - Needham Broughton High |
| City | Raleigh |
| Senior Community Y/N | false |
| Lot Size Units | Acres |
| Lot Size Square Feet | 16117 |
| Elementary School | Wake - Lacy Elementary |
| Tax Annual Amount | 7395 |
| Middle/Junior High School | Wake - Martin Middle |
| Structure Type | House,Site Built |
| Builder Name | Exeter Building Company |
| Standard Status | Active |
Interior Features
| Interior Amenities | Ceiling Fan(s),Chandelier,Crown Molding,High Ceilings,Kitchen Island,Living/Dining Room Combination,Open Floorplan,Primary Downstairs,Quartz Counters,Recessed Lighting,Smart Thermostat,Smooth Ceilings,Soaking Tub,Sound System,Storage,Walk-In Closet(s),Walk-In Shower,Water Closet,Wired for Data |
|---|---|
| Flooring | Carpet,Hardwood,Tile |
| Total Fireplaces | 2 |
| Fireplace Features | Family Room,Outside |
| Air Conditioning Y/N | true |
| Heating Y/N | true |
| Fireplace Y/N | true |
| Above Grade Finished Area | 5209 |
| Half Baths | 1 |
| Total Bedrooms | 4 |
| Above Grade Finished Area Source | Assessor |
| Total Baths | 6 |
Exterior Features
| Exterior Amenities | Fenced Yard,In Parade of Homes,Rain Gutters |
|---|---|
| Fencing | Fenced,Perimeter,Wood |
| Parking Features | Concrete,Garage,Garage Door Opener |
| Lot Features | Rectangular Lot |
| Water Source | Public |
| Lot Size Area | 0.37 |
| Foundation Details | Block |
| Spa | false |
| Building Area Total | 5209 |
| Lot Dimensions | 100' x 165' |
| Lot Size Acres | 0.37 |
Amenities
- Foreclosure
- Views
- Short Sale
- New Construction
- Adult 55+
- Lease To Own
- No HOA Fees
- Furnished
- Primary On Main
- Air Conditioning
- Seller Finance
- Green
- Fixer Upper
- Horse
- Golf
- Fireplace
- Deck
- Garage
- Basement
- Pool
Property vs Single Family Average in 27607
Price
Year Built
In The Neighborhood
Raleigh
$ 715,000
3413 Redbud Lane
Raleigh, NC 27607
- Type
- Single Family
- Size
- 1,803 SqFt
- Rooms
- 3 Beds + 2 Baths

Franklinton
$ 339,900
3819 Ridgewood Drive
Franklinton, NC 27525
- Type
- Single Family
- Size
- 1,417 SqFt
- Rooms
- 3 Beds + 2 Baths
Reduced
Raleigh
$ 555,000
3408 Cherry Lane
Raleigh, NC 27607
- Type
- Single Family
- Size
- 1,659 SqFt
- Rooms
- 3 Beds + 3 Baths
Franklinton
$ 310,000
3814 Ridgewood Drive
Franklinton, NC 27525
- Type
- Single Family
- Size
- 1,486 SqFt
- Rooms
- 3 Beds + 2 Baths
Raleigh
$ 700,000
3409 Cherry Lane
Raleigh, NC 27607
- Type
- Single Family
- Size
- 1,637 SqFt
- Rooms
- 3 Beds + 2 Baths
Durham
$ 319,900
1026 Statler Drive
Durham, NC 27703
- Type
- Single Family
- Size
- 1,812 SqFt
- Rooms
- 3 Beds + 2.5 Baths
New Construction
Raleigh
$ 3,295,000
3431 Bradley Place
Raleigh, NC 27607
- Type
- Single Family
- Size
- 5,343 SqFt
- Rooms
- 4 Beds + 5.5 Baths
New Construction
Raleigh
$ 2,274,000
3442 Redbud Lane
Raleigh, NC 27607
- Type
- Single Family
- Size
- 4,375 SqFt
- Rooms
- 6 Beds + 5.5 Baths
Raleigh
$ 835,000
712 Beaver Dam Road
Raleigh, NC 27607
- Type
- Single Family
- Size
- 2,700 SqFt
- Rooms
- 4 Beds + 3 Baths
New Construction
Durham
$ 1,550
8 Tumlin Court
Durham, NC 27703
- Type
- Single Family
- Size
- 1,324 SqFt
- Rooms
- 3 Beds + 3 Baths
New Construction
Raleigh
$ 3,295,000
3448 Leonard Street
Raleigh, NC 27607
- Type
- Single Family
- Size
- 5,650 SqFt
- Rooms
- 5 Beds + 6.5 Baths

 The data relating to real estate on this web site comes in part from the Internet Data Exchange program of Hive MLS LLC, and is updated as of September 21, 2026 6:49 PM UTC All information is deemed reliable but not guaranteed and should be independently verified. All properties are subject to prior sale, change, or withdrawal. Neither listing broker(s) nor The Oceanaire Realty shall be responsible for any typographical errors, misinformation, or misprints, and shall be held totally harmless from
