

Water Views

















Address
1021 Parchemin Trail, Chapel Hill, NC
Price
$ 2,595,000
Property Attributes
- MLS#10162429
- TypeSingle Family
- Listing Status Active
- CountyOrange
- CityChapel Hill
- NeighborhoodMcalister Field
- Zip27516
- StyleFrench Provincial
- Year Built1997
- Price$ 2,595,000
- Bedrooms4
- Full Bathrooms4
- Half Bathrooms3
- Sqr Footage3820
- Lot Size10.01 Acres
Data Source:
Triangle MLS (TMLS)
Property Description
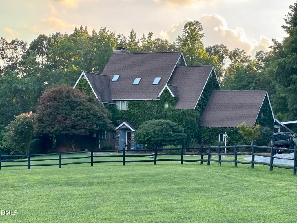
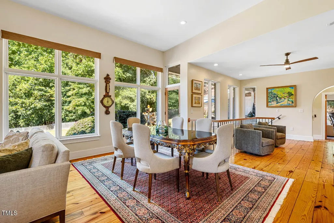
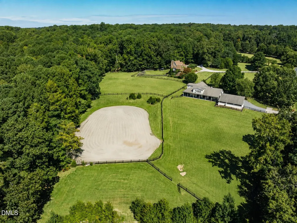
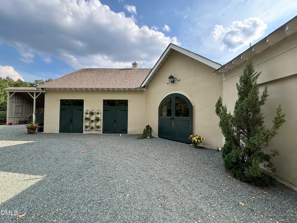
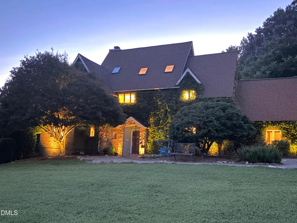
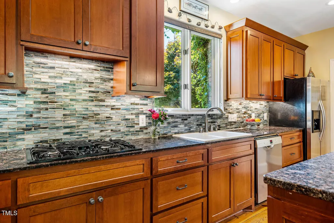
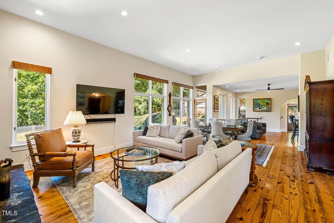
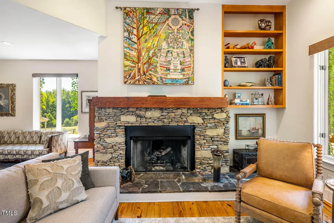
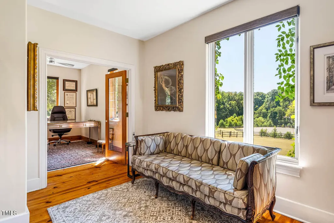
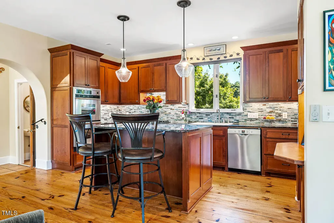
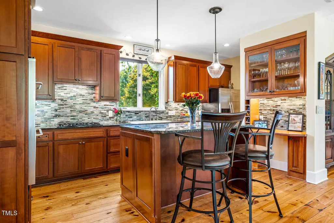
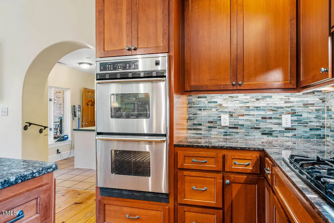
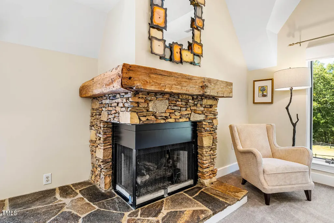
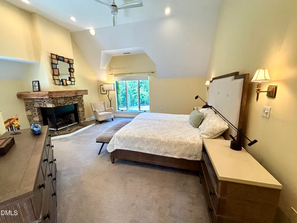
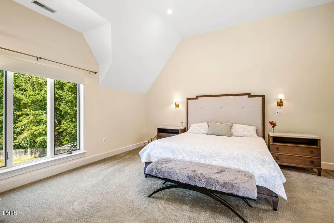
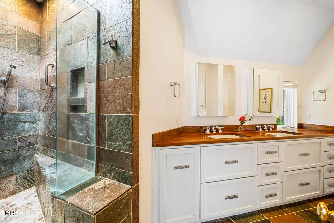
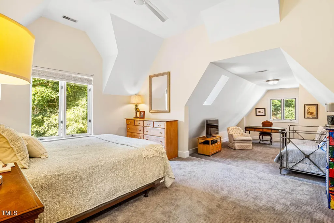
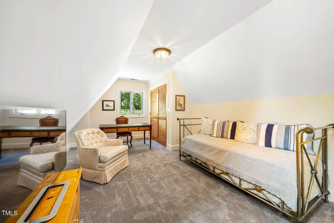
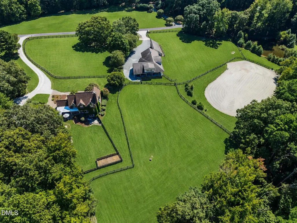
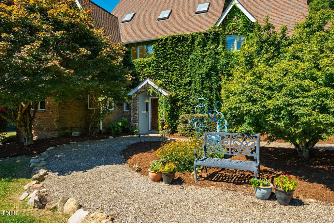
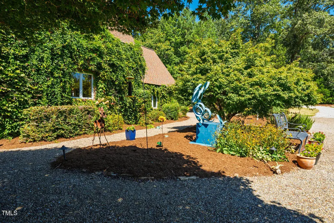
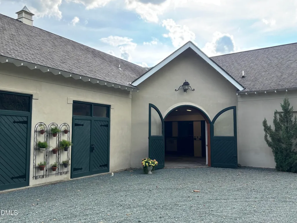
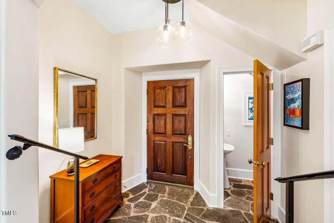
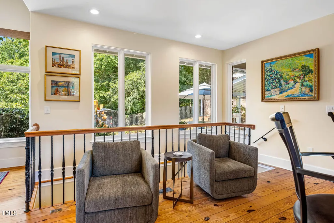
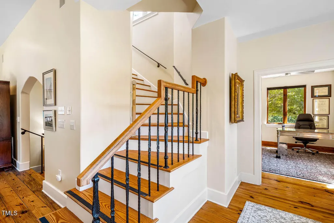
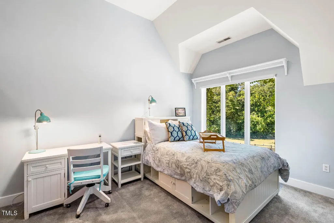
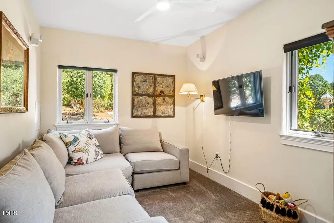
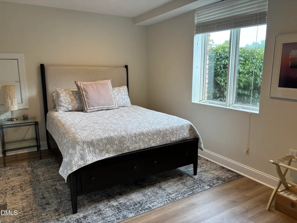
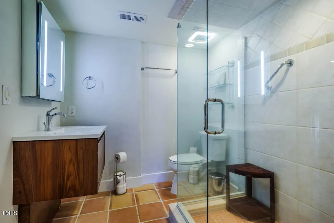
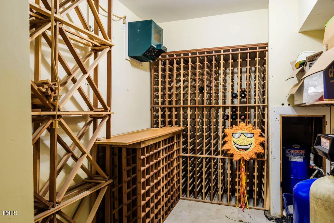
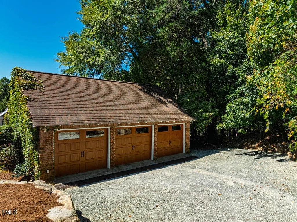
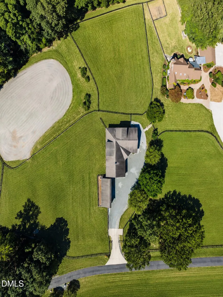
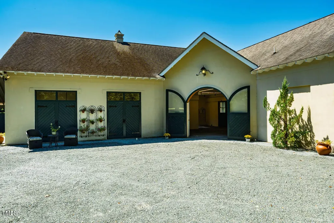
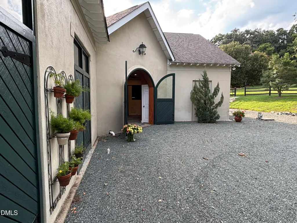
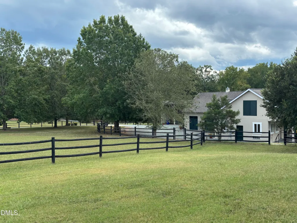
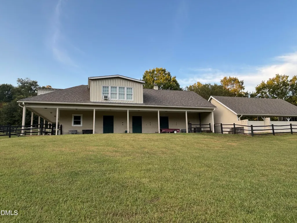
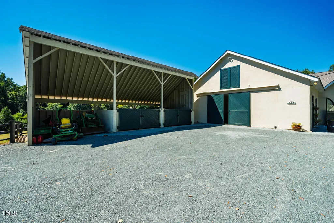
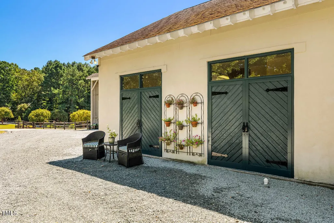
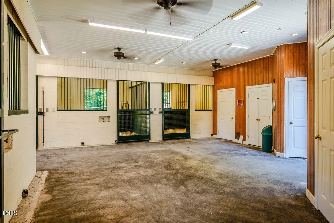
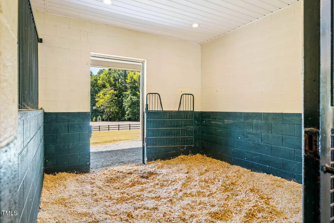
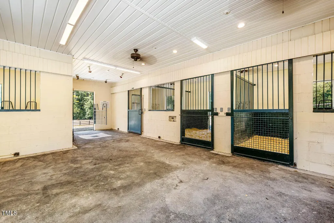
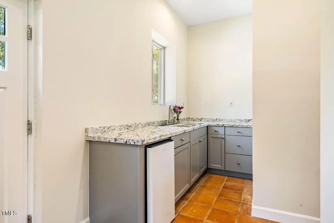
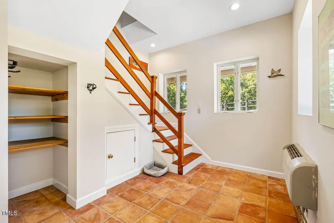
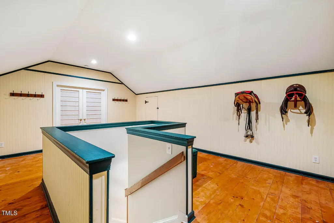
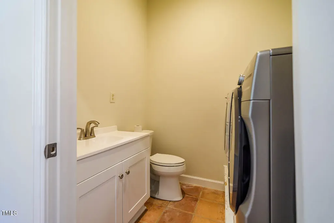
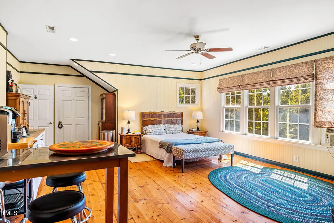
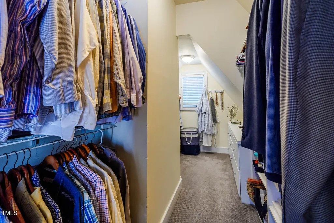
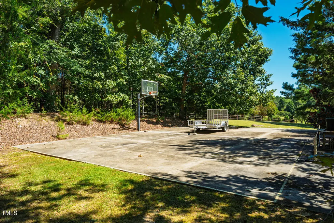
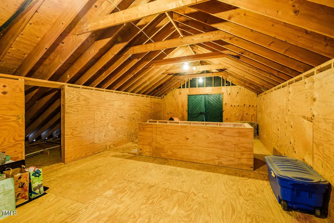
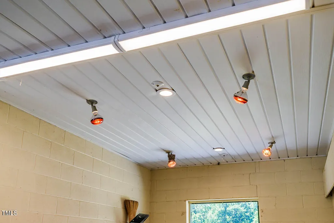
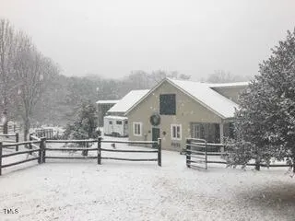
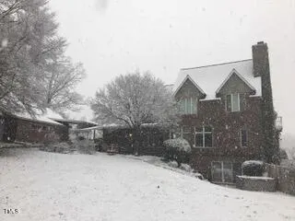
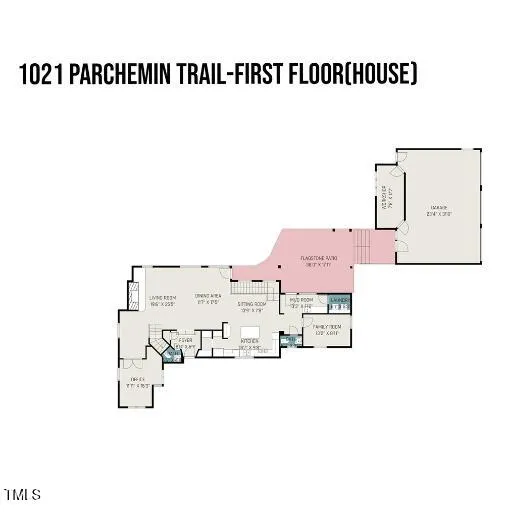
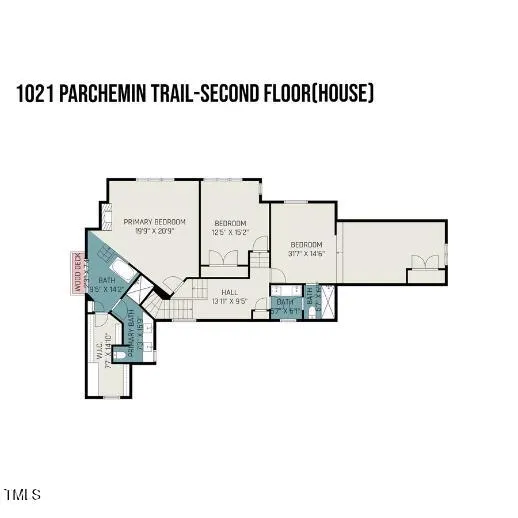
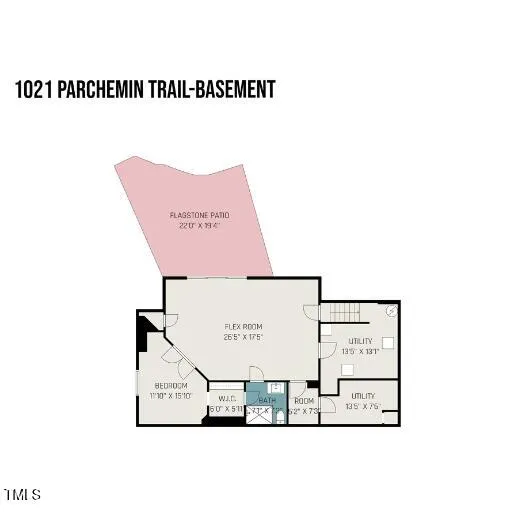
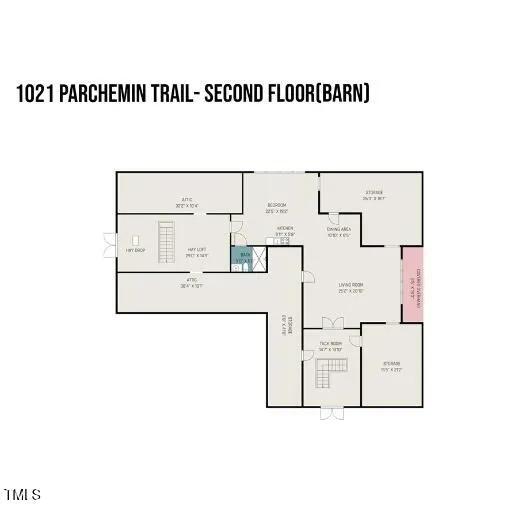
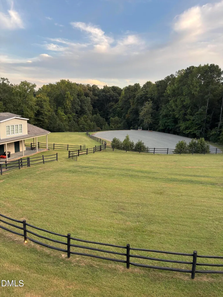
Spectacular Chapel Hill horse farm and equestrian estate located on 10 private acres with a five-stall barn, 1,131 square-foot apartment for a caretaker or trainer, and riding arena. Welcome to 1021 Parchemin Trail -- Surrounded by rolling fenced pastures, hardwoods and a private pond, this private 10-acre luxury estate offers exceptional privacy while being conveniently located only 10 minutes from downtown Chapel Hill and UNC. Designed by renowned architect Stephen Clipp, this custom English Country Manor blends timeless European-inspired architecture with modern comfort in one of the Triangle's most coveted settings. Inside, soaring 12-foot ceilings, solid wood doors, wide-plank pine floors, and walls of windows fill the home with warmth and natural light. The chef's kitchen features custom cherry cabinetry, granite countertops, stainless steel appliances, new double ovens, and a gas cooktop designed for both everyday living and entertaining. Multiple stacked-stone fireplaces anchor inviting gathering spaces, while the primary suite offers a spa-inspired retreat complete with a soaking tub, polished wood counters, and a rare antique mantle sourced from a pre-Civil War home. The five-stall barn is a dream for equestrian enthusiasts. Designed by Linda Dreher (built 2000) constructed of concrete-filled cinderblock with a stucco finish, it offers five oversized 12x12 custom stalls, a wash stall with hot/cold water and heat lamps, fans in every stall, and direct pasture access. The 120 x 220 foot riding ring is perfect for dressage or jumping. The two-story tack room is heated and cooled and has a conveniently located washer and dryer for saddle pads and blankets. A spacious 1,131 sq foot apartment above the barn is a perfect for a caretaker or an in-law residence. The oversized hayloft has ample storage. Located within the highly sought-after Chapel Hill-Carrboro school district, this architect-designed luxury estate is a masterclass in equestrian living.
| Elementary School | Middle School | High School |
|---|---|---|
| Chapel Hill Carrboro - Northside Elementary School Elementary School | Chapel Hill Carrboro - Charles and Lucile McDougle Middle School Middle School | Chapel Hill Carrboro - Chapel Hill High School High School |
| Price History | |
|---|---|
| 8/28/2026 | Listed $2,595,000 |
General Features
| Sewer | Septic Tank |
|---|---|
| Heating | Central,Forced Air,Heat Pump,Propane,Varies by Unit |
| Cooling | Ceiling Fan(s),Central Air,Electric,Gas,Heat Pump,Multi Units,Wall/Window Unit(s) |
| Utilities | Electricity Connected,Phone Connected,Septic Connected,Propane,Underground Utilities |
| Roof | Architectural Shingle,Shingle |
| Appliances | Built-In Electric Oven,Dishwasher,Double Oven,Dryer,Electric Oven,Electric Water Heater,Exhaust Fan,Free-Standing Refrigerator,Gas Cooktop,Ice Maker,Microwave,Oven,Plumbed For Ice Maker,Range,Refrigerator,Stainless Steel Appliance(s),Wall Oven,Washer,Washer/Dryer,Water Heater,Water Softener,Water Softener Owned |
| HOA Fee | 552 |
| Garage Spaces | 3 |
| Association Fee Includes | Road Maintenance |
| Patio/Porch Features | Covered,Front Porch,Patio,Porch,Other |
| Architectural Style | French Provincial |
| Construction Materials | Block,Brick,Brick Veneer,Concrete,Stone,Stucco,Wood Siding |
| Year Built | 1997 |
| View | Forest,Pasture,Pond,Rural,Trees/Woods |
| Stories Count | 3 |
| Levels | Three Or More,Tri-Level |
| Property Subtype | Single Family Residence |
| Community Features | None |
| HOA Fee 2 | 996 |
| Assoc Fee Paid Per | Annually |
| County | Orange |
| New Construction | false |
| Property Type | Residential |
| Association Amenities | Maintenance Grounds |
| HOA | true |
| Attached Garage | true |
| Subdivision Name | Mcalister Field |
| Garage Y/N | true |
| Other Structures | Arena,Barn(s),Garage(s),Kennel/Dog Run,Outbuilding,Poultry Coop,RV/Boat Storage,Second Residence,Stable(s),Workshop,See Remarks |
| Total Rooms | 17 |
| Full Baths | 4 |
| Status | Active |
| Directions | Hwy 54W toward Carrboro, exit Merritt Mill Rd, L on Merritt Mill, L on Smith Level, R on Damascus Church Rd, R on Preston Spring Lane, stay to the left as the road forks, you will be on Parchemin Tr, Drive past barn on left. House on left just past barn. Turn in at the mailbox. |
| High School | Chapel Hill Carrboro - Chapel Hill High School |
| City | Chapel Hill |
| Senior Community Y/N | false |
| Open Parking Spaces | 4 |
| Lot Size Units | Acres |
| Lot Size Square Feet | 436034 |
| HOA Fee 2 Frequency | Annually |
| Elementary School | Chapel Hill Carrboro - Northside Elementary School |
| Tax Annual Amount | 12487.2 |
| Middle/Junior High School | Chapel Hill Carrboro - Charles and Lucile McDougle Middle School |
| Structure Type | House |
| Builder Name | To Be Added |
| Standard Status | Active |
Interior Features
| Interior Amenities | Bookcases,Breakfast Bar,Built-in Features,Cathedral Ceiling(s),Ceiling Fan(s),Double Vanity,Entrance Foyer,Granite Counters,High Ceilings,High Speed Internet,In-Law Floorplan,Kitchen Island,Living/Dining Room Combination,Open Floorplan,Pantry,Recessed Lighting,Second Primary Bedroom,Separate Shower,Smart Thermostat,Smooth Ceilings,Soaking Tub,Sound System,Stone Counters,Storage,Vaulted Ceiling(s),Walk-In Closet(s),Walk-In Shower |
|---|---|
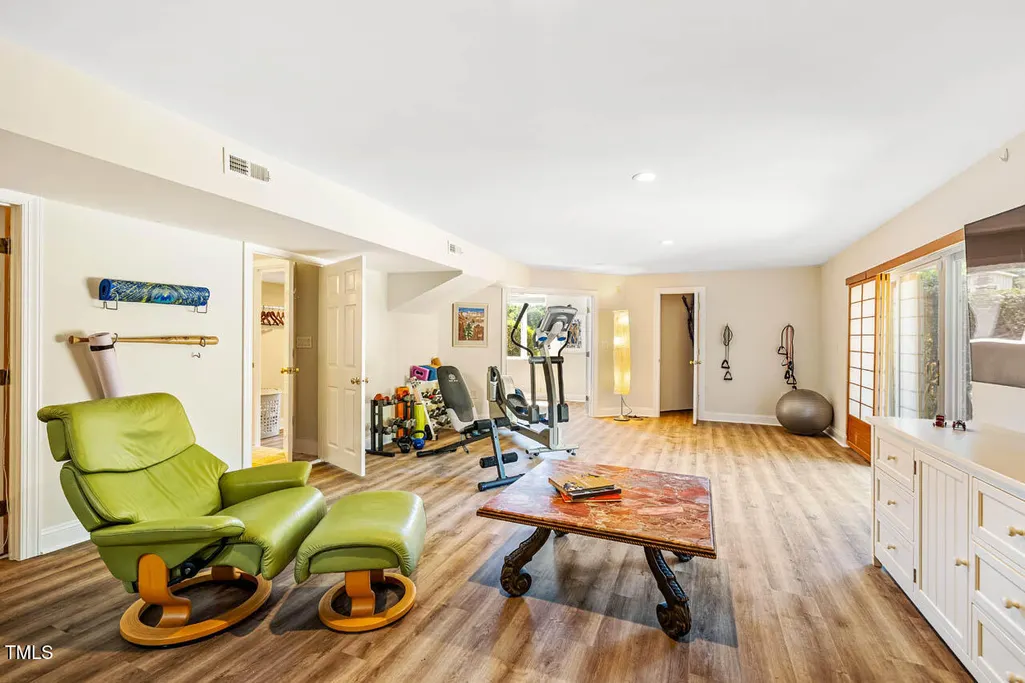
| Basement | Exterior Entry,Finished,Heated,Interior Entry,Partially Finished,Storage Space,Walk-Out Access |
| Flooring | Carpet,Ceramic Tile,Concrete,Hardwood,Luxury Vinyl,Plank,Stone,Tile |
| Total Fireplaces | 2 |
| Fireplace Features | Gas Log,Living Room,Primary Bedroom,Raised Hearth,Stone |
| Common Walls | No Common Walls |
| Air Conditioning Y/N | true |
| Heating Y/N | true |
| Window Features | Blinds,Skylight(s) |
| Fireplace Y/N | true |
| Above Grade Finished Area | 3045 |
| Half Baths | 3 |
| Laundry Features | Electric Dryer Hookup,Inside,Laundry Room,Main Level,Washer Hookup |
| Total Bedrooms | 4 |
| Below Grade Finished Area | 775 |
| Total Baths | 7 |
Exterior Features
| Exterior Amenities | Balcony,Barbecue,Basketball Court,Fenced Yard,Garden,Gas Grill,Lighting,Outdoor Grill,Private Entrance,Private Yard,Rain Gutters,Other |
|---|---|
| Fencing | Back Yard,Fenced,Split Rail,Wood |
| Parking Features | Attached,Detached,Driveway,Garage,Garage Door Opener,Garage Faces Side,Gravel,Oversized,Workshop in Garage |
| Lot Features | Back Yard,Cleared,Cul-De-Sac,Farm,Front Yard,Garden,Gentle Sloping,Hardwood Trees,Landscaped,Pasture,Pond on Lot,Private,Views,Wooded,See Remarks |
| Water Source | Well |
| Lot Size Area | 10.01 |
| Foundation Details | Concrete,Combination |
| Spa | true |
| Building Area Total | 3820 |
| Lot Size Acres | 10.01 |
| Road Surface Type | Asphalt,Paved |
| Waterfront Y/N | false |
| Door Features | French Doors |
| Road Frontage Type | Private Road |
| Horse Y/N | true |
Amenities
- Foreclosure
- Views
- Short Sale
- New Construction
- Adult 55+
- Lease To Own
- No HOA Fees
- Furnished
- Primary On Main
- Air Conditioning
- Seller Finance
- Green
- Fixer Upper
- Horse
- Golf
- Fireplace
- Deck
- Garage
- Basement
- Pool
Property vs Single Family Average in 27516
Price
Year Built

 Copyright 2026 Triangle MLS, Inc. of North Carolina. All rights reserved.
The data relating to real estate for sale on this web site comes in part from the Triangle MLS, Inc. of North Carolina. Real estate listings held by brokerage firms other than The Oceanaire Realty are marked with the Broker Reciprocity logo and detailed information about them includes the name of the listing brokers. Brokers make an effort to deliver accurate information, but buyers should independently verify any information on which they will rely in a transaction. The listing broker shall not be responsible for any typographical errors, misinformation, or misprints, and they shall be held totally harmless from any damages arising from reliance upon this data. This data is provided exclusively for consumer's personal, noncommercial use.
Closed (sold) listings may have been listed and/or sold by a real estate firm other than the firm(s) featured on this website. Closed data is not available until the sale of the property is recorded in the MLS. Home sale data is not an appraisal, CMA, competitive or comparative market analysis, or home valuation of any property.
Listings marked with an icon are provided courtesy of the Triangle MLS, Inc. of North Carolina, Internet Data Exchange Database.
This site is monitored for scraping. Any use of listing data obtained from this web site, other than by a consumer looking to purchase real estate, is prohibited.
This data has been updated as of September 21, 2026 7:23 PM UTC
Copyright 2026 Triangle MLS, Inc. of North Carolina. All rights reserved.
The data relating to real estate for sale on this web site comes in part from the Triangle MLS, Inc. of North Carolina. Real estate listings held by brokerage firms other than The Oceanaire Realty are marked with the Broker Reciprocity logo and detailed information about them includes the name of the listing brokers. Brokers make an effort to deliver accurate information, but buyers should independently verify any information on which they will rely in a transaction. The listing broker shall not be responsible for any typographical errors, misinformation, or misprints, and they shall be held totally harmless from any damages arising from reliance upon this data. This data is provided exclusively for consumer's personal, noncommercial use.
Closed (sold) listings may have been listed and/or sold by a real estate firm other than the firm(s) featured on this website. Closed data is not available until the sale of the property is recorded in the MLS. Home sale data is not an appraisal, CMA, competitive or comparative market analysis, or home valuation of any property.
Listings marked with an icon are provided courtesy of the Triangle MLS, Inc. of North Carolina, Internet Data Exchange Database.
This site is monitored for scraping. Any use of listing data obtained from this web site, other than by a consumer looking to purchase real estate, is prohibited.
This data has been updated as of September 21, 2026 7:23 PM UTC
 The data relating to real estate on this web site comes in part from the Internet Data Exchange program of Hive MLS LLC, and is updated as of September 21, 2026 6:49 PM UTC All information is deemed reliable but not guaranteed and should be independently verified. All properties are subject to prior sale, change, or withdrawal. Neither listing broker(s) nor The Oceanaire Realty shall be responsible for any typographical errors, misinformation, or misprints, and shall be held totally harmless from
