

Sold: Sep 18, 2026 - New Construction

Address
150 Cribbs Lane, Middlesex, NC
Price
$ 425,000
Property Attributes
- MLS#10163625
- TypeSingle Family
- Listing Status Closed
- CountyJohnston
- CityMiddlesex
- NeighborhoodCharlottes Ridge
- Zip27557
- StyleTraditional
- Year Built2026
- Price$ 425,000
- Bedrooms5
- Full Bathrooms3
- Half Bathrooms0
- Sqr Footage2480
- Lot Size0.96 Acres
Data Source:
Triangle MLS (TMLS)
Property Description
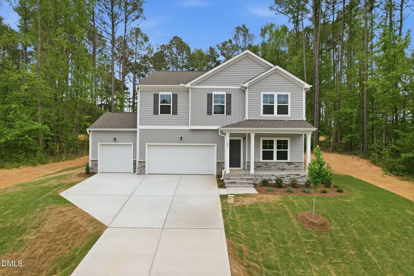
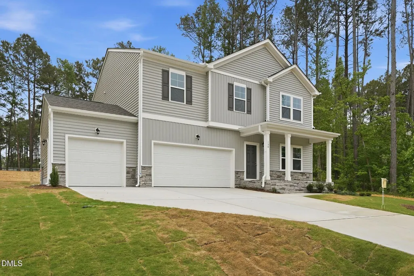
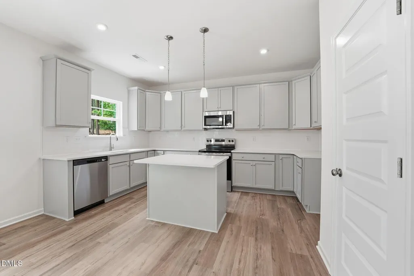
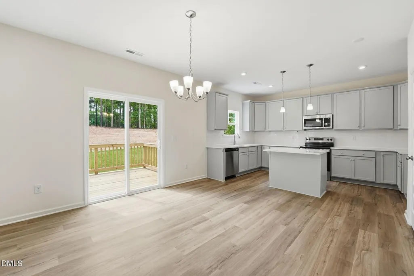
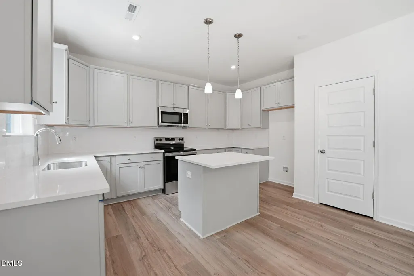
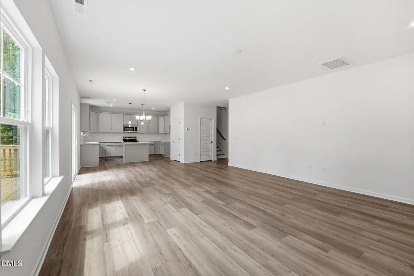
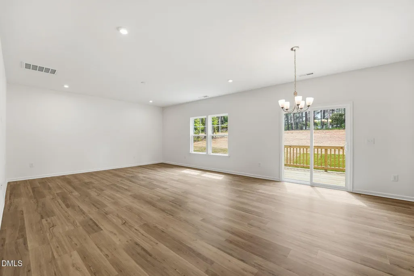
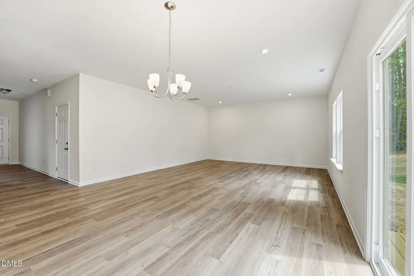
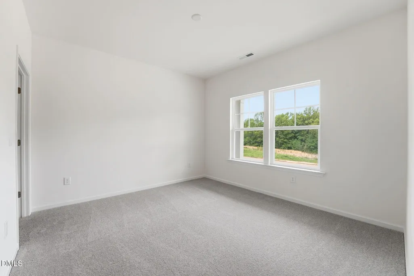
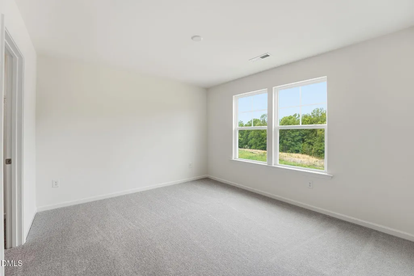
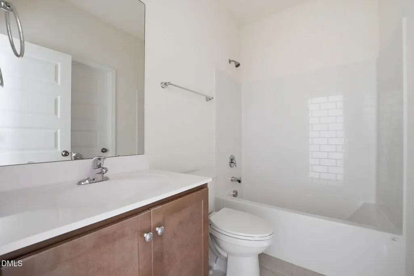
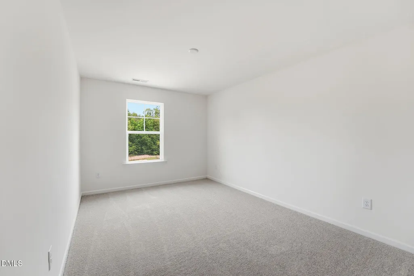
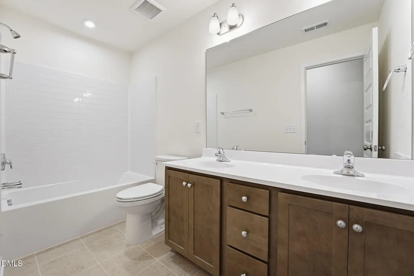
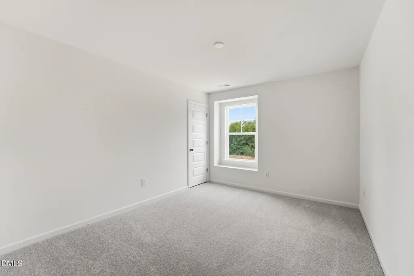
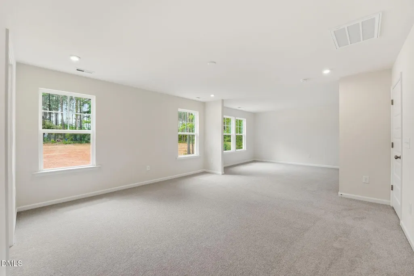
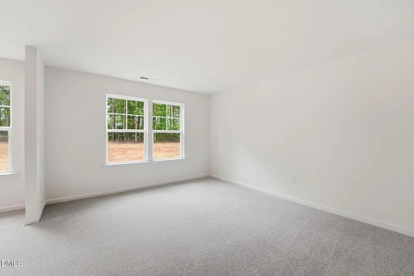
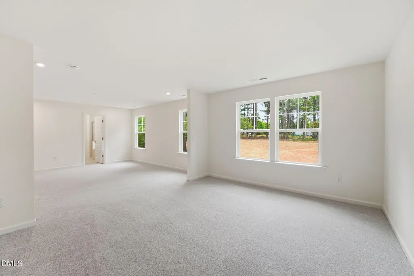
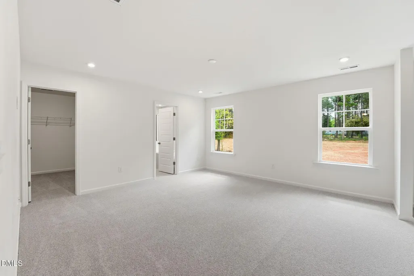
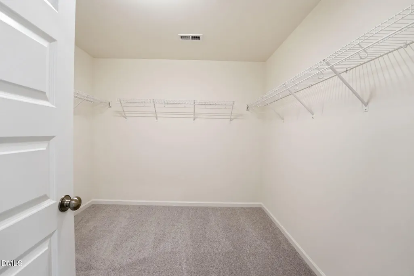
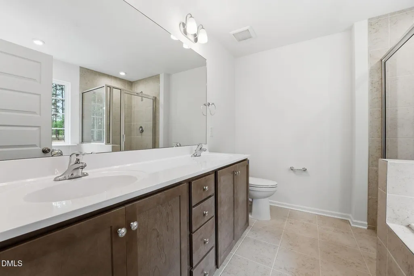
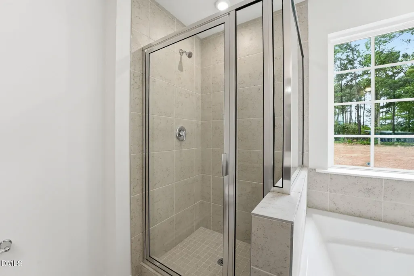
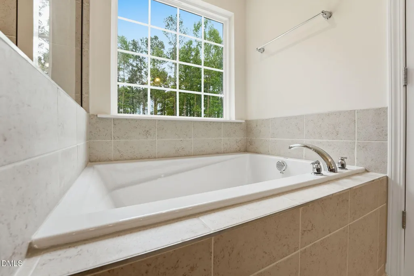
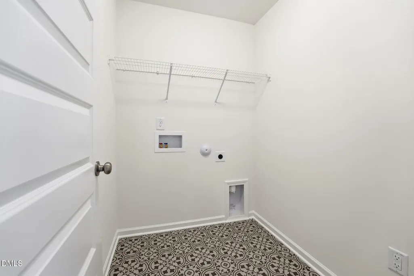
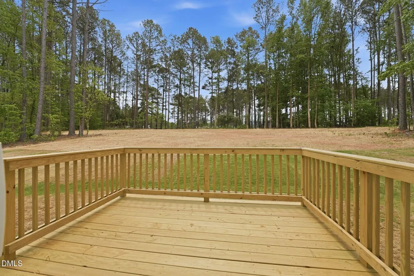
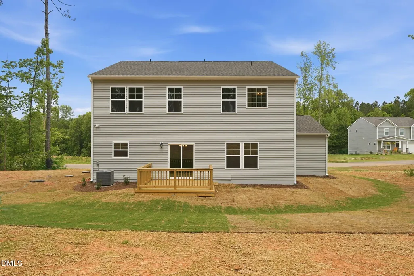
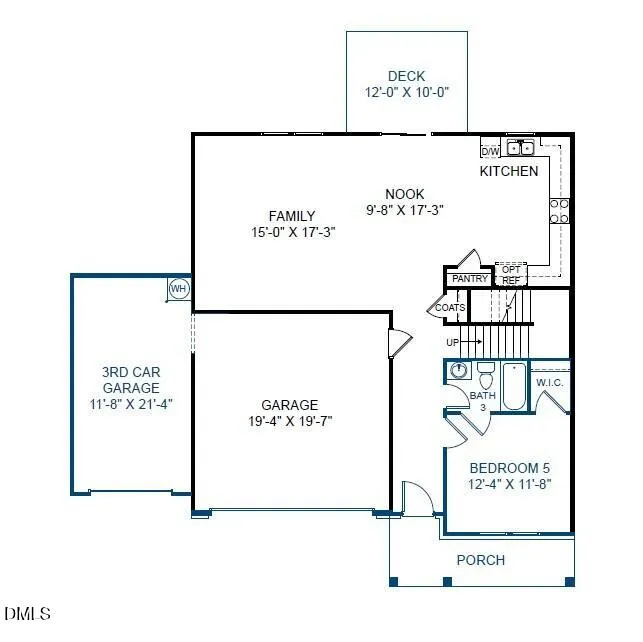
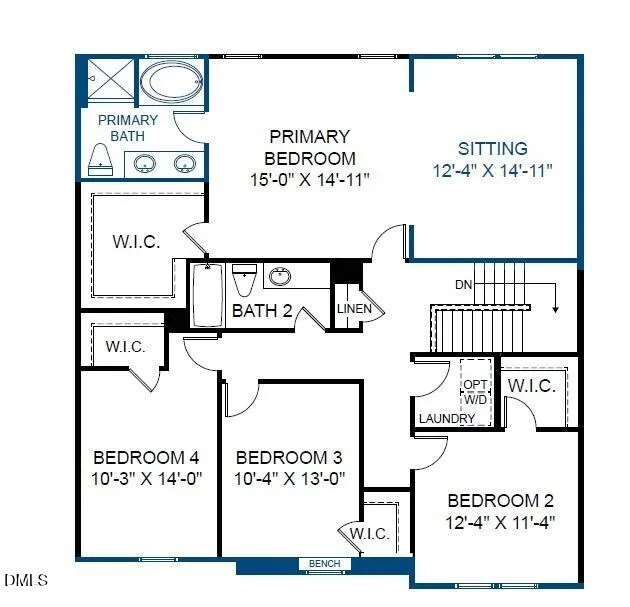
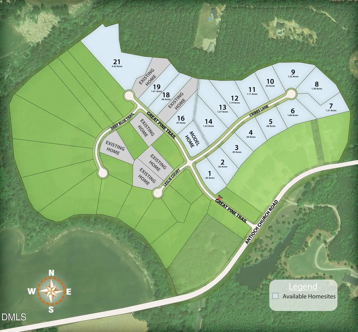
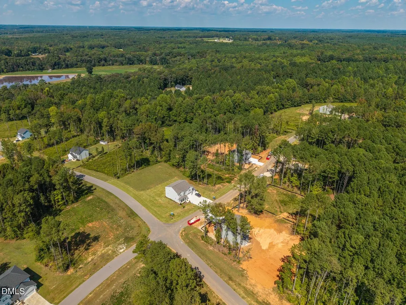
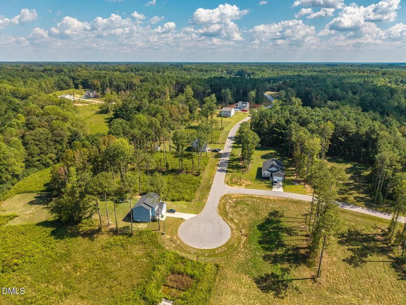
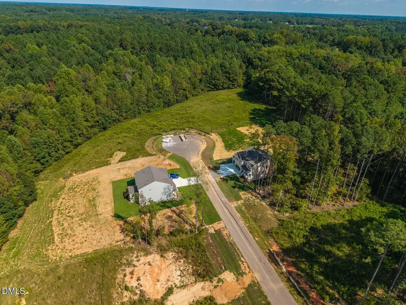
SPECIAL: Limited-time 4.99 percent fixed rate available on select move-in ready and to-be-built homes. Must use builder's preferred lender and meet qualification requirements. Rate subject to change prior to lock based on market conditions. Terms subject to change without notice. Contact onsite sales team for details. MOVE-IN READY! Homesite 5 spans just under one acre and features the beautiful King Designer Home offering 5 bedrooms, an expansive Primary Suite, and a 3-car garage. The open main living area flows seamlessly from the family room into the dining area and chef's kitchen, complete with a center island for prep and seating, sleek quartz countertops, abundant counter space, and a spacious pantry. Step outside from the dining area onto the deck to extend your living space outdoors. A first floor bedroom with closet and full bath provides flexibility for guests or a home office. Upstairs, the Primary Suite impresses with a sitting room, walk in closet, and ensuite bath featuring a separate soaking tub and walk in tile shower. Three additional bedrooms, a full bath, and a laundry room complete the upper level. Charlotte's Ridge is ideally located just minutes from Flowers Crossroads, offering shopping, dining, and weekend farmers markets at Flowers Plantation, with easy access to Zebulon, Garner, and Wilson Mills for everyday conveniences.
| Elementary School | Middle School | High School |
|---|---|---|
| Johnston - Thanksgiving Elementary School Elementary School | Johnston - Archer Lodge Middle Middle School | Johnston - Corinth Holders High School High School |
| Price History | |
|---|---|
| 8/24/2026 | Listed $425,000 |
General Features
| Sewer | Septic Tank |
|---|---|
| Heating | Electric |
| Cooling | Central Air |
| Roof | Shingle |
| Appliances | Dishwasher,Electric Oven,Microwave,Refrigerator,Washer/Dryer |
| HOA Fee | 360 |
| Garage Spaces | 3 |
| Association Fee Includes | None |
| Patio/Porch Features | Deck,Front Porch |
| Architectural Style | Traditional |
| Construction Materials | Vinyl Siding |
| Year Built | 2026 |
| Stories Count | 2 |
| Levels | Two |
| Property Subtype | Single Family Residence |
| Community Features | Street Lights |
| Assoc Fee Paid Per | Annually |
| County | Johnston |
| New Construction | true |
| Property Type | Residential |
| Association Amenities | None |
| HOA | true |
| Attached Garage | true |
| Subdivision Name | Charlottes Ridge |
| Garage Y/N | true |
| Total Rooms | 8 |
| Full Baths | 3 |
| Close Price | 425000 |
| Status | Closed |
| Directions | From Flowers Plantation, travel east on NC -42 for 5 miles. Turn left on NC 96. In 2 miles turn right onto Antioch Church Rd. Community is on the left in 1 mile. Sales Center located at 27 Cribbs Lane, Middlesex, NC. |
| High School | Johnston - Corinth Holders High School |
| City | Middlesex |
| Senior Community Y/N | false |
| Open Parking Spaces | 2 |
| Lot Size Units | Acres |
| Lot Size Square Feet | 41817 |
| Elementary School | Johnston - Thanksgiving Elementary School |
| Tax Annual Amount | 2759 |
| Middle/Junior High School | Johnston - Archer Lodge Middle |
| Structure Type | House |
| Builder Name | HHHunt Homes |
| Standard Status | Closed |
Interior Features
| Interior Amenities | Double Vanity,Entrance Foyer,Kitchen Island,Open Floorplan,Pantry,Quartz Counters,Separate Shower,Soaking Tub,Walk-In Closet(s),Walk-In Shower |
|---|---|
| Flooring | Carpet,Luxury Vinyl,Tile,Vinyl |
| Air Conditioning Y/N | true |
| Heating Y/N | true |
| Fireplace Y/N | false |
| Above Grade Finished Area | 2480 |
| Laundry Features | In Hall,Laundry Room,Upper Level |
| Total Bedrooms | 5 |
| Above Grade Finished Area Source | Builder |
| Total Baths | 3 |
Exterior Features
| Exterior Amenities | Private Yard |
|---|---|
| Parking Features | Attached,Direct Access,Driveway,Garage Door Opener |
| Water Source | Public |
| Lot Size Area | 0.96 |
| Foundation Details | Stem Walls |
| Building Area Total | 2480 |
| Lot Size Acres | 0.96 |
| Covered Spaces | 3 |
Amenities
- Foreclosure
- Views
- Short Sale
- New Construction
- Adult 55+
- Lease To Own
- No HOA Fees
- Furnished
- Primary On Main
- Air Conditioning
- Seller Finance
- Green
- Fixer Upper
- Horse
- Golf
- Fireplace
- Deck
- Garage
- Basement
- Pool
Property vs Single Family Average in 27557
Price
Year Built
In The Neighborhood
Open House
Middlesex
$ 498,500
18 Deep Blue Trail
Middlesex, NC 27557
- Type
- Single Family
- Size
- 2,505 SqFt
- Rooms
- 4 Beds + 2.5 Baths

Reduced
Middlesex
$ 526,500
129 Deep Blue Trail
Middlesex, NC 27557
- Type
- Single Family
- Size
- 2,913 SqFt
- Rooms
- 4 Beds + 4 Baths
New Construction
Middlesex
$ 488,500
94 Deep Blue Trail
Middlesex, NC 27557
- Type
- Single Family
- Size
- 2,700 SqFt
- Rooms
- 4 Beds + 2.5 Baths
Reduced
Middlesex
$ 495,500
150 Deep Blue Trail
Middlesex, NC 27557
- Type
- Single Family
- Size
- 2,505 SqFt
- Rooms
- 3 Beds + 2.5 Baths
Reduced
Middlesex
$ 545,900
40 Deep Blue Trail
Middlesex, NC 27557
- Type
- Single Family
- Size
- 3,327 SqFt
- Rooms
- 4 Beds + 3 Baths
Reduced
Middlesex
$ 542,900
130 Deep Blue Trail
Middlesex, NC 27557
- Type
- Single Family
- Size
- 3,327 SqFt
- Rooms
- 4 Beds + 3 Baths
Reduced
Middlesex
$ 564,500
149 Deep Blue Trail
Middlesex, NC 27557
- Type
- Single Family
- Size
- 3,629 SqFt
- Rooms
- 4 Beds + 3.5 Baths
Reduced
Middlesex
$ 497,900
112 Deep Blue Trail
Middlesex, NC 27557
- Type
- Single Family
- Size
- 2,906 SqFt
- Rooms
- 4 Beds + 3 Baths
Reduced
Middlesex
$ 563,900
60 Deep Blue Trail
Middlesex, NC 27557
- Type
- Single Family
- Size
- 3,629 SqFt
- Rooms
- 4 Beds + 3.5 Baths
Open House
Middlesex
$ 503,900
46 Great Pine Trail
Middlesex, NC 27557
- Type
- Single Family
- Size
- 2,604 SqFt
- Rooms
- 3 Beds + 3 Baths
New Construction
Middlesex
$ 529,900
78 Deep Blue Trail
Middlesex, NC 27557
- Type
- Single Family
- Size
- 3,040 SqFt
- Rooms
- 4 Beds + 3 Baths
Open House
Middlesex
$ 511,500
45 Great Pne Trail
Middlesex, NC 27557
- Type
- Single Family
- Size
- 2,913 SqFt
- Rooms
- 3 Beds + 4 Baths
New Construction
Middlesex
$ 478,340
121 Cribbs Lane
Middlesex, NC 27557
- Type
- Single Family
- Size
- 2,765 SqFt
- Rooms
- 4 Beds + 2.5 Baths
Open House
Middlesex
$ 450,000
27 Cribbs Lane
Middlesex, NC 27557
- Type
- Single Family
- Size
- 2,480 SqFt
- Rooms
- 4 Beds + 2.5 Baths
New Construction
Middlesex
$ 464,820
234 Great Pine Trail
Middlesex, NC 27557
- Type
- Single Family
- Size
- 2,600 SqFt
- Rooms
- 4 Beds + 2.5 Baths

 The data relating to real estate on this web site comes in part from the Internet Data Exchange program of Hive MLS LLC, and is updated as of September 21, 2026 6:49 PM UTC All information is deemed reliable but not guaranteed and should be independently verified. All properties are subject to prior sale, change, or withdrawal. Neither listing broker(s) nor The Oceanaire Realty shall be responsible for any typographical errors, misinformation, or misprints, and shall be held totally harmless from
