

New Construction
Address
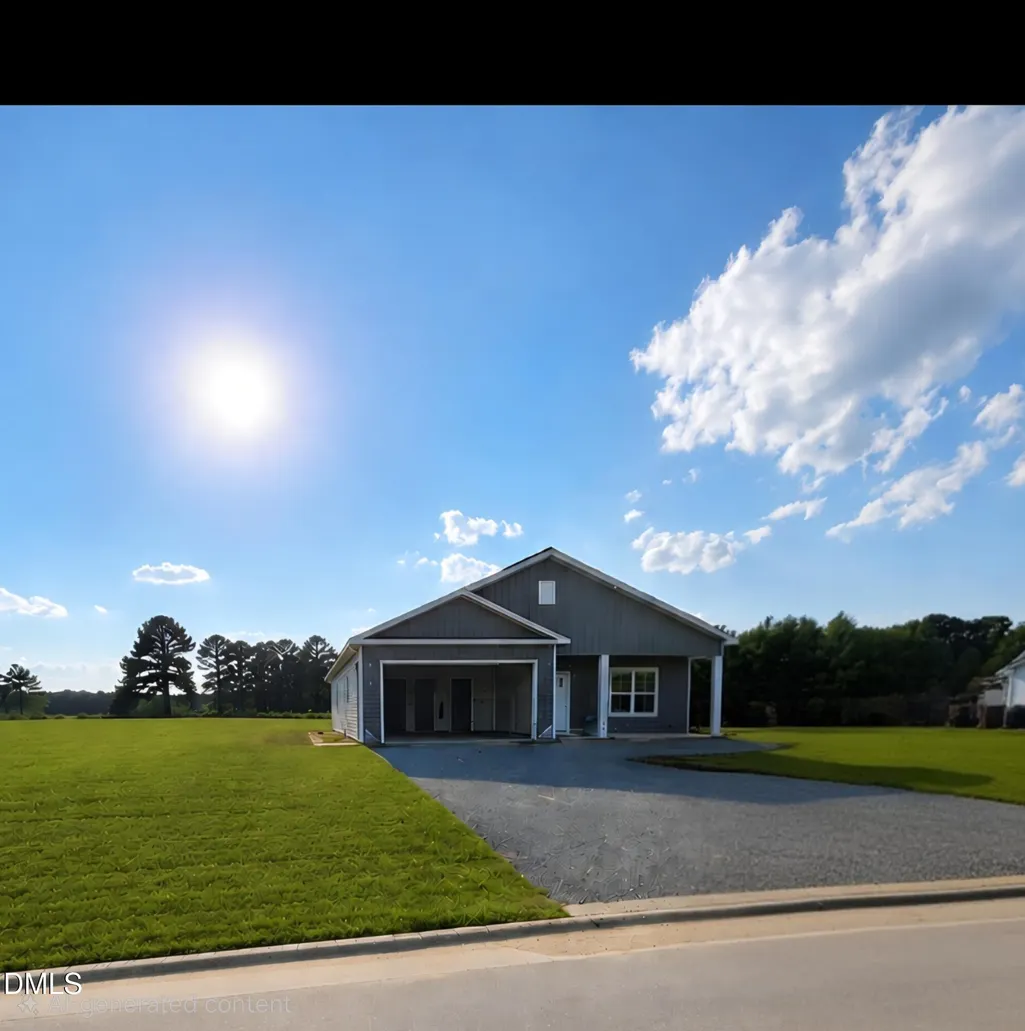
79 Evelene Way, Clinton, NC
Price
$ 322,900
Property Attributes
- MLS#10163941
- TypeSingle Family
- Listing Status Active
- CountySampson
- CityClinton
- NeighborhoodHoneycutt Farms
- Zip28328
- StyleRanch
- Year Built2026
- Price$ 322,900
- Bedrooms3
- Full Bathrooms2
- Half Bathrooms0
- Sqr Footage1330
- Lot Size1.85 Acres
Data Source:
Triangle MLS (TMLS)
Property Description
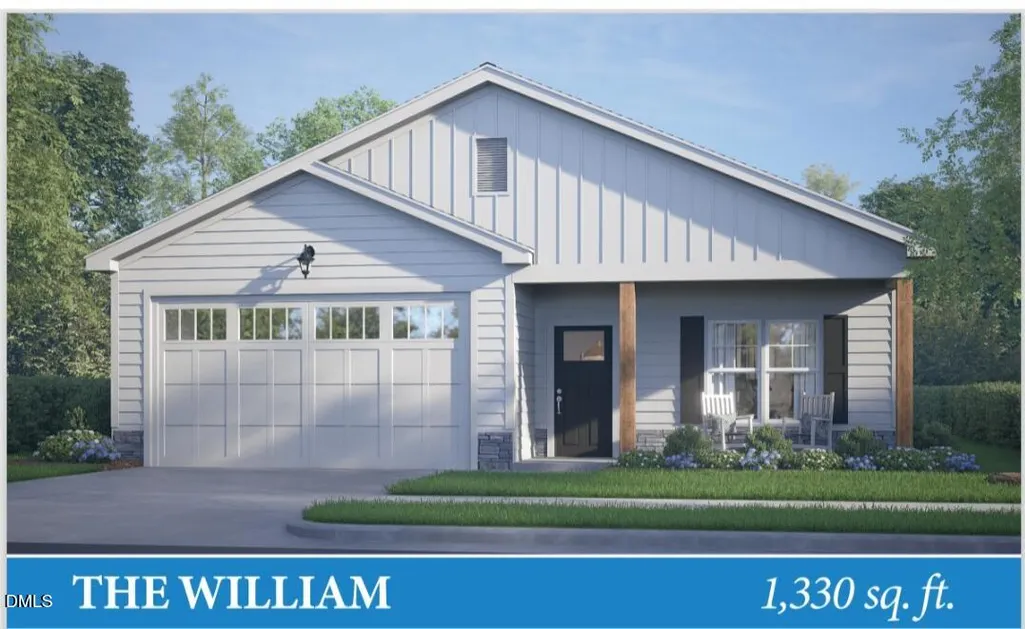
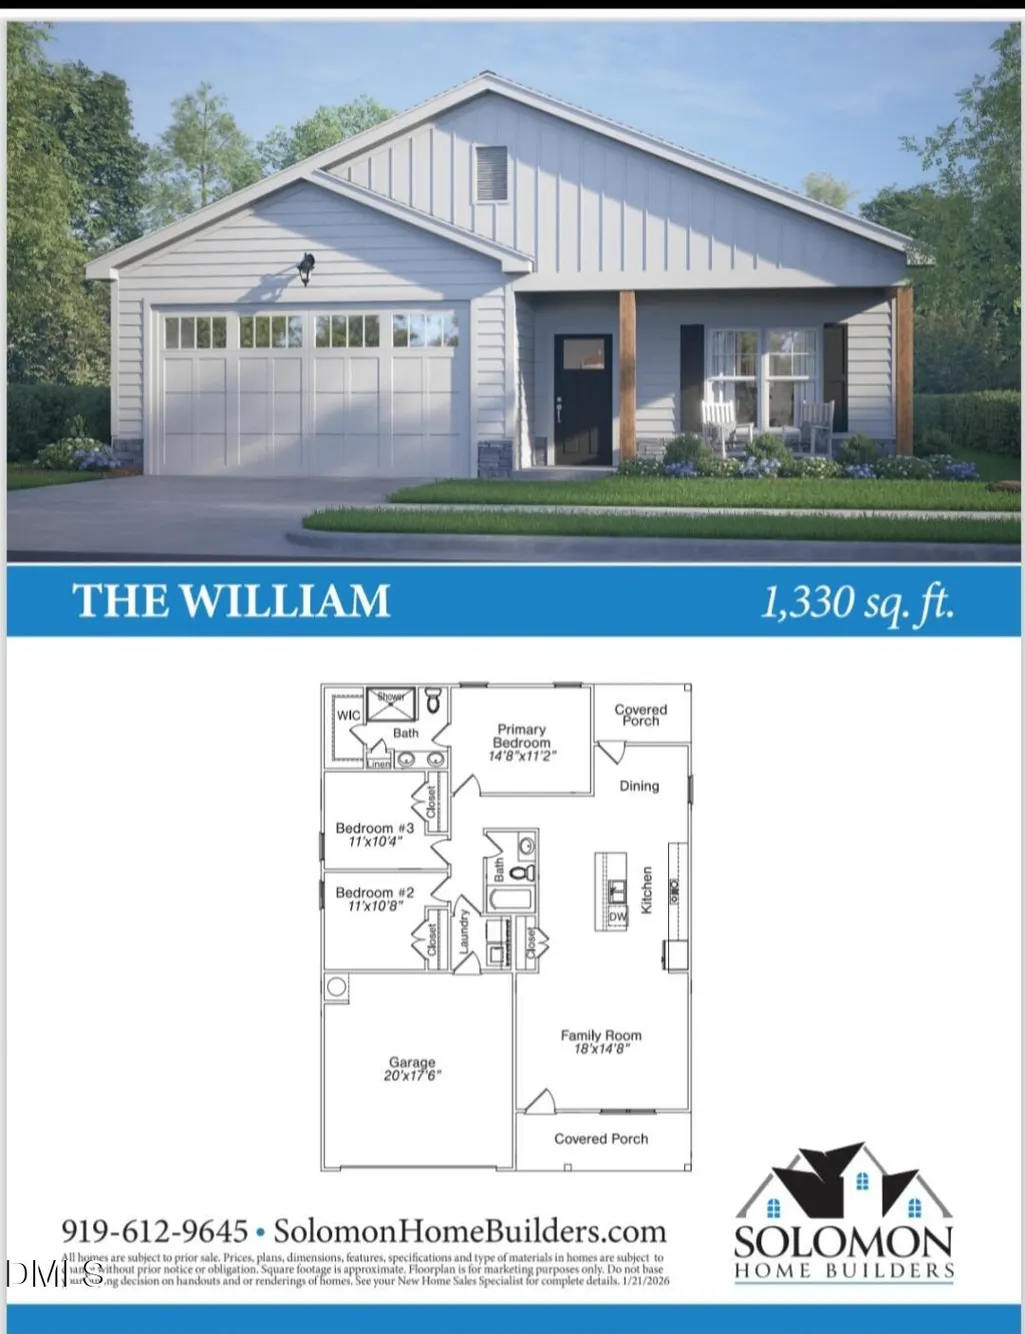
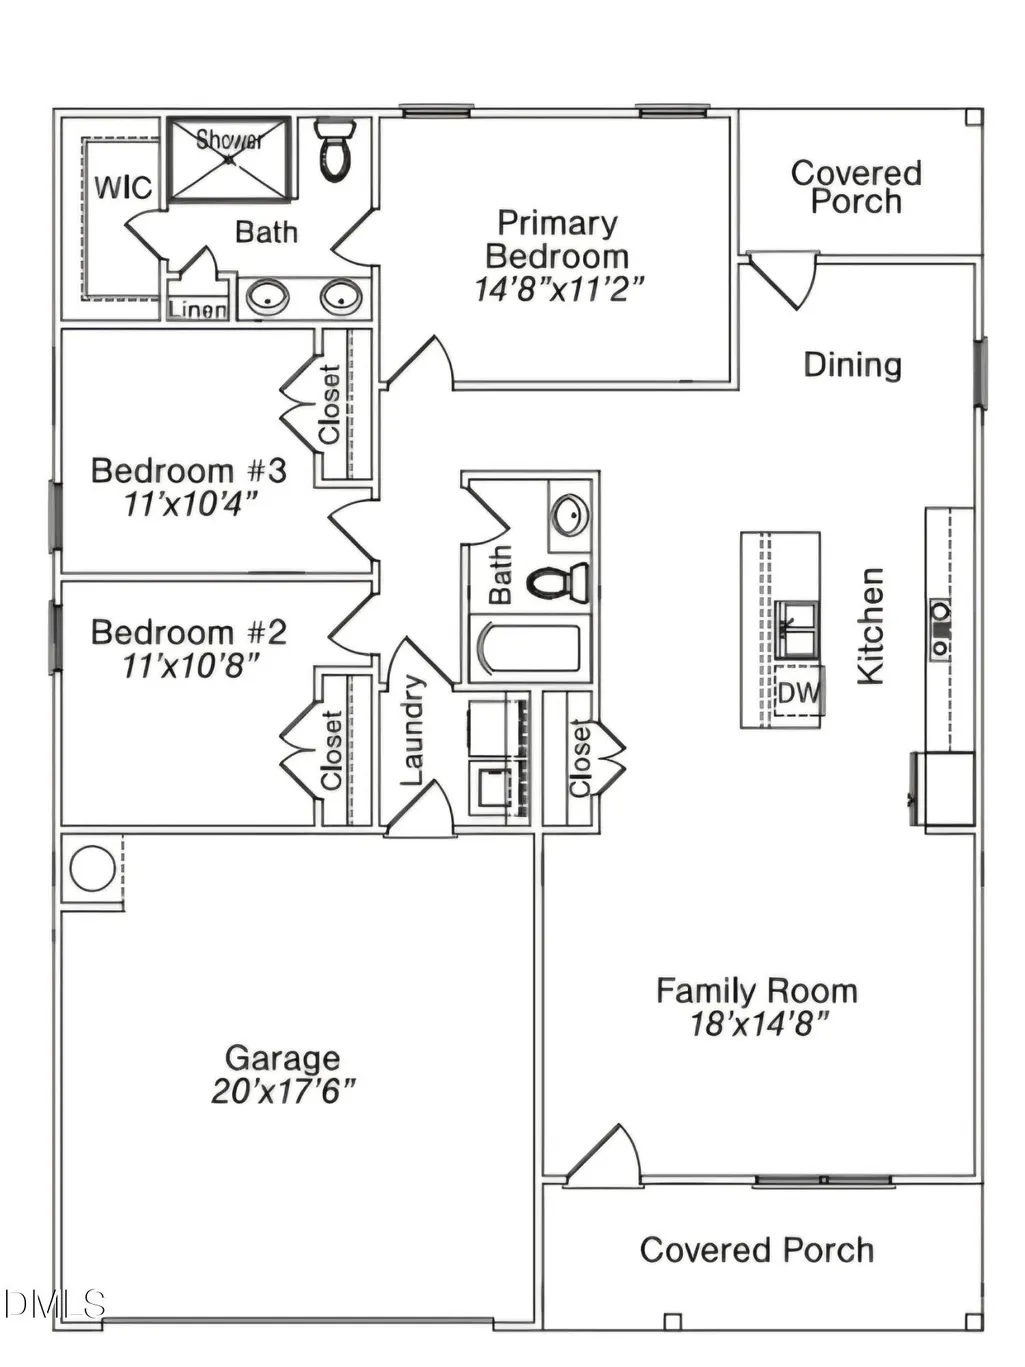
This beautifully designed 3 bedroom 2 bath ranch style home in Honeycutt Farms is the perfect peaceful setting on nearly a 2 acre lot. Step inside to discover a bright and inviting interior featuring quartz countertops, stainless steel appliances and ample cabinetry, adding a touch of elegance to the kitchen and baths. The open living area is highlighted by a cozy electric fireplace, creating the perfect space to relax or entertain. The spacious primary suite is a true retreat, complete with elegant crown molding and a large walk in closet. The primary bath has dual vanities and walk in shower. Enjoy the convenience of a 2 car garage, offering ample parking and storage space. Start your mornings or unwind in the evenings on the covered front and back porches, perfect for taking in the peaceful country surroundings. Located just minutes from the highly desirable Midway School District, this property offers the perfect blend of rural charm and modern convenience. Don't miss your chance to own this beautifully upgraded home in a serene setting! Agent is related to the seller.
| Elementary School | Middle School | High School |
|---|---|---|
| Sampson - Midway Elementary Elementary School | Sampson - Midway Middle Middle School | Sampson - Midway High High School |
| Price History | |
|---|---|
| 8/19/2026 | Listed $322,900 |
General Features
| Sewer | Septic Tank |
|---|---|
| Heating | Forced Air,Heat Pump |
| Cooling | Ceiling Fan(s),Heat Pump |
| Utilities | Cable Available |
| Roof | Shingle |
| Appliances | Cooktop,Dishwasher,Microwave |
| HOA Fee | 30 |
| Garage Spaces | 2 |
| Association Fee Includes | Unknown |
| Architectural Style | Ranch |
| Construction Materials | Board & Batten Siding,Vinyl Siding |
| Year Built | 2026 |
| Stories Count | 1 |
| Levels | One |
| Property Subtype | Single Family Residence |
| Community Features | Street Lights |
| Building Name | The WIlliam |
| Assoc Fee Paid Per | Monthly |
| County | Sampson |
| New Construction | true |
| Property Type | Residential |
| HOA | true |
| Attached Garage | true |
| Subdivision Name | Honeycutt Farms |
| Garage Y/N | true |
| Total Rooms | 3 |
| Full Baths | 2 |
| Status | Active |
| Directions | From Benson Take 40 E to Exit 341 NC 50/NC55 towards Newton Grove HWY 13. Continue to Newton Grove and turn left onto Church Street. Turn right onto US 421N. Continue on 421N and Turn onto Odom Road. Continue on Odom Road for 2.5 miles and turn left onto Parker Memorial Road. Evelene Way will be on the left at Honeycutt Farms. |
| High School | Sampson - Midway High |
| City | Clinton |
| Senior Community Y/N | false |
| Lot Size Units | Acres |
| Lot Size Square Feet | 80586 |
| Elementary School | Sampson - Midway Elementary |
| Middle/Junior High School | Sampson - Midway Middle |
| Structure Type | Site Built |
| Builder Name | Solomon Home Builders |
| Standard Status | Active |
Interior Features
| Interior Amenities | Bathtub/Shower Combination,Ceiling Fan(s),Crown Molding,Double Vanity,Kitchen Island,Pantry,Primary Downstairs,Quartz Counters,Recessed Lighting,Smooth Ceilings,Walk-In Closet(s),Walk-In Shower |
|---|---|
| Flooring | Carpet,Luxury Vinyl |
| Air Conditioning Y/N | true |
| Heating Y/N | true |
| Above Grade Finished Area | 1330 |
| Laundry Features | Main Level |
| Total Bedrooms | 3 |
| Total Baths | 2 |
Exterior Features
| Exterior Amenities | Rain Gutters |
|---|---|
| Parking Features | Garage |
| Lot Features | Landscaped,Open Lot |
| Water Source | Public |
| Lot Size Area | 1.85 |
| Foundation Details | Slab |
| Building Area Total | 1330 |
| Lot Size Acres | 1.85 |
| Road Surface Type | Asphalt |
Amenities
- Foreclosure
- Views
- Short Sale
- New Construction
- Adult 55+
- Lease To Own
- No HOA Fees
- Furnished
- Primary On Main
- Air Conditioning
- Seller Finance
- Green
- Fixer Upper
- Horse
- Golf
- Fireplace
- Deck
- Garage
- Basement
- Pool
Property vs Single Family Average in 28328
Price
Year Built
In The Neighborhood
New Construction
Clinton
$ 342,900
186 Evelene Way
Clinton, NC 28328
- Type
- Single Family
- Size
- 1,623 SqFt
- Rooms
- 3 Beds + 2.5 Baths

New Construction
Clinton
$ 339,900
170 Evelene Way
Clinton, NC 28328
- Type
- Single Family
- Size
- 1,606 SqFt
- Rooms
- 4 Beds + 2.5 Baths
New Construction
Clinton
$ 359,900
173 Evelene Way
Clinton, NC 28328
- Type
- Single Family
- Size
- 1,888 SqFt
- Rooms
- 4 Beds + 2.5 Baths
Reduced
Clinton
$ 342,900
147 Evelene Way
Clinton, NC 28328
- Type
- Single Family
- Size
- 1,606 SqFt
- Rooms
- 4 Beds + 2.5 Baths
Reduced
Clinton
$ 345,900
121 Evelene Way
Clinton, NC 28328
- Type
- Single Family
- Size
- 1,623 SqFt
- Rooms
- 3 Beds + 2.5 Baths
New Construction
Clinton
$ 319,900
148 Evelene Way
Clinton, NC 28328
- Type
- Single Family
- Size
- 1,330 SqFt
- Rooms
- 3 Beds + 2 Baths
New Construction
Clinton
$ 359,900
19 Evelene Way
Clinton, NC 28328
- Type
- Single Family
- Size
- 1,888 SqFt
- Rooms
- 4 Beds + 2.5 Baths
New Construction
Clinton
$ 362,900
66 Evelene Way
Clinton, NC 28328
- Type
- Single Family
- Size
- 1,888 SqFt
- Rooms
- 4 Beds + 2.5 Baths
New Construction
Clinton
$ 342,900
99 Evelene Way
Clinton, NC 28328
- Type
- Single Family
- Size
- 1,606 SqFt
- Rooms
- 4 Beds + 2.5 Baths
New Construction
Clinton
$ 342,900
118 Evelene Way
Clinton, NC 28328
- Type
- Single Family
- Size
- 1,623 SqFt
- Rooms
- 3 Beds + 2.5 Baths
New Construction
Clinton
$ 319,900
33 Evelene Way
Clinton, NC 28328
- Type
- Single Family
- Size
- 1,330 SqFt
- Rooms
- 3 Beds + 2 Baths
New Construction
Clinton
$ 342,900
20 Evelene Way
Clinton, NC 28328
- Type
- Single Family
- Size
- 1,623 SqFt
- Rooms
- 3 Beds + 2.5 Baths
New Construction
Clinton
$ 342,900
55 Evelene Way
Clinton, NC 28328
- Type
- Single Family
- Size
- 1,623 SqFt
- Rooms
- 3 Beds + 2.5 Baths

 The data relating to real estate on this web site comes in part from the Internet Data Exchange program of Hive MLS LLC, and is updated as of September 20, 2026 6:38 PM UTC All information is deemed reliable but not guaranteed and should be independently verified. All properties are subject to prior sale, change, or withdrawal. Neither listing broker(s) nor The Oceanaire Realty shall be responsible for any typographical errors, misinformation, or misprints, and shall be held totally harmless from
