

Views - Fixer Upper



Address
409 W Park Street, Cary, NC
Price
$ 600,000
Property Attributes
- MLS#10172464
- TypeSingle Family
- Listing Status Active Under Contract
- CountyWake
- CityCary
- NeighborhoodMontclair
- Zip27511
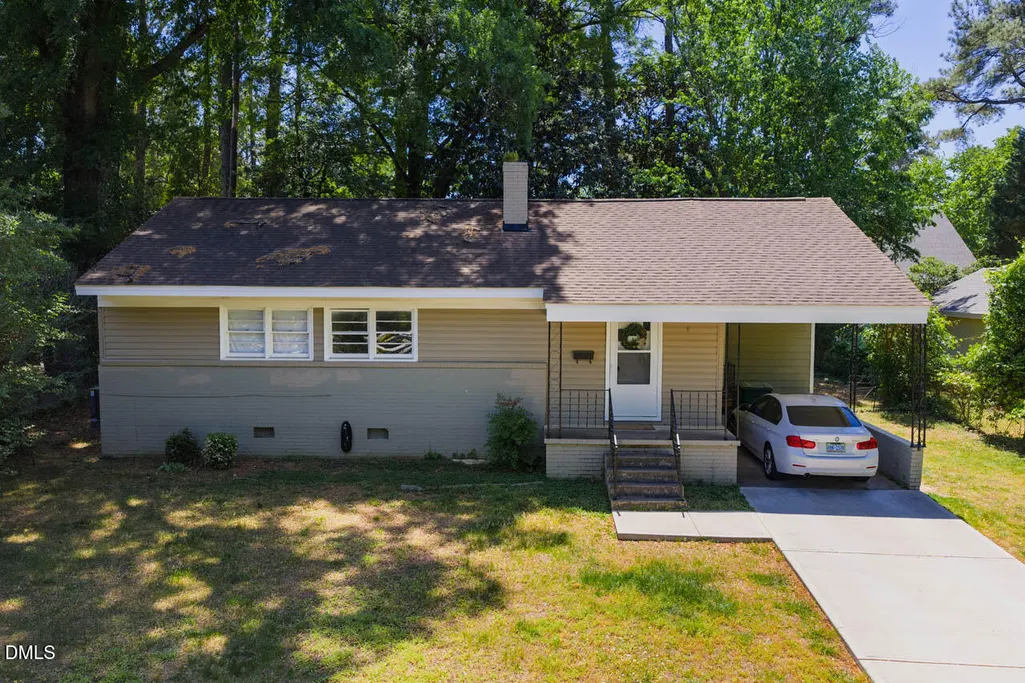
- StyleRanch
- Year Built1955
- Price$ 600,000
- Bedrooms2
- Full Bathrooms1
- Half Bathrooms1
- Sqr Footage1150
- Lot Size0.26 Acres
Data Source:
Triangle MLS (TMLS)
Property Description
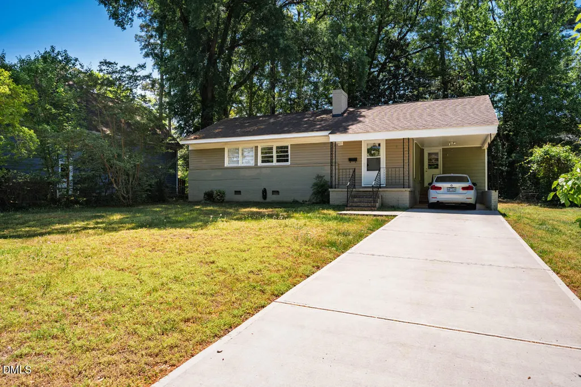
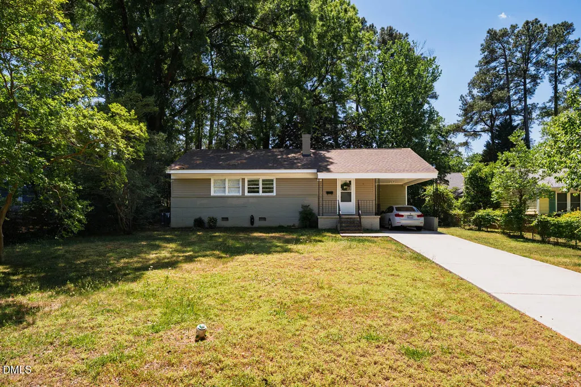
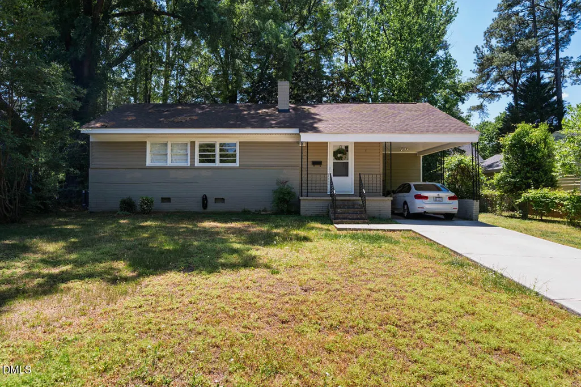
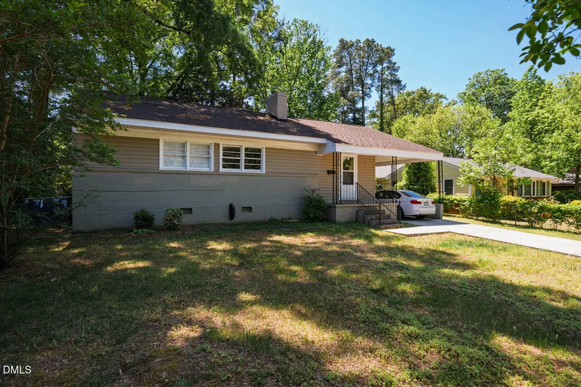
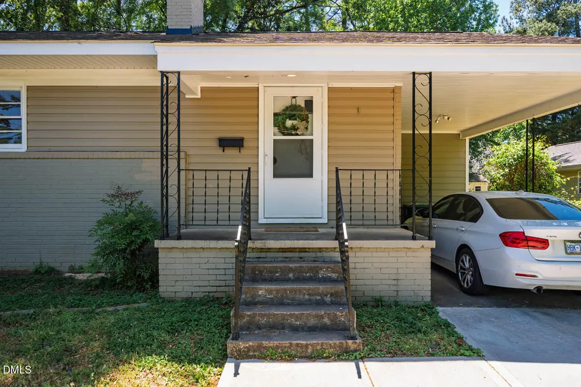
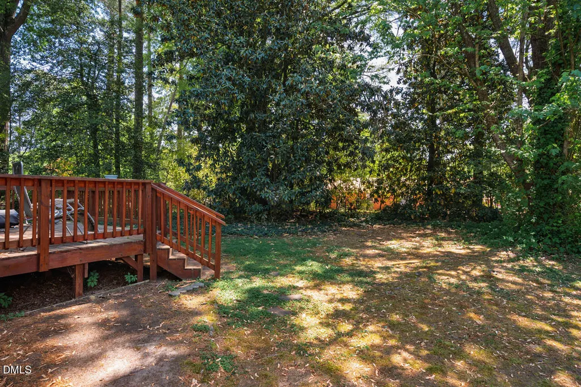
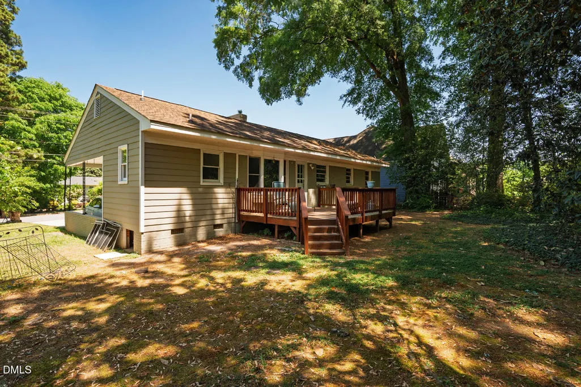
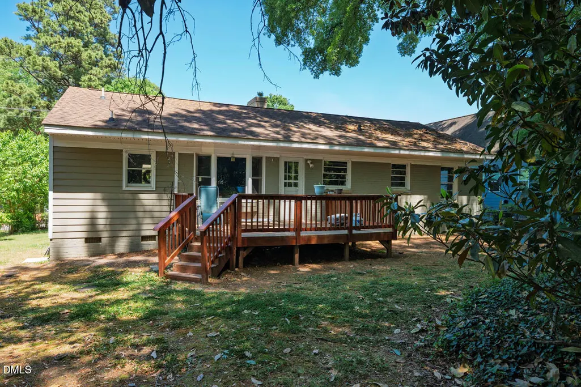
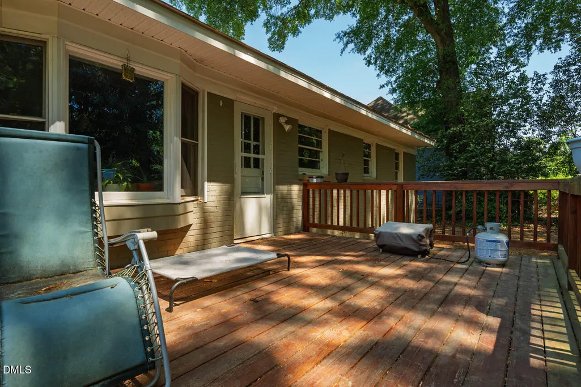
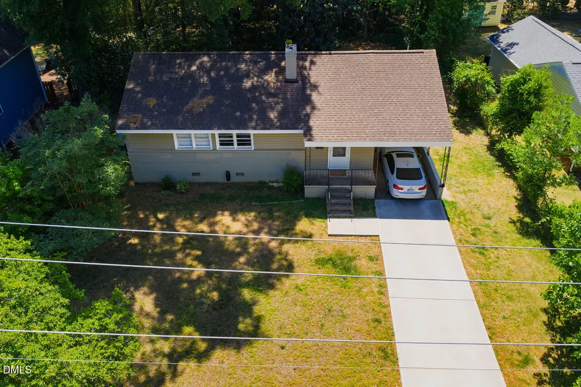
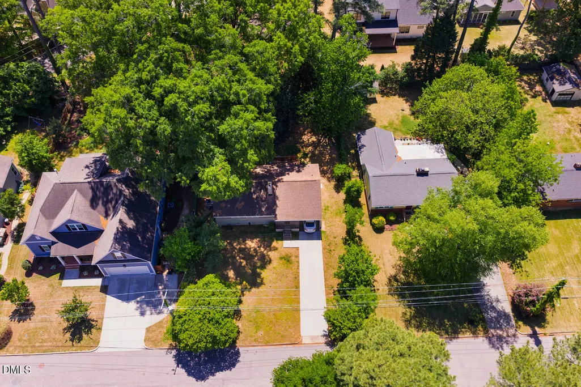
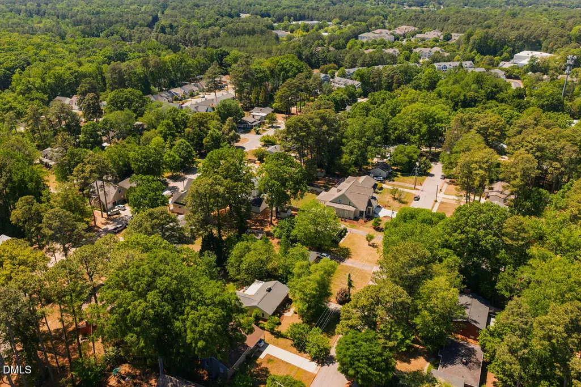
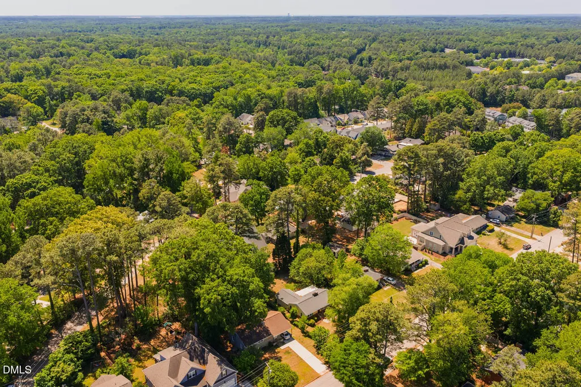
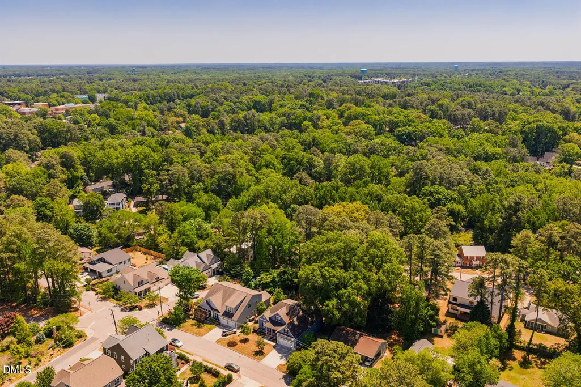
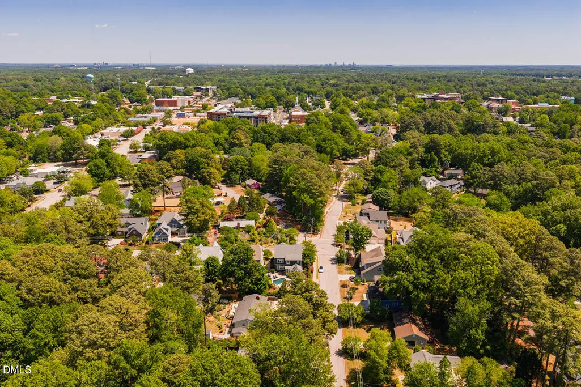
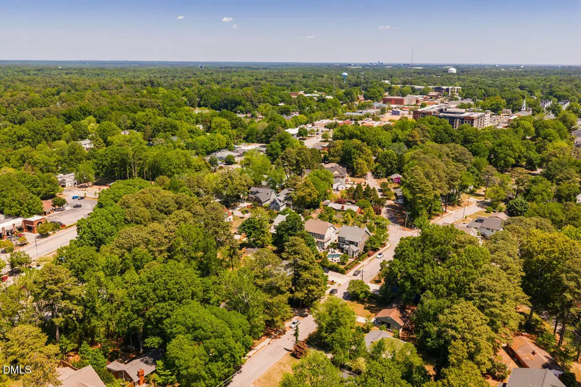
An exceptional Downtown Cary building-site opportunity. Set on a flat, wooded 0.26-acre homesite measuring approximately 75' x 150', 409 W Park Street offers a rare chance to create something special just 0.4 miles from Cary's internationally acclaimed Downtown Park. With a desirable north-facing orientation, mature landscape, and beautiful specimen trees — including a 100+ year-old Pin Oak and a majestic magnolia — the property offers a compelling canvas for a custom home in one of Cary's most established and walkable locations. While the highest value may be in the land and future building potential, some buyers may also see opportunity in remodeling the existing approximately 1,100-square-foot ranch-style home, which includes 2 bedrooms, 1.5 baths, a fireplace, and a one-car carport. The current residence provides a foundation for those who appreciate the scale, charm, and simplicity of a classic Downtown Cary home. The lifestyle is equally compelling. While visiting the property, take time to experience the walkability that makes this location so special. Enjoy nearby dining and gathering spots such as The Mayton, Academy Street Bistro, Zest, SAAP, Crosstown Pub, MC Cuisine, and two walkable ice cream shoppes, to name a few. Downtown Cary also offers nearby Class A office space available for lease, supporting a true live-work-play lifestyle. Or walk your dog to nearby Downtown Cary Park and enjoy its two dog parks, Bark Bar, Lily Pad Pond, Great Lawn, children's play areas, Scenic Skywalk, and many other thoughtfully designed park features. Whether envisioned as a new custom residence or a thoughtful renovation, this property represents a strong opportunity for buyers, builders, and investors seeking a foothold in the Downtown Cary market.
| Elementary School | Middle School | High School |
|---|---|---|
| Wake - Cary Elementary Elementary School | Wake - East Cary Middle Middle School | Wake - Cary High High School |
| Price History | |
|---|---|
| 8/19/2026 | Listed $600,000 |
General Features
| Sewer | Public Sewer |
|---|---|
| Heating | None |
| Cooling | Central Air,Electric |
| Utilities | Cable Connected,Natural Gas Connected,Sewer Connected,Water Connected |
| Roof | Shingle |
| Appliances | Dishwasher,Disposal,Dryer,Electric Cooktop,Electric Oven,Exhaust Fan,Washer |
| Zoning | R12P |
| Patio/Porch Features | Covered,Deck,Front Porch |
| Architectural Style | Ranch |
| Construction Materials | Wood Siding |
| Year Built | 1955 |
| View | Trees/Woods |
| Stories Count | 1 |
| Levels | One |
| Property Subtype | Single Family Residence |
| County | Wake |
| New Construction | false |
| Property Type | Residential |
| HOA | false |
| Attached Garage | false |
| Subdivision Name | Montclair |
| Facing Direction | North |
| Garage Y/N | false |
| Total Rooms | 5 |
| Full Baths | 1 |
| Status | Active Under Contract |
| Directions | W on Chatham St to LT on West Park St. Home is Northern facing (on the right). |
| High School | Wake - Cary High |
| City | Cary |
| Senior Community Y/N | false |
| Open Parking Spaces | 2 |
| Lot Size Units | Acres |
| Lot Size Square Feet | 11326 |
| Carport Spaces | 1 |
| Carport Y/N | true |
| Elementary School | Wake - Cary Elementary |
| Tax Annual Amount | 3952.55 |
| Middle/Junior High School | Wake - East Cary Middle |
| Structure Type | House,Site Built |
| Standard Status | Pending |
Interior Features
| Flooring | Luxury Vinyl |
|---|---|
| Total Fireplaces | 1 |
| Fireplace Features | Family Room,Gas |
| Common Walls | No Common Walls |
| Air Conditioning Y/N | true |
| Heating Y/N | false |
| Fireplace Y/N | true |
| Above Grade Finished Area | 1150 |
| Half Baths | 1 |
| Laundry Features | Laundry Room,Main Level |
| Total Bedrooms | 2 |
| Above Grade Finished Area Source | Appraiser |
| Total Baths | 2 |
Exterior Features
| Exterior Amenities | Fenced Yard,Private Yard |
|---|---|
| Fencing | Chain Link,Fenced,Wire |
| Parking Features | Carport,Covered,Deck |
| Lot Features | Front Yard,Hardwood Trees,Level,Many Trees,Native Plants,Partially Cleared,Private,Wooded,None |
| Water Source | Public |
| Lot Size Area | 0.26 |
| Foundation Details | Block,Brick/Mortar,Crawlspace |
| Spa | false |
| Building Area Total | 1150 |
| Lot Dimensions | 76x151x75x149 |
| Lot Size Acres | 0.26 |
| Road Surface Type | Asphalt |
| Waterfront Y/N | false |
| Road Frontage Type | City Street |
| Horse Y/N | false |
Amenities
- Foreclosure
- Views
- Short Sale
- New Construction
- Adult 55+
- Lease To Own
- No HOA Fees
- Furnished
- Primary On Main
- Air Conditioning
- Seller Finance
- Green
- Fixer Upper
- Horse
- Golf
- Fireplace
- Deck
- Garage
- Basement
- Pool
Property vs Single Family Average in 27511
Price
Year Built
In The Neighborhood
Just Listed
Apex
$ 719,900
101 Dumont Court
Apex, NC 27523
- Type
- Single Family
- Size
- 3,102 SqFt
- Rooms
- 5 Beds + 3.5 Baths

Fayetteville
$ 239,000
742 Newport Road
Fayetteville, NC 28314
- Type
- Single Family
- Size
- 2,249 SqFt
- Rooms
- 3 Beds + 2 Baths
Fayetteville
$ 229,900
600 Missenburg Court
Fayetteville, NC 28314
- Type
- Single Family
- Size
- 1,263 SqFt
- Rooms
- 3 Beds + 2 Baths
Cary
$ 675,000
705 Kildaire Farm Road
Cary, NC 27511
- Type
- Single Family
- Size
- 1,460 SqFt
- Rooms
- 3 Beds + 2 Baths
Fayetteville
$ 230,000
739 Stoneykirk Drive
Fayetteville, NC 28314
- Type
- Single Family
- Size
- 1,863 SqFt
- Rooms
- 4 Beds + 2 Baths
Fayetteville
$ 198,900
556 Glensford Drive
Fayetteville, NC 28314
- Type
- Single Family
- Size
- 1,155 SqFt
- Rooms
- 3 Beds + 2 Baths
Fayetteville
$ 210,000
4442 Wellington Drive
Fayetteville, NC 28314
- Type
- Single Family
- Size
- 1,566 SqFt
- Rooms
- 3 Beds + 2 Baths
Fayetteville
$ 175,000
4572 Westfield Road
Fayetteville, NC 28314
- Type
- Single Family
- Size
- 1,278 SqFt
- Rooms
- 4 Beds + 1.5 Baths
Fayetteville
$ 189,900
778 Yorkshire Drive
Fayetteville, NC 28314
- Type
- Single Family
- Size
- 1,114 SqFt
- Rooms
- 3 Beds + 2 Baths
Fayetteville
$ 239,999
736 Burgoyne Drive
Fayetteville, NC 28314
- Type
- Single Family
- Size
- 1,501 SqFt
- Rooms
- 4 Beds + 2.5 Baths
Views
Fayetteville
$ 187,500
741 Newport Road
Fayetteville, NC 28314
- Type
- Single Family
- Size
- 1,785 SqFt
- Rooms
- 3 Beds + 1.5 Baths
Reduced
Fayetteville
$ 215,000
913 Montclair Road
Fayetteville, NC 28314
- Type
- Single Family
- Size
- 1,671 SqFt
- Rooms
- 4 Beds + 2 Baths
Cary
$ 500,000
415 Willow Street
Cary, NC 27511
- Type
- Single Family
- Size
- 876 SqFt
- Rooms
- 2 Beds + 1 Baths

 The data relating to real estate on this web site comes in part from the Internet Data Exchange program of Hive MLS LLC, and is updated as of September 21, 2026 6:49 PM UTC All information is deemed reliable but not guaranteed and should be independently verified. All properties are subject to prior sale, change, or withdrawal. Neither listing broker(s) nor The Oceanaire Realty shall be responsible for any typographical errors, misinformation, or misprints, and shall be held totally harmless from
