

Views


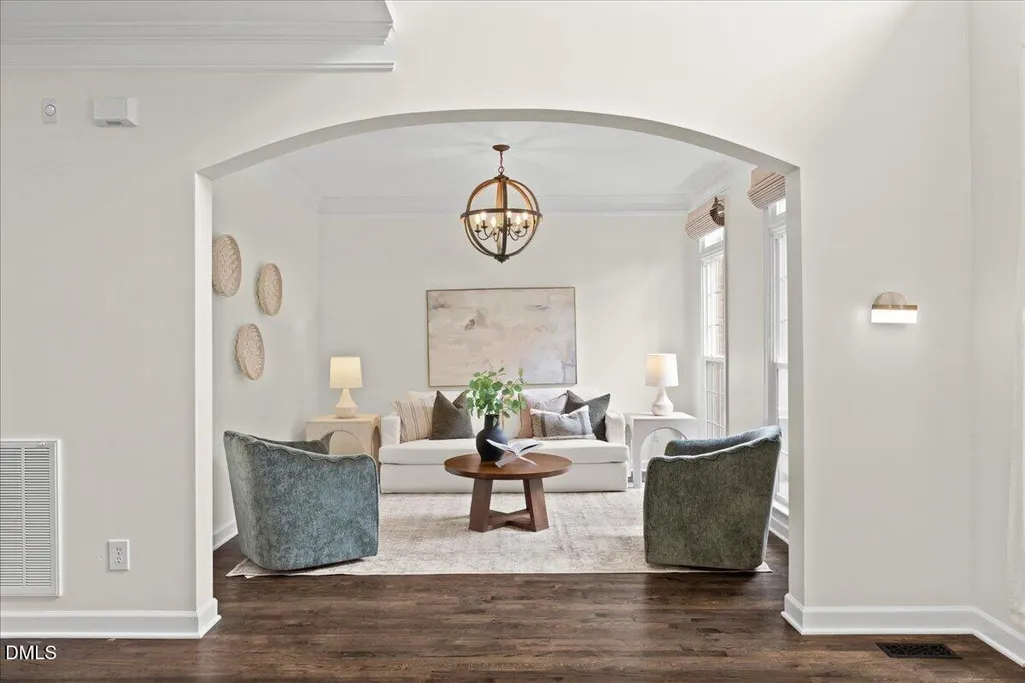
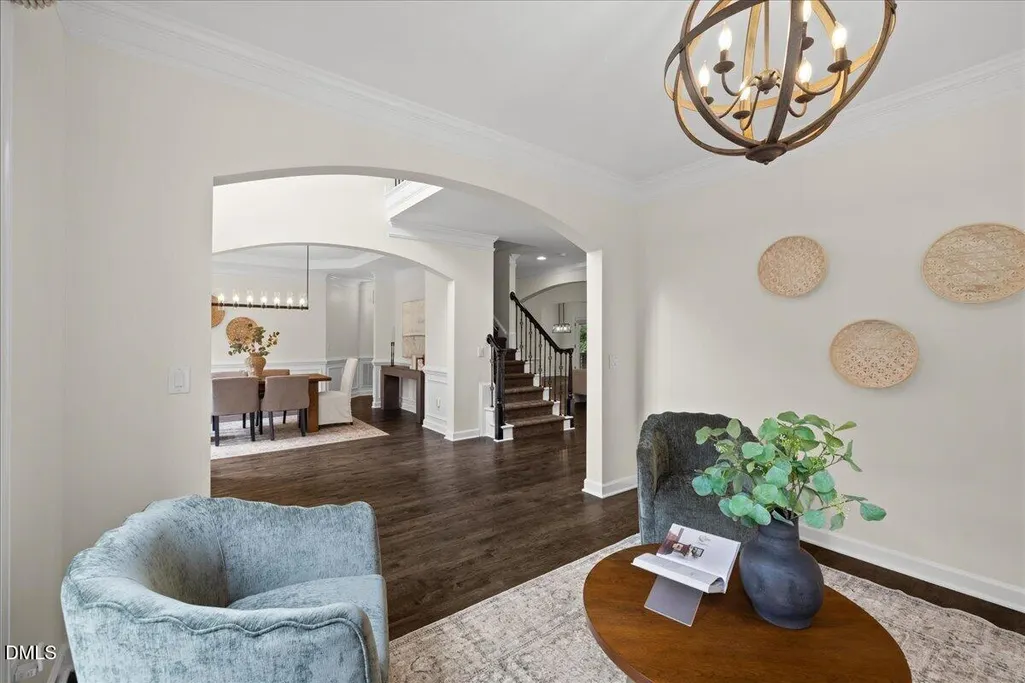
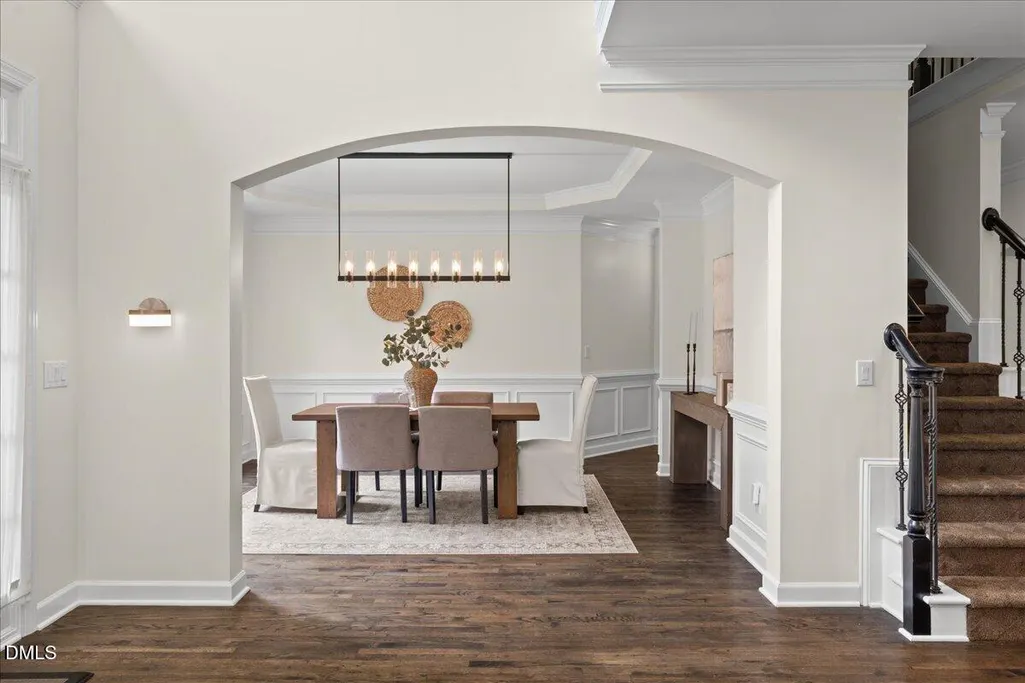
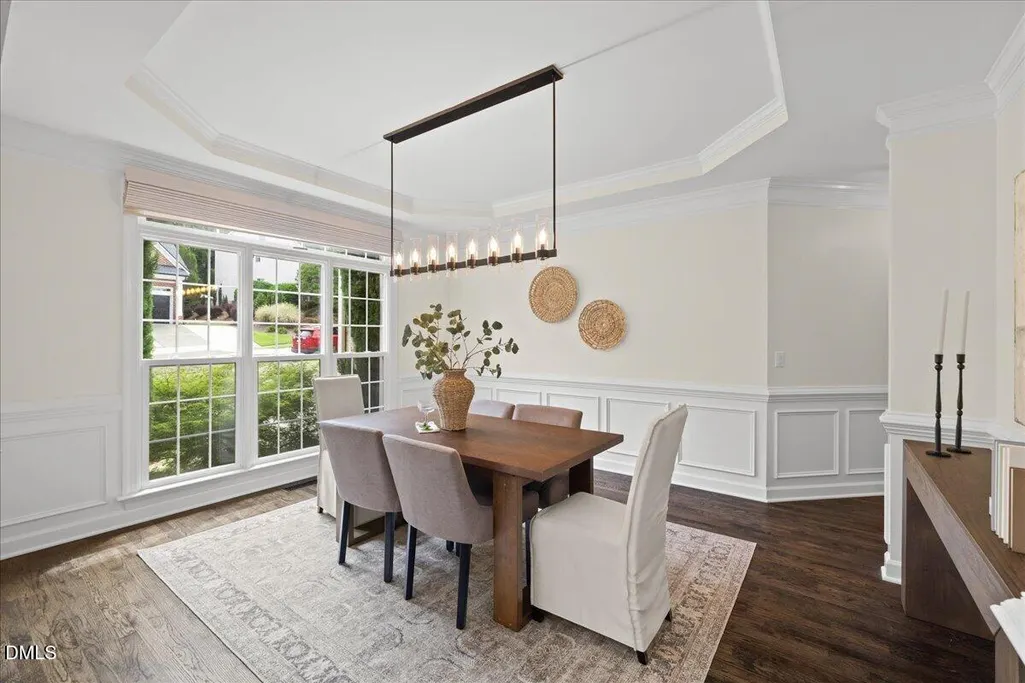


























Address
12225 Dunard Street, Raleigh, NC
Price
$ 939,900
Property Attributes
- MLS#10173736
- TypeSingle Family
- Listing Status Active
- CountyWake
- CityRaleigh
- NeighborhoodWakefield
- Zip27614
- StyleColonial
- Year Built2004
- Price$ 939,900
- Bedrooms6
- Full Bathrooms5
- Half Bathrooms0
- Sqr Footage5410
- Lot Size0.22 Acres
Data Source:
Triangle MLS (TMLS)
Property Description
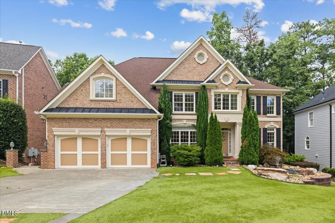
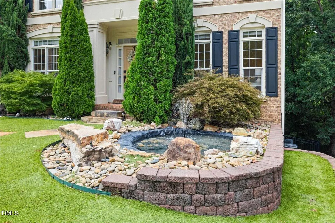
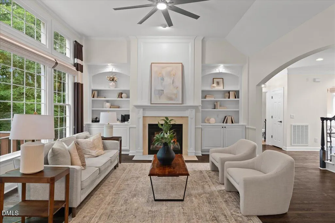
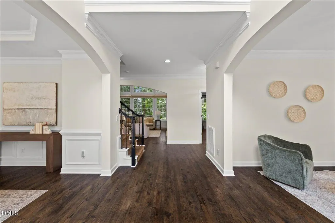
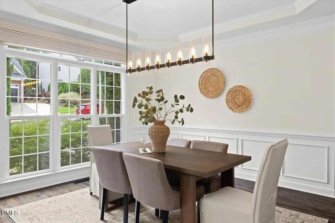
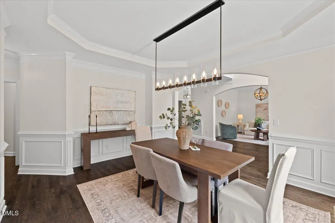
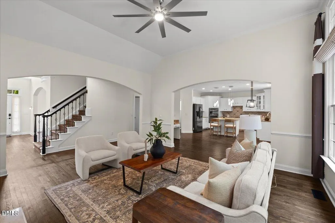
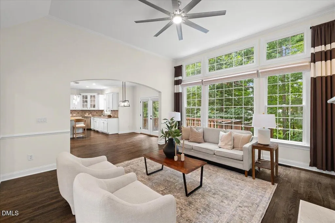
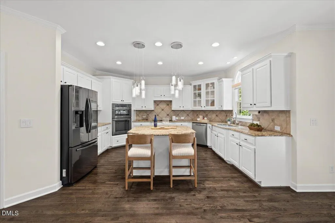
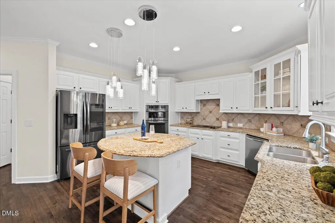
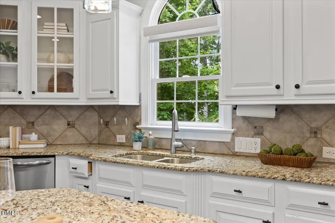
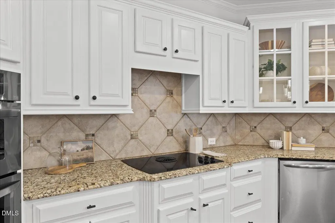
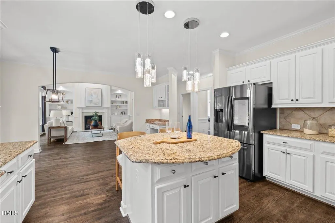
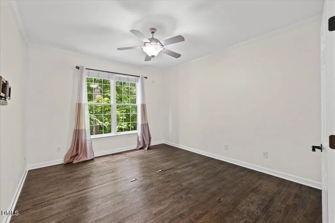
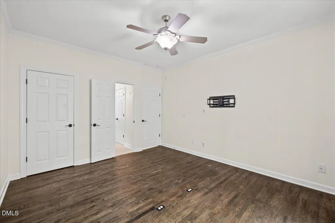
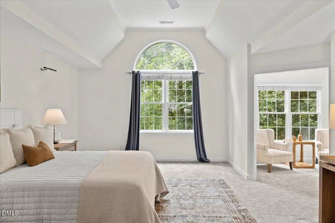
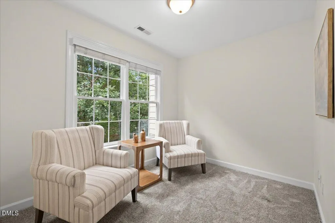
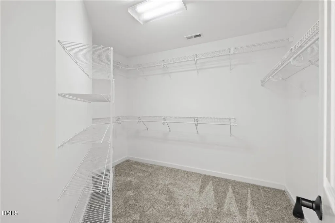
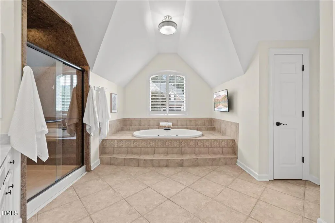
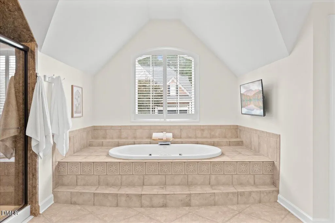
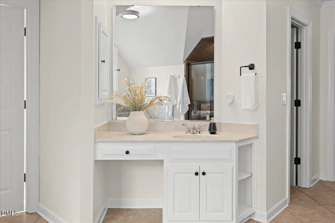
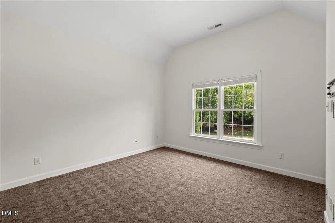
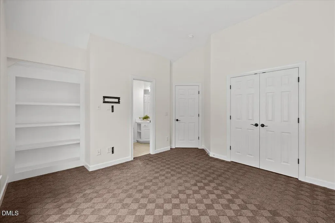
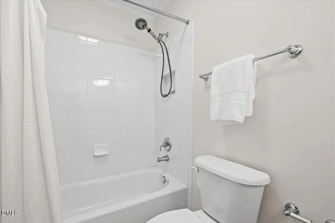
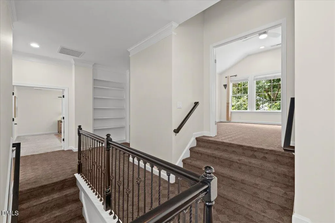
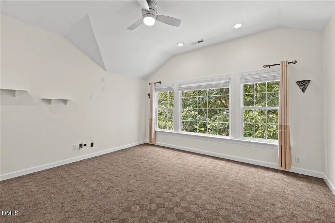
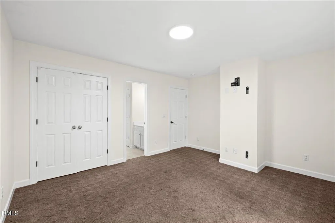
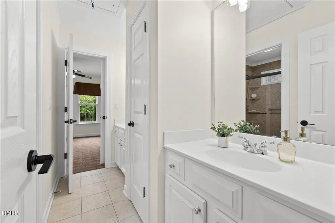
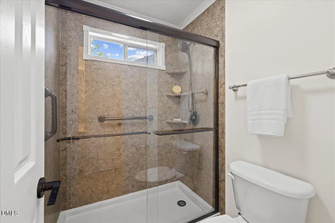
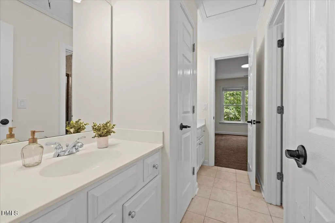
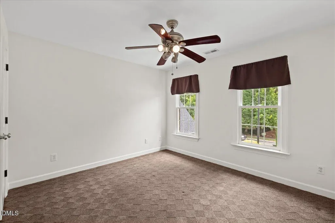
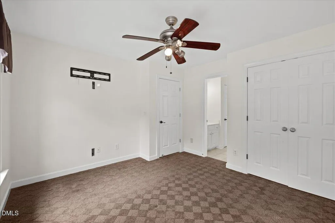
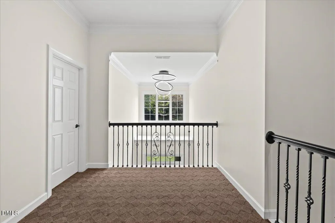
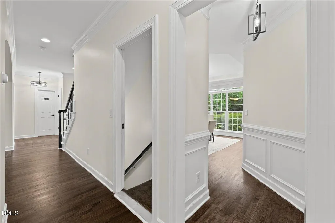
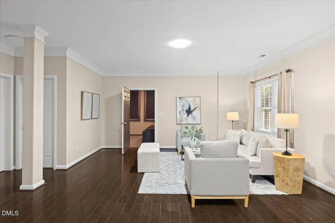
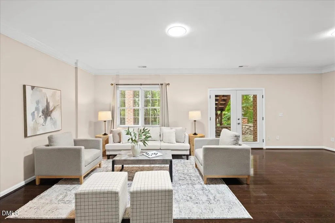
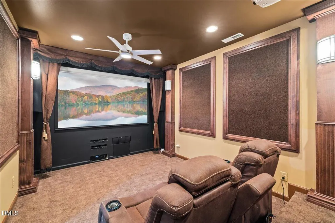
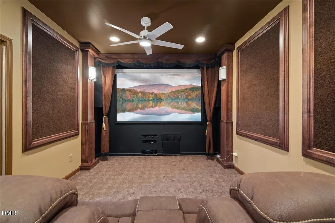
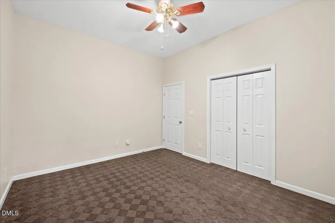
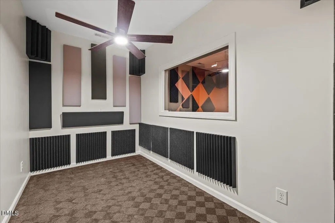
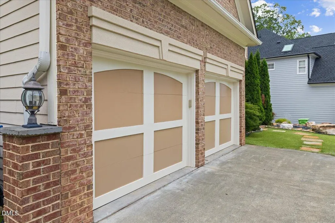
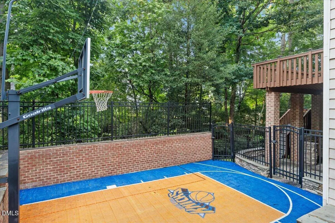
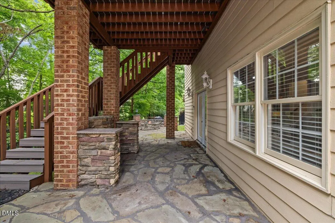
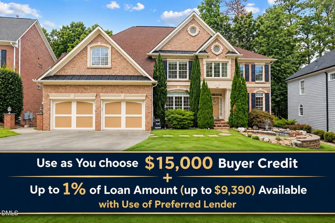
Experience timeless craftsmanship, exceptional space, and luxury living in this John Whalen custom home, ideally situated in the highly sought-after Wakefield community of North Raleigh. Now offered with a refreshed price and a $15,000 Use As You Choose incentive that buyers can apply toward closing costs, an interest rate buy-down, upgrades, or other allowable expenses—giving you the flexibility to make this exceptional home your own. Thoughtfully designed for both everyday living and memorable entertaining, the home features a desirable main-level guest suite and an expansive owner's retreat complete with a private sitting room, dual walk-in closets, and a spa-inspired bath. At the heart of the home, the gourmet kitchen offers granite countertops, abundant custom cabinetry, stainless steel appliances, and an open-concept design that flows seamlessly into the dining area and spacious family room—creating an inviting setting for gatherings, holidays, and everyday life. The fully finished walkout basement sets this home apart, offering an incredible extension of the living space with a dedicated home theater, professional recording studio/podcast room, second full kitchen, and expansive recreation areas. Whether envisioned for multi-generational living, entertaining, working from home, or creating your own private retreat, the possibilities are exceptional. Step outside to a backyard designed for both relaxation and entertainment. Enjoy a flagstone patio with a wood-burning fireplace, spacious deck, tranquil water feature, low-maintenance artificial turf, multiple gathering spaces, and a private half-court basketball court—all combining to create a truly unique outdoor living experience. Recent improvements add even more value, including updated windows, refinished hardwood floors, refreshed interior finishes, an EV charger, and additional updates throughout the home. Beyond the property, Wakefield offers one of North Raleigh's most desirable lifestyles. Enjoy nearby Wake County schools, neighborhood sidewalks and greenways, the Wakefield YMCA, parks, playgrounds, and miles of walking trails. Downtown Wake Forest is just minutes away, offering local restaurants, breweries, shopping, and year-round events, while convenient access to Falls Lake, I-540, grocery stores, healthcare, and everyday conveniences makes traveling throughout the Triangle easy. Residents also have the opportunity to join Wakefield Country Club, with optional memberships offering golf, swimming, tennis, fitness facilities, dining, and an active social calendar. With its custom construction, finished walkout basement, second kitchen, theater, recording studio, exceptional outdoor amenities, and sought-after Wakefield location, this home delivers a combination of space, versatility, and lifestyle that is increasingly difficult to find in North Raleigh. NEW PRICING + $15,000 USE AS YOU CHOOSE! Apply the seller-provided incentive toward closing costs, an interest rate buy-down, upgrades, or other allowable buyer expenses. Additional incentives may also be available with the use of the seller's preferred lender. Contact the listing agent for complete details and schedule your private tour today.
| Elementary School | Middle School | High School |
|---|---|---|
| Wake - Wakefield Elementary Elementary School | Wake - Wakefield Middle Middle School | Wake - Wakefield High High School |
| Price History | |
|---|---|
| 8/26/2026 | Listed $939,900 |
General Features
| Sewer | Public Sewer |
|---|---|
| Heating | Central |
| Cooling | Central Air |
| Roof | Metal,Shingle |
| Appliances | Dishwasher,Double Oven,Dryer,Electric Range,Free-Standing Electric Range,Free-Standing Range,Free-Standing Refrigerator,Ice Maker,Microwave,Oven,Range,Refrigerator,Stainless Steel Appliance(s),Washer,Washer/Dryer |
| Zoning | R-6 |
| HOA Fee | 322 |
| Garage Spaces | 2 |
| Association Fee Includes | Road Maintenance |
| Patio/Porch Features | Deck,Patio |
| Architectural Style | Colonial |
| Construction Materials | Brick,Stone |
| Year Built | 2004 |
| View | Trees/Woods |
| Stories Count | 3 |
| Levels | Three Or More |
| Property Subtype | Single Family Residence |
| Accessibility | Accessible Washer/Dryer |
| Assoc Fee Paid Per | Annually |
| County | Wake |
| New Construction | false |
| Property Type | Residential |
| HOA | true |
| Attached Garage | true |
| Subdivision Name | Wakefield |
| Garage Y/N | true |
| Other Structures | None |
| Total Rooms | 8 |
| Full Baths | 5 |
| Status | Active |
| Directions | From I-40 E, ake I-540 E to Falls of Neuse Rd in Wake County. Take exit 14 from I-540 E16 min (18.1 mi)Follow Falls of Neuse Rd to Dunard St10 min (5.0 mi)12225 Dunard StRaleigh, NC 27614 |
| High School | Wake - Wakefield High |
| City | Raleigh |
| Senior Community Y/N | false |
| Lot Size Units | Acres |
| Lot Size Square Feet | 9583 |
| Elementary School | Wake - Wakefield Elementary |
| Tax Annual Amount | 7011.2 |
| Middle/Junior High School | Wake - Wakefield Middle |
| Structure Type | House |
| Standard Status | Active |
Interior Features
| Interior Amenities | Breakfast Bar,Built-in Features,Cathedral Ceiling(s),Ceiling Fan(s),Chandelier,Crown Molding,High Ceilings,Kitchen Island,Open Floorplan,Recessed Lighting,Stone Counters,Tray Ceiling(s),Vaulted Ceiling(s),Walk-In Closet(s) |
|---|---|
| Basement | Exterior Entry,Finished,Full,Heated,Interior Entry,Storage Space,Walk-Out Access |
| Flooring | Carpet,Hardwood,Tile,Vinyl,Wood |
| Fireplace Features | Fire Pit |
| Common Walls | No Common Walls |
| Air Conditioning Y/N | true |
| Heating Y/N | true |
| Fireplace Y/N | true |
| Above Grade Finished Area | 3836 |
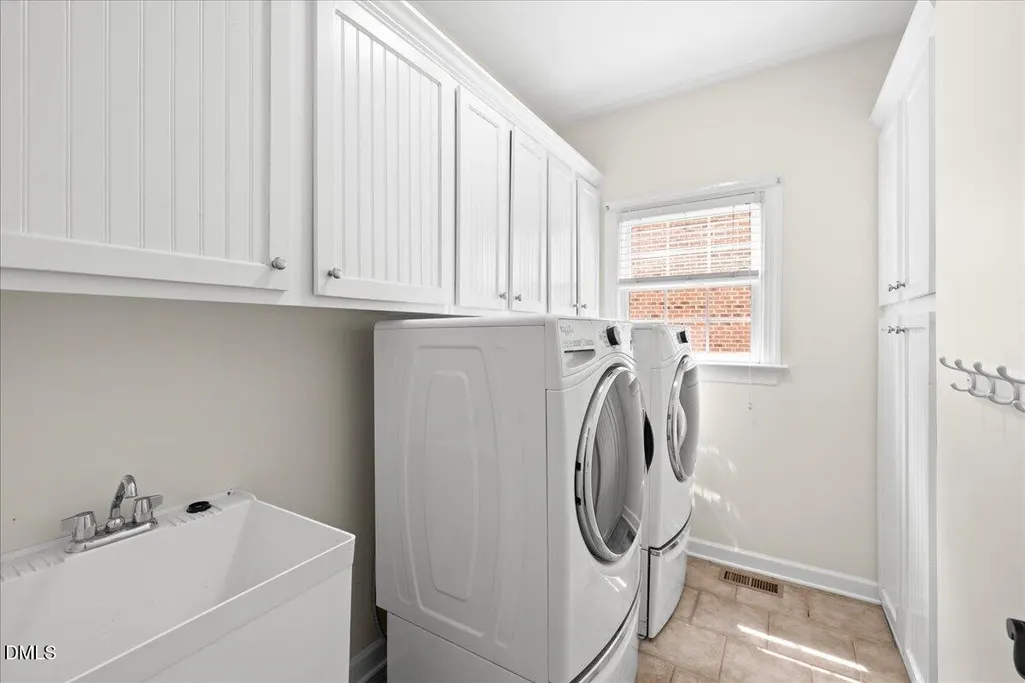
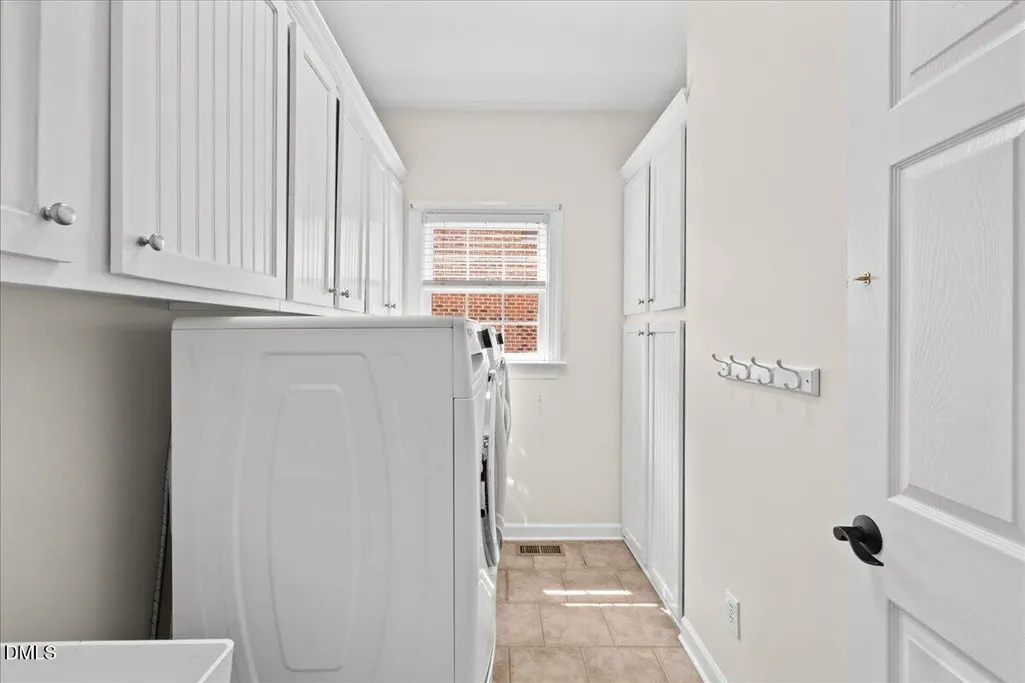
| Laundry Features | Inside,Laundry Room,Main Level,Sink |
| Total Bedrooms | 6 |
| Below Grade Finished Area | 1574 |
| Total Baths | 5 |
Exterior Features
| Exterior Amenities | Basketball Court,Fenced Yard,Fire Pit,Private Yard,Rain Gutters |
|---|---|
| Parking Features | Attached,Driveway,Garage |
| Lot Features | Cleared,None |
| Water Source | Public |
| Lot Size Area | 0.22 |
| Foundation Details | Slab |
| Spa | false |
| Building Area Total | 5410 |
| Lot Size Acres | 0.22 |
| Door Features | French Doors |
| Road Frontage Type | Private Road |
Amenities
- Foreclosure
- Views
- Short Sale
- New Construction
- Adult 55+
- Lease To Own
- No HOA Fees
- Furnished
- Primary On Main
- Air Conditioning
- Seller Finance
- Green
- Fixer Upper
- Horse
- Golf
- Fireplace
- Deck
- Garage
- Basement
- Pool
Property vs Single Family Average in 27614
Price
Year Built
In The Neighborhood
Raleigh
$ 699,212
12409 Cilcain Court
Raleigh, NC 27614
- Type
- Single Family
- Size
- 3,316 SqFt
- Rooms
- 4 Beds + 3.5 Baths

Views
Raleigh
$ 779,000
12413 Mayhurst Place
Raleigh, NC 27614
- Type
- Single Family
- Size
- 3,635 SqFt
- Rooms
- 5 Beds + 4 Baths
Reduced
Raleigh
$ 1,275,000
2908 Aquila Way
Raleigh, NC 27614
- Type
- Single Family
- Size
- 5,573 SqFt
- Rooms
- 5 Beds + 4.5 Baths
Reduced
Raleigh
$ 615,000
12104 Pawleys Mill Circle
Raleigh, NC 27614
- Type
- Single Family
- Size
- 2,757 SqFt
- Rooms
- 5 Beds + 3 Baths
Raleigh
$ 1,950,000
2625 Village Manor Way
Raleigh, NC 27614
- Type
- Single Family
- Size
- 7,291 SqFt
- Rooms
- 6 Beds + 5 Baths
Reduced
Raleigh
$ 749,000
12113 Pawleys Mill Circle
Raleigh, NC 27614
- Type
- Single Family
- Size
- 4,406 SqFt
- Rooms
- 4 Beds + 3.5 Baths
Raleigh
$ 815,000
12417 Schoolhouse Street
Raleigh, NC 27614
- Type
- Single Family
- Size
- 3,227 SqFt
- Rooms
- 4 Beds + 4 Baths
Reduced
Raleigh
$ 559,900
3302 Colorcott Street
Raleigh, NC 27614
- Type
- Single Family
- Size
- 3,265 SqFt
- Rooms
- 5 Beds + 3.5 Baths
Reduced
Raleigh
$ 525,000
13100 Townfield Drive
Raleigh, NC 27614
- Type
- Single Family
- Size
- 3,159 SqFt
- Rooms
- 5 Beds + 4 Baths
Views
Raleigh
$ 749,900
11936 Sycamore Grove Lane
Raleigh, NC 27614
- Type
- Single Family
- Size
- 3,792 SqFt
- Rooms
- 5 Beds + 3.5 Baths
Raleigh
$ 829,900
12301 Schoolhouse Street
Raleigh, NC 27614
- Type
- Single Family
- Size
- 4,320 SqFt
- Rooms
- 6 Beds + 5 Baths
Reduced
Raleigh
$ 625,000
12312 Bunchgrass Lane
Raleigh, NC 27614
- Type
- Single Family
- Size
- 3,012 SqFt
- Rooms
- 5 Beds + 4 Baths

 The data relating to real estate on this web site comes in part from the Internet Data Exchange program of Hive MLS LLC, and is updated as of September 22, 2026 6:56 PM UTC All information is deemed reliable but not guaranteed and should be independently verified. All properties are subject to prior sale, change, or withdrawal. Neither listing broker(s) nor The Oceanaire Realty shall be responsible for any typographical errors, misinformation, or misprints, and shall be held totally harmless from
