

Open House Thu, Sep 24th 11:00 AM - 04:00 PM - New Construction - Golf Course - Adult 55+

Address
3116 Kiawa Pointe Lane 217, Durham, NC
Price
$ 410,000
Property Attributes
- MLS#10174598
- TypeSingle Family
- Listing Status Active
- CountyDurham
- CityDurham
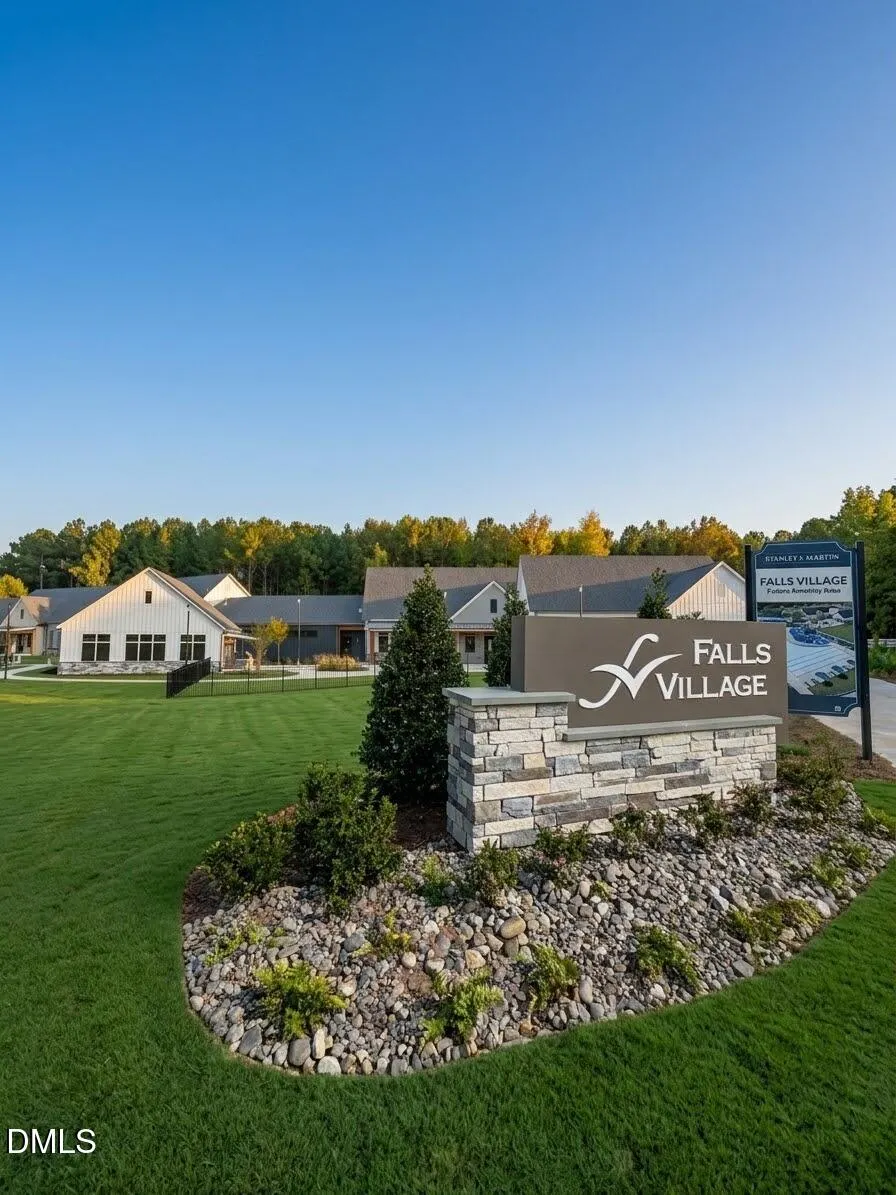
- NeighborhoodFalls Village
- Zip27703
- StyleRanch
- Year Built2026
- Price$ 410,000
- Bedrooms2
- Full Bathrooms2
- Half Bathrooms0
- Sqr Footage1602
- Lot Size0.2 Acres
Data Source:
Triangle MLS (TMLS)
Property Description
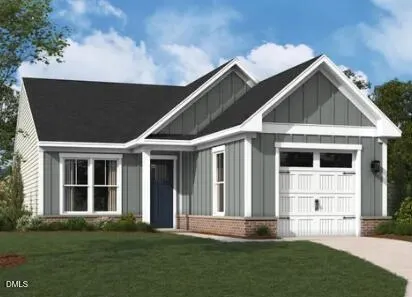
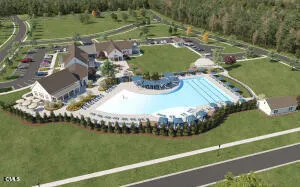
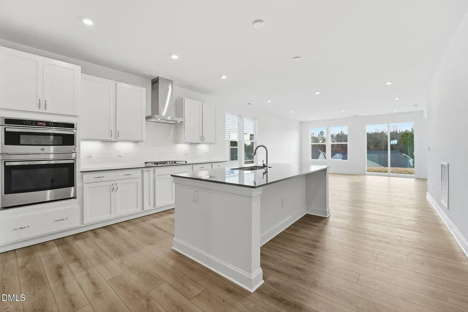
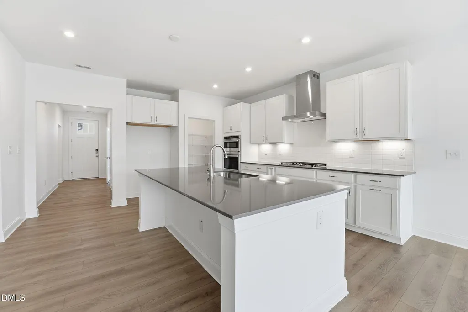
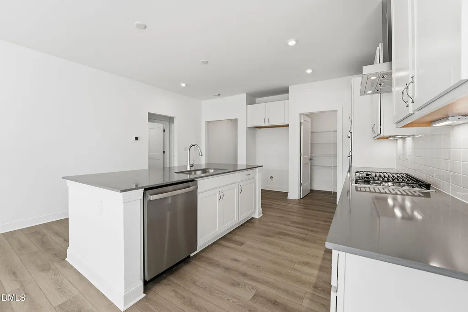
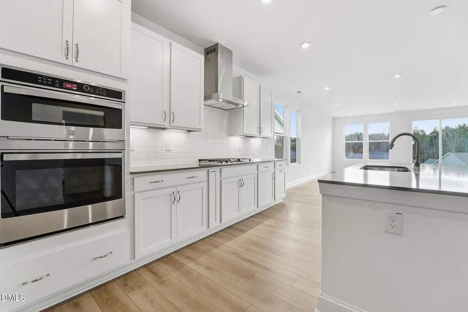
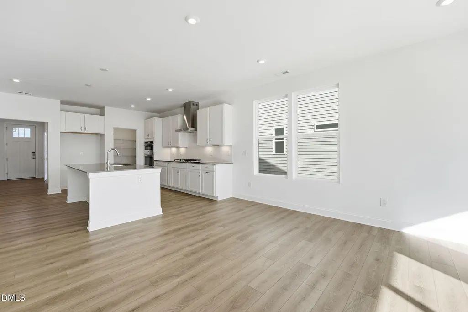
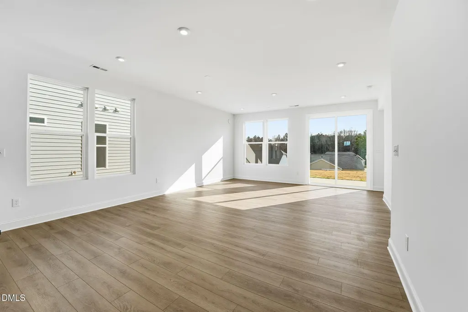
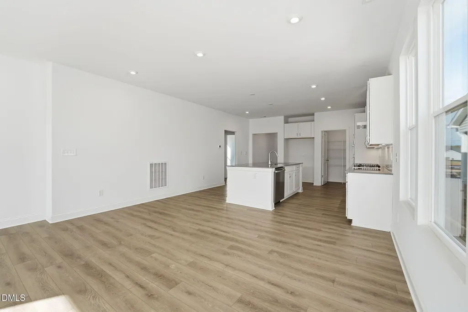
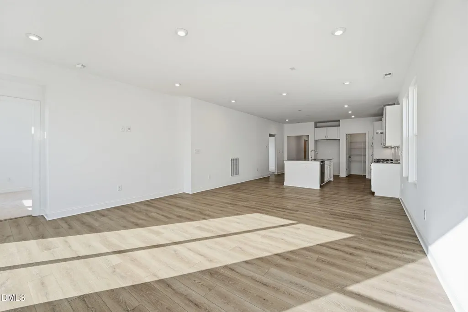
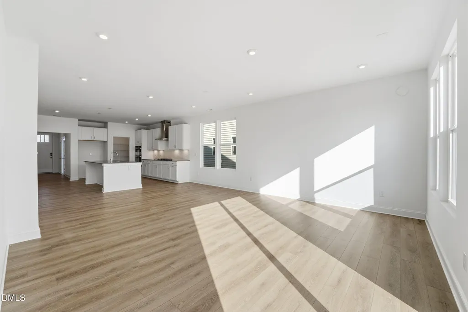
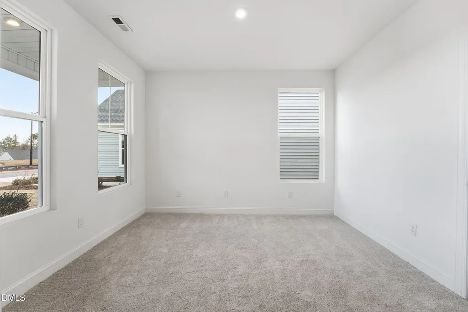
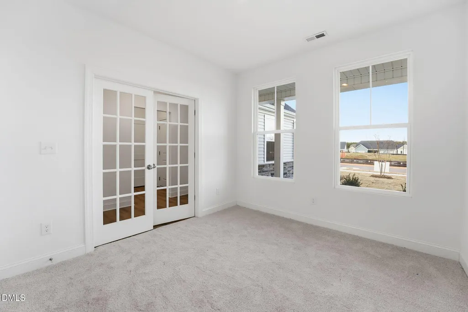
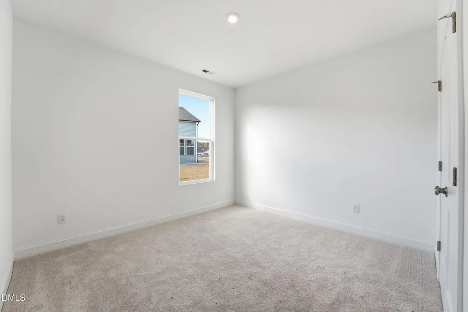
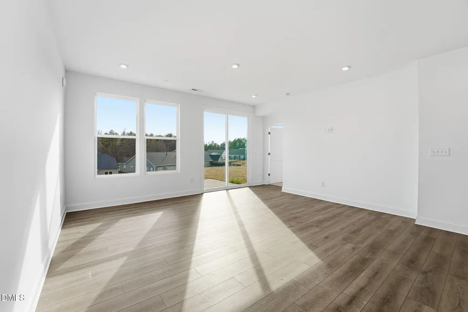
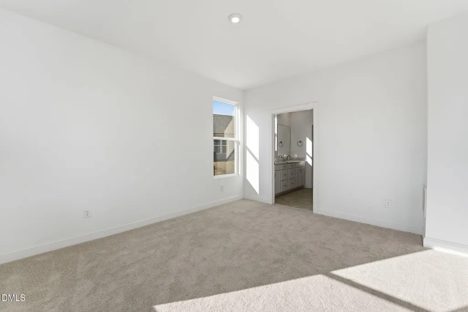
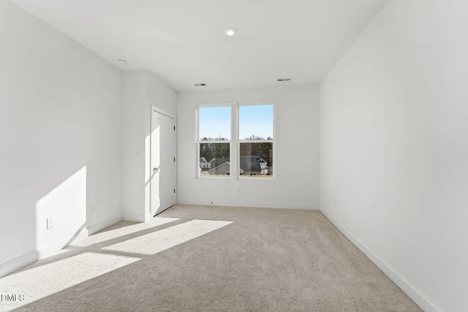
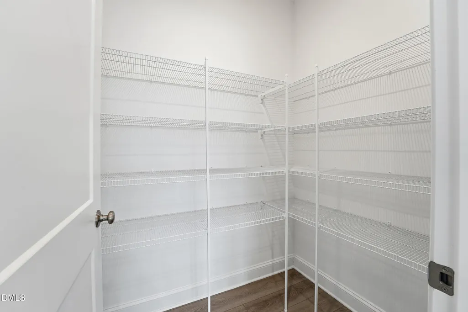
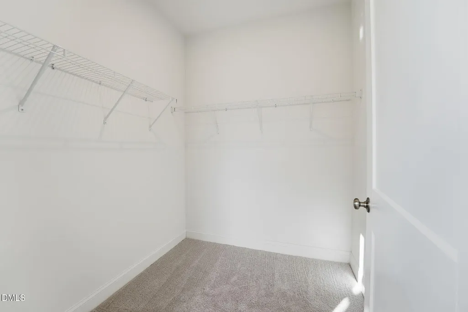
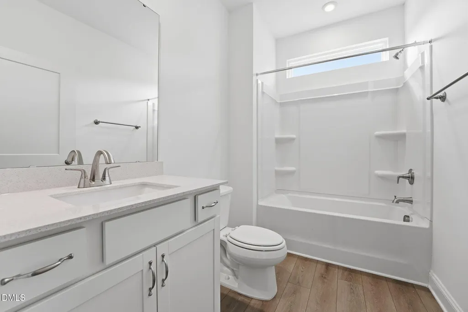
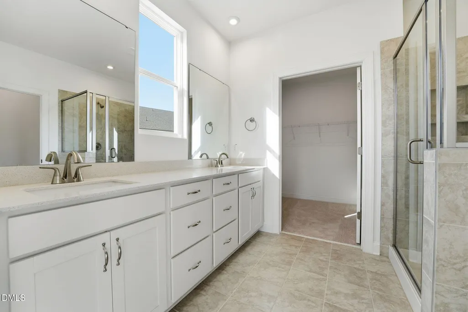
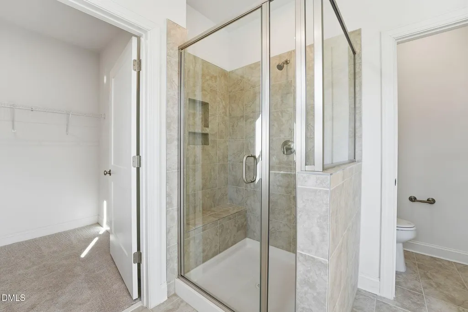
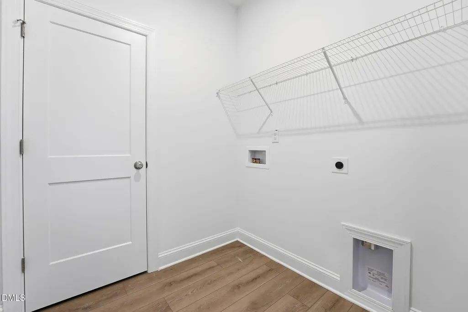
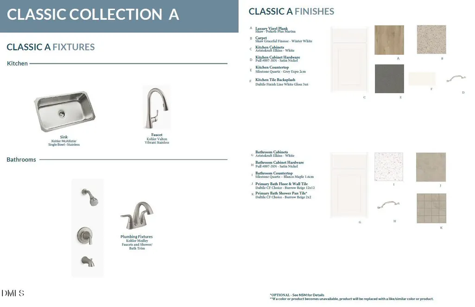
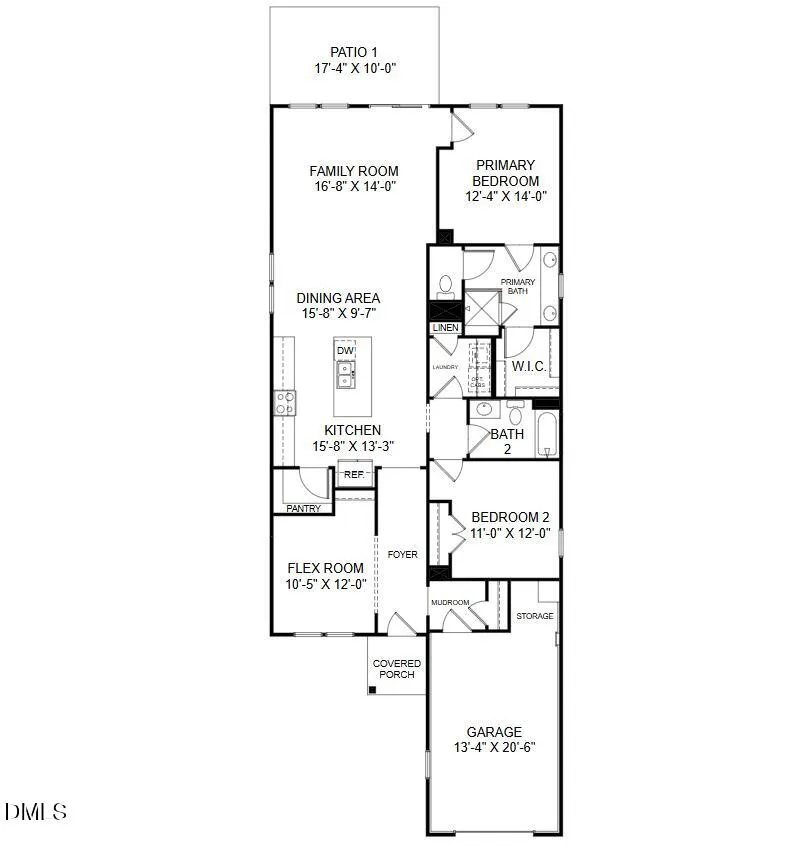
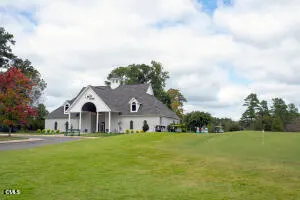
**Price Improvement!!** Meet the Sapphire, a beautifully crafted 2-bedroom, 2-bathroom home arriving this September that offers the perfect blend of elegance and main-level efficiency within our vibrant 55+ community. Nestled on a prime, quiet cul-de-sac lot with minimal traffic, this home features a private back patio perfect for morning coffee and relaxing outdoor evenings. Inside, the thoughtful layout begins with a versatile front flex space ideal for a home office or reading nook. At the heart of the home, a chef-inspired kitchen with a large social island flows seamlessly into the dining area and an open-concept family room, made cozy by a stunning electric fireplace. The primary suite serves as a peaceful retreat complete with a dual-vanity bath and an expansive walk-in closet. Designed for easy living, this low-maintenance home is finished with high-end selections throughout and includes a convenient mudroom entry from the one-car garage. Photos shown are of a similar home. To learn more or to schedule your private tour, please contact Neighborhood Sales Manager Mary Devine at 919-796-1865 or Gillian Kelliher at 919-675-6541 Sq. footage from blueprints. Pictures are for illustration purposes. Internet and cable TV included with HOA dues.
| Elementary School | Middle School | High School |
|---|---|---|
| Durham - Oak Grove Elementary Elementary School | Durham - Neal Middle Middle School | Durham - Southern School of Energy and Sustainability High School |
| Price History | |
|---|---|
| 8/28/2026 | Listed $410,000 |
General Features
| Sewer | Public Sewer |
|---|---|
| Heating | Natural Gas |
| Cooling | Electric |
| Roof | Shingle |
| Appliances | Dishwasher,Disposal,Double Oven,Gas Cooktop,Gas Water Heater,Plumbed For Ice Maker,Range Hood,Stainless Steel Appliance(s),Vented Exhaust Fan,Wall Oven |
| HOA Fee | 275 |
| Garage Spaces | 1 |
| Association Fee Includes | Cable TV,Internet,Maintenance Grounds |
| Patio/Porch Features | Patio |
| Architectural Style | Ranch |
| Construction Materials | Vinyl Siding |
| Year Built | 2026 |
| Levels | One |
| Unit Number | 217 |
| Property Subtype | Single Family Residence |
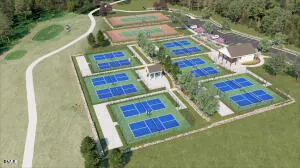
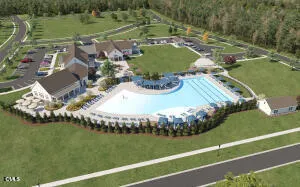
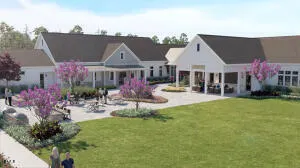
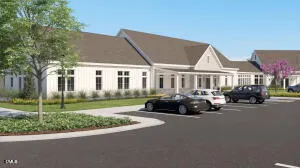
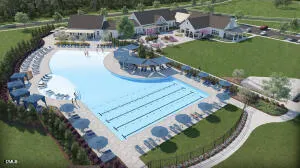
| Community Features | Clubhouse,Fitness Center,Golf,Pool,Racquetball,Street Lights,Tennis Court(s) |
| Building Name | The Sapphire |
| Assoc Fee Paid Per | Monthly |
| County | Durham |
| New Construction | true |
| Property Type | Residential |
| Association Amenities | Billiard Room,Clubhouse,Dog Park,Fitness Center,Golf Course,Landscaping,Pool,Trail(s) |
| HOA | true |
| Attached Garage | true |
| Subdivision Name | Falls Village |
| Garage Y/N | true |
| Total Rooms | 7 |
| Full Baths | 2 |
| Status | Active |
| Directions | Follow I40; exit #281 Miami Blvd. Turn right and continue about 7 miles to NC-98E (Wake Forest Rd) and turn right. In about 3/4 mile, Falls Village Golf Course will be on the left. You will see the model parking and The Welcome Place on the right when entering. |
| High School | Durham - Southern School of Energy and Sustainability |
| City | Durham |
| Senior Community Y/N | true |
| Lot Size Units | Acres |
| Lot Size Square Feet | 8833 |
| Elementary School | Durham - Oak Grove Elementary |
| Middle/Junior High School | Durham - Neal Middle |
| Virtual Tour | https://my.matterport.com/show/?m=8vHi4HpKnVB&brand=0&mls=1& |
| Structure Type | Site Built |
| Builder Name | Stanley Martin Homes |
| Standard Status | Active |
Interior Features
| Flooring | Carpet,Luxury Vinyl,Tile |
|---|---|
| Total Fireplaces | 1 |
| Air Conditioning Y/N | true |
| Heating Y/N | true |
| Fireplace Y/N | true |
| Above Grade Finished Area | 1602 |
| Laundry Features | Main Level |
| Total Bedrooms | 2 |
| Total Baths | 2 |
Exterior Features
| Exterior Amenities | Rain Gutters |
|---|---|
| Parking Features | Attached,Driveway,Garage,Garage Door Opener,Garage Faces Front |
| Lot Features | Cul-De-Sac,Pie Shaped Lot |
| Water Source | Public |
| Lot Size Area | 0.2 |
| Foundation Details | Slab |
| Spa | false |
| Building Area Total | 1602 |
| Lot Size Acres | 0.2 |
| Horse Y/N | false |
Amenities
- Foreclosure
- Views
- Short Sale
- New Construction
- Adult 55+
- Lease To Own
- No HOA Fees
- Furnished
- Primary On Main
- Air Conditioning
- Seller Finance
- Green
- Fixer Upper
- Horse
- Golf
- Fireplace
- Deck
- Garage
- Basement
- Pool
Property vs Single Family Average in 27703
Price
Year Built
In The Neighborhood
Reduced
Durham
$ 575,000
213 Falls Village Drive
Durham, NC 27703
- Type
- Single Family
- Size
- 2,230 SqFt
- Rooms
- 3 Beds + 2.5 Baths

Golf Course
Durham
$ 460,000
1010 Masters Place Way
Durham, NC 27703
- Type
- Single Family
- Size
- 1,715 SqFt
- Rooms
- 2 Beds + 2 Baths
Open House
Durham
$ 525,000
3107 Kiawa Pointe Lane 227
Durham, NC 27703
- Type
- Single Family
- Size
- 2,196 SqFt
- Rooms
- 2 Beds + 2 Baths
Open House
Durham
$ 490,000
3113 Kiawa Pointe Lane 224
Durham, NC 27703
- Type
- Single Family
- Size
- 1,795 SqFt
- Rooms
- 2 Beds + 2 Baths
Open House
Durham
$ 475,000
3115 Kiawa Pointe Lane 223
Durham, NC 27703
- Type
- Single Family
- Size
- 1,684 SqFt
- Rooms
- 2 Beds + 2 Baths
Open House
Durham
$ 505,000
3101 Kiawa Pointe Lane 230
Durham, NC 27703
- Type
- Single Family
- Size
- 1,915 SqFt
- Rooms
- 3 Beds + 2 Baths
Golf Course
Durham
$ 475,000
1001 Masters Place Way
Durham, NC 27703
- Type
- Single Family
- Size
- 1,776 SqFt
- Rooms
- 2 Beds + 2 Baths
Open House
Durham
$ 500,000
3111 Kiawa Pointe Lane 225
Durham, NC 27703
- Type
- Single Family
- Size
- 1,684 SqFt
- Rooms
- 2 Beds + 2 Baths
New Construction
Durham
$ 505,590
3007 Kiawa Pointe Lane 231
Durham, NC 27703
- Type
- Single Family
- Size
- 1,684 SqFt
- Rooms
- 2 Beds + 2 Baths
Open House
Durham
$ 485,000
3117 Kiawa Pointe Lane 222
Durham, NC 27703
- Type
- Single Family
- Size
- 1,795 SqFt
- Rooms
- 2 Beds + 2 Baths
Open House
Durham
$ 495,000
3109 Kiawa Pointe Lane 226
Durham, NC 27703
- Type
- Single Family
- Size
- 1,795 SqFt
- Rooms
- 3 Beds + 2 Baths
New Construction
Durham
$ 475,000
501 Maumelle Way 211
Durham, NC 27703
- Type
- Single Family
- Size
- 1,752 SqFt
- Rooms
- 3 Beds + 2 Baths
Open House
Durham
$ 625,000
1121 Masters Place Way 161
Durham, NC 27703
- Type
- Single Family
- Size
- 2,395 SqFt
- Rooms
- 3 Beds + 2.5 Baths
New Construction
Durham
$ 655,000
1117 Masters Place Way 160
Durham, NC 27703
- Type
- Single Family
- Size
- 2,498 SqFt
- Rooms
- 3 Beds + 2.5 Baths

 The data relating to real estate on this web site comes in part from the Internet Data Exchange program of Hive MLS LLC, and is updated as of September 21, 2026 6:49 PM UTC All information is deemed reliable but not guaranteed and should be independently verified. All properties are subject to prior sale, change, or withdrawal. Neither listing broker(s) nor The Oceanaire Realty shall be responsible for any typographical errors, misinformation, or misprints, and shall be held totally harmless from
