

New Construction



Address
28 Stellars Sea Court, Benson, NC
Price
$ 353,990
Property Attributes
- MLS#10174662
- TypeSingle Family
- Listing Status Active
- CountyJohnston
- CityBenson
- NeighborhoodEagles Landing
- Zip27504
- StyleTraditional
- Year Built2026
- Price$ 353,990
- Bedrooms4
- Full Bathrooms2
- Half Bathrooms1
- Sqr Footage2203
- Lot Size0.79 Acres
Data Source:
Triangle MLS (TMLS)
Property Description
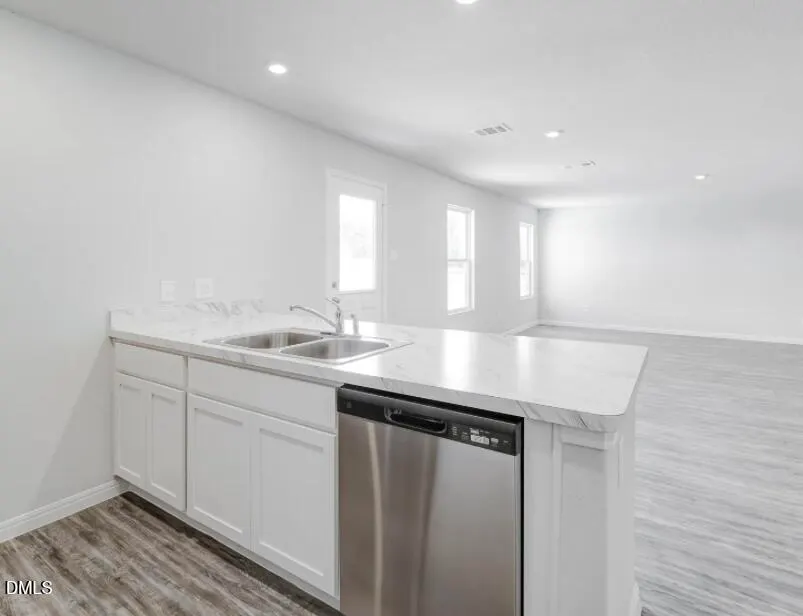
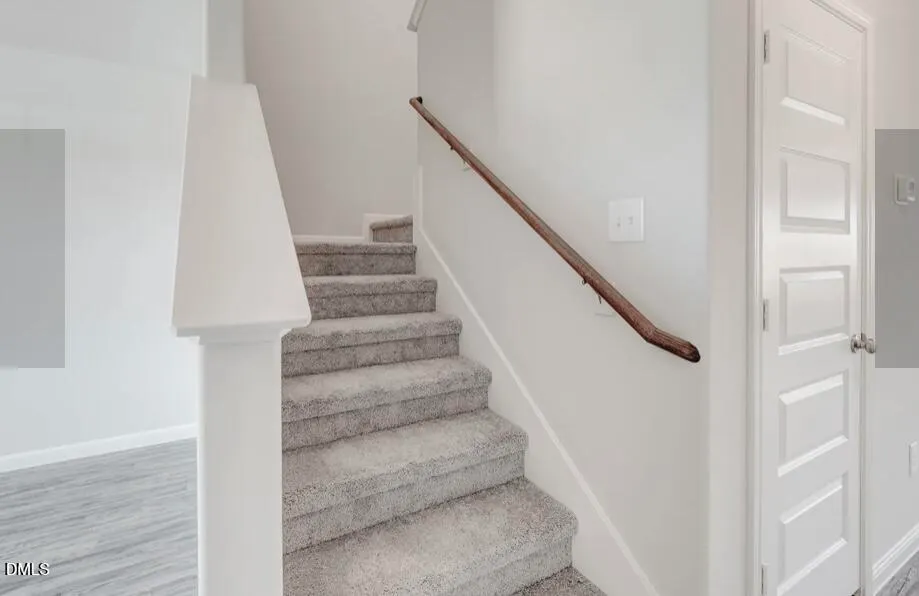
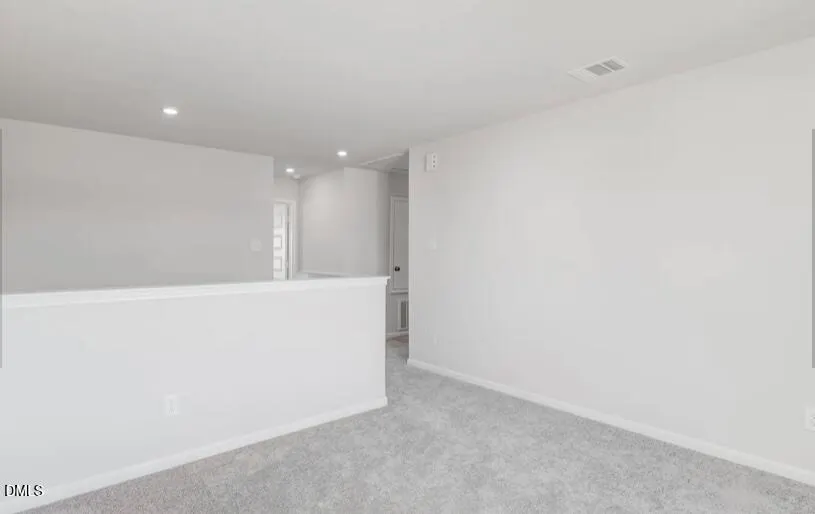
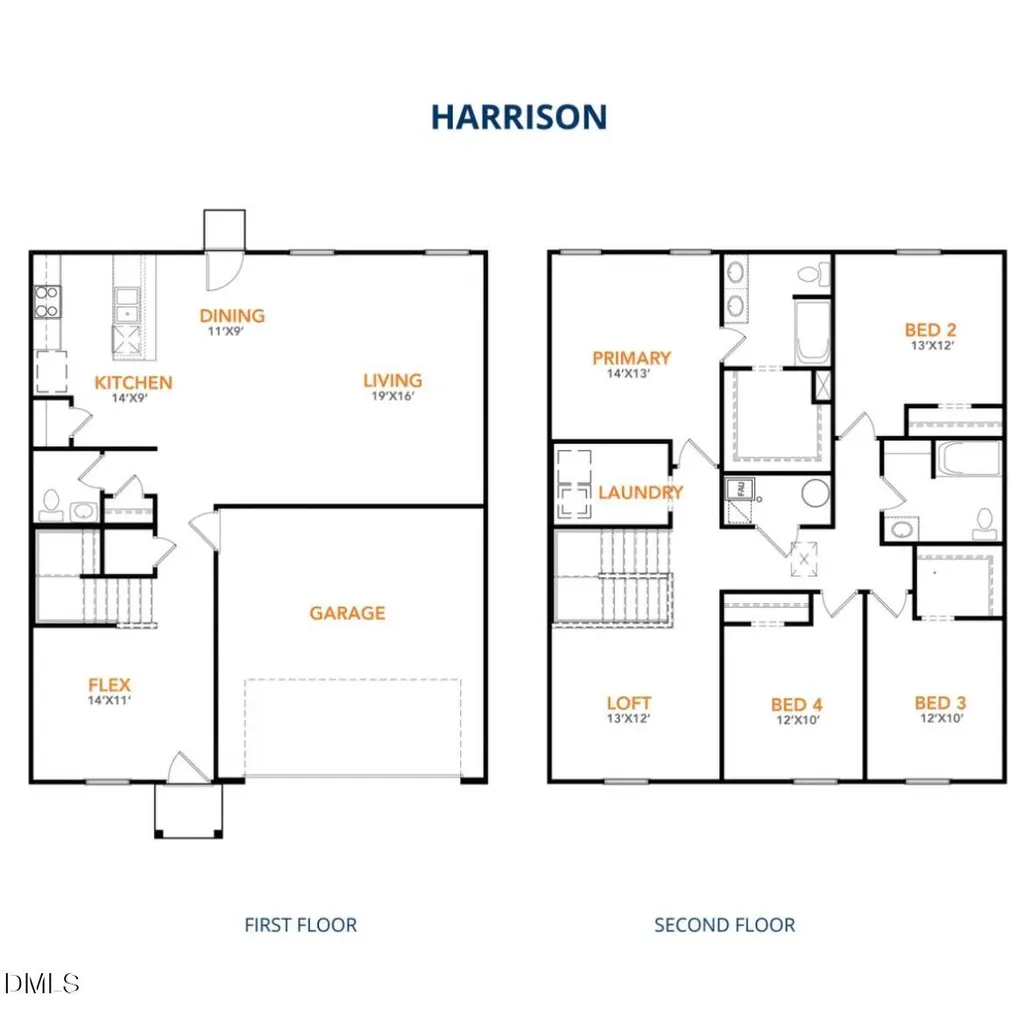
The Harrison Plan from our Liberty Series offers a perfect blend of comfort, practicality, and exceptional value. This 2-story home features 4 bedrooms, 2.5 bathrooms, a 2-car garage, and 2,203 square feet of thoughtfully designed living space. As you step inside, you'll pass the versatile flex room before reaching the staircase to the upper level, a convenient closet, and a half bathroom. The heart of the home is the open kitchen and living area, complete with a central island, a dining area, and a spacious family room -- perfect for entertaining or relaxing with loved ones. Upstairs, the private primary suite awaits, featuring an en suite bathroom. Three additional bedrooms, one more full bathroom, a loft area for additional living space, and a convenient laundry room complete the upper level. Photos are for illustrative purposes only and may be of a similar home with the same floor plan.
| Elementary School | Middle School | High School |
|---|---|---|
| Johnston - Benson Elementary Elementary School | Johnston - Benson Middle Middle School | Johnston - South Johnston High High School |
| Price History | |
|---|---|
| 8/19/2026 | Listed $353,990 |
General Features
| Sewer | Septic Tank |
|---|---|
| Heating | Electric,Heat Pump |
| Cooling | Ceiling Fan(s),Central Air,Electric |
| Roof | Asphalt,Shingle |
| Appliances | Dishwasher,Disposal,Free-Standing Electric Range,Microwave |
| Zoning | SFR |
| Garage Spaces | 2 |
| Architectural Style | Traditional |
| Construction Materials | Concrete,Frame,Vinyl Siding |
| Year Built | 2026 |
| Stories Count | 2 |
| Levels | Two |
| Property Subtype | Single Family Residence |
| Building Name | Harrison |
| County | Johnston |
| New Construction | true |
| Property Type | Residential |
| HOA | false |
| Attached Garage | true |
| Subdivision Name | Eagles Landing |
| Garage Y/N | true |
| Total Rooms | 1 |
| Full Baths | 2 |
| Status | Active |
| Directions | I-40 to exit 319. Right on 210. Left on 50. Right on Elevation Road. Left on Benson Hardee Road. Right on Aquilla Road, Left on Stellars Sea Ct |
| High School | Johnston - South Johnston High |
| City | Benson |
| Senior Community Y/N | false |
| Lot Size Units | Acres |
| Lot Size Square Feet | 55756.8 |
| Elementary School | Johnston - Benson Elementary |
| Middle/Junior High School | Johnston - Benson Middle |
| Structure Type | House |
| Builder Name | National HomeCorp |
| Standard Status | Active |
Interior Features
| Interior Amenities | Double Vanity,Kitchen Island,Living/Dining Room Combination,Pantry |
|---|---|
| Flooring | Carpet,Vinyl |
| Air Conditioning Y/N | true |
| Heating Y/N | true |
| Above Grade Finished Area | 2203 |
| Half Baths | 1 |
| Laundry Features | Electric Dryer Hookup,Washer Hookup |
| Total Bedrooms | 4 |
| Above Grade Finished Area Source | Builder |
| Total Baths | 3 |
Exterior Features
| Parking Features | Driveway,Garage |
|---|---|
| Water Source | Public |
| Lot Size Area | 0.79 |
| Foundation Details | Concrete,Slab |
| Building Area Total | 2203 |
| Lot Size Acres | 0.79 |
| Road Surface Type | Paved |
Amenities
- Foreclosure
- Views
- Short Sale
- New Construction
- Adult 55+
- Lease To Own
- No HOA Fees
- Furnished
- Primary On Main
- Air Conditioning
- Seller Finance
- Green
- Fixer Upper
- Horse
- Golf
- Fireplace
- Deck
- Garage
- Basement
- Pool
Property vs Single Family Average in 27504
Price
Year Built
In The Neighborhood
New Construction
Lillington
$ 489,700
105 Anna Wells Way
Lillington, NC 27546
- Type
- Single Family
- Size
- 2,687 SqFt
- Rooms
- 4 Beds + 3 Baths

New Construction
Lillington
$ 449,700
151 Anna Wells Way
Lillington, NC 27546
- Type
- Single Family
- Size
- 2,057 SqFt
- Rooms
- 3 Beds + 2 Baths
New Construction
Lillington
$ 529,700
129 Anna Wells Way
Lillington, NC 27546
- Type
- Single Family
- Size
- 3,029 SqFt
- Rooms
- 4 Beds + 4 Baths
New Construction
Lillington
$ 509,700
50 Anna Wells Way
Lillington, NC 27546
- Type
- Single Family
- Size
- 3,017 SqFt
- Rooms
- 4 Beds + 3 Baths
New Construction
Lillington
$ 499,700
70 Anna Wells Way
Lillington, NC 27546
- Type
- Single Family
- Size
- 2,699 SqFt
- Rooms
- 4 Beds + 3 Baths
New Construction
Lillington
$ 499,700
26 Anna Wells Way
Lillington, NC 27546
- Type
- Single Family
- Size
- 2,745 SqFt
- Rooms
- 4 Beds + 3 Baths
New Construction
Benson
$ 340,990
116 Stellars Sea Court
Benson, NC 27504
- Type
- Single Family
- Size
- 1,804 SqFt
- Rooms
- 4 Beds + 2 Baths
New Construction
Benson
$ 354,990
101 Stellars Sea Court
Benson, NC 27504
- Type
- Single Family
- Size
- 2,203 SqFt
- Rooms
- 4 Beds + 2.5 Baths
New Construction
Benson
$ 373,990
104 Osprey Court
Benson, NC 27504
- Type
- Single Family
- Size
- 2,203 SqFt
- Rooms
- 4 Beds + 2.5 Baths
New Construction
Benson
$ 354,990
243 Stellars Sea Court
Benson, NC 27504
- Type
- Single Family
- Size
- 2,203 SqFt
- Rooms
- 4 Beds + 2.5 Baths
New Construction
Benson
$ 344,990
94 Osprey Court
Benson, NC 27504
- Type
- Single Family
- Size
- 1,804 SqFt
- Rooms
- 4 Beds + 2 Baths
New Construction
Benson
$ 318,990
74 Stellars Sea Court
Benson, NC 27504
- Type
- Single Family
- Size
- 1,510 SqFt
- Rooms
- 3 Beds + 2 Baths
New Construction
Benson
$ 340,990
67 Osprey Court
Benson, NC 27504
- Type
- Single Family
- Size
- 1,804 SqFt
- Rooms
- 5 Beds + 2.5 Baths
New Construction
Benson
$ 323,990
164 Stellars Sea Court
Benson, NC 27504
- Type
- Single Family
- Size
- 1,510 SqFt
- Rooms
- 3 Beds + 2 Baths
New Construction
Benson
$ 322,990
60 Osprey Court
Benson, NC 27504
- Type
- Single Family
- Size
- 1,510 SqFt
- Rooms
- 3 Beds + 2 Baths

 The data relating to real estate on this web site comes in part from the Internet Data Exchange program of Hive MLS LLC, and is updated as of September 22, 2026 6:56 PM UTC All information is deemed reliable but not guaranteed and should be independently verified. All properties are subject to prior sale, change, or withdrawal. Neither listing broker(s) nor The Oceanaire Realty shall be responsible for any typographical errors, misinformation, or misprints, and shall be held totally harmless from
