

Water Views - Eco Friendly










Address
6205 Autrey Court, Raleigh, NC
Price
$ 3,599,000
Property Attributes
- MLS#10176451
- TypeSingle Family
- Listing Status Active
- CountyWake
- CityRaleigh
- Neighborhoodde Montfort
- Zip27613
- StyleContemporary, Transitional
- Year Built2008
- Price$ 3,599,000
- Bedrooms4
- Full Bathrooms6
- Half Bathrooms1
- Sqr Footage9963
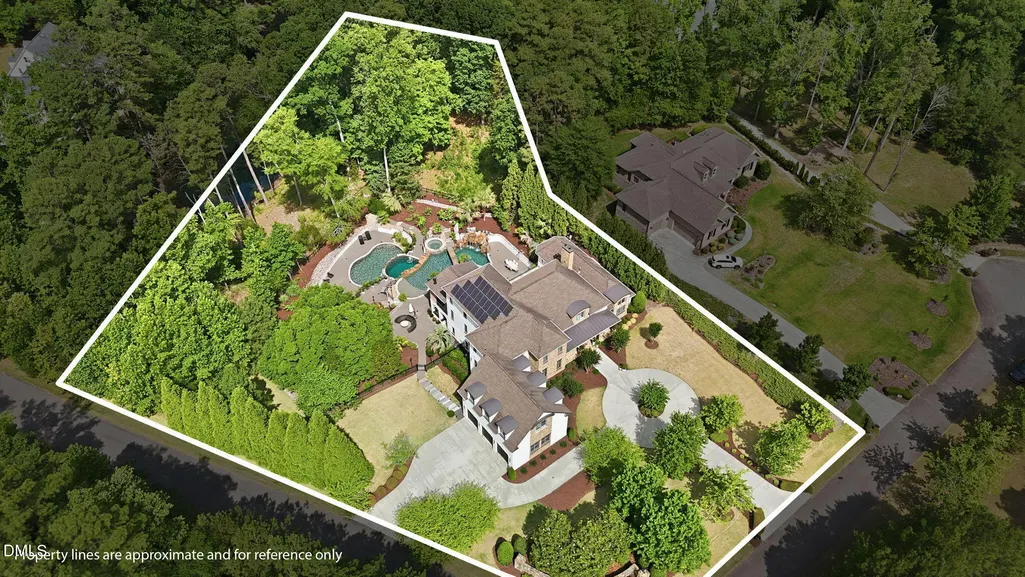
- Lot Size2.06 Acres
Data Source:
Triangle MLS (TMLS)
Property Description
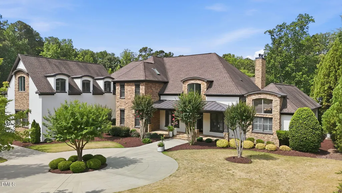
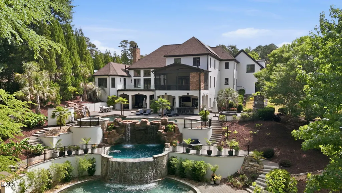
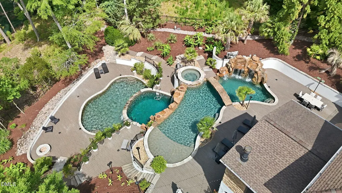
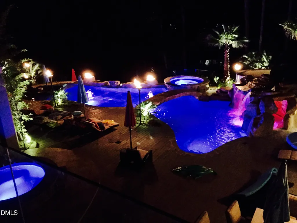
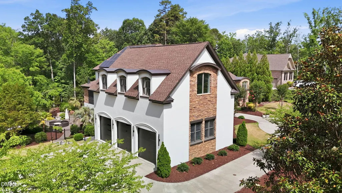
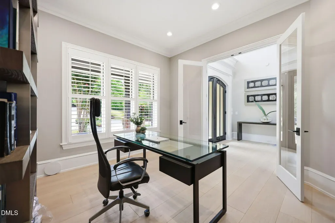
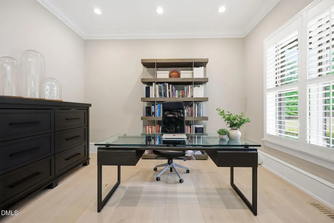
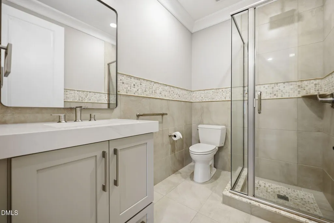
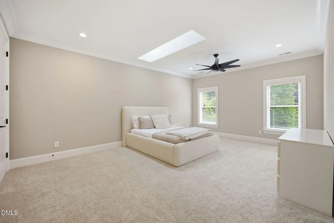
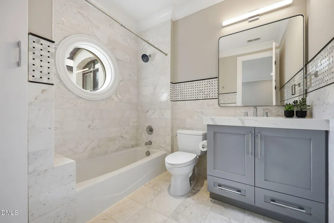
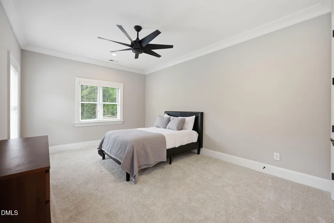
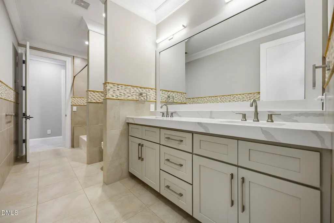
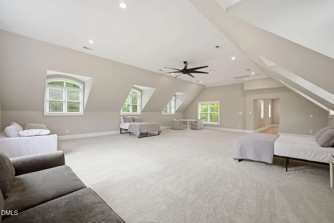
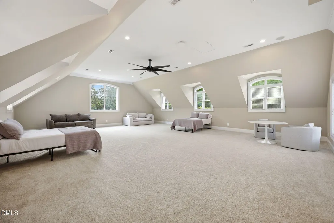
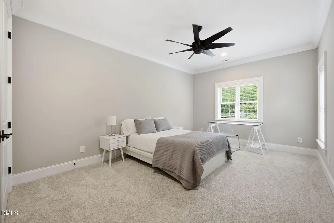
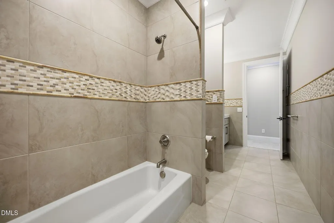
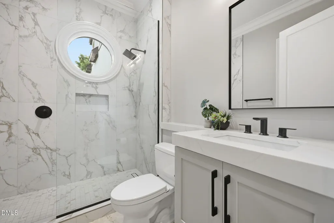
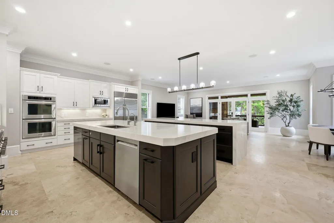
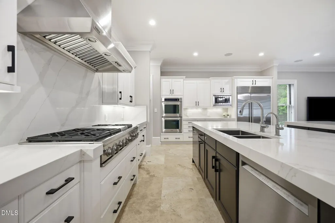
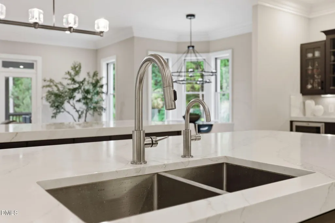
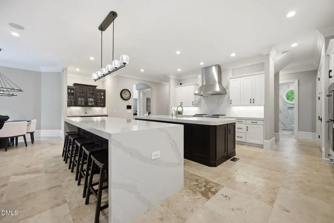
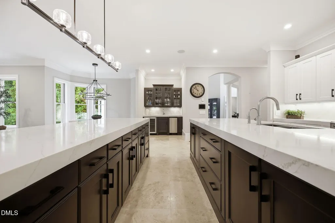
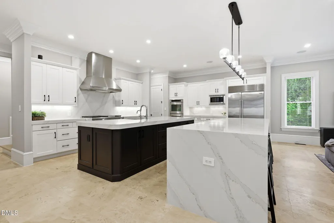
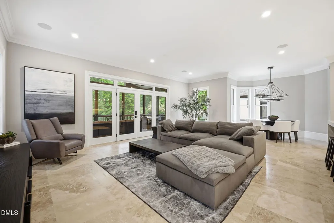
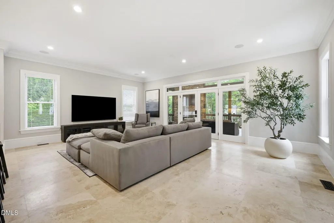
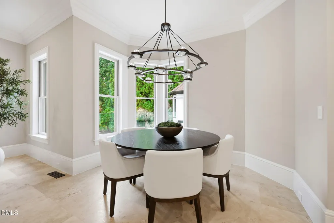
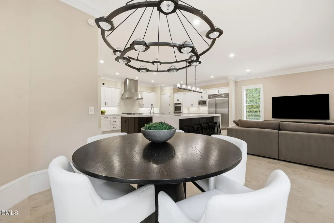
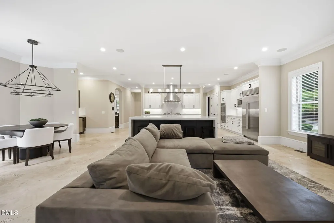
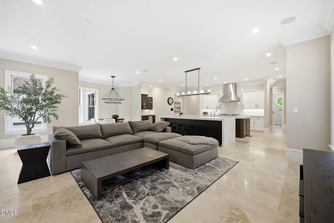
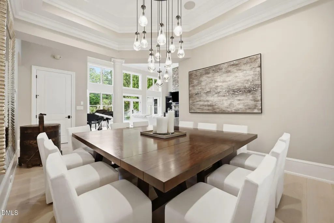
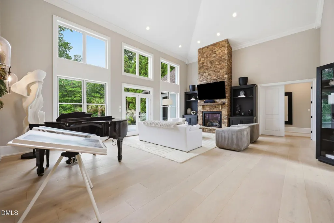
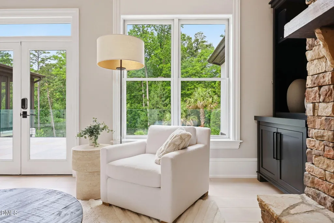
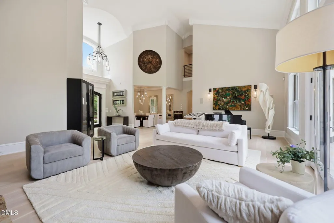
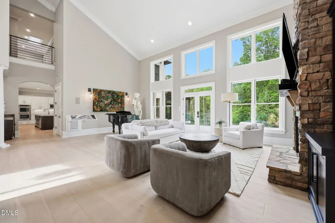
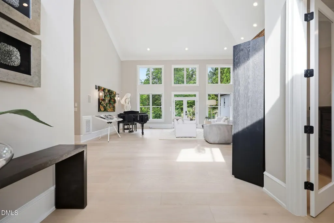
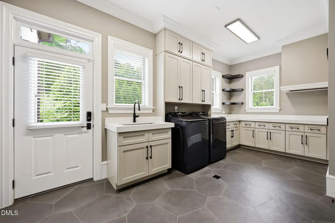
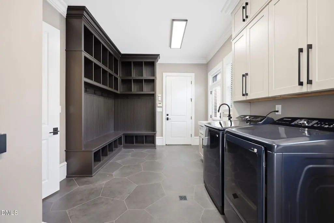
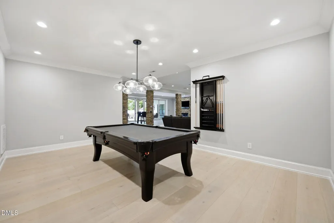
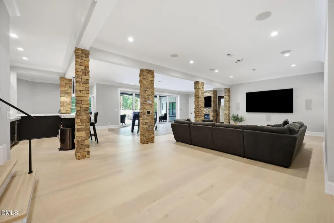
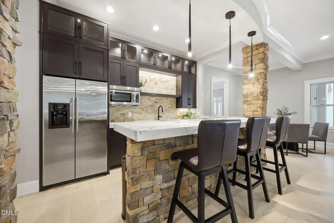
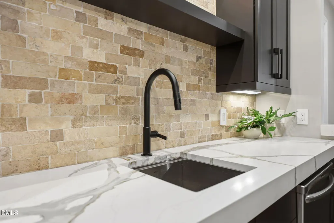
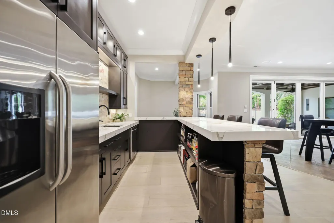
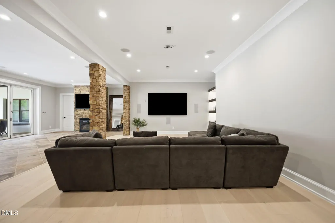
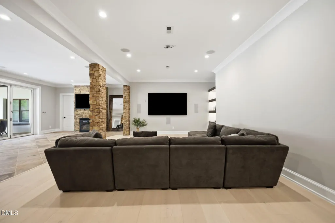
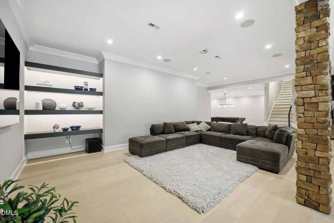
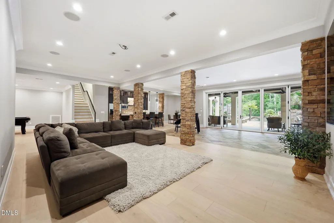
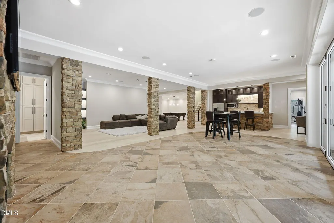
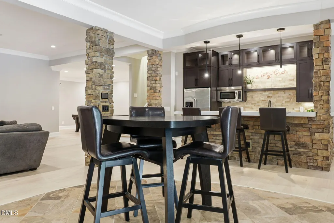
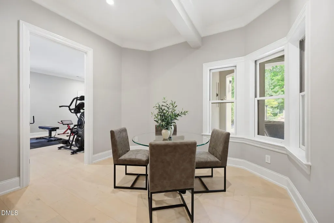
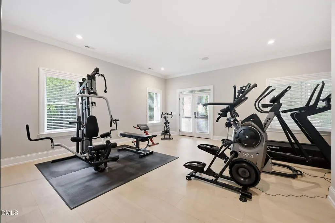
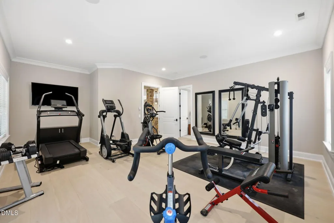
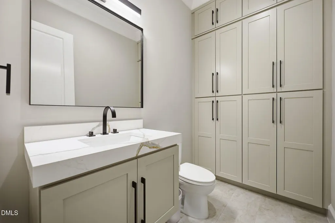
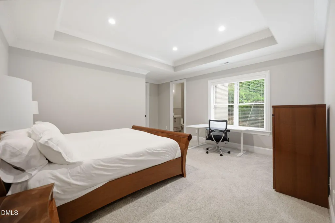
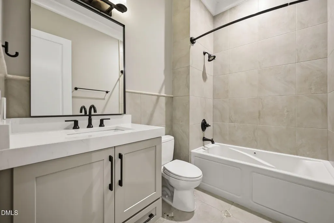
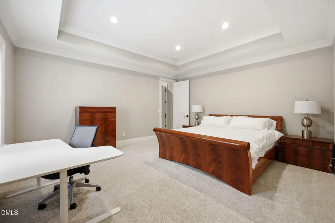
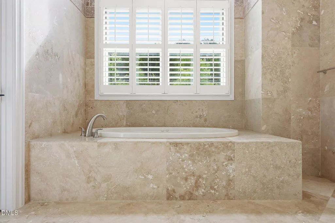
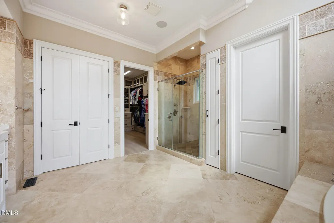
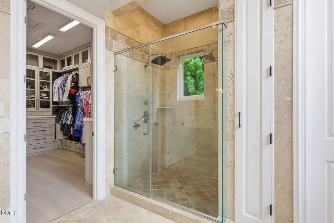
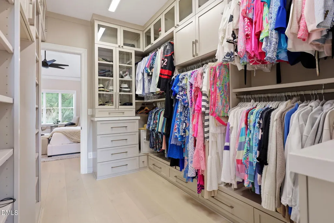
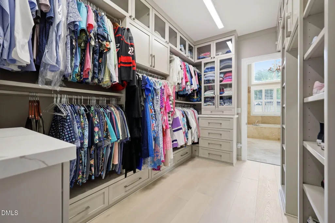
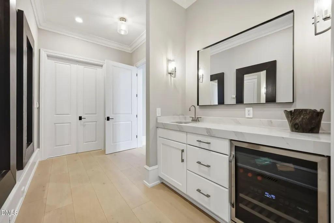
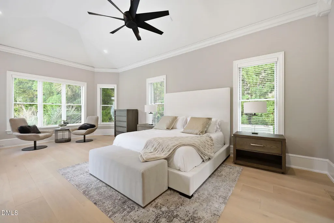
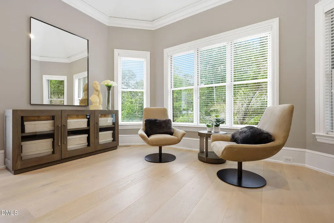
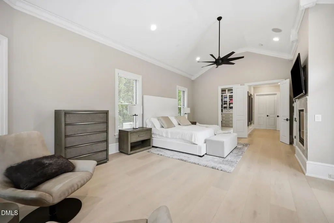
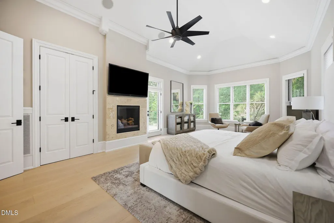
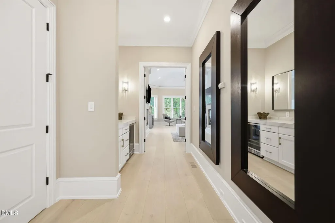
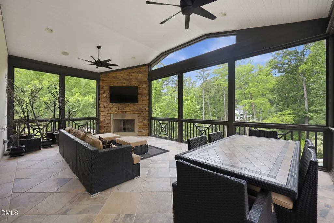
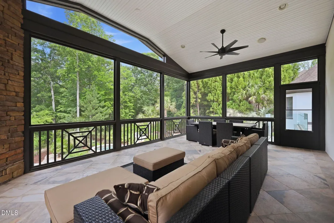
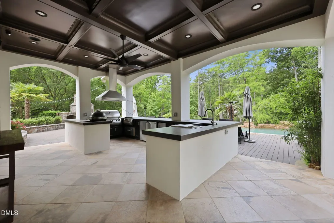
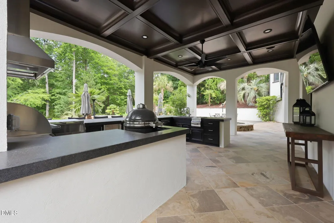
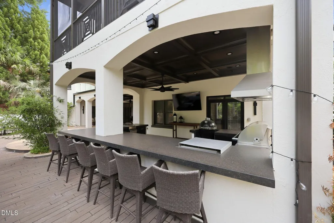
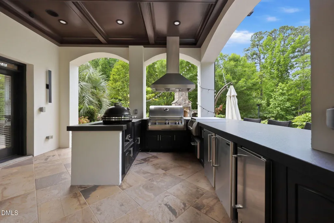
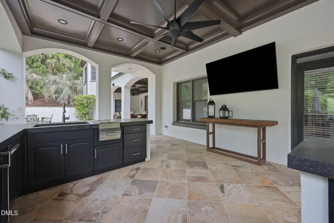
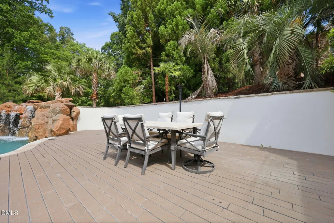
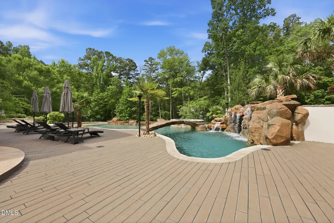
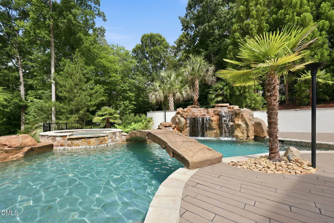
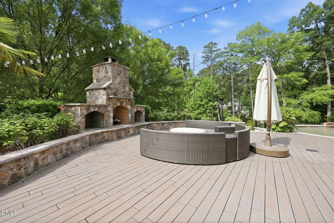
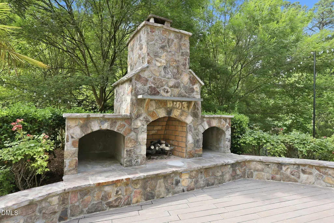
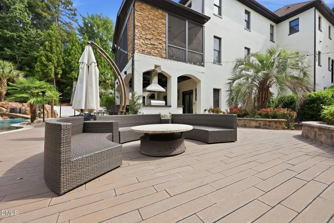
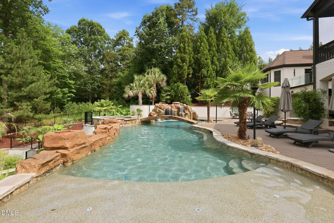
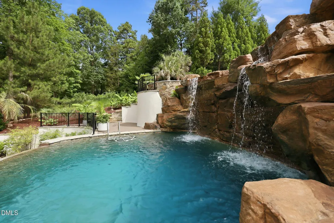
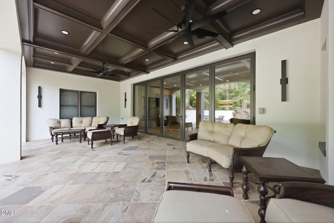
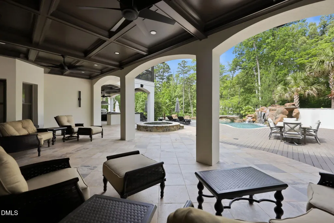
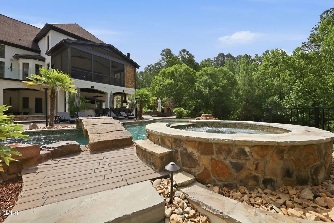
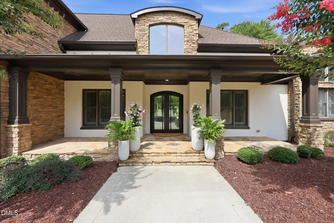
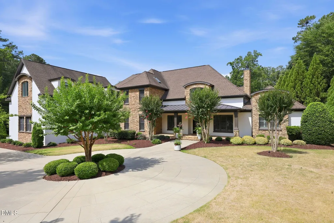
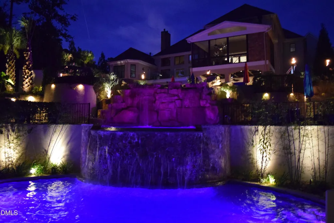
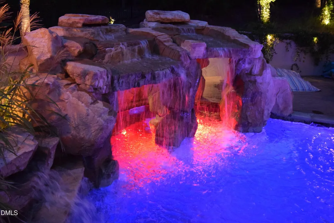
Experience resort style luxury living in this spectacular 10,000 square foot estate home featuring a breathtaking backyard retreat designed for entertaining and relaxation. The showpiece outdoor oasis includes a stunning triple level cascading pool with grotto, spa, expansive outdoor kitchen, and multiple bar areas creating the ultimate private resort experience. Extensively renovated from top to bottom with more than $750,000 in recent improvements completed within the past few months, this exceptional 4 bedroom, 7 bathroom residence blends timeless elegance with modern sophistication. The gourmet chef kitchen showcases dual oversized islands, quartz countertops, and top tier appliances. The main level primary suite offers direct access to a enormous deck overlooking the oasis inspired backyard and pool. An expansive first floor also features a guest suite or flex room, large family room, private office, keeping room, screened porch, and spacious deck. Upstairs you will find 3 generously sized bedrooms with private baths, an enormous bonus room, and an additional living area. The finished walkout basement provides endless possibilities with a large entertainment space, full bar, media area, additional bedroom and bath, exercise room, and game room. Additional highlights include a 3 car garage large enough for a full size SUV with EV charging, circular driveway, additional parking pads, Control 4 home automation system, commercial grade backup generator, solar panel, fenced yard, and abundant unfinished storage space. Ideally located with convenient access to Raleigh, North Hills, Midtown, Downtown Raleigh, RTP, RDU Airport, I440, I540, and the area's premier dining, shopping, and entertainment destinations, this extraordinary estate offers luxury living at its finest with NO city taxes.
| Elementary School | Middle School | High School |
|---|---|---|
| Wake - Pleasant Union Elementary Elementary School | Wake - West Millbrook Middle Middle School | Wake - Millbrook High High School |
| Price History | |
|---|---|
| 8/19/2026 | Listed $3,599,000 |
General Features
| Sewer | Community Sewer,Septic Tank |
|---|---|
| Heating | Active Solar,ENERGY STAR Qualified Equipment,Forced Air,Heat Pump,Hot Water,Natural Gas,Solar,Varies by Unit,Zoned |
| Cooling | Attic Fan,Ceiling Fan(s),Central Air,Exhaust Fan,Heat Pump,Multi Units,Varies by Unit,Zoned |
| Utilities | Cable Connected,Electricity Connected,Natural Gas Connected,Septic Connected,Sewer Connected,Water Connected |
| Roof | Shingle |
| Appliances | Dishwasher,Disposal,Double Oven,Dryer,Gas Cooktop,Gas Range,Ice Maker,Microwave,Range,Range Hood,Refrigerator,Self Cleaning Oven,Warming Drawer,Washer,Water Heater,Water Purifier,Water Softener |
| Zoning | R-40W |
| HOA Fee | 25 |
| Garage Spaces | 3 |
| Association Fee Includes | None |
| Patio/Porch Features | Covered,Deck,Patio,Rear Porch,Screened,Terrace |
| Architectural Style | Contemporary,Transitional |
| Pool Features | Heated,In Ground,Outdoor Pool,Salt Water,Waterfall |
| Construction Materials | Stone Veneer,Stucco |
| Year Built | 2008 |
| View | Pool,Trees/Woods |
| Stories Count | 2 |
| Levels | Two |
| Property Subtype | Single Family Residence |
| Community Features | Street Lights |
| Assoc Fee Paid Per | Annually |
| County | Wake |
| New Construction | false |
| Property Type | Residential |
| Association Amenities | None |
| HOA | true |
| Attached Garage | true |
| Subdivision Name | de Montfort |
| Garage Y/N | true |
| Green Energy Generation | Solar |
| Other Structures | Outdoor Kitchen |
| Total Rooms | 19 |
| Full Baths | 6 |
| Status | Active |
| Directions | From 540 Take exit 9 for NC-50 toward Raleigh/Creedmoor. Go 2.4 miles Turn right onto NC-50 N/Creedmoor Rd. 2.3 miles Turn left onto Eglantyne Ct. Home will be on right, |
| High School | Wake - Millbrook High |
| City | Raleigh |
| Senior Community Y/N | false |
| Lot Size Units | Acres |
| Lot Size Square Feet | 89733 |
| Carport Y/N | false |
| Spa Features | Heated,In Ground |
| Elementary School | Wake - Pleasant Union Elementary |
| Tax Annual Amount | 18954.56 |
| Middle/Junior High School | Wake - West Millbrook Middle |
| Virtual Tour | https://www.zillow.com/view-imx/edbac022-b54e-4a9c-98aa-b7f5399f4814?wl=true&setAttribution=mls&initialViewType=pano |
| Structure Type | House,Site Built |
| Standard Status | Active |
Interior Features
| Interior Amenities | Bar,Bookcases,Cathedral Ceiling(s),Ceiling Fan(s),Central Vacuum Prewired,Double Vanity,Eat-in Kitchen,Entrance Foyer,High Ceilings,Keeping Room,Kitchen/Dining Room Combination,Pantry,Primary Downstairs,Quartz Counters,Recessed Lighting,Separate Shower,Smart Home,Smart Light(s),Smart Thermostat,Smooth Ceilings,Soaking Tub,Sound System,Walk-In Closet(s),Walk-In Shower,Water Closet,Wet Bar,Whirlpool Tub,Wired for Data,Wired for Sound |
|---|---|
| Basement | Exterior Entry,Finished,Full,Heated,Interior Entry |
| Flooring | Carpet,Ceramic Tile,Hardwood,Tile,Wood |
| Total Fireplaces | 4 |
| Fireplace Features | Basement,Family Room,Fire Pit,Gas,Gas Log,Living Room,Primary Bedroom |
| Air Conditioning Y/N | true |
| Heating Y/N | true |
| Window Features | Blinds,Double Pane Windows,Skylight(s) |
| Fireplace Y/N | true |
| Above Grade Finished Area | 7065 |
| Half Baths | 1 |
| Laundry Features | Laundry Chute,Laundry Room,Main Level |
| Total Bedrooms | 4 |
| Below Grade Finished Area | 2898 |
| Above Grade Finished Area Source | Appraiser |
| Total Baths | 7 |
Exterior Features
| Exterior Amenities | Balcony,Fenced Yard,Fire Pit,Gas Grill,Lighting,Outdoor Grill,Outdoor Kitchen,Private Yard,Rain Gutters,Smart Light(s),Smart Lock(s) |
|---|---|
| Fencing | Back Yard,Fenced,Wrought Iron |
| Parking Features | Concrete,Driveway,Electric Vehicle Charging Station(s),Garage,Garage Door Opener,Garage Faces Side,Inside Entrance,Private,Storage |
| Lot Features | Back Yard,Corner Lot,Cul-De-Sac,Front Yard,Hardwood Trees,Landscaped,Partially Cleared,Pond on Lot,Wooded |
| Water Source | Community Water |
| Lot Size Area | 2.06 |
| Foundation Details | Slab |
| Spa | true |
| Building Area Total | 9963 |
| Lot Dimensions | 285 x 147 x 191 x 138 x 192 x 275 |
| Lot Size Acres | 2.06 |
| Road Surface Type | Asphalt |
| Waterfront Y/N | false |
| Door Features | ENERGY STAR Qualified Doors,Sliding Doors,Storm Door(s) |
| Road Frontage Type | Private Road |
| Horse Y/N | false |
Amenities
- Foreclosure
- Views
- Short Sale
- New Construction
- Adult 55+
- Lease To Own
- No HOA Fees
- Furnished
- Primary On Main
- Air Conditioning
- Seller Finance
- Green
- Fixer Upper
- Horse
- Golf
- Fireplace
- Deck
- Garage
- Basement
- Pool
Property vs Single Family Average in 27613
Price
Year Built

 Copyright 2026 Triangle MLS, Inc. of North Carolina. All rights reserved.
The data relating to real estate for sale on this web site comes in part from the Triangle MLS, Inc. of North Carolina. Real estate listings held by brokerage firms other than The Oceanaire Realty are marked with the Broker Reciprocity logo and detailed information about them includes the name of the listing brokers. Brokers make an effort to deliver accurate information, but buyers should independently verify any information on which they will rely in a transaction. The listing broker shall not be responsible for any typographical errors, misinformation, or misprints, and they shall be held totally harmless from any damages arising from reliance upon this data. This data is provided exclusively for consumer's personal, noncommercial use.
Closed (sold) listings may have been listed and/or sold by a real estate firm other than the firm(s) featured on this website. Closed data is not available until the sale of the property is recorded in the MLS. Home sale data is not an appraisal, CMA, competitive or comparative market analysis, or home valuation of any property.
Listings marked with an icon are provided courtesy of the Triangle MLS, Inc. of North Carolina, Internet Data Exchange Database.
This site is monitored for scraping. Any use of listing data obtained from this web site, other than by a consumer looking to purchase real estate, is prohibited.
This data has been updated as of September 22, 2026 7:24 PM UTC
Copyright 2026 Triangle MLS, Inc. of North Carolina. All rights reserved.
The data relating to real estate for sale on this web site comes in part from the Triangle MLS, Inc. of North Carolina. Real estate listings held by brokerage firms other than The Oceanaire Realty are marked with the Broker Reciprocity logo and detailed information about them includes the name of the listing brokers. Brokers make an effort to deliver accurate information, but buyers should independently verify any information on which they will rely in a transaction. The listing broker shall not be responsible for any typographical errors, misinformation, or misprints, and they shall be held totally harmless from any damages arising from reliance upon this data. This data is provided exclusively for consumer's personal, noncommercial use.
Closed (sold) listings may have been listed and/or sold by a real estate firm other than the firm(s) featured on this website. Closed data is not available until the sale of the property is recorded in the MLS. Home sale data is not an appraisal, CMA, competitive or comparative market analysis, or home valuation of any property.
Listings marked with an icon are provided courtesy of the Triangle MLS, Inc. of North Carolina, Internet Data Exchange Database.
This site is monitored for scraping. Any use of listing data obtained from this web site, other than by a consumer looking to purchase real estate, is prohibited.
This data has been updated as of September 22, 2026 7:24 PM UTC
 The data relating to real estate on this web site comes in part from the Internet Data Exchange program of Hive MLS LLC, and is updated as of September 22, 2026 6:56 PM UTC All information is deemed reliable but not guaranteed and should be independently verified. All properties are subject to prior sale, change, or withdrawal. Neither listing broker(s) nor The Oceanaire Realty shall be responsible for any typographical errors, misinformation, or misprints, and shall be held totally harmless from
