

New Construction
Address
4201 Gray Alder Lane, Raleigh, NC
Price
$ 509,990
Property Attributes
- MLS#10177524
- TypeSingle Family
- Listing Status Pending
- CountyWake
- CityRaleigh
- NeighborhoodEverlee
- Zip27616
- StyleTraditional
- Year Built2026
- Price$ 509,990
- Bedrooms5
- Full Bathrooms4
- Half Bathrooms0
- Sqr Footage3037
- Lot Size0.17 Acres
Data Source:
Triangle MLS (TMLS)
Property Description
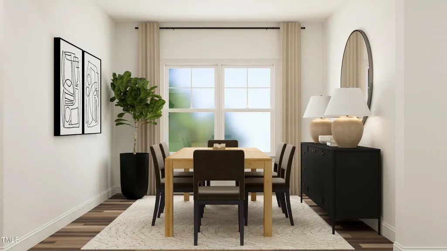
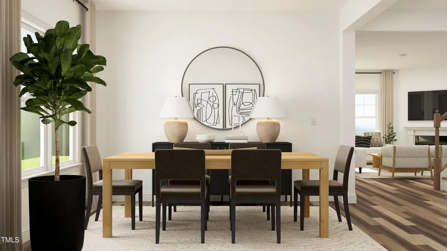
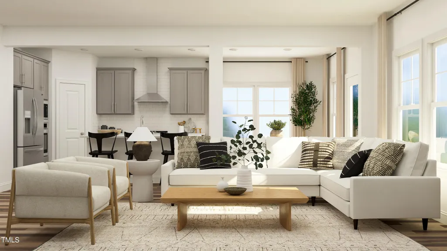
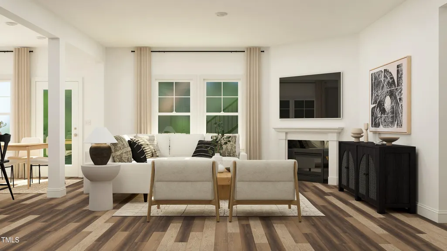
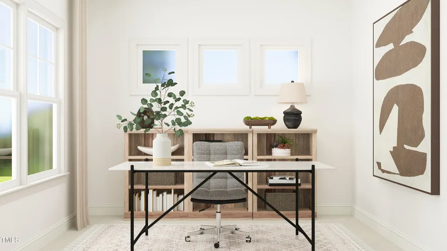
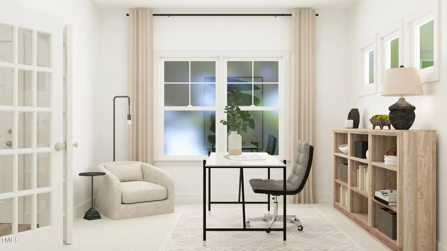
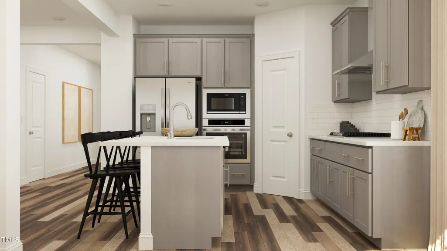
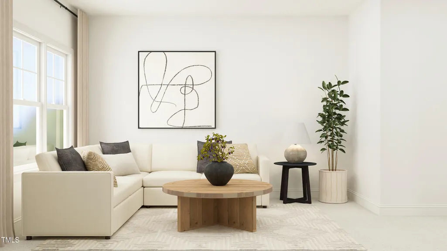
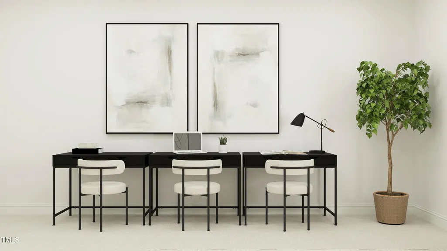
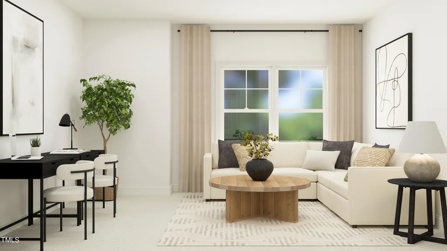
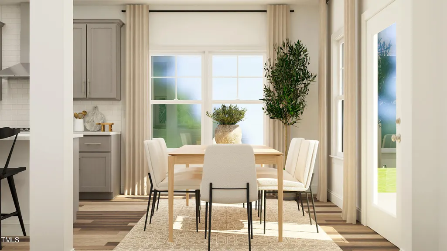
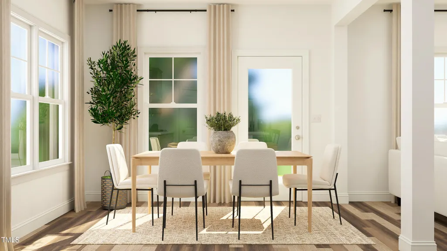
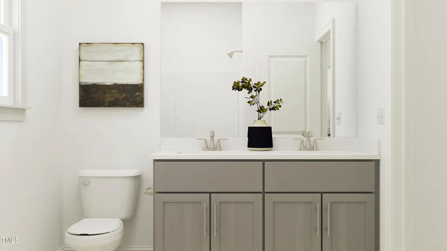
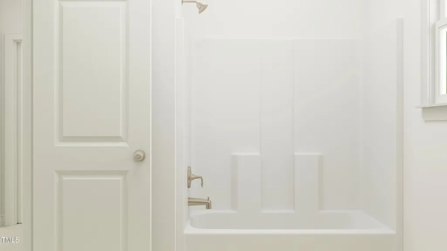
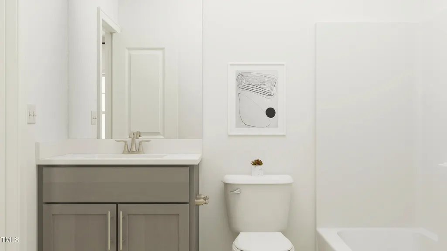
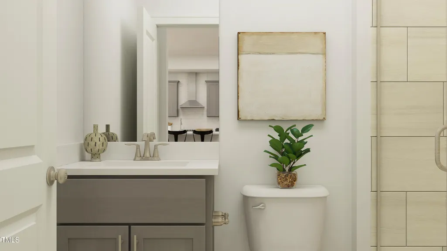
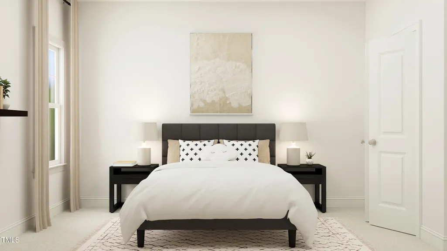
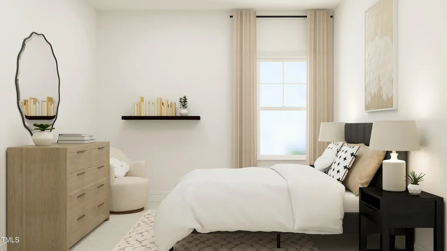
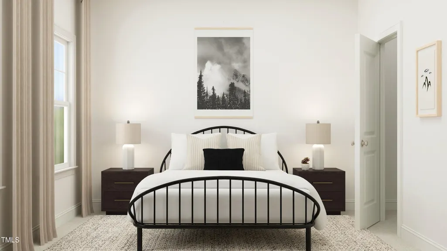
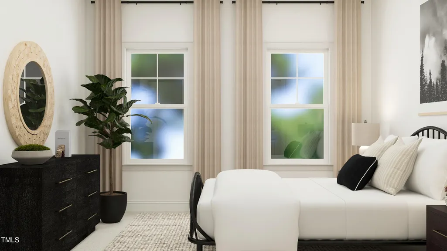
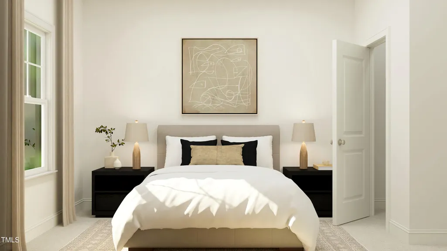
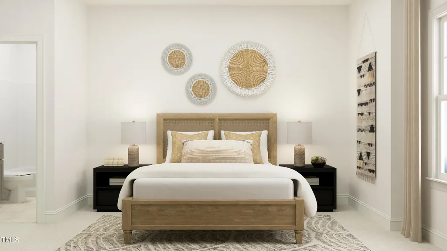
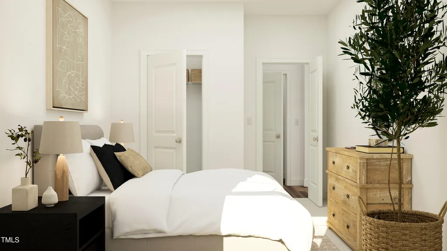
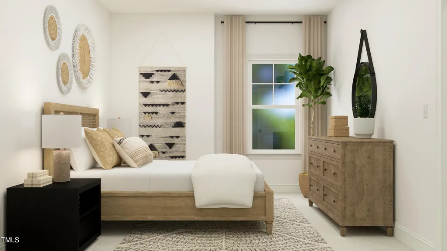
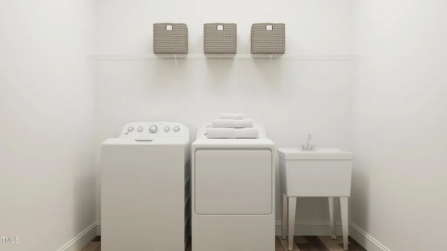
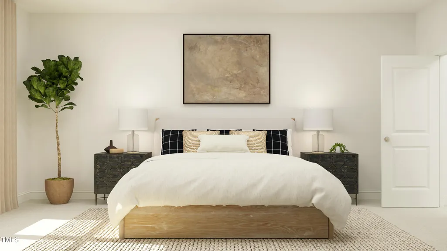
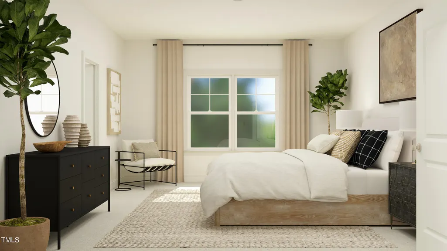
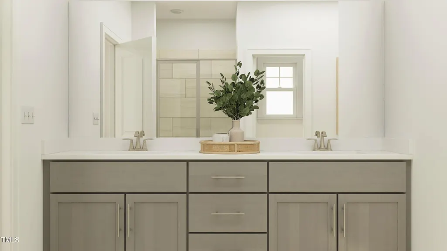
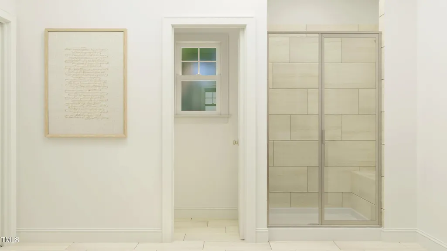
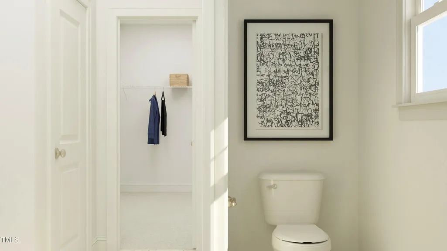
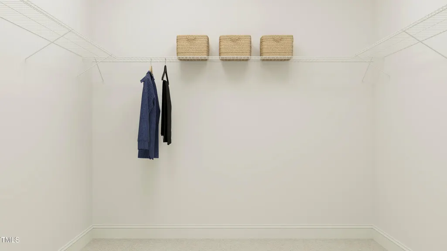
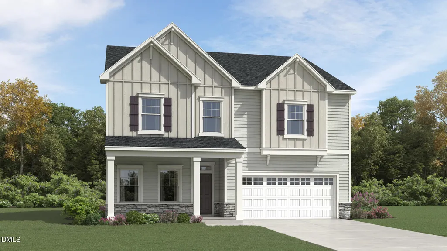
Casual elegance is the order of the day at this new two-story home. The first floor features an open-plan main living area, a formal dining room, a secluded bedroom for guests and a screened porch and patio for outdoor living. Upstairs are the owner's suite, secondary bedrooms and a versatile game room Prices, dimensions and features may vary and are subject to change. Photos are for illustrative purposes only.
| Elementary School | Middle School | High School |
|---|---|---|
| Wake - Harris Creek Elementary Elementary School | Wake - Rolesville Middle School Middle School | Wake - Rolesville High School High School |
| Price History | |
|---|---|
| 8/21/2026 | Listed $509,990 |
General Features
| Sewer | Public Sewer |
|---|---|
| Heating | Central,Natural Gas,Zoned |
| Cooling | Central Air,Heat Pump,Zoned |
| Roof | Asphalt,Shingle |
| HOA Fee | 105 |
| Garage Spaces | 2 |
| Association Fee Includes | Internet |
| Patio/Porch Features | Patio,Porch,Screened |
| Architectural Style | Traditional |
| Construction Materials | Batts Insulation,Blown-In Insulation,Frame,Low VOC Paint/Sealant/Varnish,Stone,Vinyl Siding |
| Year Built | 2026 |
| Levels | Two |
| Property Subtype | Single Family Residence |
| Assoc Fee Paid Per | Monthly |
| County | Wake |
| New Construction | true |
| Property Type | Residential |
| HOA | true |
| Attached Garage | true |
| Subdivision Name | Everlee |
| Garage Y/N | true |
| Total Rooms | 7 |
| Full Baths | 4 |
| Status | Pending |
| Directions | Buffaloe Rd to Left onto Forestville Rd, Right onto Old Watkins Rd, Left onto Watkins Town Rd. At the traffic circle, take the 3rd exit onto Laurel Pond Way |
| High School | Wake - Rolesville High School |
| City | Raleigh |
| Senior Community Y/N | false |
| Open Parking Spaces | 2 |
| Lot Size Units | Acres |
| Lot Size Square Feet | 7405.2 |
| Elementary School | Wake - Harris Creek Elementary |
| Middle/Junior High School | Wake - Rolesville Middle School |
| Virtual Tour | https://www.lennar.com/new-homes/north-carolina/raleigh/raleigh/everlee-summit/tryon-iii/28303600008/virtual-tour |
| Structure Type | House |
| Builder Name | Lennar |
| Standard Status | Pending |
Interior Features
| Flooring | Carpet,Luxury Vinyl,Tile |
|---|---|
| Air Conditioning Y/N | true |
| Heating Y/N | true |
| Above Grade Finished Area | 3037 |
| Total Bedrooms | 5 |
| Total Baths | 4 |
Exterior Features
| Water Source | Public |
|---|---|
| Lot Size Area | 0.17 |
| Foundation Details | Slab |
| Building Area Total | 3037 |
| Lot Size Acres | 0.17 |
Amenities
- Foreclosure
- Views
- Short Sale
- New Construction
- Adult 55+
- Lease To Own
- No HOA Fees
- Furnished
- Primary On Main
- Air Conditioning
- Seller Finance
- Green
- Fixer Upper
- Horse
- Golf
- Fireplace
- Deck
- Garage
- Basement
- Pool
Property vs Single Family Average in 27616
Price
Year Built
In The Neighborhood
Reduced
Raleigh
$ 429,990
4229 Gray Alder Lane
Raleigh, NC 27616
- Type
- Single Family
- Size
- 1,814 SqFt
- Rooms
- 3 Beds + 2 Baths

Reduced
Raleigh
$ 509,990
4301 Gray Alder Lane
Raleigh, NC 27616
- Type
- Single Family
- Size
- 3,037 SqFt
- Rooms
- 5 Beds + 4 Baths
Reduced
Raleigh
$ 479,990
4205 Gray Alder Lane
Raleigh, NC 27616
- Type
- Single Family
- Size
- 2,619 SqFt
- Rooms
- 5 Beds + 3 Baths
Reduced
Raleigh
$ 479,990
4217 Gray Alder Lane
Raleigh, NC 27616
- Type
- Single Family
- Size
- 2,472 SqFt
- Rooms
- 4 Beds + 3 Baths
Reduced
Raleigh
$ 467,990
4221 Gray Alder Lane
Raleigh, NC 27616
- Type
- Single Family
- Size
- 2,342 SqFt
- Rooms
- 4 Beds + 3 Baths
Reduced
Raleigh
$ 469,990
3109 Sandy Bluff Road
Raleigh, NC 27616
- Type
- Single Family
- Size
- 2,619 SqFt
- Rooms
- 5 Beds + 3 Baths

 The data relating to real estate on this web site comes in part from the Internet Data Exchange program of Hive MLS LLC, and is updated as of September 22, 2026 6:56 PM UTC All information is deemed reliable but not guaranteed and should be independently verified. All properties are subject to prior sale, change, or withdrawal. Neither listing broker(s) nor The Oceanaire Realty shall be responsible for any typographical errors, misinformation, or misprints, and shall be held totally harmless from
