

Views
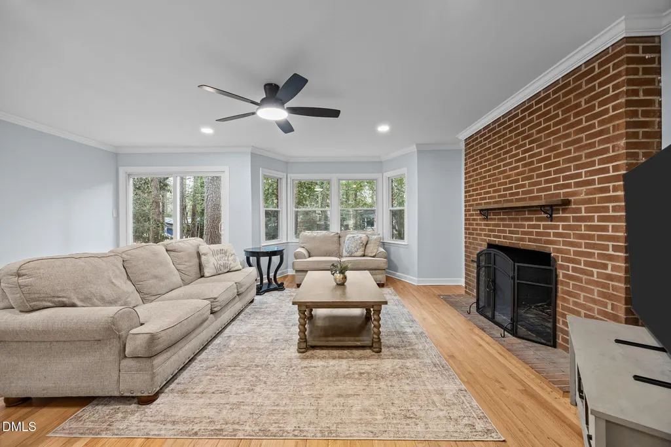
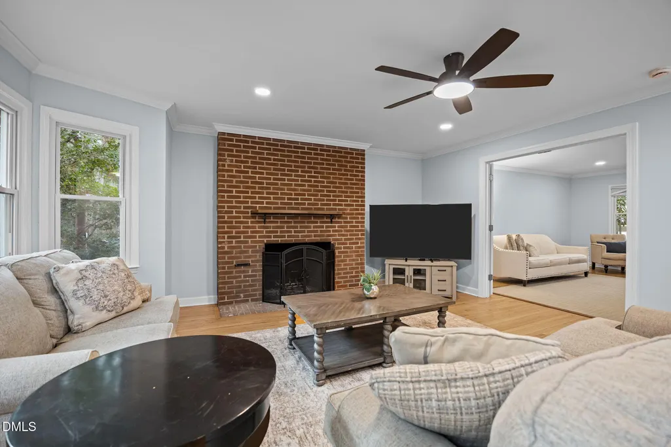
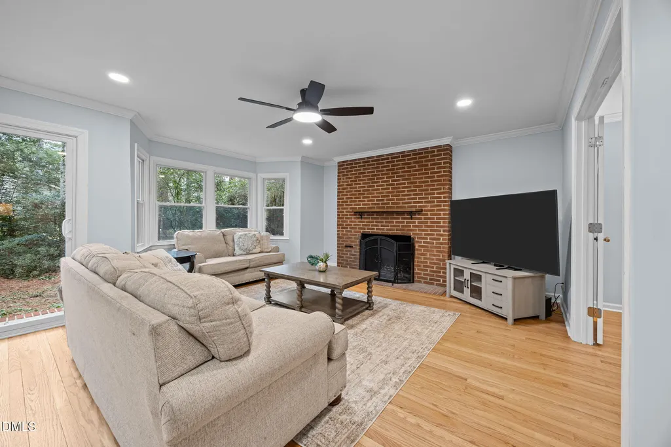
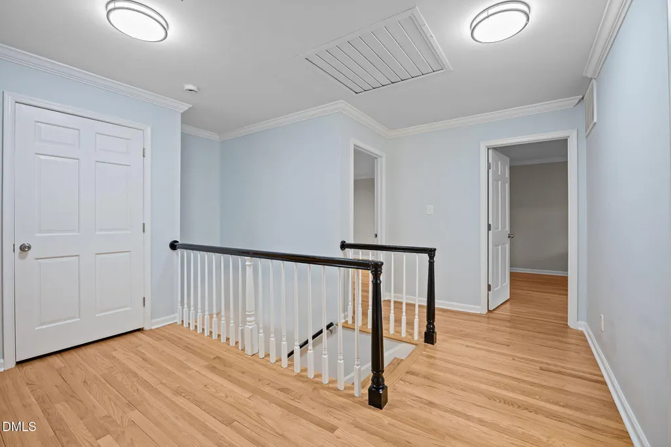
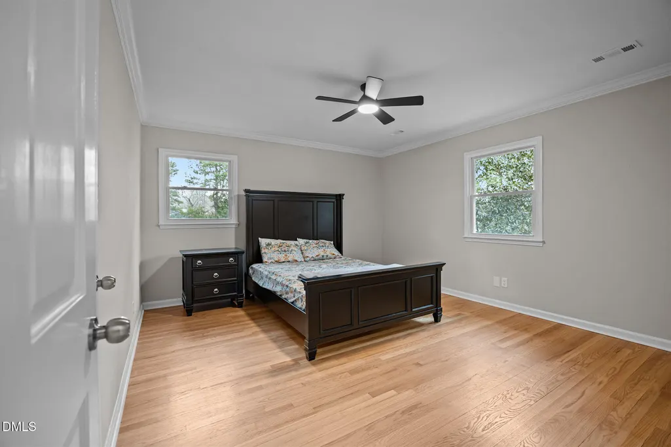
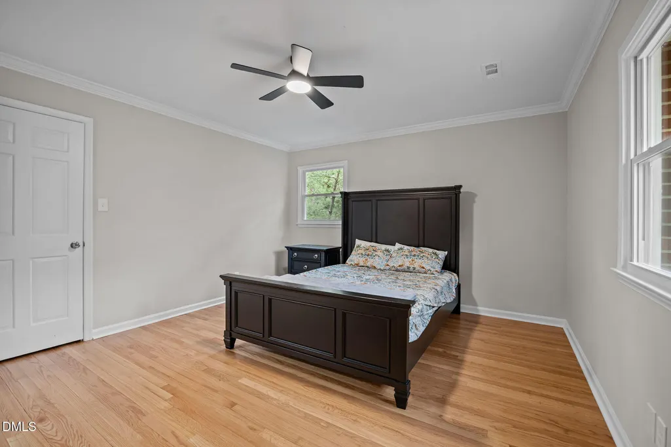
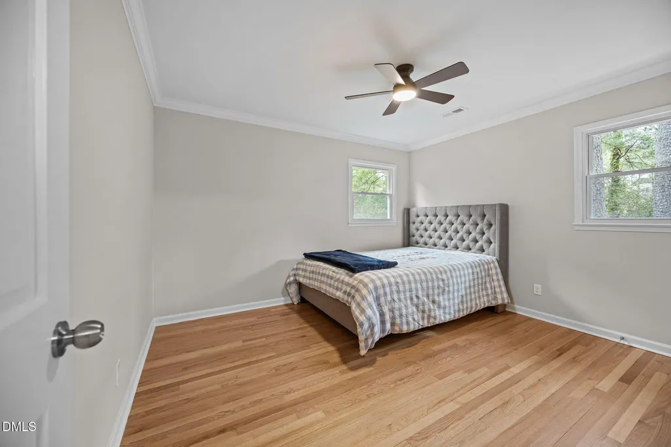
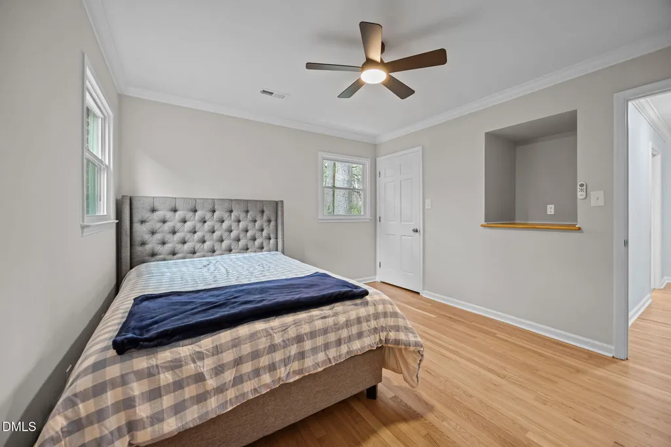
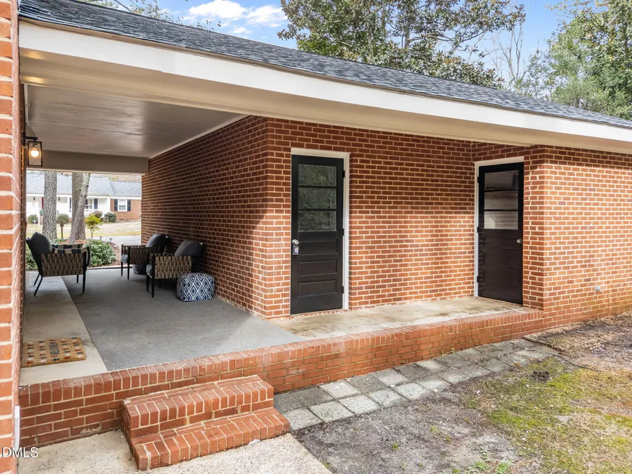
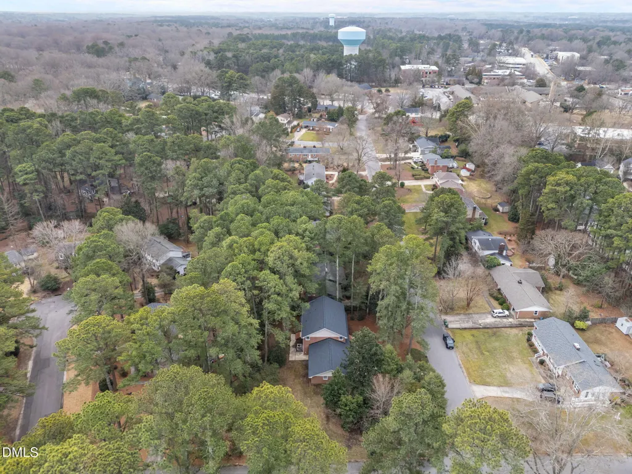
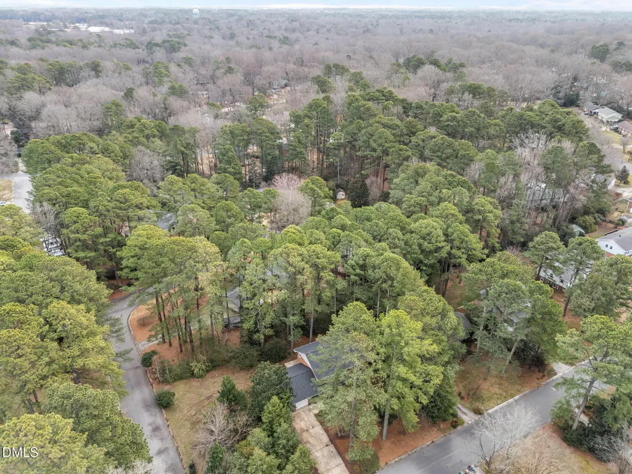
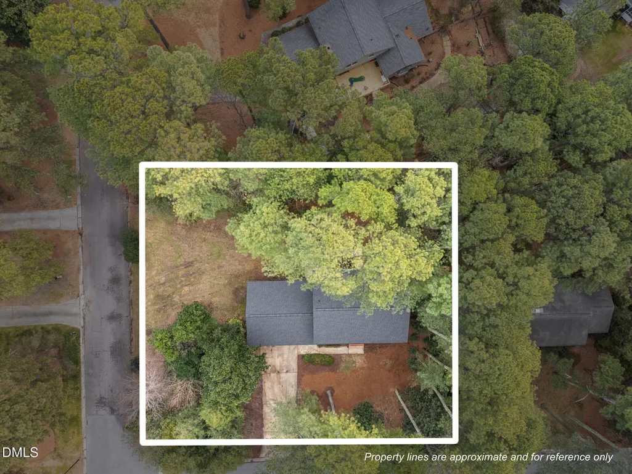
Address
1001 Wilshire Drive, Cary, NC
Price
$ 750,000
Property Attributes
- MLS#10180101
- TypeSingle Family
- Listing Status Active Under Contract
- CountyWake
- CityCary
- NeighborhoodGreenwood Forest
- Zip27511
- StyleTraditional, Transitional
- Year Built1970
- Price$ 750,000
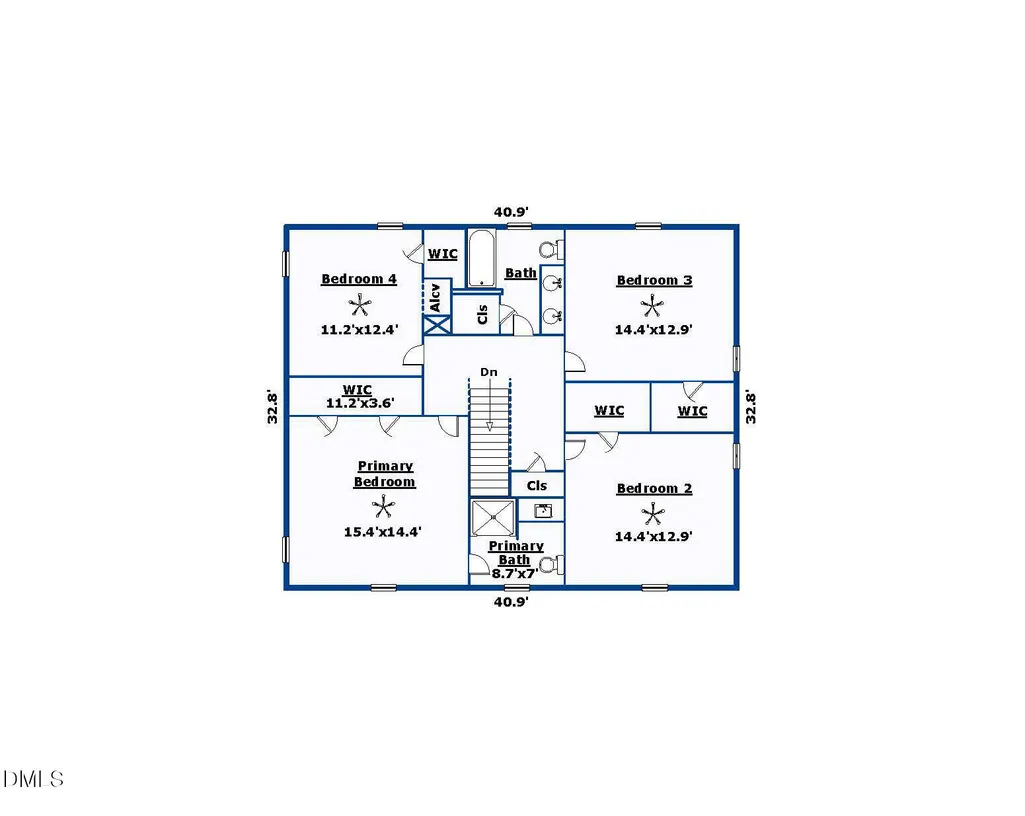
- Bedrooms4
- Full Bathrooms3
- Half Bathrooms0
- Sqr Footage2702
- Lot Size0.44 Acres
Data Source:
Triangle MLS (TMLS)
Property Description
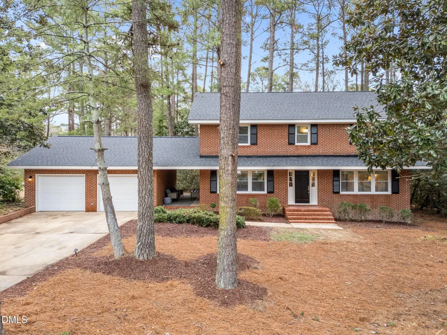
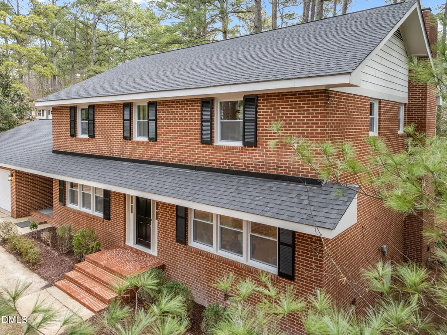
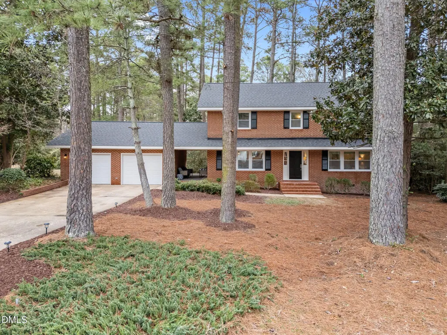
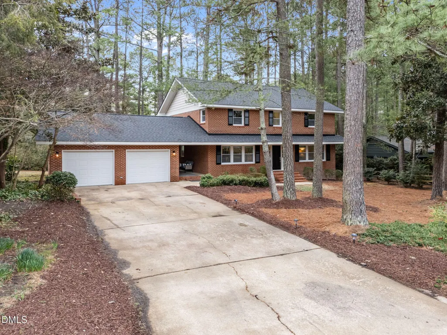
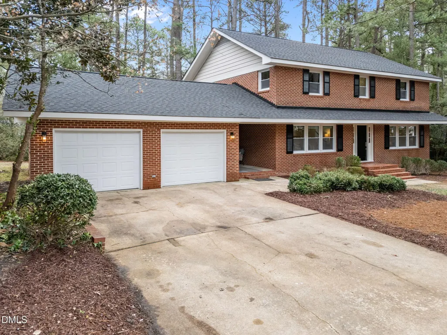
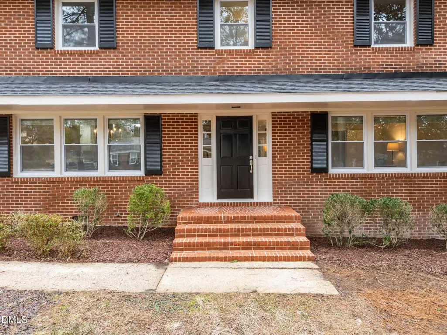
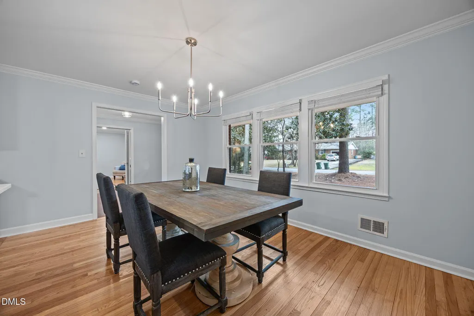
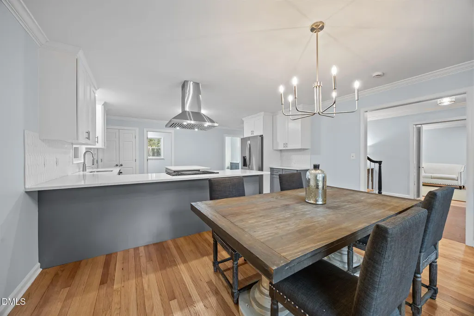
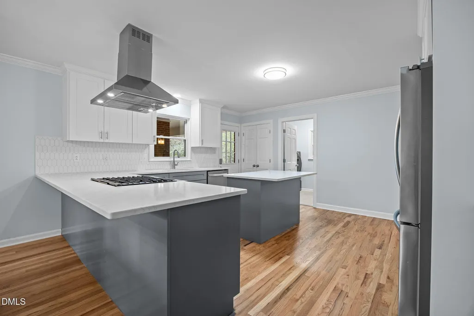
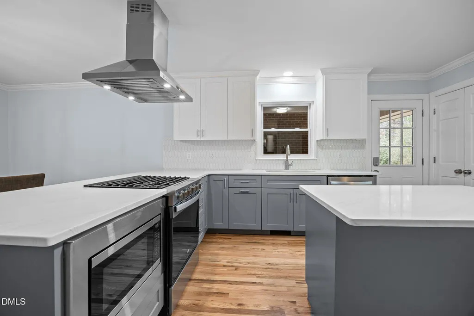
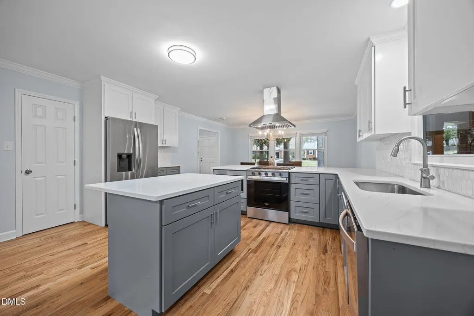
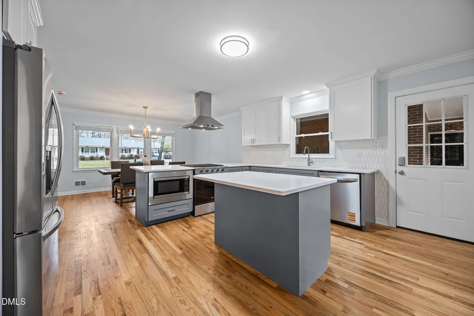
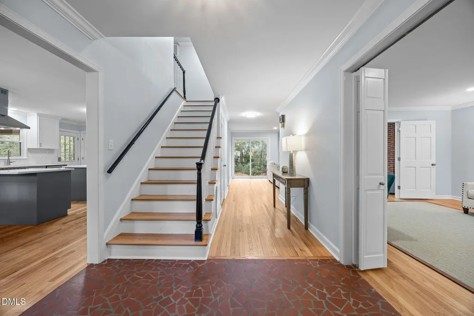
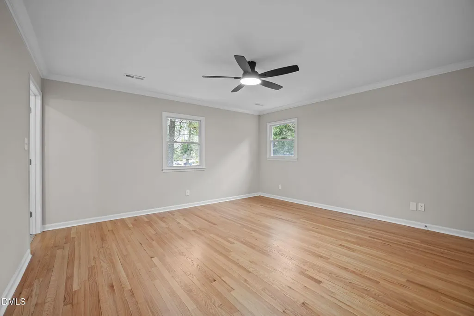
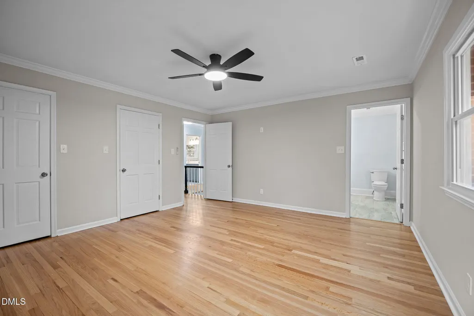
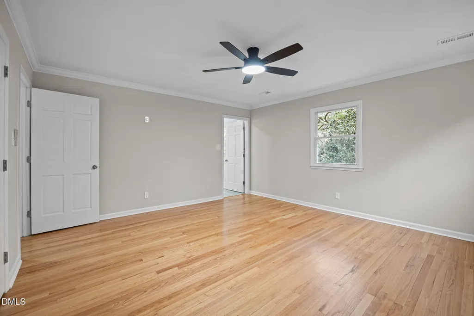
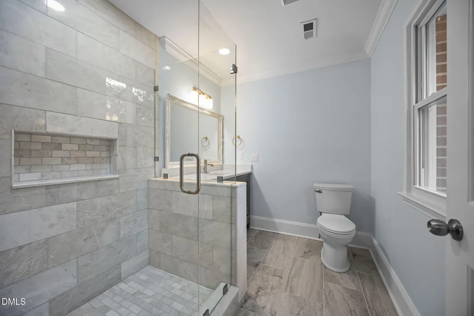
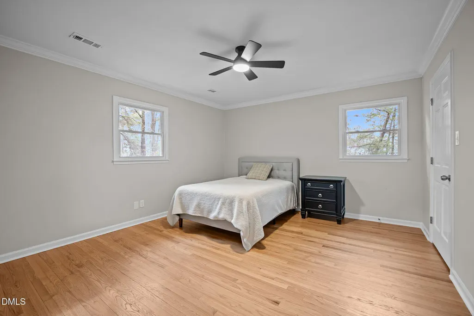
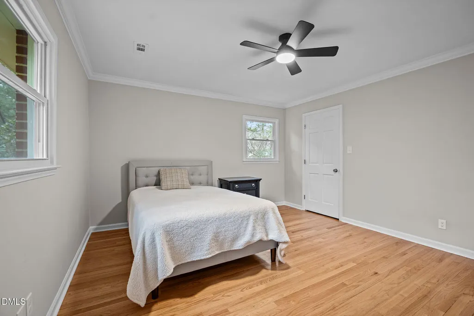
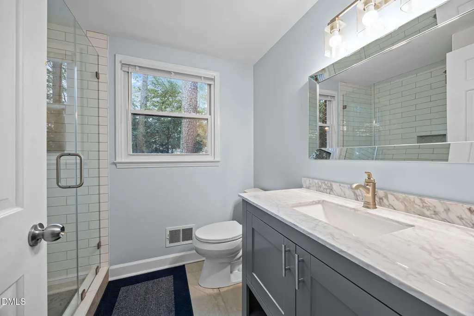
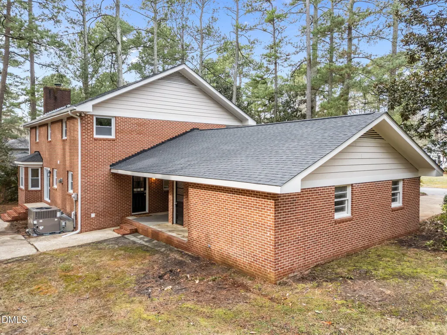
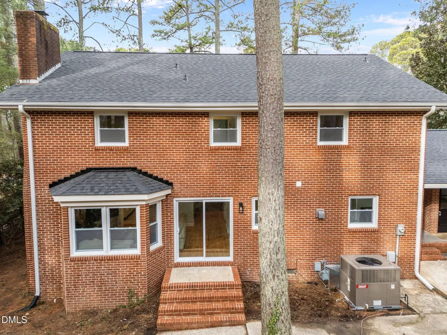
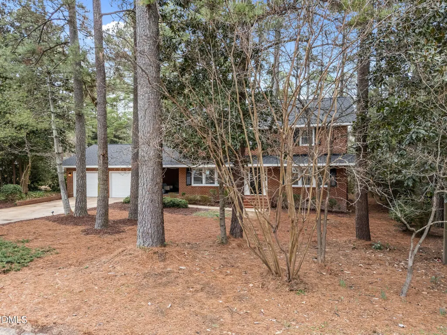
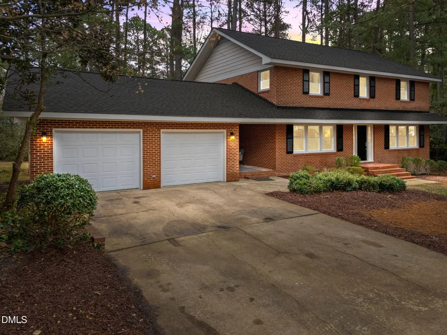
Reimagined Fully Renovated 4-Bedroom All Brick Home in Cary, NC
| Elementary School | Middle School | High School |
|---|---|---|
| Wake - Cary Elementary Elementary School | Wake - East Cary Middle Middle School | Wake - Cary High High School |
| Price History | |
|---|---|
| 8/19/2026 | Listed $750,000 |
General Features
| Sewer | Public Sewer |
|---|---|
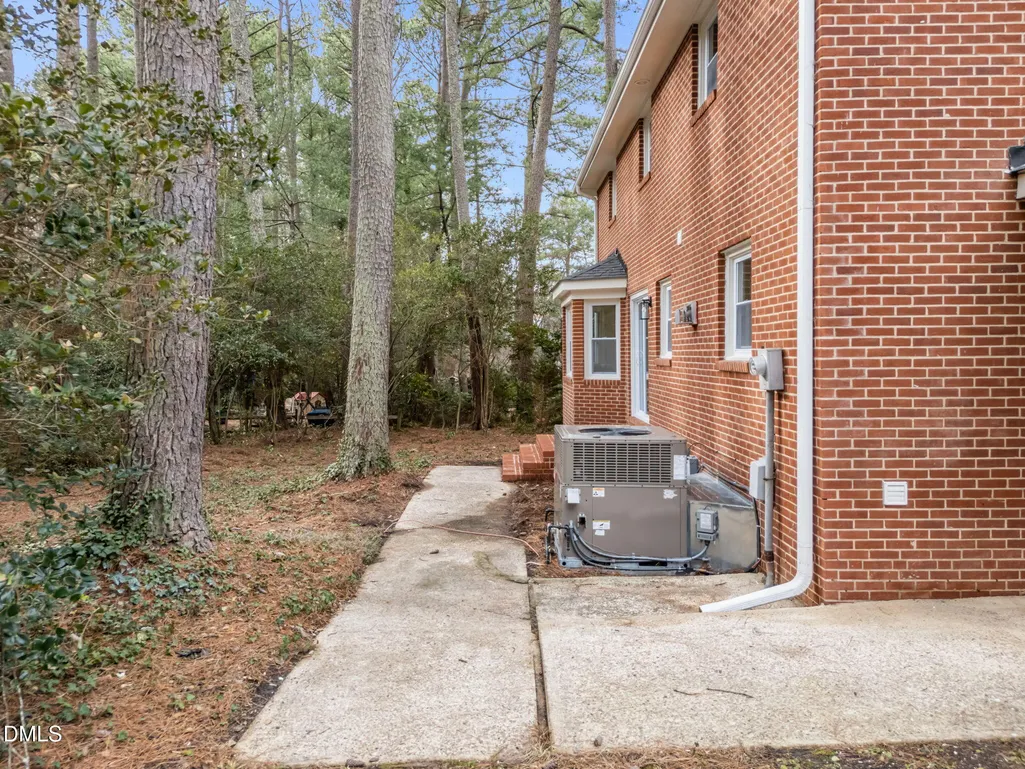
| Heating | Fireplace(s),Forced Air,Gas Pack,Natural Gas |
| Cooling | Ceiling Fan(s),Central Air,Dual,Gas Pack,Whole House Fan |
| Utilities | Cable Connected,Electricity Connected,Natural Gas Connected,Sewer Connected,Water Connected,Underground Utilities |
| Roof | Architectural Shingle,Shingle |
| Appliances | Built-In Gas Range,Built-In Range,Dishwasher,Electric Oven,Electric Water Heater,Free-Standing Refrigerator,Gas Range,Ice Maker,Microwave,Plumbed For Ice Maker,Range,Range Hood,Refrigerator,Stainless Steel Appliance(s) |
| Zoning | R12 |
| Garage Spaces | 2 |
| Patio/Porch Features | Covered,Front Porch,Porch,Rear Porch,Side Porch |
| Architectural Style | Traditional,Transitional |
| Construction Materials | Brick,Brick Veneer |
| Year Built | 1970 |
| View | Trees/Woods |
| Stories Count | 2 |
| Levels | Two |
| Property Subtype | Single Family Residence |
| Community Features | Suburban |
| Accessibility | Accessible Washer/Dryer |
| County | Wake |
| New Construction | false |
| Property Type | Residential |
| HOA | false |
| Attached Garage | true |
| Subdivision Name | Greenwood Forest |
| Facing Direction | West |
| Garage Y/N | true |
| Other Structures | Garage(s),Storage |
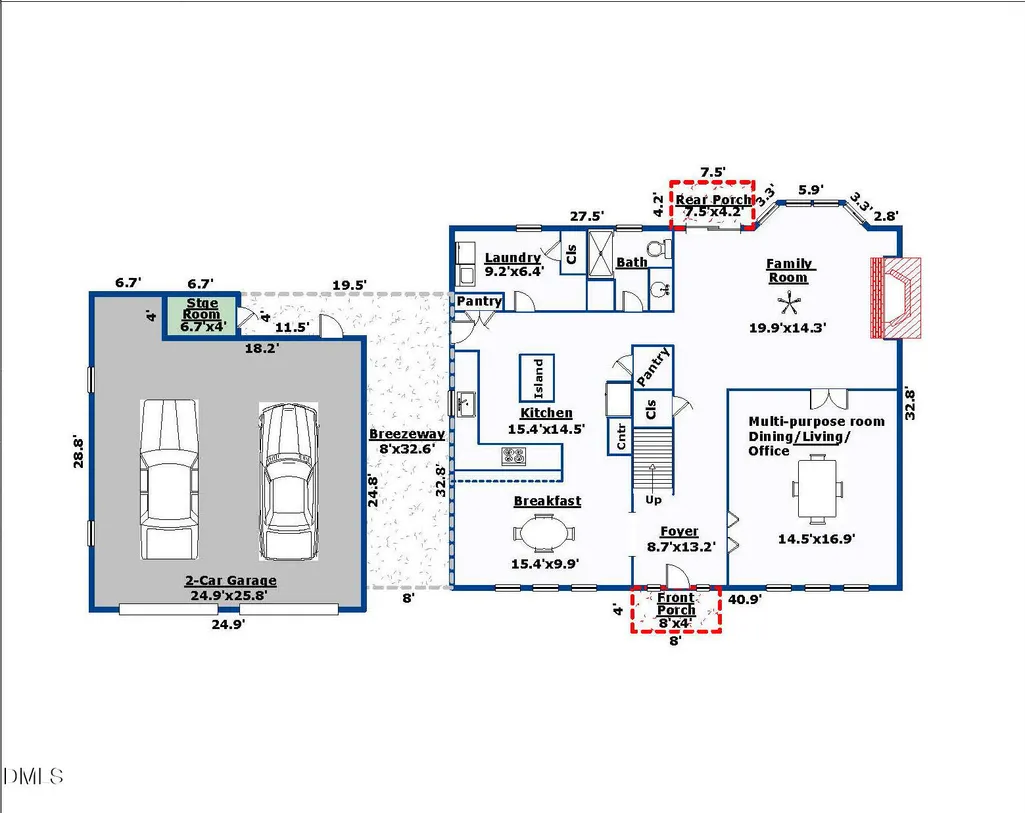
| Total Rooms | 8 |
| Full Baths | 3 |
| Status | Active Under Contract |
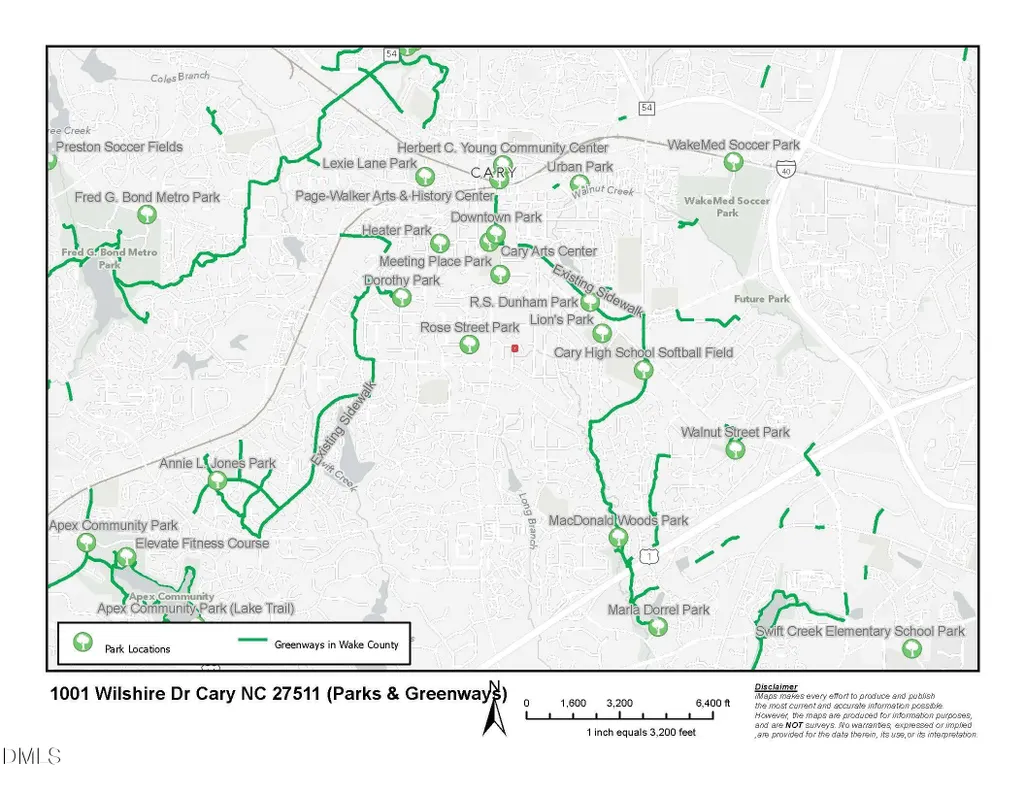
| Directions | From: New Downtown Cary Park @ 327 S Academy St, Cary, NC 27511 -- Roughly 3 minute drive (0.8 miles) --; ----------------------------------------; Head South on S Academy St 92 ft; Turn left onto Dry Ave 217 ft; Dry Ave turns right and becomes Kildaire Farm Rd 0.7 mi; Turn left onto Medcon Ct 0.1 mi; Turn right onto Wilshire Dr - Destination will be on the left 102 ft; ----------------------------------------; 1001 Wilshire Dr Cary, NC 27511 |
| High School | Wake - Cary High |
| City | Cary |
| Senior Community Y/N | false |
| Lot Size Units | Acres |
| Lot Size Square Feet | 19166 |
| Carport Y/N | false |
| Elementary School | Wake - Cary Elementary |
| Tax Annual Amount | 4989.82 |
| Middle/Junior High School | Wake - East Cary Middle |
| Virtual Tour | https://listings.lighthousevisuals.com/sites/rppmkwnb/unbranded |
| Structure Type | House,Site Built |
| Standard Status | Pending |
Interior Features
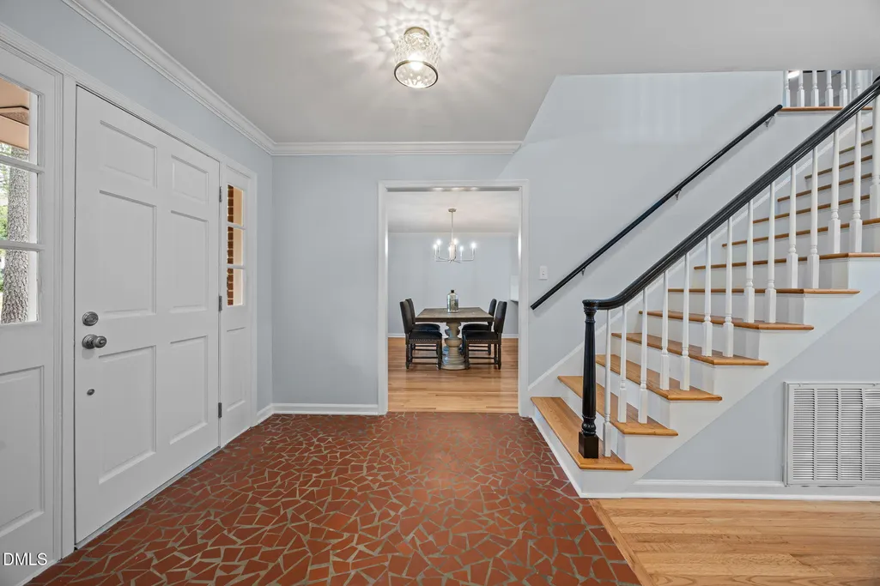
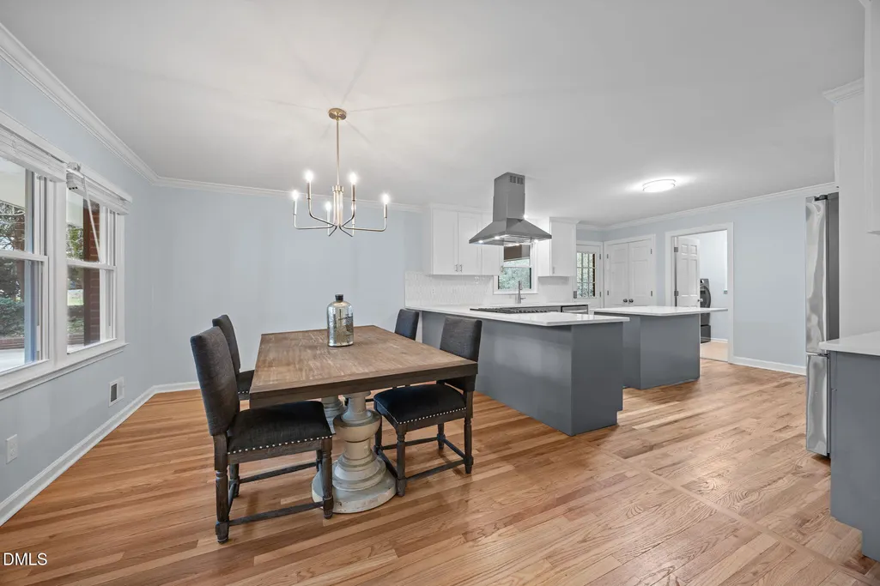
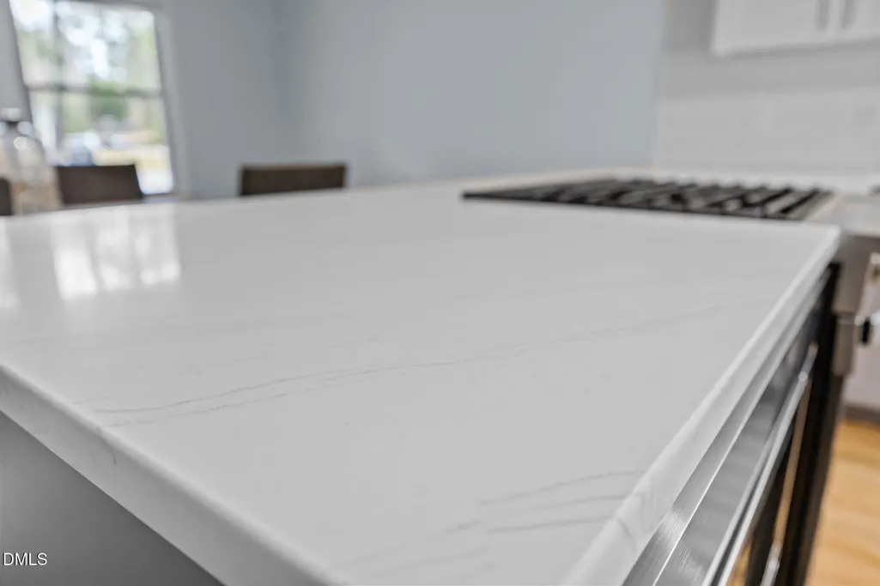
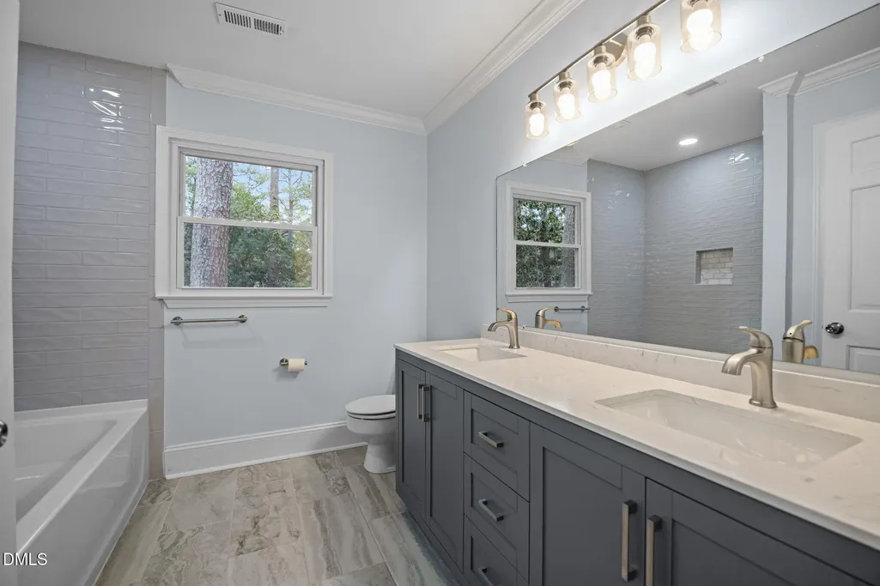
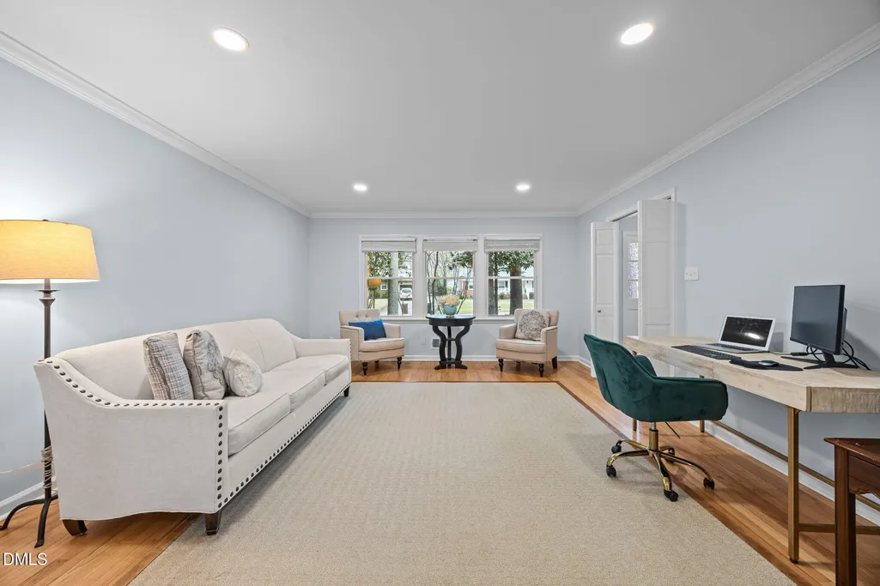
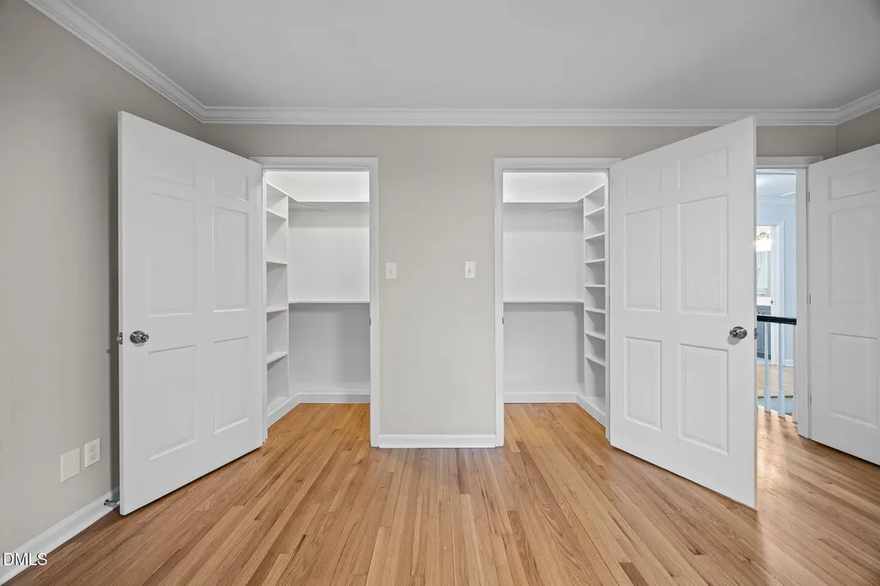
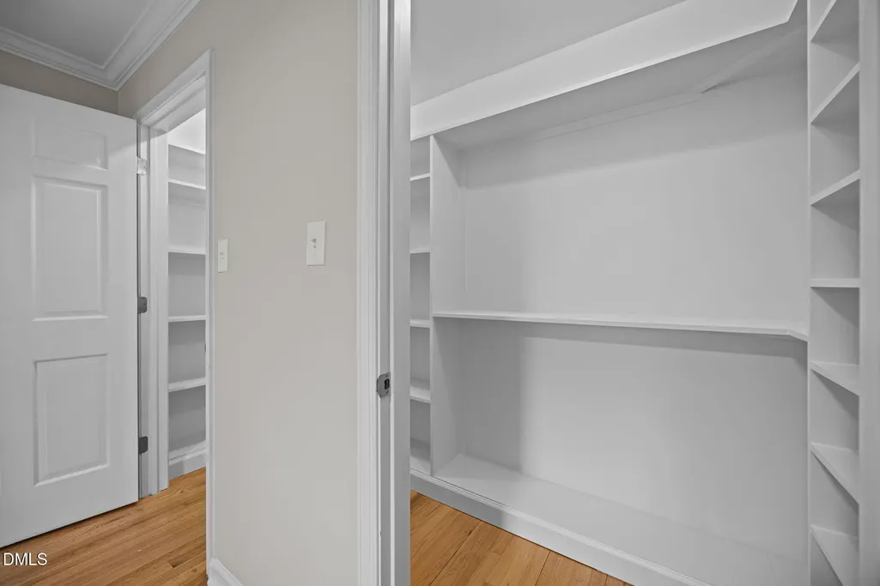
| Interior Amenities | Bathtub/Shower Combination,Breakfast Bar,Built-in Features,Ceiling Fan(s),Chandelier,Crown Molding,Dining L,Double Vanity,Dual Closets,Eat-in Kitchen,Entrance Foyer,Kitchen Island,Open Floorplan,Pantry,Quartz Counters,Recessed Lighting,Separate Shower,Shower Only,Smooth Ceilings,Storage,Walk-In Closet(s),Walk-In Shower |
|---|---|
| Flooring | Ceramic Tile,Hardwood,Tile,Wood |
| Total Fireplaces | 1 |
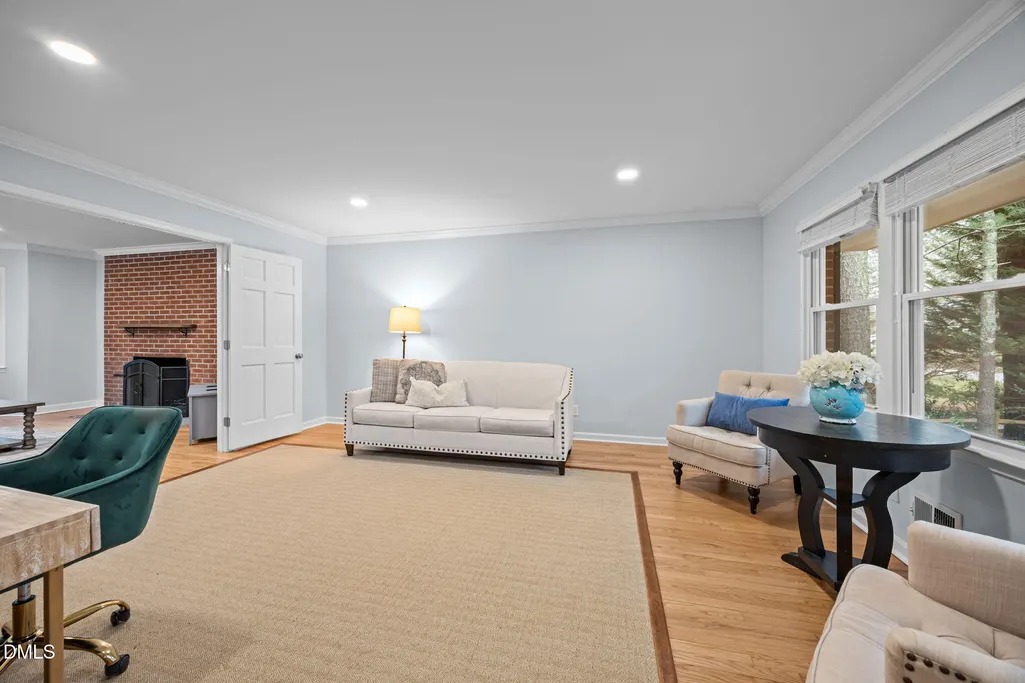
| Fireplace Features | Family Room,Fireplace Screen,Masonry,Wood Burning |
| Common Walls | No Common Walls |
| Air Conditioning Y/N | true |
| Heating Y/N | true |
| Window Features | Bay Window(s),Blinds,Double Pane Windows,Screens |
| Fireplace Y/N | true |
| Above Grade Finished Area | 2702 |
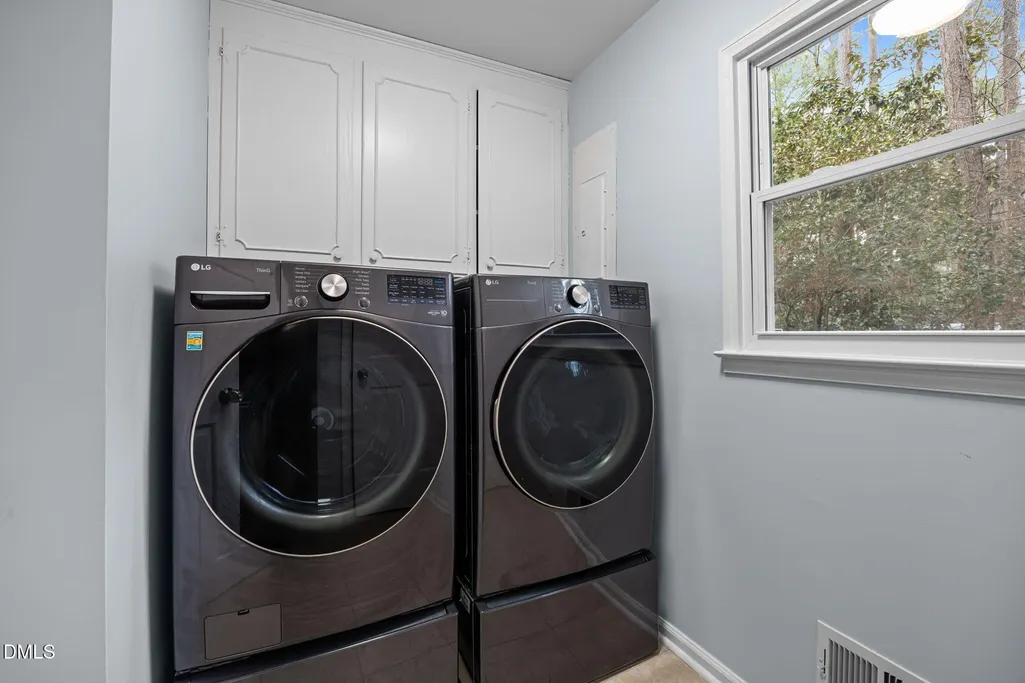
| Laundry Features | Electric Dryer Hookup,Inside,Laundry Room,Main Level,Washer Hookup |
| Total Bedrooms | 4 |
| Above Grade Finished Area Source | See Remarks |
| Total Baths | 3 |
Exterior Features
| Exterior Amenities | Lighting,Private Yard,Rain Gutters,Storage |
|---|---|
| Fencing | None |
| Parking Features | Additional Parking,Attached,Concrete,Driveway,Garage,Garage Door Opener,Garage Faces Front,Kitchen Level,Lighted |
| Lot Features | Back Yard,Corner Lot,Cul-De-Sac,Few Trees,Front Yard,Hardwood Trees,Landscaped,Level,Native Plants,Rectangular Lot,None |
| Water Source | Public |
| Lot Size Area | 0.44 |
| Foundation Details | Brick/Mortar,Pillar/Post/Pier,Crawlspace |
| Spa | false |
| Building Area Total | 2702 |
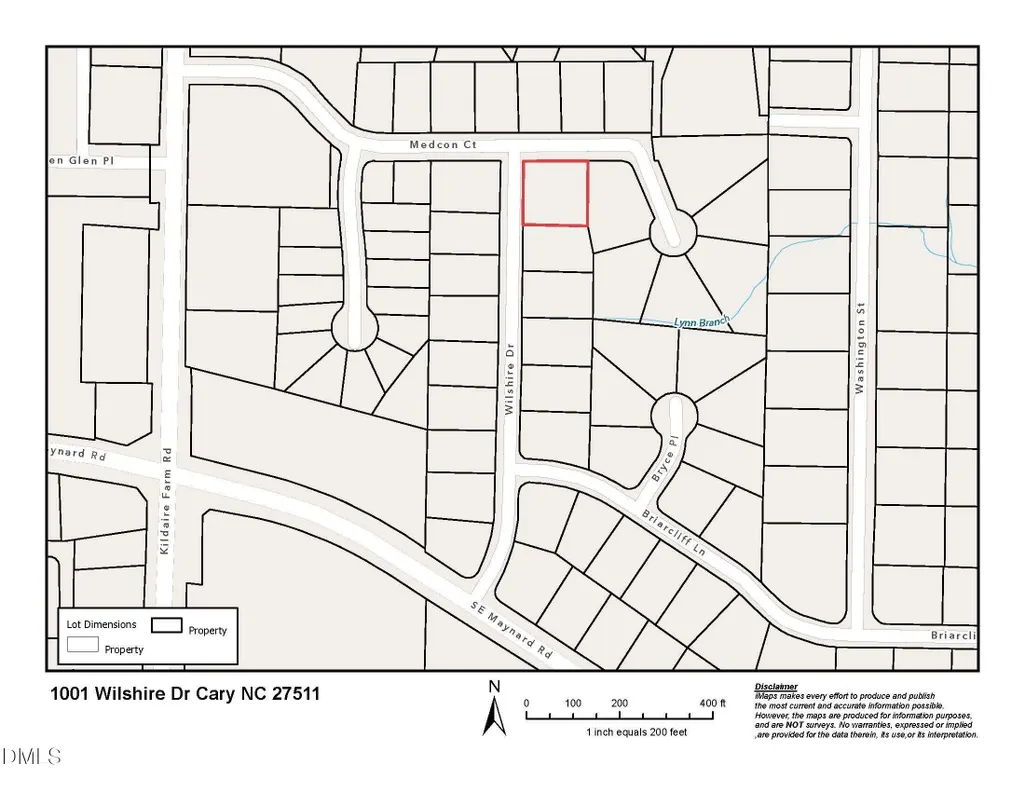
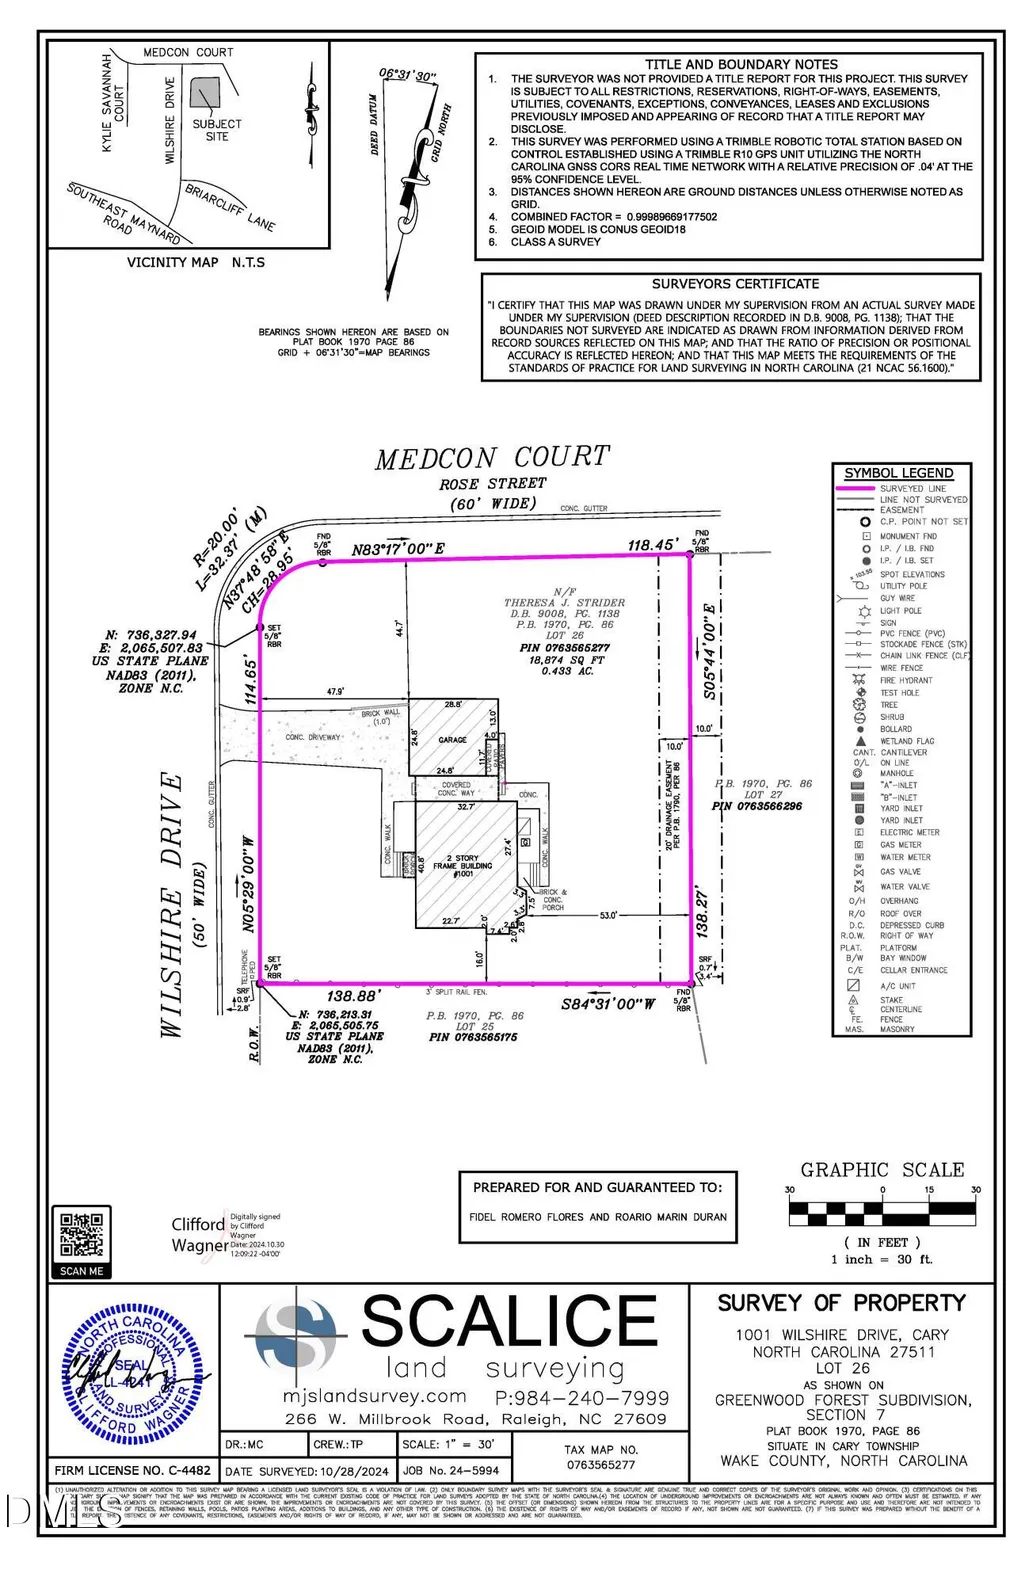
| Lot Dimensions | 137x137x138x139 |
| Lot Size Acres | 0.44 |
| Road Surface Type | Asphalt,Paved |
| Waterfront Y/N | false |
| Door Features | French Doors,Sliding Doors |
| Road Frontage Type | City Street |
| Horse Y/N | false |
Amenities
- Foreclosure
- Views
- Short Sale
- New Construction
- Adult 55+
- Lease To Own
- No HOA Fees
- Furnished
- Primary On Main
- Air Conditioning
- Seller Finance
- Green
- Fixer Upper
- Horse
- Golf
- Fireplace
- Deck
- Garage
- Basement
- Pool
Property vs Single Family Average in 27511
Price
Year Built
In The Neighborhood
Cary
$ 625,000
1025 Warren Avenue
Cary, NC 27511
- Type
- Single Family
- Size
- 2,918 SqFt
- Rooms
- 5 Beds + 3.5 Baths

Cary
$ 635,000
515 E Cornwall Road
Cary, NC 27511
- Type
- Single Family
- Size
- 2,994 SqFt
- Rooms
- 6 Beds + 3 Baths
Durham
$ 335,000
5806 Wrenwood Court
Durham, NC 27703
- Type
- Single Family
- Size
- 1,746 SqFt
- Rooms
- 3 Beds + 2.5 Baths
Cary
$ 500,000
1103 Warren Avenue
Cary, NC 27511
- Type
- Single Family
- Size
- 2,178 SqFt
- Rooms
- 4 Beds + 2.5 Baths

 The data relating to real estate on this web site comes in part from the Internet Data Exchange program of Hive MLS LLC, and is updated as of September 21, 2026 6:49 PM UTC All information is deemed reliable but not guaranteed and should be independently verified. All properties are subject to prior sale, change, or withdrawal. Neither listing broker(s) nor The Oceanaire Realty shall be responsible for any typographical errors, misinformation, or misprints, and shall be held totally harmless from
