

Open House Sun, Sep 20th 02:00 PM - 04:00 PM

Address
6600 Glen Forrest Drive, Chapel Hill, NC
Price
$ 620,000
Property Attributes
- MLS#10181226
- TypeSingle Family
- Listing Status Active
- CountyDurham
- CityChapel Hill
- NeighborhoodFalconbridge
- Zip27517
- StyleRanch
- Year Built1998
- Price$ 620,000
- Bedrooms3
- Full Bathrooms2
- Half Bathrooms0
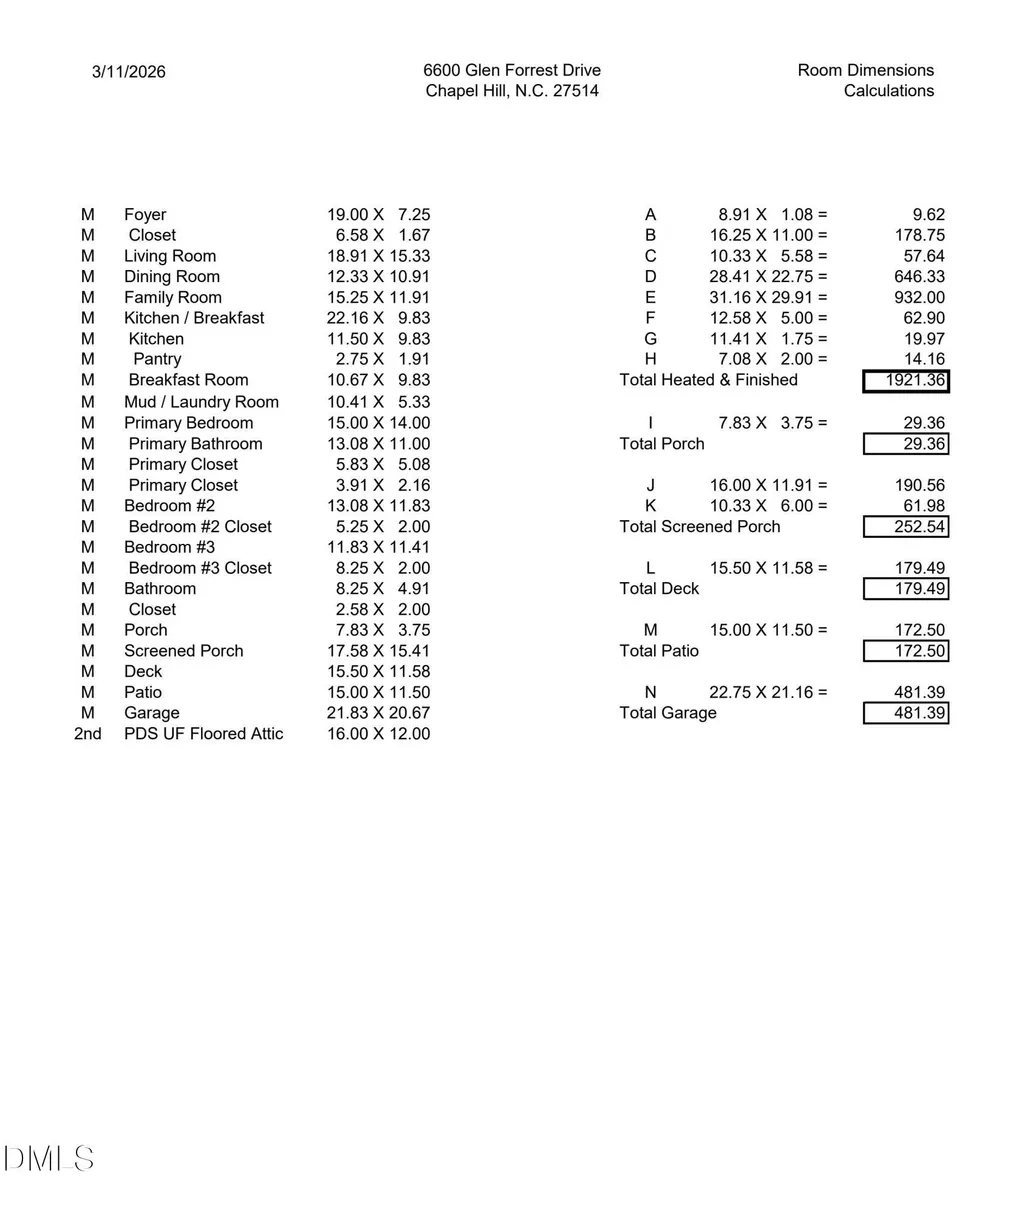
- Sqr Footage1921
- Lot Size0.45 Acres
Data Source:
Triangle MLS (TMLS)
Property Description
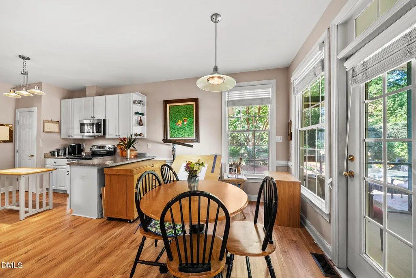
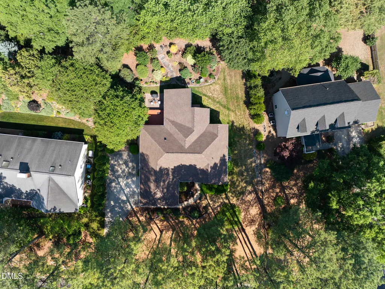
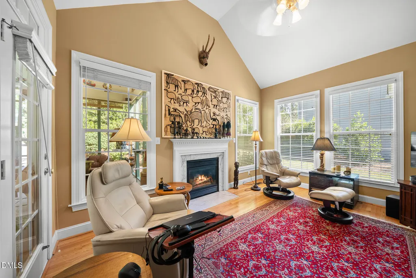
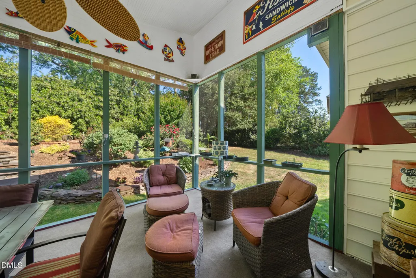
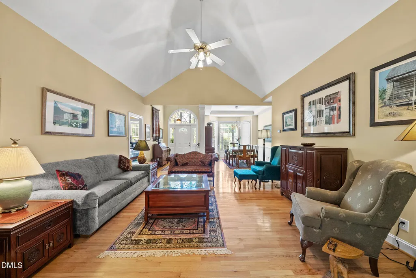
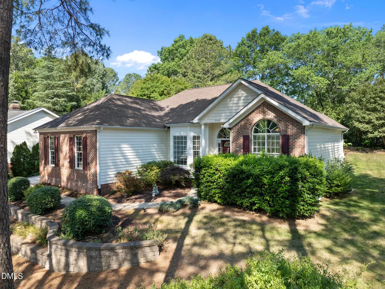
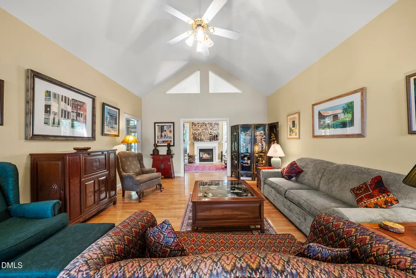
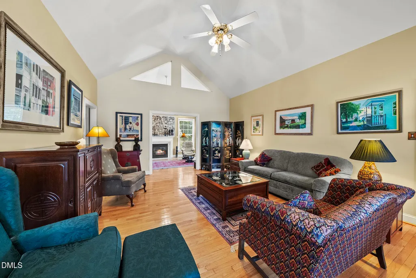
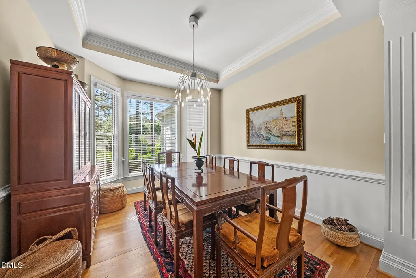
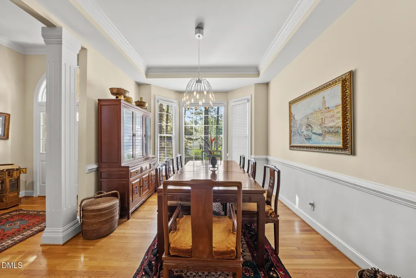
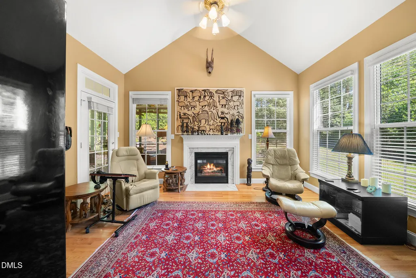
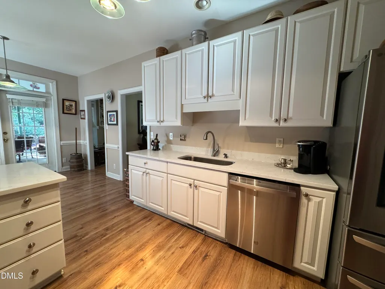
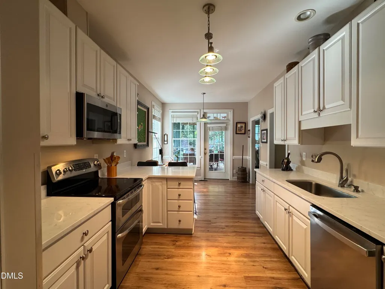
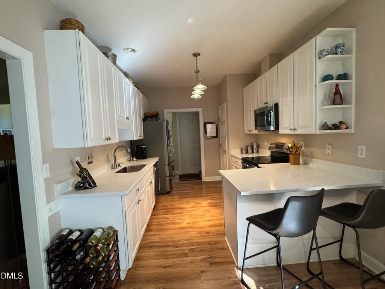
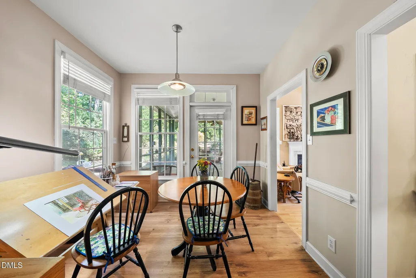
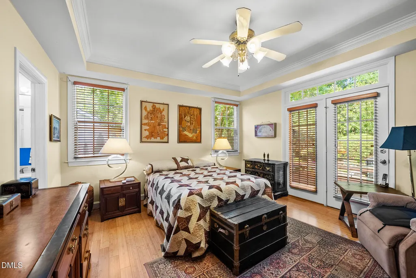
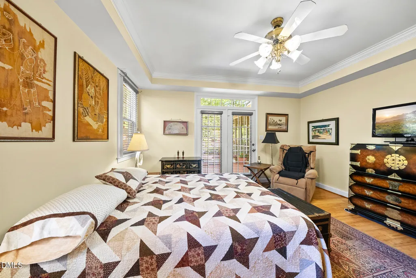
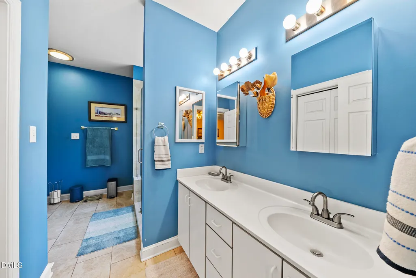
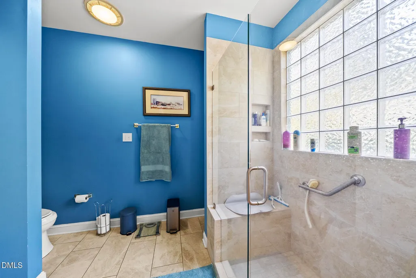
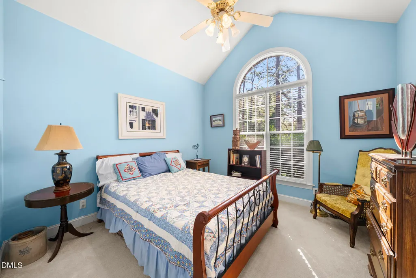
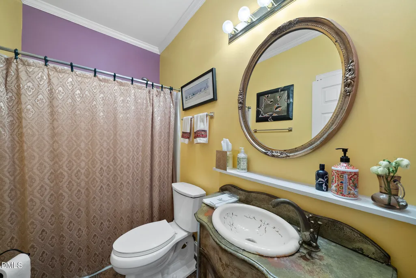
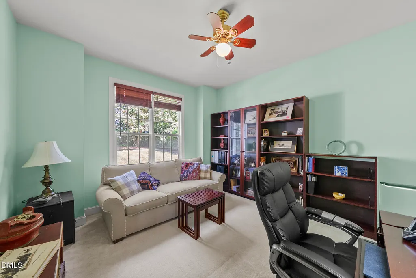
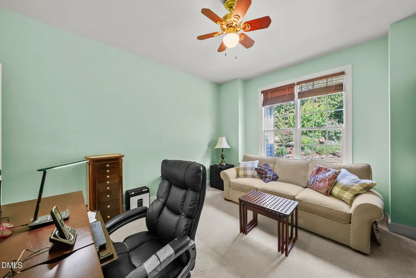
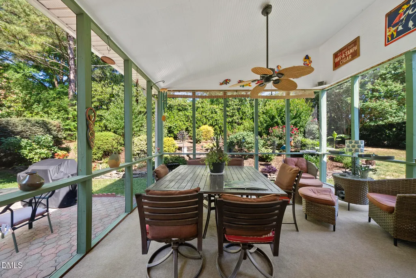
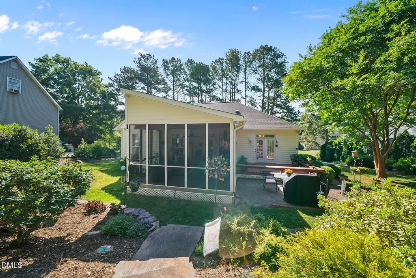
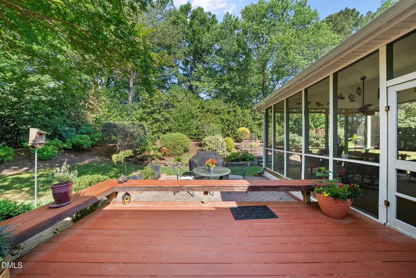
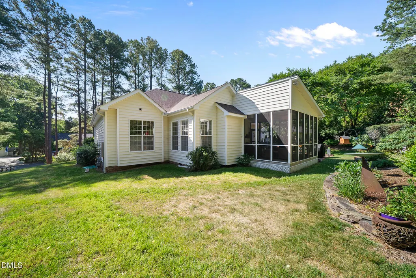
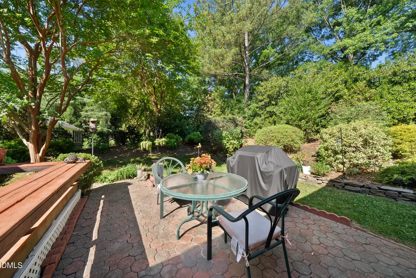
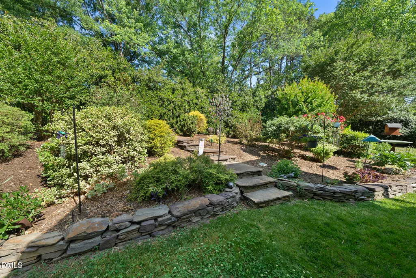
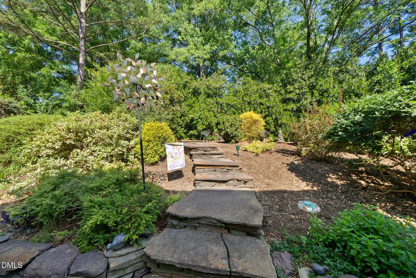
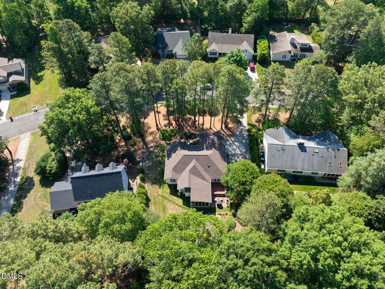
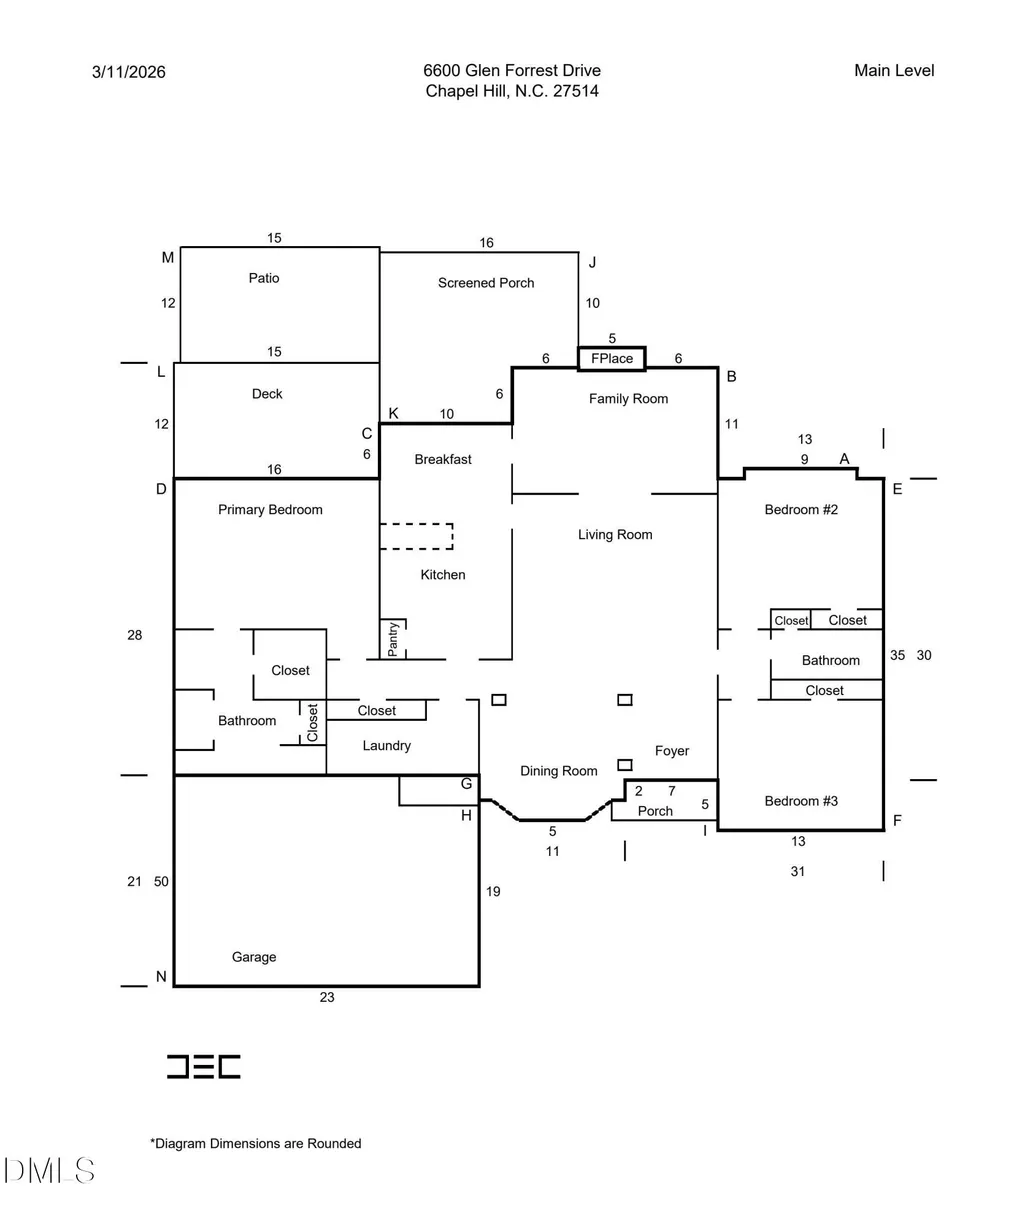
Offering exceptional privacy on a beautifully landscaped homesite in the sought-after Falconbridge community, this impeccably maintained one-level transitional home combines timeless design, quality updates, and breathtaking gardens. Offering 1,921 square feet of thoughtfully designed living space, the home features a desirable split-bedroom floor plan with the owner's suite tucked away on one side for added privacy, while two additional bedrooms and a full bath are located on the opposite wing, making the layout ideal for guests, family, or a dedicated home office. Rich hardwood flooring extends throughout the living room, dining room, and family room, creating a warm and inviting atmosphere. The owner's suite features attractive bamboo flooring and a beautifully renovated en-suite bath complete with a spacious walk-in shower with built-in bench seating and custom cabinetry that provides abundant storage. The kitchen has been tastefully updated with brand-new quartz countertops, a new stainless steel undermount sink, double ovens, a new dishwasher, new stainless steel refrigerator and generous counter space, making it equally suited for everyday living and entertaining. The outdoor living spaces are truly exceptional. A screened porch, expansive deck, and paver patio overlook a backyard that feels like a private botanical sanctuary. Mature shrubs provide a lush natural privacy screen, while the meticulously landscaped gardens, proudly featured on Falconbridge's annual garden tour, offer breathtaking seasonal color. Enjoy an impressive collection of plantings, including magnolia and crape myrtle trees, banana trees, hydrangeas, peonies, roses, blueberry bushes, and countless other flowering shrubs and perennials. Falconbridge is known not only for its beautiful surroundings but also for its vibrant sense of community. Through the voluntary Falconbridge Alliance, residents enjoy a wide range of social, recreational, and educational activities, including pickleball, yoga, water aerobics, gardening clubs, wine tastings, gourmet dining groups, book clubs, mahjong, poker nights, outdoor concerts, and neighborhood gatherings throughout the year. Conveniently located just minutes from Chapel Hill, Durham, UNC, Duke University, Research Triangle Park, premier shopping, dining, and major highways, this exceptional home offers a rare combination of one-level living, outstanding privacy, spectacular gardens, and an active neighborhood lifestyle.
| Elementary School | Middle School | High School |
|---|---|---|
| Durham - Creekside Elementary Elementary School | Durham - Sherwood Githens Middle Middle School | Durham - Charles E Jordan Sr High School High School |
| Price History | |
|---|---|
| 8/28/2026 | Listed $620,000 |
General Features
| Sewer | Public Sewer |
|---|---|
| Heating | None |
| Cooling | Central Air |
| Roof | Shingle |
| Zoning | R-10 |
| Garage Spaces | 2 |
| Association Fee Includes | None |
| Patio/Porch Features | Deck,Screened |
| Architectural Style | Ranch |
| Construction Materials | Brick Veneer,Vinyl Siding |
| Year Built | 1998 |
| Levels | One |
| Property Subtype | Single Family Residence |
| Community Features | Clubhouse |
| Assoc Fee Paid Per | Annually |
| County | Durham |
| New Construction | false |
| Property Type | Residential |
| HOA | true |
| Attached Garage | true |
| Subdivision Name | Falconbridge |
| Garage Y/N | true |
| Total Rooms | 1 |
| Full Baths | 2 |
| Status | Active |
| Directions | From Farrington Rd turn onto Dunbrook Dr. Then left onto Glen Forrest. Home is on the right |
| High School | Durham - Charles E Jordan Sr High School |
| City | Chapel Hill |
| Senior Community Y/N | false |
| Lot Size Units | Acres |
| Lot Size Square Feet | 19602 |
| Elementary School | Durham - Creekside Elementary |
| Tax Annual Amount | 5741.54 |
| Middle/Junior High School | Durham - Sherwood Githens Middle |
| Structure Type | House |
| Standard Status | Active |
Interior Features
| Flooring | Bamboo,Carpet,Tile |
|---|---|
| Total Fireplaces | 1 |
| Fireplace Features | Gas,Living Room |
| Air Conditioning Y/N | true |
| Heating Y/N | false |
| Fireplace Y/N | true |
| Above Grade Finished Area | 1921 |
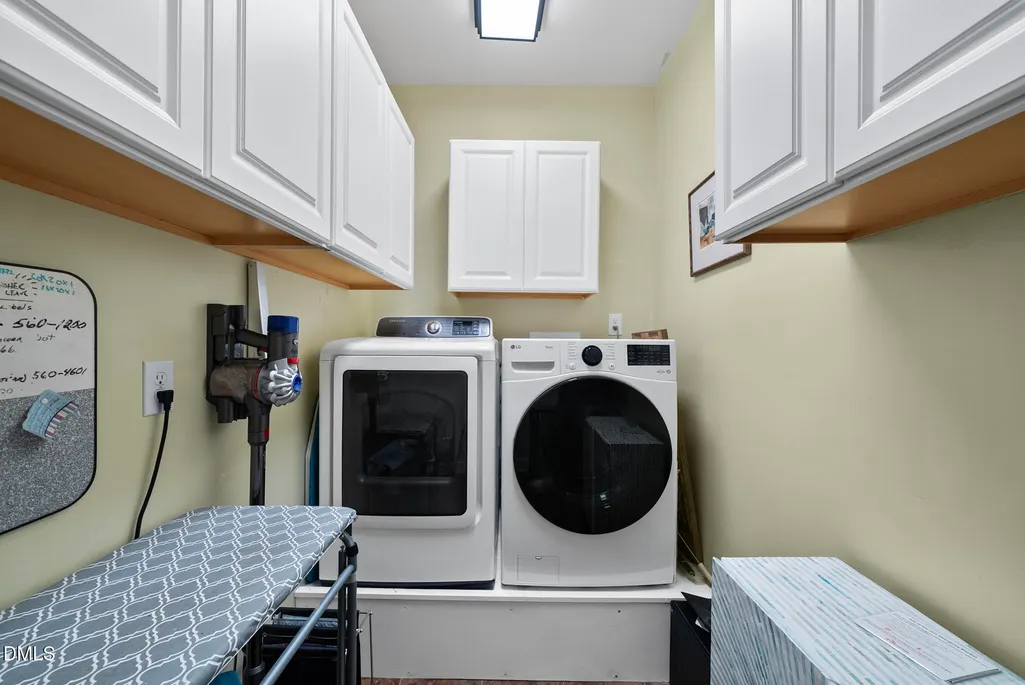
| Laundry Features | Main Level |
| Total Bedrooms | 3 |
| Total Baths | 2 |
Exterior Features
| Water Source | Public |
|---|---|
| Lot Size Area | 0.45 |
| Foundation Details | Brick/Mortar,Crawlspace |
| Building Area Total | 1921 |
| Lot Size Acres | 0.45 |
Amenities
- Foreclosure
- Views
- Short Sale
- New Construction
- Adult 55+
- Lease To Own
- No HOA Fees
- Furnished
- Primary On Main
- Air Conditioning
- Seller Finance
- Green
- Fixer Upper
- Horse
- Golf
- Fireplace
- Deck
- Garage
- Basement
- Pool
Property vs Single Family Average in 27517
Price
Year Built
In The Neighborhood
Chapel Hill
$ 669,900
6929 Knotty Pine Drive
Chapel Hill, NC 27517
- Type
- Single Family
- Size
- 2,374 SqFt
- Rooms
- 4 Beds + 2.5 Baths

Open House
Chapel Hill
$ 540,000
9 Edgestone Place
Chapel Hill, NC 27517
- Type
- Single Family
- Size
- 1,409 SqFt
- Rooms
- 3 Beds + 2 Baths
Views
Chapel Hill
$ 534,000
6914 Falconbridge Road
Chapel Hill, NC 27517
- Type
- Single Family
- Size
- 1,523 SqFt
- Rooms
- 3 Beds + 2 Baths
Views
Chapel Hill
$ 465,000
6 Burnwood Place
Chapel Hill, NC 27517
- Type
- Single Family
- Size
- 1,639 SqFt
- Rooms
- 3 Beds + 2 Baths

 The data relating to real estate on this web site comes in part from the Internet Data Exchange program of Hive MLS LLC, and is updated as of September 20, 2026 6:38 PM UTC All information is deemed reliable but not guaranteed and should be independently verified. All properties are subject to prior sale, change, or withdrawal. Neither listing broker(s) nor The Oceanaire Realty shall be responsible for any typographical errors, misinformation, or misprints, and shall be held totally harmless from
