

Golf Course
Address
127 Brown Bear, Chapel Hill, NC
Price
$ 1,125,000
Property Attributes
- MLS#10181863
- TypeSingle Family
- Listing Status Active
- CountyChatham
- CityChapel Hill
- NeighborhoodThe Preserve at Jordan Lake
- Zip27517
- StyleTraditional
- Year Built2007
- Price$ 1,125,000
- Bedrooms5
- Full Bathrooms4
- Half Bathrooms1
- Sqr Footage4888
- Lot Size0.76 Acres
Data Source:
Triangle MLS (TMLS)
Property Description
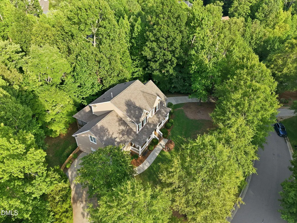
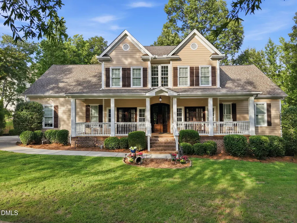
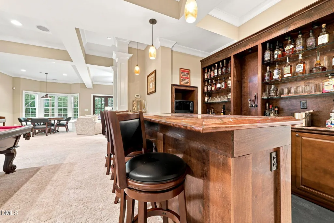
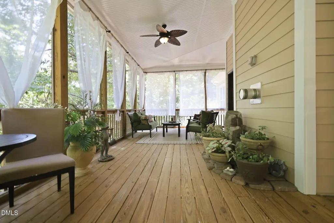
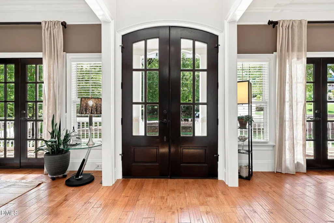
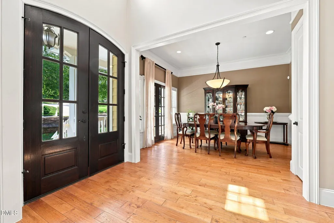
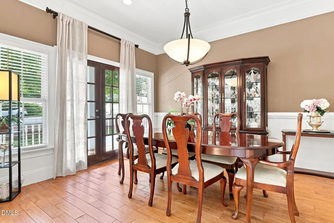
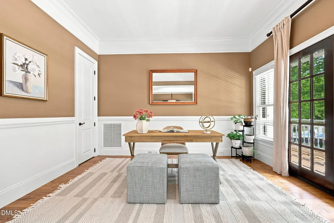
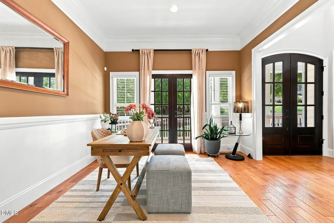
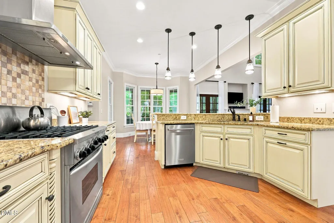
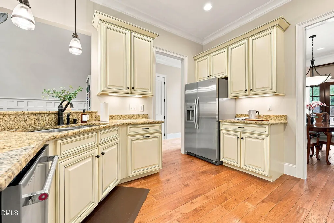
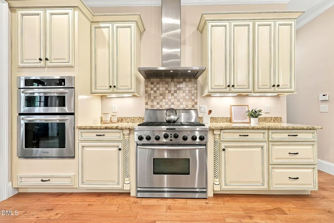
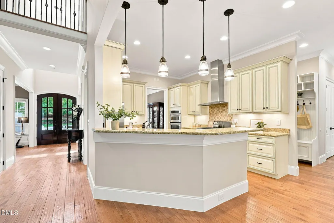
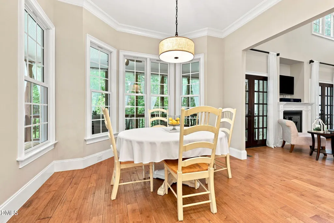
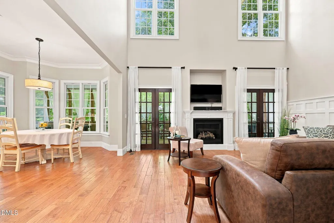
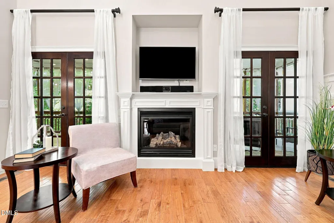
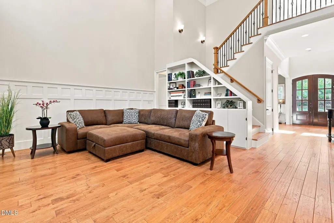
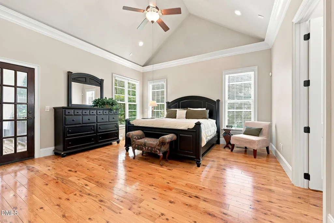
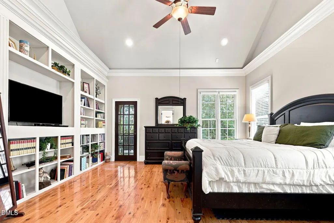
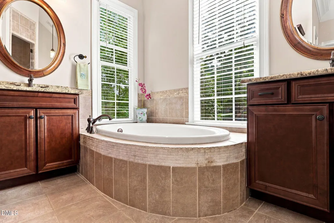
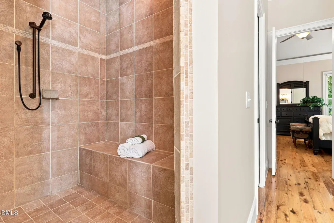
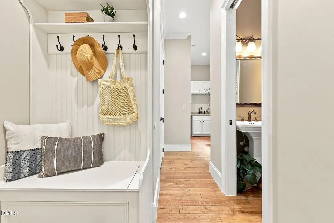
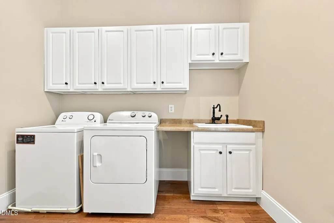
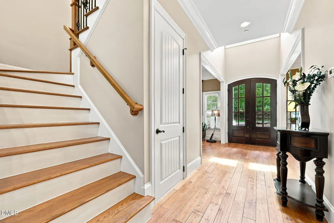
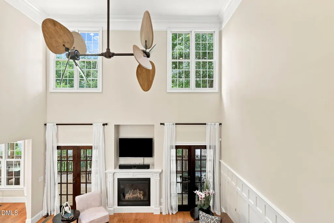
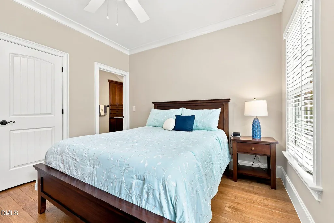
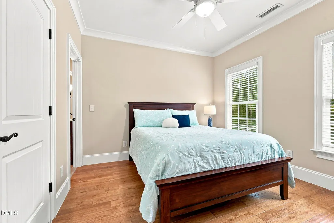
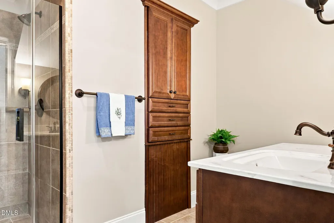
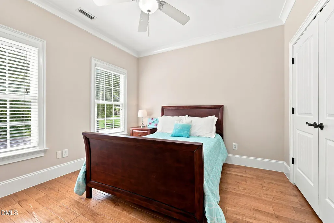
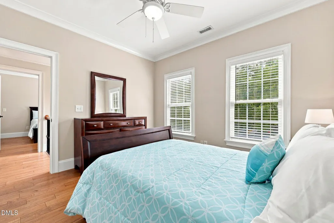
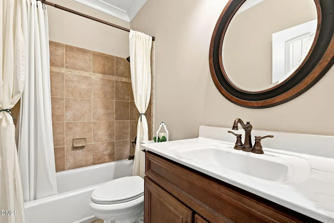
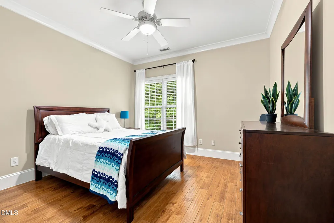
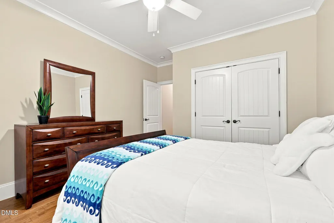
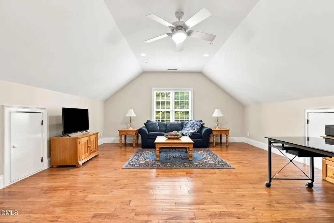
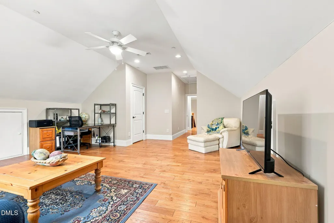
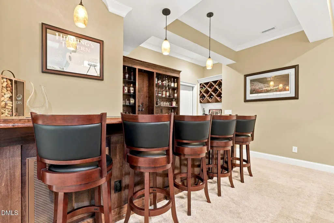
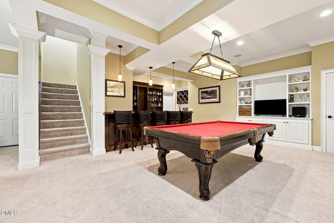
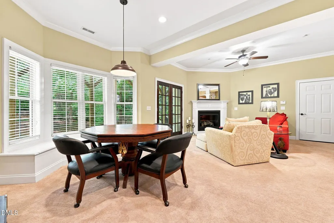
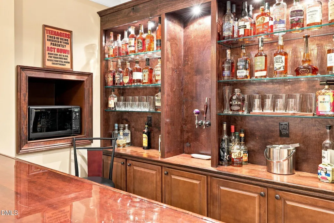
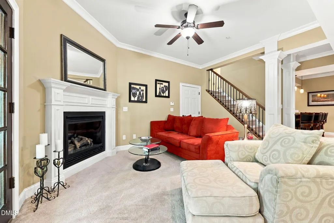
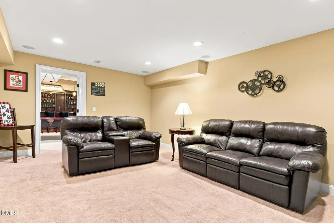
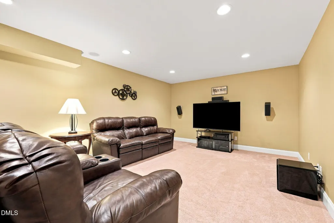
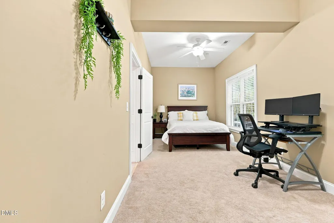
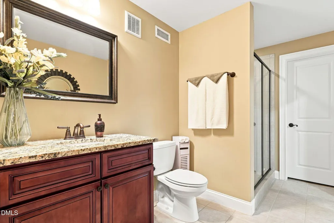
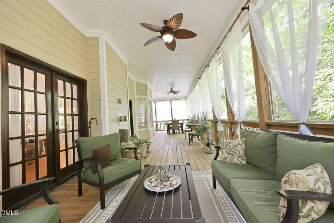
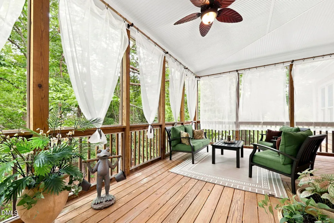
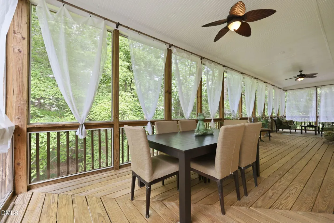
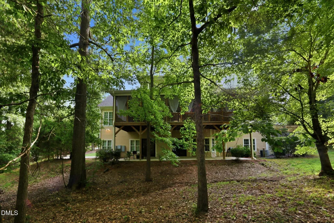
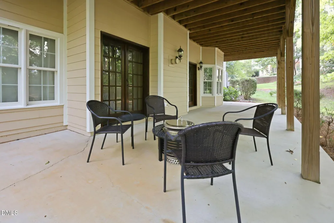
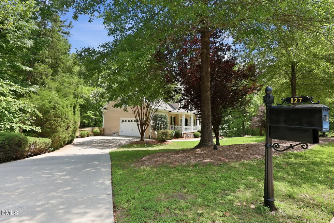
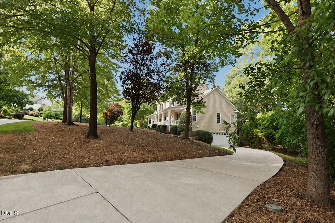
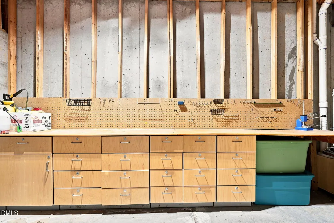
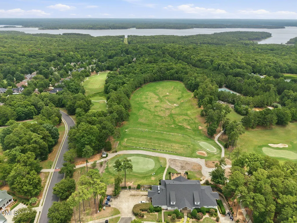
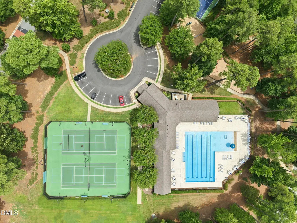
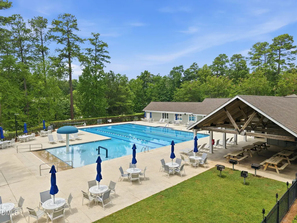
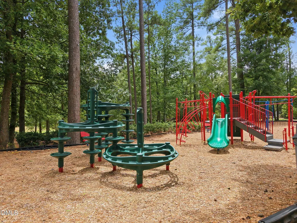
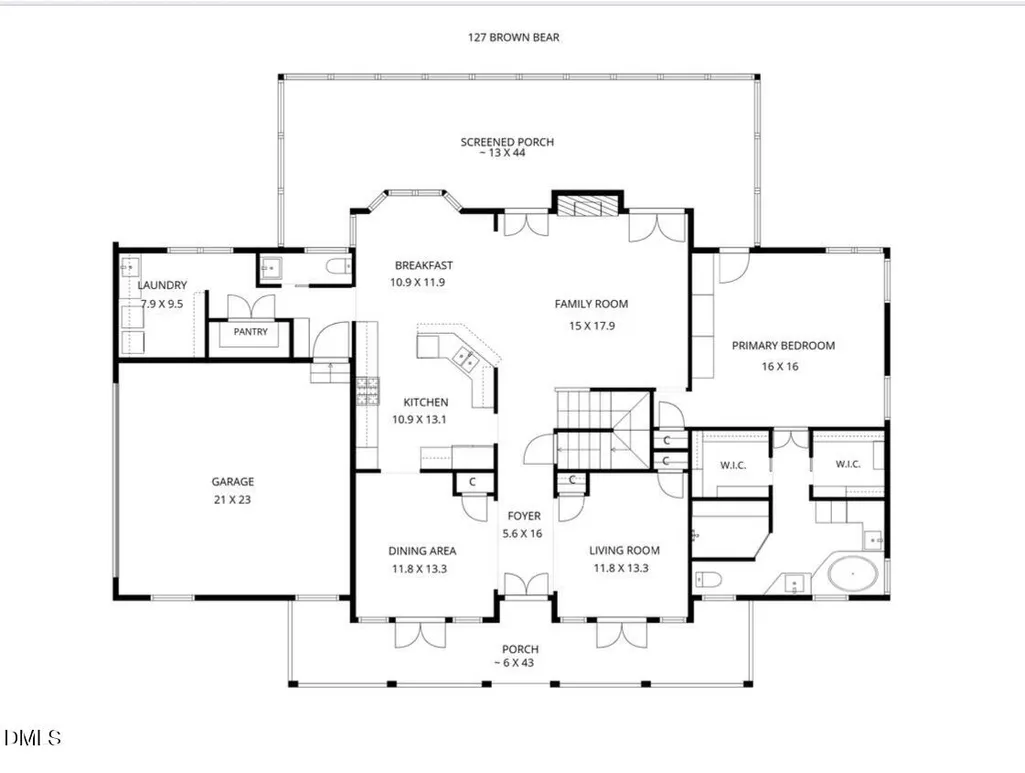
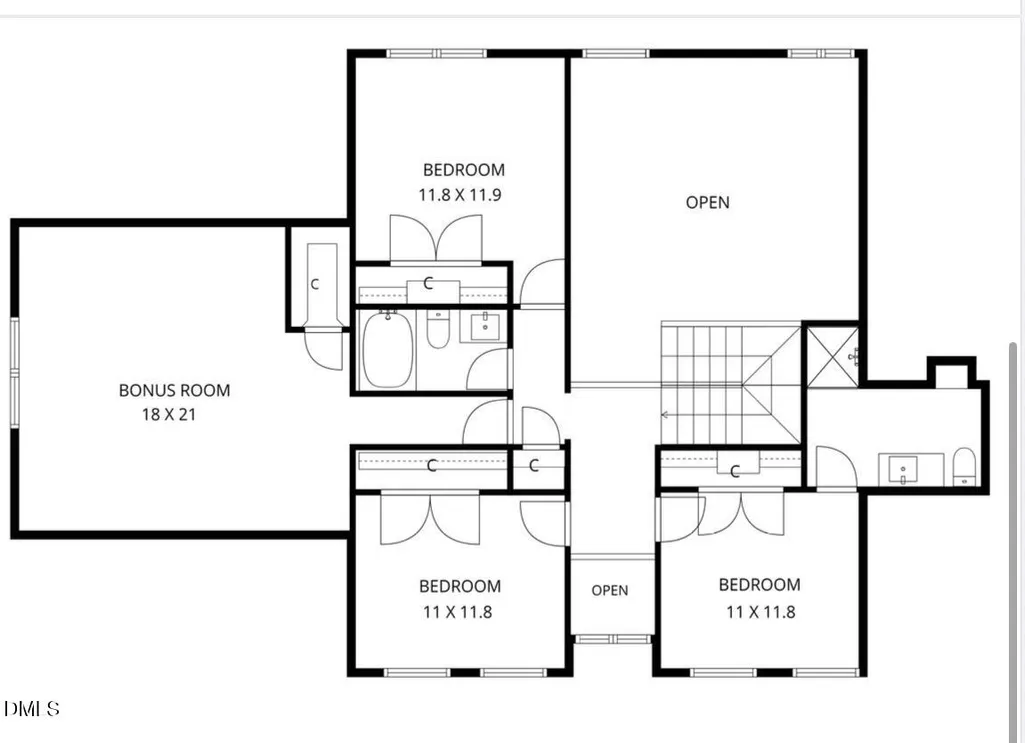
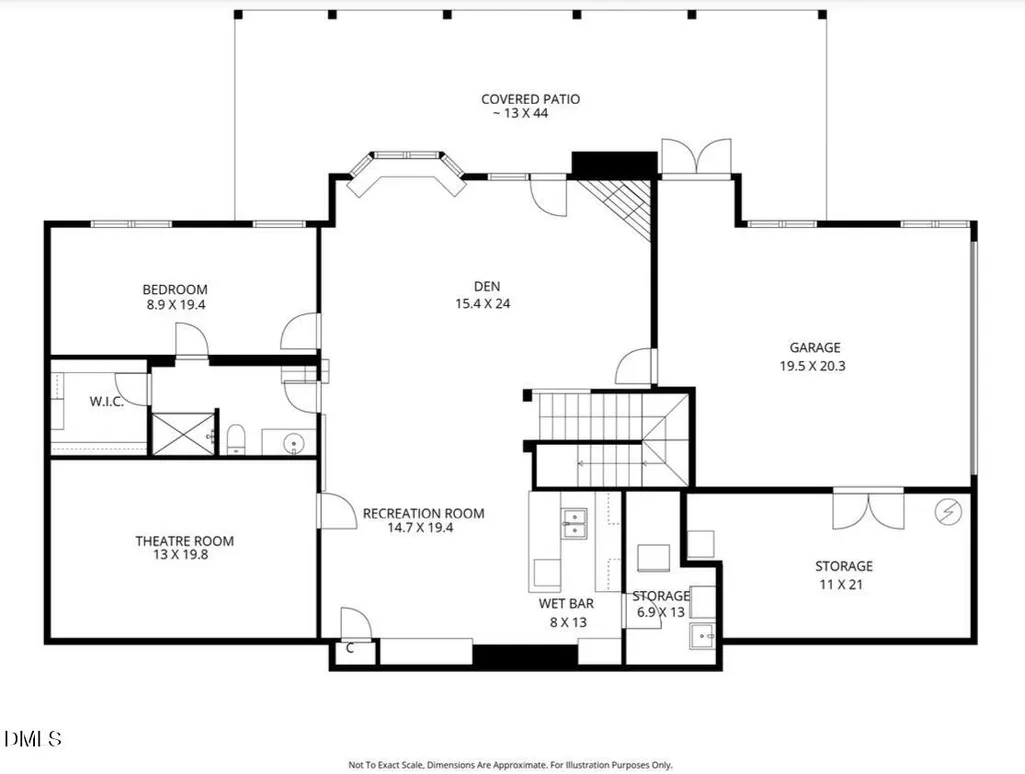
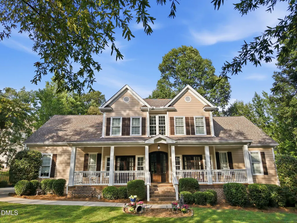
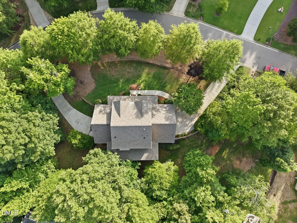
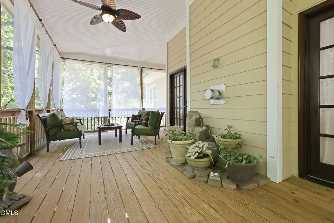
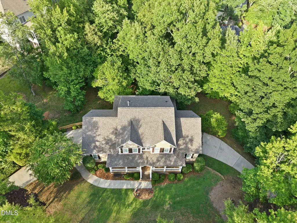
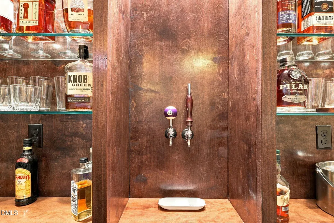
**Basement that lives like an apartment, complete with its own driveway and garage!** A luxury home designed for multiple generations, guests, work and entertaining—all under one roof! Stunning custom basement home in The Preserve at Jordan Lake offering exceptional space, flexibility, and privacy. A welcoming full front porch and elegant French doors create a grand first impression, opening into a dramatic two-story foyer and light-filled family room. Multiple French doors at both the front and rear of the home create a seamless connection between indoor and outdoor living, providing easy access to the expansive front porch and impressive screened porch overlooking a private, wooded backyard. Designed for both everyday comfort and effortless entertaining, the gourmet kitchen features a wall oven plus separate stand alone range, abundant workspace, and opens to the breakfast area and family room, creating the perfect gathering space. The thoughtfully designed main level also offers a formal dining room, private office, spacious owner's suite, and conveniently located laundry room, allowing for the ease and convenience of first-floor living. Upstairs, you'll find three generously sized bedrooms, two full bathrooms, and a large bonus room, providing flexible space for family, guests, or recreation. Beautiful hardwood floors extend throughout both the first and second levels, adding warmth and timeless appeal. The finished walk-out basement is an entertainer's dream while offering exceptional flexibility for multigenerational living. A spacious recreation room is complemented by a premium custom-built beverage lounge featuring a solid wood bar, built-in wall-mounted beer and beverage taps, display shelving, and surround sound—creating the perfect gathering place for hosting family and friends. Just beyond, the dedicated theater room features surround sound that delivers an authentic cinematic experience. The lower level also includes a fifth bedroom, a full bathroom with a walk-in shower, and its own private exterior entrance. An upper and lower two-car garage configuration, each with separate entrances into the home, provides outstanding convenience for multigenerational living, guest accommodations, or private entertaining. Adjacent to the lower garage, a spacious dedicated workshop offers extensive countertop workspace, more than 30 storage drawers, and extra-wide doors for easily moving tools, equipment, or hobby supplies—an exceptional feature rarely found in residential homes. Outside, mature trees surround the property, creating a peaceful, private setting. The expansive screened porch provides a serene retreat for relaxing with morning coffee or entertaining guests while enjoying the surrounding natural beauty. A fire pit area extends the outdoor living space, making this home equally inviting inside and out. Ample parking is another standout feature, with separate driveways and garages serving both the main and lower levels. Thoughtful updates and quality construction provide lasting peace of mind, including a new roof installed in 2021 and a whole-house interior fire sprinkler system. Fresh interior paint throughout the main living areas and bedrooms further enhances this home's move-in-ready appeal. Enjoy resort-style living in The Preserve at Jordan Lake with exceptional amenities including a clubhouse, swimming pool, fitness center, tennis courts, playground, and the Davis Love III Signature Golf Course. Offering luxury, versatility, outstanding craftsmanship, and incredible spaces for entertaining, relaxing, and everyday living, this extraordinary custom home presents a rare opportunity in one of the Triangle's most sought-after communities.
| Elementary School | Middle School | High School |
|---|---|---|
| Chatham - North Chatham Elementary Elementary School | Chatham - Margaret B Pollard Middle School Middle School | Chatham - Seaforth High School High School |
| Price History | |
|---|---|
| 8/28/2026 | Listed $1,125,000 |
General Features
| Sewer | Community Sewer |
|---|---|
| Heating | Forced Air |
| Cooling | Ceiling Fan(s),Central Air |
| Utilities | Natural Gas Connected |
| Roof | Architectural Shingle |
| Appliances | Built-In Electric Oven,Dishwasher,Disposal,Electric Oven,Gas Cooktop,Gas Oven,Gas Water Heater,Microwave,Wall Oven,Washer/Dryer |
| Zoning | R-1 |
| HOA Fee | 133 |
| Garage Spaces | 4 |
| Association Fee Includes | Maintenance Grounds,Road Maintenance |
| Patio/Porch Features | Covered,Front Porch,Patio,Screened |
| Architectural Style | Traditional |
| Construction Materials | HardiPlank Type |
| Year Built | 2007 |
| Levels | Three Or More |
| Property Subtype | Single Family Residence |
| Community Features | Clubhouse,Golf,Playground,Pool,Street Lights,Tennis Court(s) |
| Accessibility | Accessible Bedroom,Accessible Full Bath,Common Area,Level Flooring |
| Assoc Fee Paid Per | Semi-Annually |
| County | Chatham |
| New Construction | false |
| Property Type | Residential |
| Association Amenities | Basketball Court,Clubhouse,Fitness Center,Golf Course,Maintenance Grounds,Park,Pool,Tennis Court(s),Trail(s) |
| HOA | true |
| Attached Garage | true |
| Subdivision Name | The Preserve at Jordan Lake |
| Garage Y/N | true |
| Total Rooms | 14 |
| Full Baths | 4 |
| Status | Active |
| Directions | 64W to R on Big Woods; L on The Preserve Trl; L on Bear Tree; L on Golden Heather; L on Brown Bear |
| High School | Chatham - Seaforth High School |
| City | Chapel Hill |
| Senior Community Y/N | false |
| Open Parking Spaces | 8 |
| Lot Size Units | Acres |
| Lot Size Square Feet | 33105 |
| Elementary School | Chatham - North Chatham Elementary |
| Tax Annual Amount | 7043.77 |
| Middle/Junior High School | Chatham - Margaret B Pollard Middle School |
| Structure Type | House,Site Built |
| Standard Status | Active |
Interior Features
| Interior Amenities | Apartment/Suite,Bookcases,Cathedral Ceiling(s),Double Vanity,Dual Closets,Primary Downstairs |
|---|---|
| Basement | Daylight,Exterior Entry,Finished,Full,Heated,Interior Entry,Storage Space,Walk-Out Access,Workshop |
| Flooring | Carpet,Tile,Wood |
| Total Fireplaces | 2 |
| Fireplace Features | Gas |
| Air Conditioning Y/N | true |
| Heating Y/N | true |
| Fireplace Y/N | true |
| Above Grade Finished Area | 3252 |
| Half Baths | 1 |
| Laundry Features | Laundry Room,Main Level |
| Total Bedrooms | 5 |
| Below Grade Finished Area | 1636 |
| Total Baths | 5 |
Exterior Features
| Exterior Amenities | Fire Pit,Private Yard |
|---|---|
| Parking Features | Additional Parking,Attached,Basement,Garage Door Opener,Garage Faces Side,Inside Entrance,Oversized,Workshop in Garage |
| Lot Features | Back Yard,Private,Wooded |
| Water Source | Public |
| Lot Size Area | 0.76 |
| Foundation Details | Block |
| Building Area Total | 4888 |
| Lot Size Acres | 0.76 |
| Door Features | French Doors |
Amenities
- Foreclosure
- Views
- Short Sale
- New Construction
- Adult 55+
- Lease To Own
- No HOA Fees
- Furnished
- Primary On Main
- Air Conditioning
- Seller Finance
- Green
- Fixer Upper
- Horse
- Golf
- Fireplace
- Deck
- Garage
- Basement
- Pool
Property vs Single Family Average in 27517
Price
Year Built
In The Neighborhood
Golf Course
Chapel Hill
$ 875,000
23 Butterfly Court
Chapel Hill, NC 27517
- Type
- Single Family
- Size
- 4,175 SqFt
- Rooms
- 5 Beds + 4.5 Baths

Views
Chapel Hill
$ 829,000
35 Golden Heather
Chapel Hill, NC 27517
- Type
- Single Family
- Size
- 3,829 SqFt
- Rooms
- 4 Beds + 3.5 Baths
Golf Course
Chapel Hill
$ 895,000
271 The Preserve Trail
Chapel Hill, NC 27517
- Type
- Single Family
- Size
- 3,661 SqFt
- Rooms
- 4 Beds + 3.5 Baths
Views
Chapel Hill
$ 1,350,000
82 Davis Love Drive
Chapel Hill, NC 27517
- Type
- Single Family
- Size
- 5,020 SqFt
- Rooms
- 4 Beds + 3.5 Baths
Open House
Chapel Hill
$ 1,275,000
417 The Preserve Trail
Chapel Hill, NC 27517
- Type
- Single Family
- Size
- 5,716 SqFt
- Rooms
- 4 Beds + 5 Baths
Reduced
Chapel Hill
$ 799,000
187 Broad Leaf Court
Chapel Hill, NC 27517
- Type
- Single Family
- Size
- 2,900 SqFt
- Rooms
- 4 Beds + 2.5 Baths
Chapel Hill
$ 885,000
120 Swan Lake Court
Chapel Hill, NC 27517
- Type
- Single Family
- Size
- 3,753 SqFt
- Rooms
- 4 Beds + 3.5 Baths
Views
Chapel Hill
$ 764,900
790 The Preserve Trail
Chapel Hill, NC 27517
- Type
- Single Family
- Size
- 2,989 SqFt
- Rooms
- 3 Beds + 2.5 Baths
Chapel Hill
$ 1,015,000
551 Mountain Laurel
Chapel Hill, NC 27517
- Type
- Single Family
- Size
- 4,671 SqFt
- Rooms
- 4 Beds + 3.5 Baths
Reduced
Chapel Hill
$ 849,000
478 Bear Tree Creek
Chapel Hill, NC 27517
- Type
- Single Family
- Size
- 3,126 SqFt
- Rooms
- 4 Beds + 4.5 Baths
Views
Chapel Hill
$ 1,130,000
415 Davis Love Drive
Chapel Hill, NC 27517
- Type
- Single Family
- Size
- 4,961 SqFt
- Rooms
- 4 Beds + 4 Baths
Reduced
Chapel Hill
$ 1,110,000
209 The Preserve Trail
Chapel Hill, NC 27517
- Type
- Single Family
- Size
- 4,870 SqFt
- Rooms
- 4 Beds + 3.5 Baths

 The data relating to real estate on this web site comes in part from the Internet Data Exchange program of Hive MLS LLC, and is updated as of September 22, 2026 6:56 PM UTC All information is deemed reliable but not guaranteed and should be independently verified. All properties are subject to prior sale, change, or withdrawal. Neither listing broker(s) nor The Oceanaire Realty shall be responsible for any typographical errors, misinformation, or misprints, and shall be held totally harmless from
