

Price Reduction















Address
406 Cricketfield Lane, Cary, NC
Price
$ 739,990
Property Attributes
- MLS#10182230
- TypeSingle Family
- Listing Status Active Under Contract
- CountyWake
- CityCary
- NeighborhoodCoventry Woods
- Zip27518
- StyleTraditional, Victorian
- Year Built1996
- Price$ 739,990
- Bedrooms5
- Full Bathrooms3
- Half Bathrooms1
- Sqr Footage3267
- Lot Size0.36 Acres
Data Source:
Triangle MLS (TMLS)
Property Description
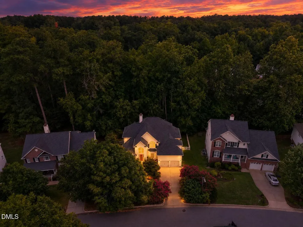
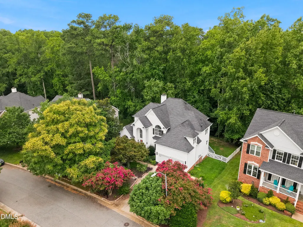
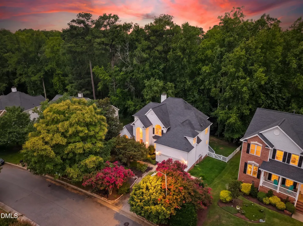
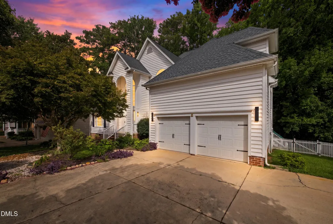
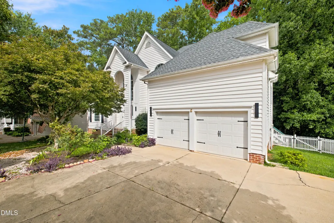
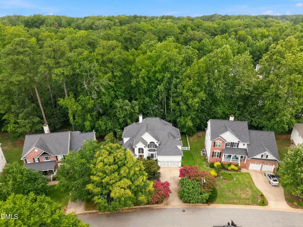
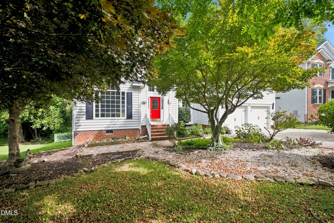
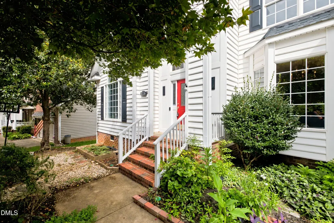
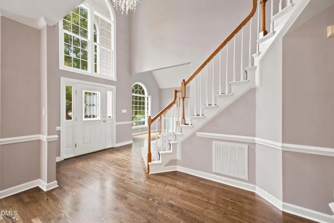
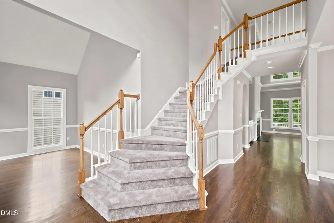
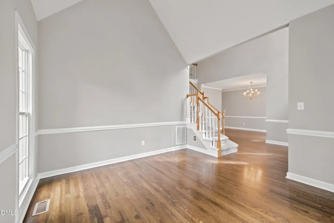
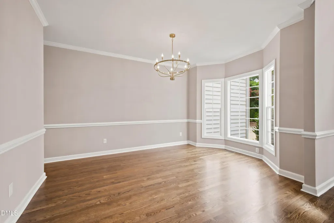
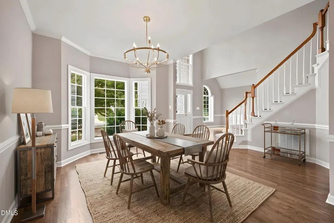
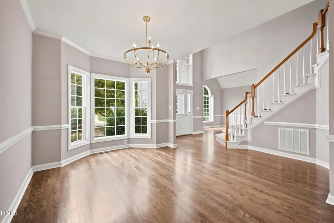
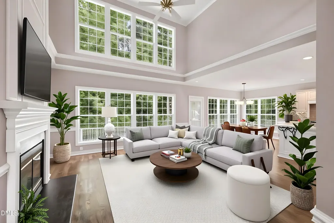
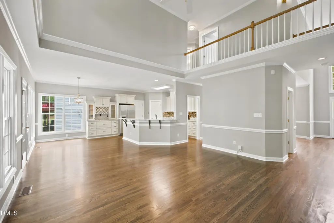
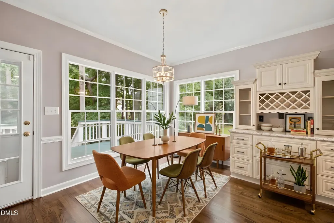
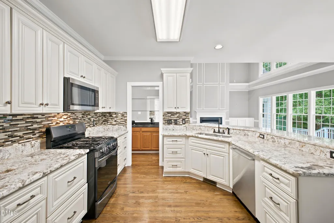
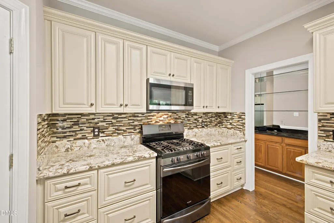
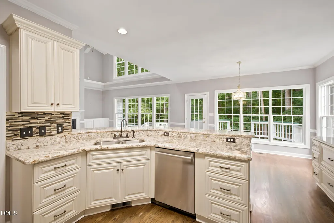
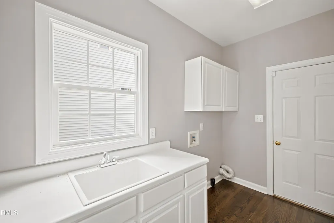
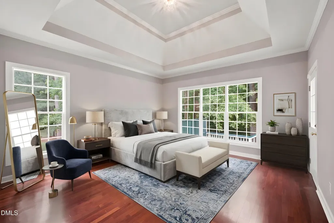
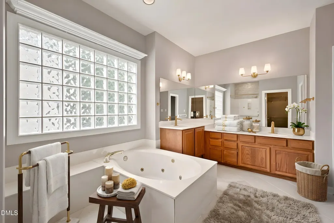
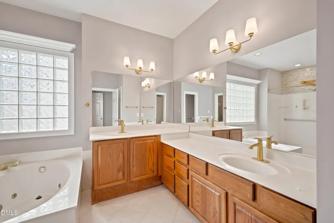
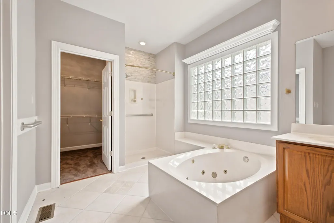
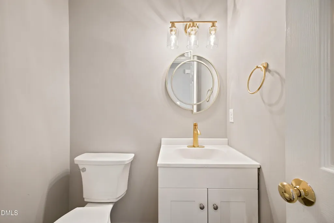
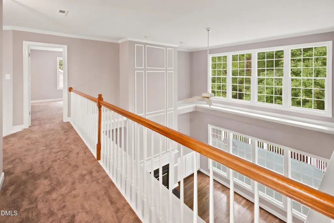
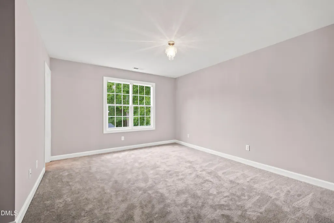
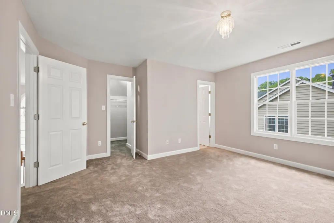
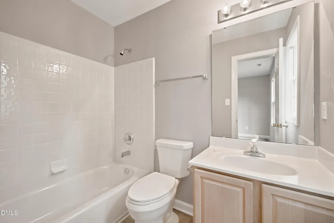
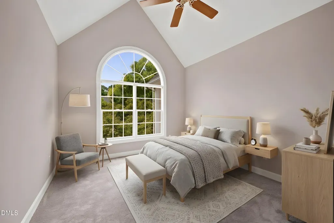
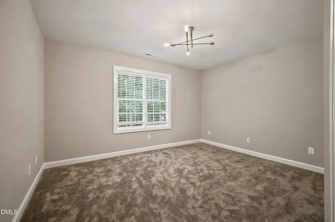
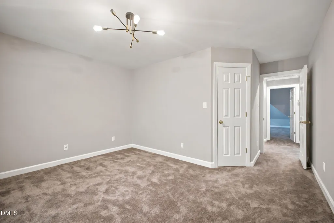
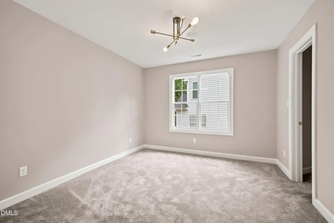
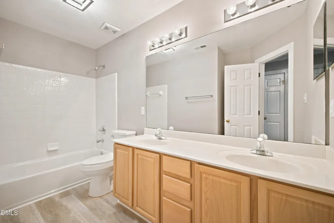
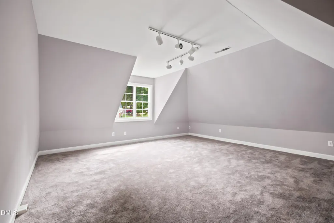
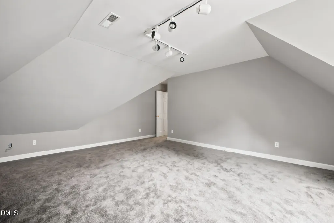
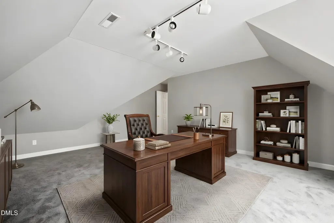
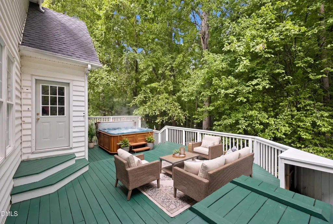
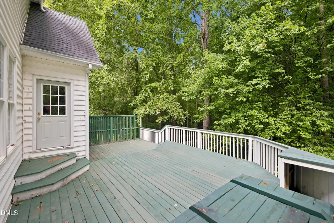
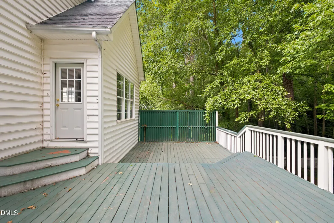
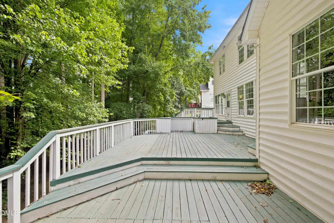
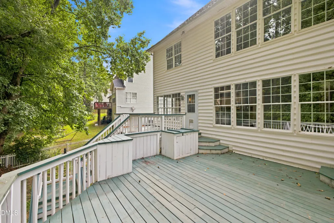
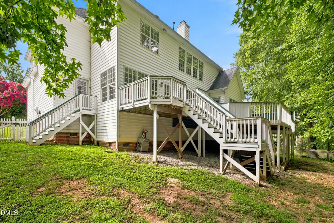
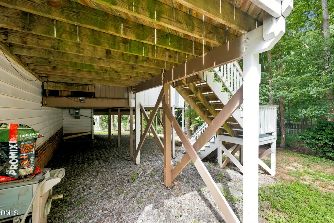
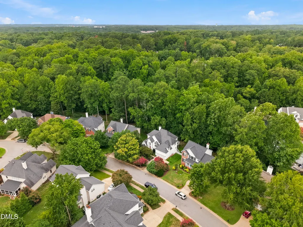
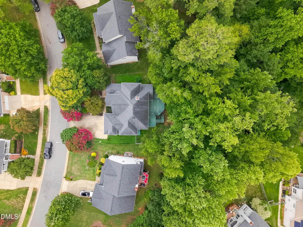
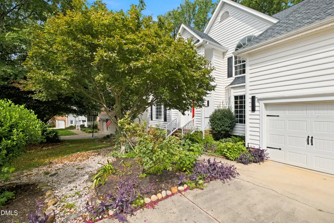
Newly updated (update list located at the end of description) 5-bedroom home (plus large bonus room) in the sought-after Coventry Woods community. Located in a prime Cary location, this property features a spacious versatile layout & dynamic outdoor living with a charming landscaped front-yard, expansive multi-level back deck, and private fenced-in backyard with ample space. As you walk through the grand 2-story foyer you'll find to your left a formal living/sitting room, to your right the formal dining room which then leads to butlers pantry/dry bar and opens up to the gourmet kitchen; re-designed by an Executive chef in 2015, features granite counters, custom cabinets & soft-close drawers, 4-burner gas range, tile backsplash, SS appliances. Leading into the breakfast area and huge family/great room with floor-to-ceiling gas fireplace. Main-level primary suite includes Brazillian Rosewood hardwood floors, tray ceiling, private access to back deck & spa bath with jetted tub, walk-in-shower, water closet, walk-in-closet, tile floors, and dual vanity. Updated powder room &.laundry room also located on main level which includes sink and cabinets & acts as mudroom with access to 2-car garage and its own separate entrance to side yard. Gleaming hardwood floors all throughout the main level. Upstairs you'll find a second primary suite with walk-in-closet & en-suite bath, the versatile bonus room, shared full bath with dual vanity, and 3 more spacious bedrooms. Spacious driveway. Conveniently located near freeway access, Downtown Cary, Downtown Raleigh, RDU airport, entertainment, shopping, dining, and much more. Recent updates include: fresh interior paint, refinished & polished hardwood floors in main level, new soft carpet upstairs with plush padding, re-grouted tile in primary bath, new LVP in upstair bathrooms, new light & plumbing fixtures, and recently serviced HVAC (with built-in air scrubbing system).
| Elementary School | Middle School | High School |
|---|---|---|
| Wake - Swift Creek Elementary Elementary School | Wake - Dillard Drive Middle Middle School | Wake - Athens Drive High High School |
| Price History | |
|---|---|
| 8/21/2026 | Listed $769,990 |
| 8/31/2026 | 4$739,990 |
General Features
| Sewer | Public Sewer |
|---|---|
| Heating | Central,Fireplace(s),Forced Air,Natural Gas,None |
| Cooling | Central Air |
| Utilities | Cable Connected,Electricity Connected,Natural Gas Connected,Phone Connected,Sewer Connected,Water Connected |
| Roof | Shingle |
| Appliances | Dishwasher,Gas Oven,Microwave,Oven,Refrigerator,Stainless Steel Appliance(s) |
| Zoning | R8 |
| HOA Fee | 200 |
| Garage Spaces | 2 |
| Association Fee Includes | Unknown,None |
| Patio/Porch Features | Deck,Front Porch |
| Architectural Style | Traditional,Victorian |
| Construction Materials | Vinyl Siding |
| Year Built | 1996 |
| Stories Count | 2 |
| Levels | Bi-Level,Two |
| Property Subtype | Single Family Residence |
| Assoc Fee Paid Per | Annually |
| County | Wake |
| New Construction | false |
| Property Type | Residential |
| HOA | true |
| Attached Garage | true |
| Subdivision Name | Coventry Woods |
| Garage Y/N | true |
| Total Rooms | 13 |
| Full Baths | 3 |
| Status | Active Under Contract |
| Directions | Please use GPS for most accurate directions, thank you! |
| High School | Wake - Athens Drive High |
| City | Cary |
| Senior Community Y/N | false |
| Lot Size Units | Acres |
| Lot Size Square Feet | 15682 |
| Spa Features | Bath |
| Elementary School | Wake - Swift Creek Elementary |
| Tax Annual Amount | 6861 |
| Middle/Junior High School | Wake - Dillard Drive Middle |
| Structure Type | House |
| Standard Status | Pending |
Interior Features
| Interior Amenities | Bathtub Only,Bathtub/Shower Combination,Bookcases,Breakfast Bar,Built-in Features,Butler's Pantry,Cathedral Ceiling(s),Ceiling Fan(s),Chandelier,Crown Molding,Double Vanity,Dry Bar,Entrance Foyer,Granite Counters,High Ceilings,High Speed Internet,Keeping Room,Pantry,Primary Downstairs,Second Primary Bedroom,Separate Shower,Shower Only,Smooth Ceilings,Tray Ceiling(s),Vaulted Ceiling(s),Walk-In Closet(s),Walk-In Shower,Water Closet |
|---|---|
| Flooring | Carpet,Hardwood,Luxury Vinyl,Tile |
| Total Fireplaces | 1 |
| Fireplace Features | Family Room,Gas,Gas Log,Great Room |
| Air Conditioning Y/N | true |
| Heating Y/N | false |
| Fireplace Y/N | true |
| Above Grade Finished Area | 3267 |
| Half Baths | 1 |
| Laundry Features | Inside,Laundry Room,Main Level,Sink |
| Total Bedrooms | 5 |
| Total Baths | 4 |
Exterior Features
| Exterior Amenities | Fenced Yard,Private Entrance,Private Yard,Rain Gutters |
|---|---|
| Fencing | Back Yard,Fenced,Gate |
| Parking Features | Attached,Covered,Driveway,Garage,Garage Faces Front,On Street,Outside |
| Lot Features | Back Yard,Cleared,Few Trees,Front Yard,Hardwood Trees,Landscaped,Private,Rectangular Lot,Sloped Down |
| Water Source | Public |
| Lot Size Area | 0.36 |
| Foundation Details | Brick/Mortar,Crawlspace |
| Spa | true |
| Building Area Total | 3267 |
| Lot Size Acres | 0.36 |
| Road Surface Type | Asphalt |
Amenities
- Foreclosure
- Views
- Short Sale
- New Construction
- Adult 55+
- Lease To Own
- No HOA Fees
- Furnished
- Primary On Main
- Air Conditioning
- Seller Finance
- Green
- Fixer Upper
- Horse
- Golf
- Fireplace
- Deck
- Garage
- Basement
- Pool
Property vs Single Family Average in 27518
Price
Year Built
In The Neighborhood
New Construction
Fayetteville
$ 434,999
6641 Carswell (lot 95) Drive
Fayetteville, NC 28311
- Type
- Single Family
- Size
- 2,469 SqFt
- Rooms
- 5 Beds + 2.5 Baths

New Construction
Fayetteville
$ 424,999
6625 Carswell (lot 99) Drive
Fayetteville, NC 28311
- Type
- Single Family
- Size
- 2,548 SqFt
- Rooms
- 5 Beds + 3.5 Baths
New Construction
Fayetteville
$ 429,999
6629 Carswell (lot 98) Drive
Fayetteville, NC 28311
- Type
- Single Family
- Size
- 2,543 SqFt
- Rooms
- 5 Beds + 3 Baths
New Construction
Fayetteville
$ 424,999
6637 Carswell (lot 96) Drive
Fayetteville, NC 28311
- Type
- Single Family
- Size
- 2,548 SqFt
- Rooms
- 5 Beds + 3.5 Baths
New Construction
Fayetteville
$ 404,999
6633 Carswell (lot 97) Drive
Fayetteville, NC 28311
- Type
- Single Family
- Size
- 2,407 SqFt
- Rooms
- 4 Beds + 3 Baths
Cary
$ 799,990
103 Greygate Place
Cary, NC 27518
- Type
- Single Family
- Size
- 3,295 SqFt
- Rooms
- 5 Beds + 3.5 Baths
Reduced
Fayetteville
$ 455,630
432 Copperleaf Drive
Fayetteville, NC 28311
- Type
- Single Family
- Size
- 2,929 SqFt
- Rooms
- 4 Beds + 3 Baths
Reduced
Fayetteville
$ 399,000
436 Copperleaf Drive
Fayetteville, NC 28311
- Type
- Single Family
- Size
- 2,374 SqFt
- Rooms
- 4 Beds + 2.5 Baths
Cary
$ 775,000
805 Cricketfield Lane
Cary, NC 27518
- Type
- Single Family
- Size
- 3,786 SqFt
- Rooms
- 5 Beds + 2.5 Baths
Views
Cary
$ 729,000
503 Cricketfield Lane
Cary, NC 27518
- Type
- Single Family
- Size
- 3,270 SqFt
- Rooms
- 4 Beds + 2.5 Baths
Open House
Cary
$ 739,000
101 Greygate Place
Cary, NC 27518
- Type
- Single Family
- Size
- 3,281 SqFt
- Rooms
- 5 Beds + 2.5 Baths

 The data relating to real estate on this web site comes in part from the Internet Data Exchange program of Hive MLS LLC, and is updated as of September 21, 2026 6:49 PM UTC All information is deemed reliable but not guaranteed and should be independently verified. All properties are subject to prior sale, change, or withdrawal. Neither listing broker(s) nor The Oceanaire Realty shall be responsible for any typographical errors, misinformation, or misprints, and shall be held totally harmless from
