

Views
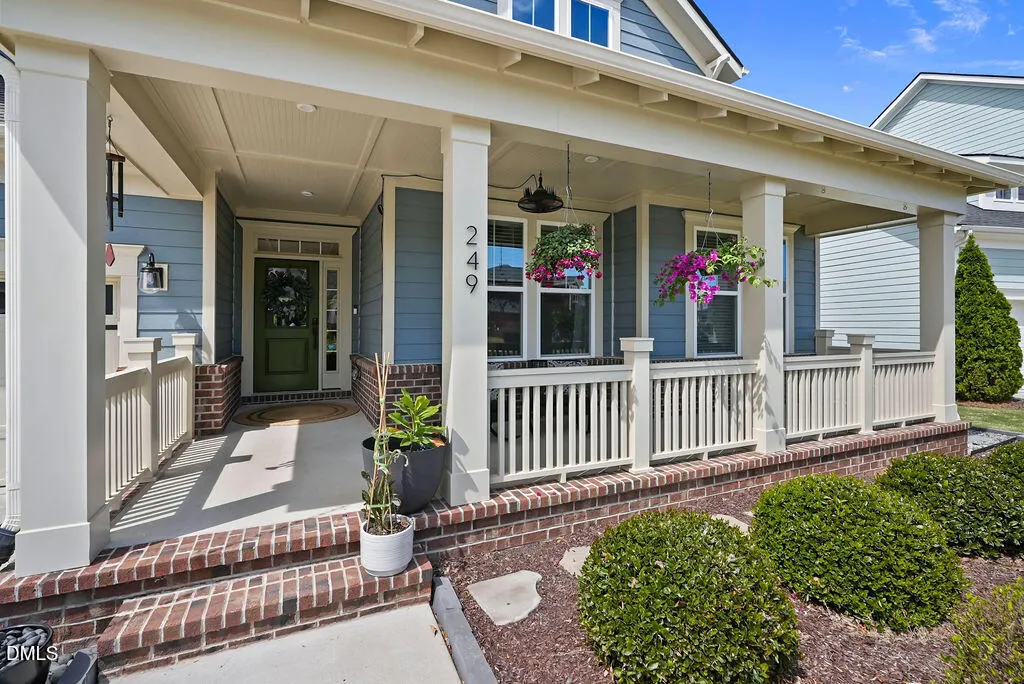
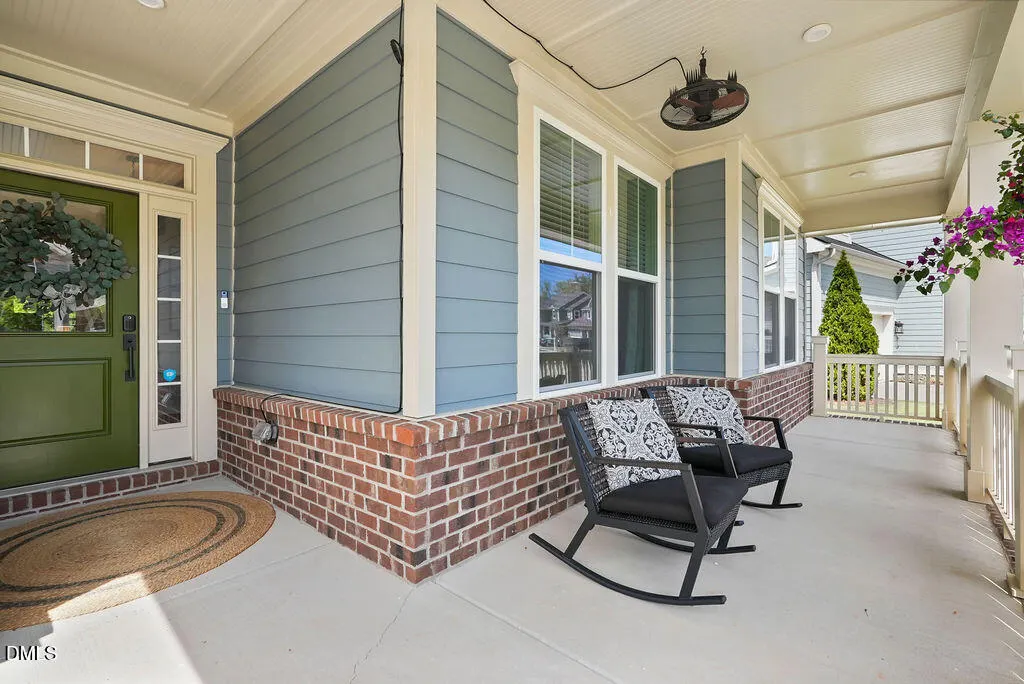
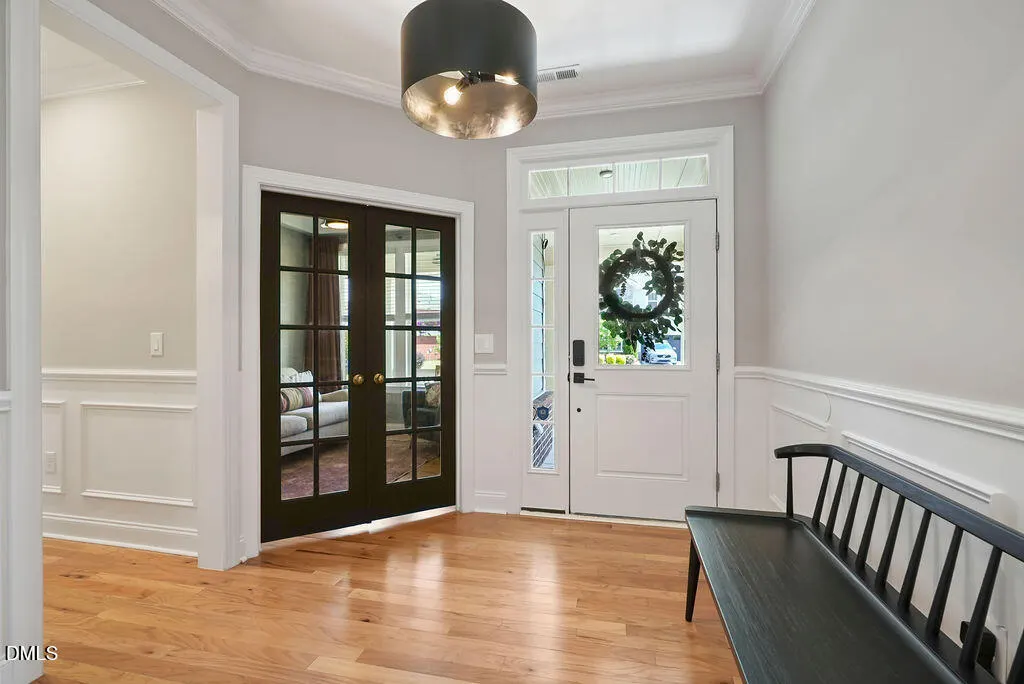
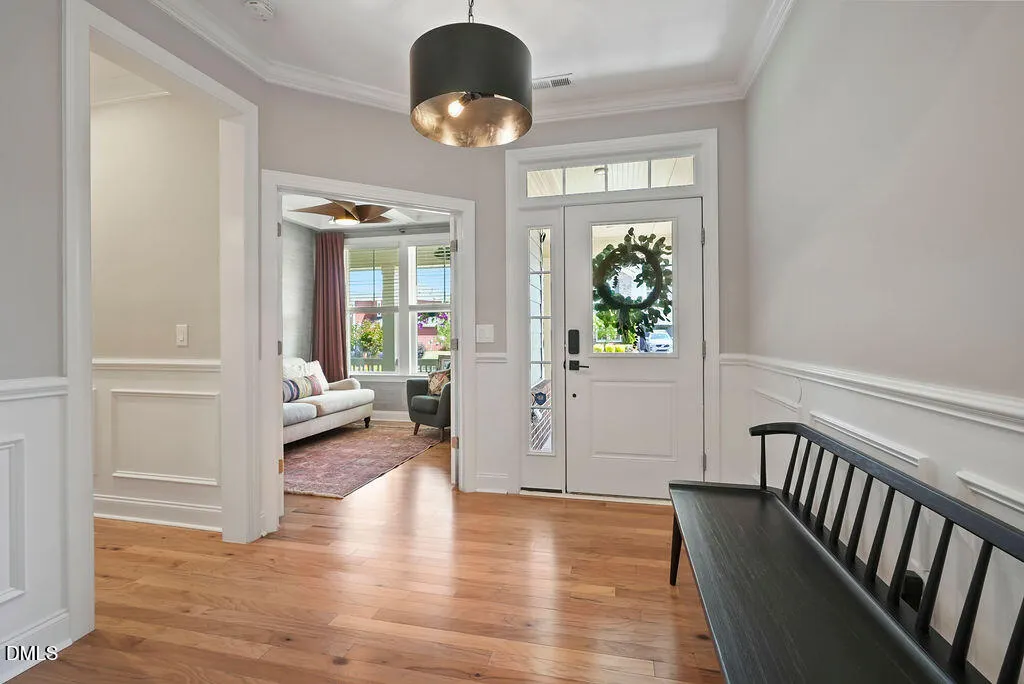
Address
249 Scarlet Tanager Circle, Holly Springs, NC
Price
$ 990,000
Property Attributes
- MLS#10184504
- TypeSingle Family
- Listing Status Pending
- CountyWake
- CityHolly Springs
- NeighborhoodTrinity Creek
- Zip27540
- StyleCraftsman
- Year Built2019
- Price$ 990,000
- Bedrooms5
- Full Bathrooms4
- Half Bathrooms1
- Sqr Footage4184
- Lot Size0.25 Acres
Data Source:
Triangle MLS (TMLS)
Property Description
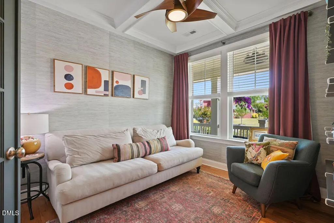
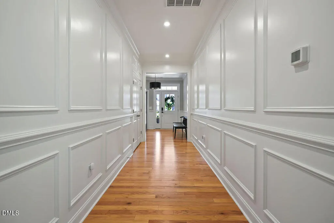
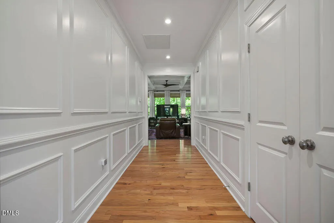
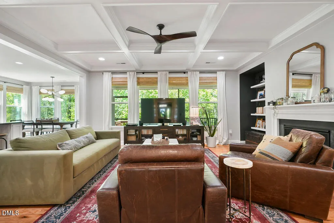
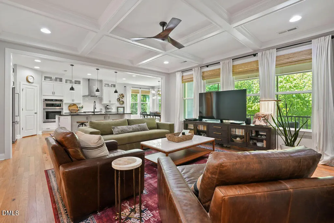
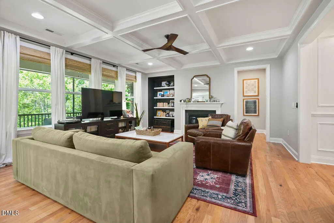
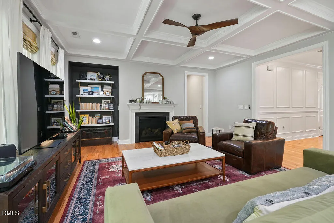
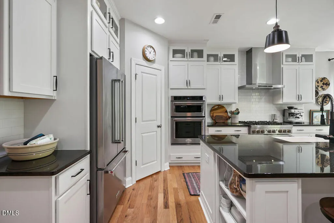
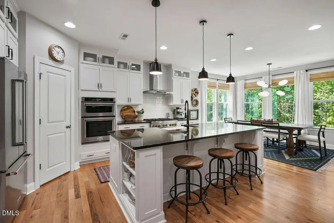
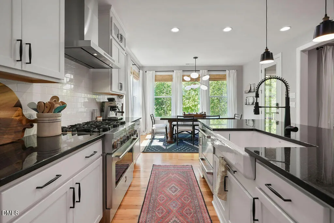
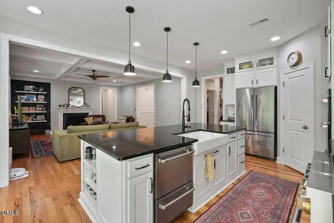
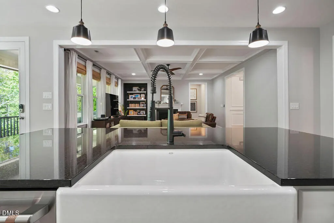
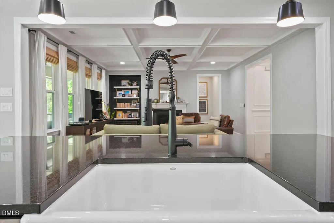
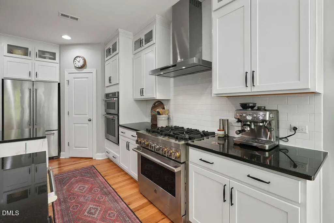
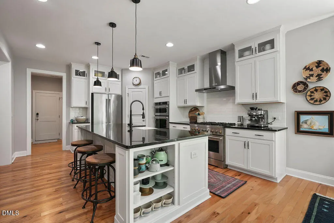
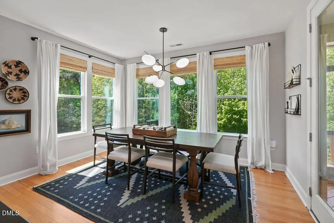
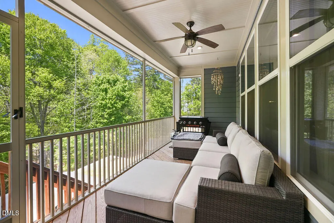
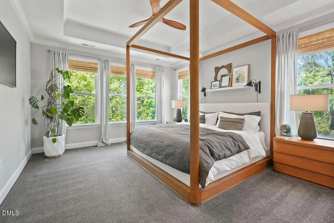
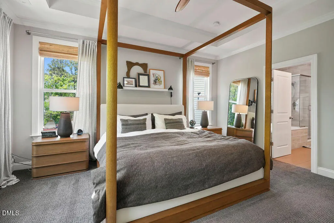
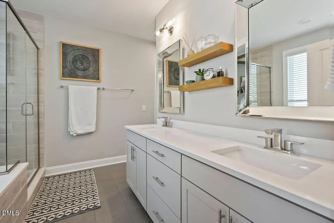
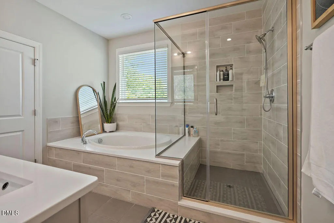
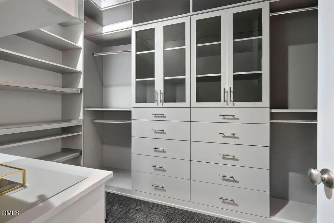
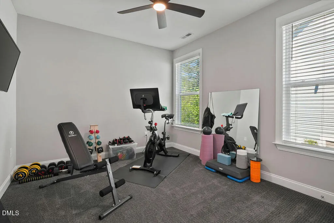
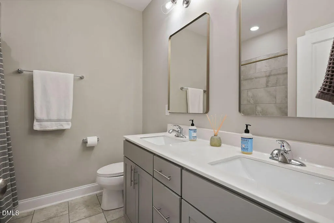
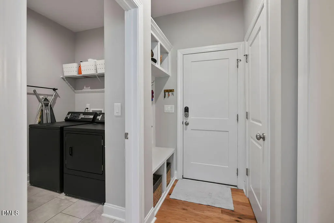
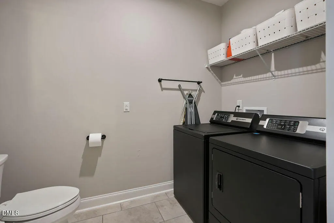
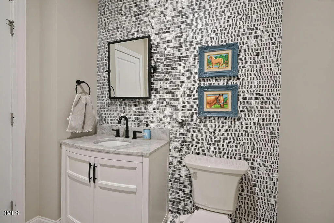
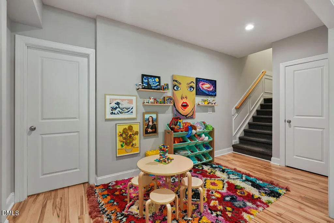
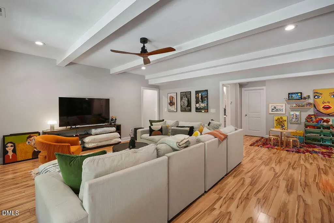
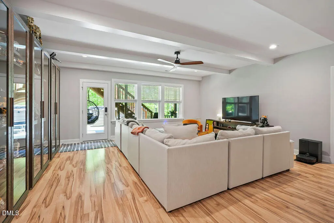
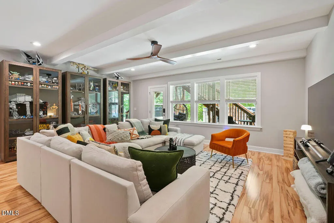
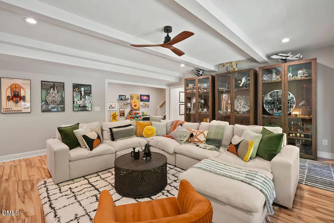
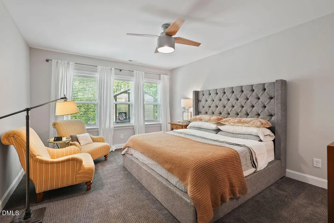
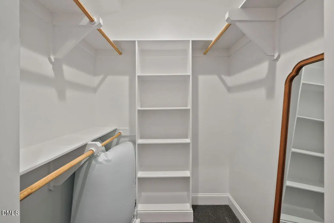
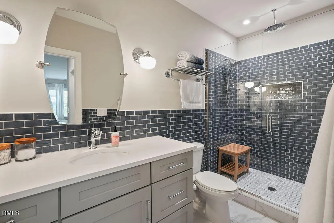
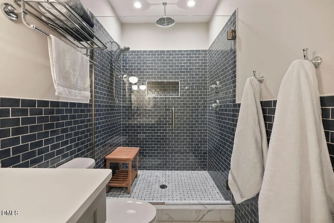
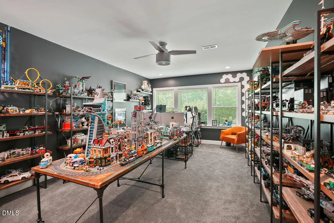
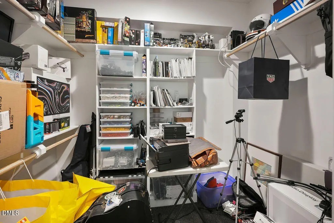
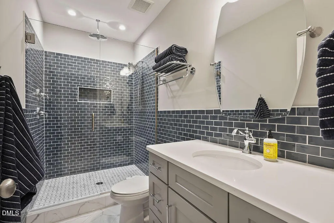
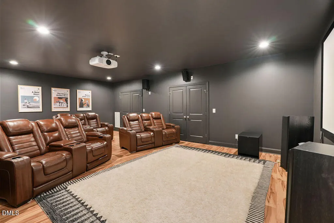
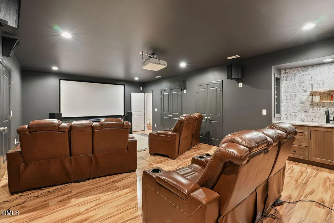
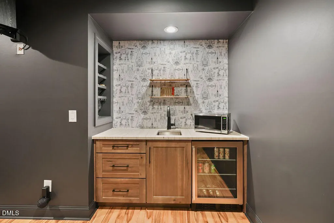
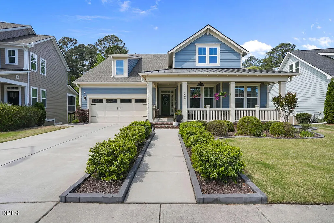
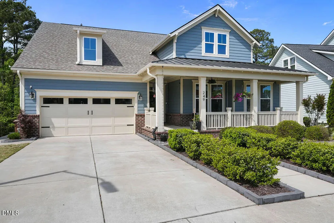
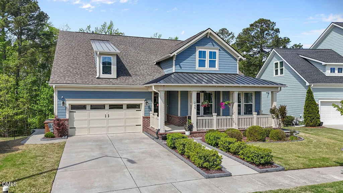
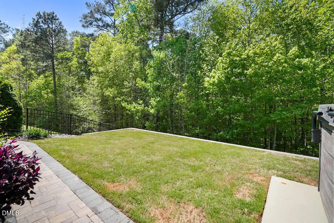
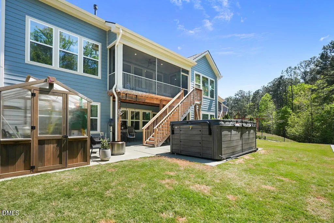
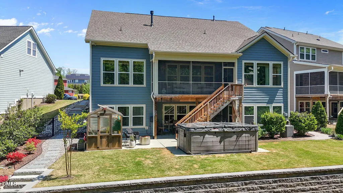
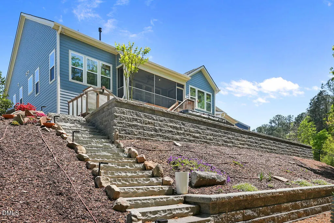
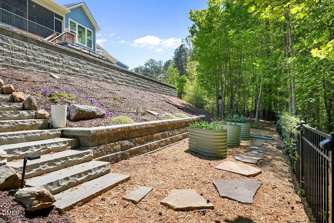
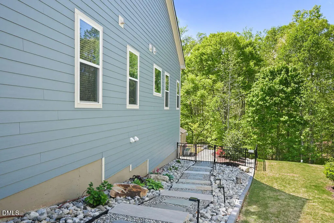
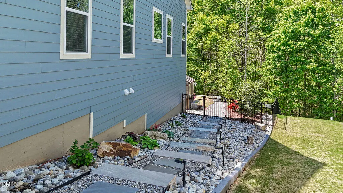
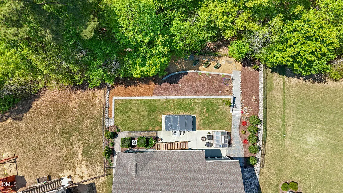
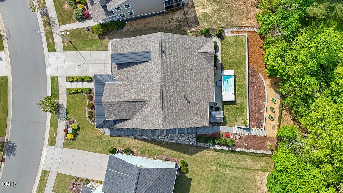
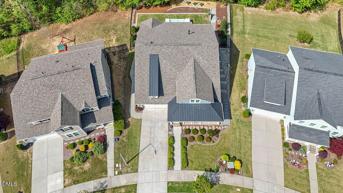
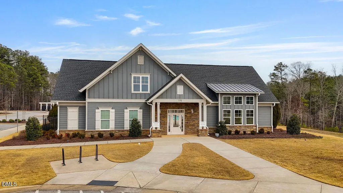
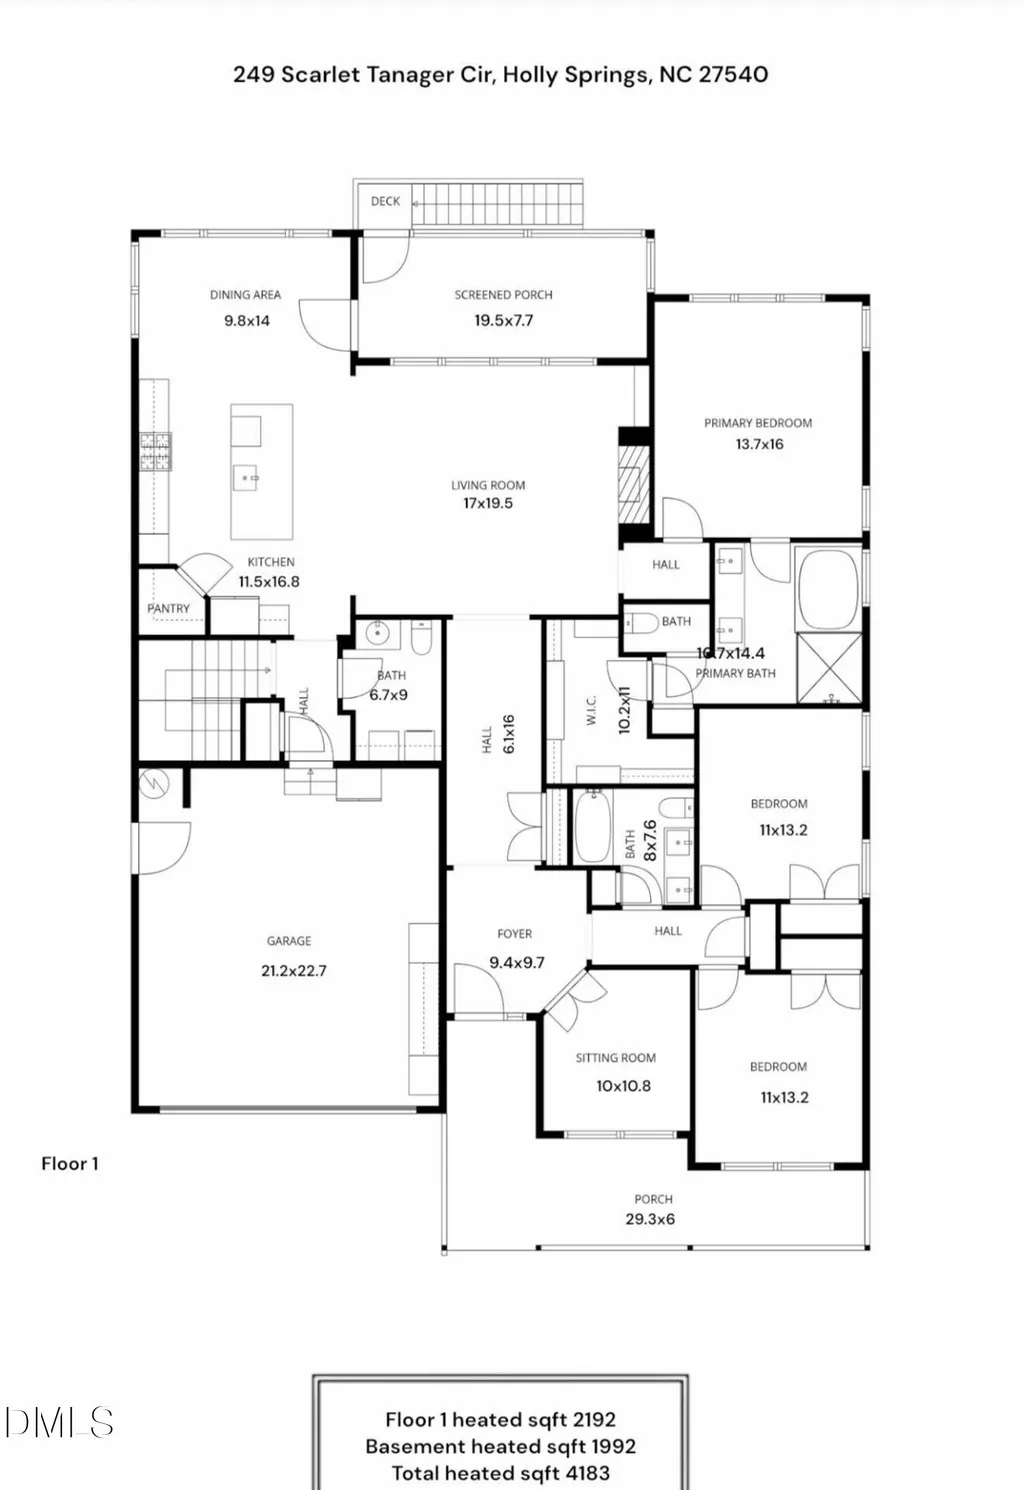
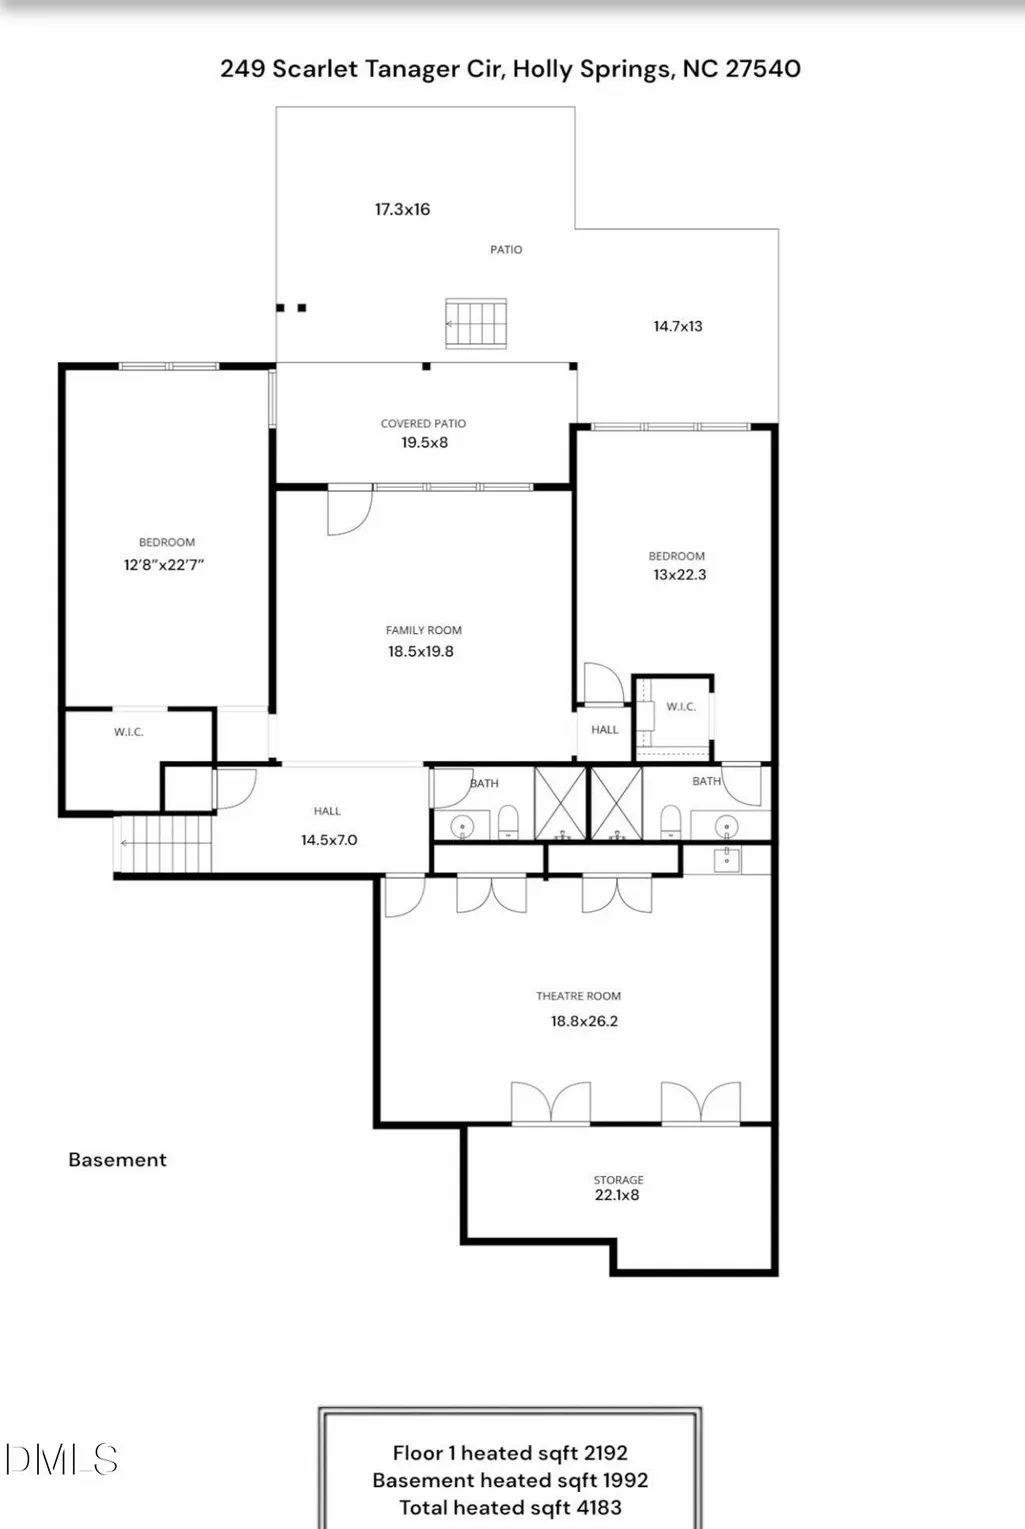
RARE FIND! Stunning ranch home with a finished walk-out basement on a large, private lot offering exceptional curb appeal and countless upgrades throughout. This unique home features a bright and inviting main level with a spacious living room with fireplace and built-in shelving, coffered ceilings, custom closets, and a gourmet chef's kitchen with high-end appliances. The main floor includes the primary suite, two secondary bedrooms, a dedicated study, and a thoughtfully added powder room adjacent to the laundry room for added convenience. Enjoy peaceful views from the abundance of windows overlooking mature trees, creating a private and serene setting throughout the home. Step out onto the screened porch overlooking the beautifully landscaped backyard--perfect for relaxing or entertaining. The backyard is truly a retreat, with significant owner investment including a swim spa and greenhouse, both of which convey. The finished basement has been thoughtfully designed to maximize every inch, featuring a large living/sitting area, media room with wet bar, two spacious bedrooms with walk-in closets (including one suite-style bedroom resembling a second primary), a full hallway bath, and unfinished storage space. Additional highlights include ceiling fans in all bedrooms and common areas. Refrigerator, media room furniture and setup, swim spa, and greenhouse all convey. A rare opportunity to own a highly upgraded, move-in ready home with incredible indoor and outdoor living spaces.
| Elementary School | Middle School | High School |
|---|---|---|
| Wake - Oakview Elementary School Elementary School | Wake - Apex Friendship Middle Middle School | Wake - Felton Grove High High School |
| Price History | |
|---|---|
| 8/19/2026 | Listed $990,000 |
General Features
| Sewer | Public Sewer |
|---|---|
| Heating | Central,Electric,Natural Gas |
| Cooling | Central Air |
| Utilities | Electricity Connected,Natural Gas Connected,Sewer Connected,Water Connected |
| Roof | Shingle |
| Appliances | Dishwasher,Disposal,Exhaust Fan,Gas Range,Microwave,Range Hood,Refrigerator,Stainless Steel Appliance(s),Vented Exhaust Fan,Water Heater |
| Zoning | SR |
| HOA Fee | 75 |
| Garage Spaces | 2 |
| Association Fee Includes | None |
| Patio/Porch Features | Covered,Deck,Front Porch,Patio,Screened |
| Architectural Style | Craftsman |
| Construction Materials | Fiber Cement |
| Year Built | 2019 |
| View | Garden,Trees/Woods |
| Stories Count | 1 |
| Levels | One |
| Property Subtype | Single Family Residence |
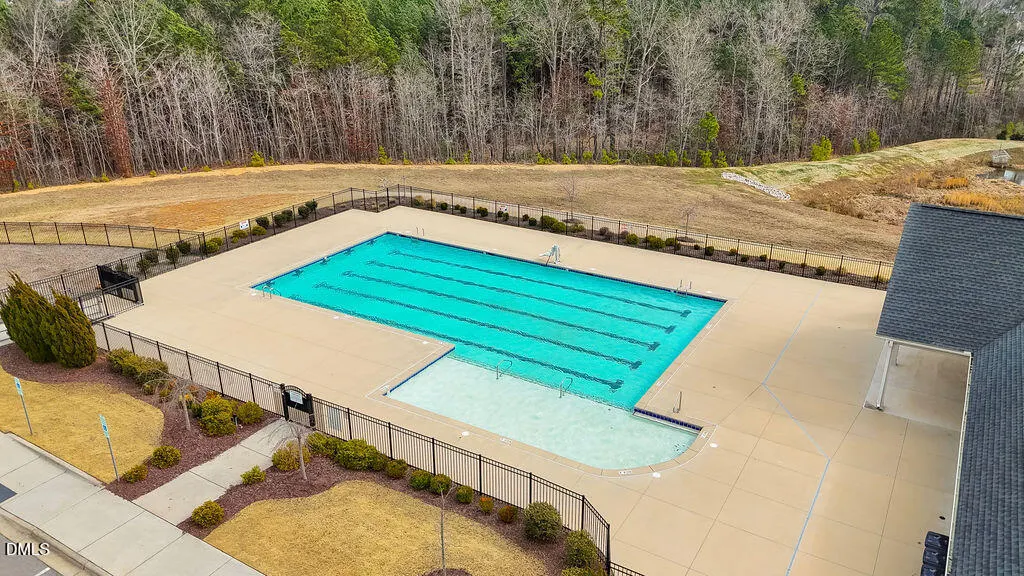
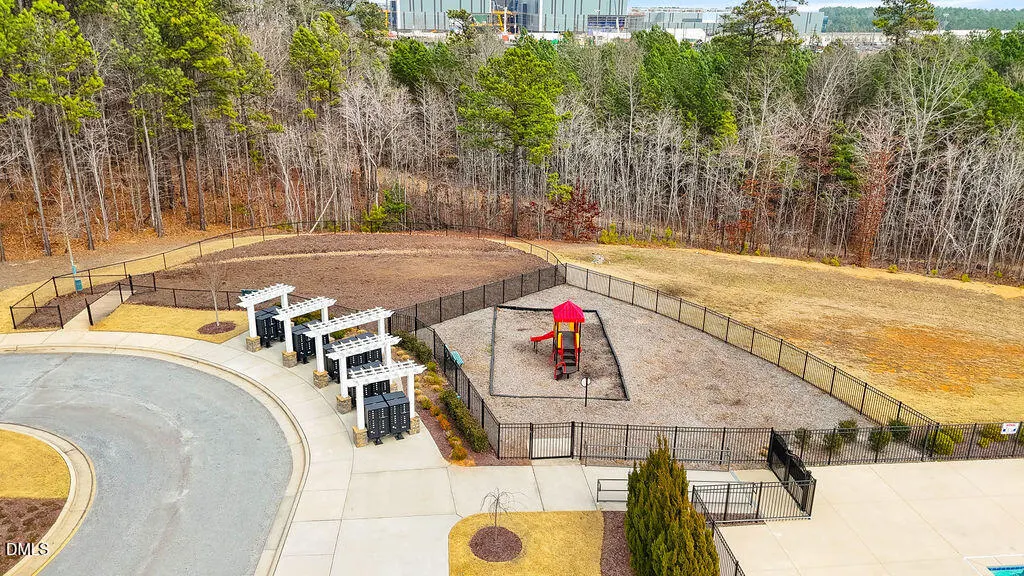
| Community Features | Playground,Pool |
| Assoc Fee Paid Per | Quarterly |
| County | Wake |
| New Construction | false |
| Property Type | Residential |
| Association Amenities | Park,Pool |
| HOA | true |
| Attached Garage | true |
| Subdivision Name | Trinity Creek |
| Garage Y/N | true |
| Other Structures | Greenhouse |
| Total Rooms | 11 |
| Full Baths | 4 |
| Status | Pending |
| Directions | GPS |
| High School | Wake - Felton Grove High |
| City | Holly Springs |
| Senior Community Y/N | false |
| Lot Size Units | Acres |
| Lot Size Square Feet | 10890 |
| Elementary School | Wake - Oakview Elementary School |
| Tax Annual Amount | 5532.25 |
| Middle/Junior High School | Wake - Apex Friendship Middle |
| Structure Type | Site Built |
| Standard Status | Pending |
Interior Features
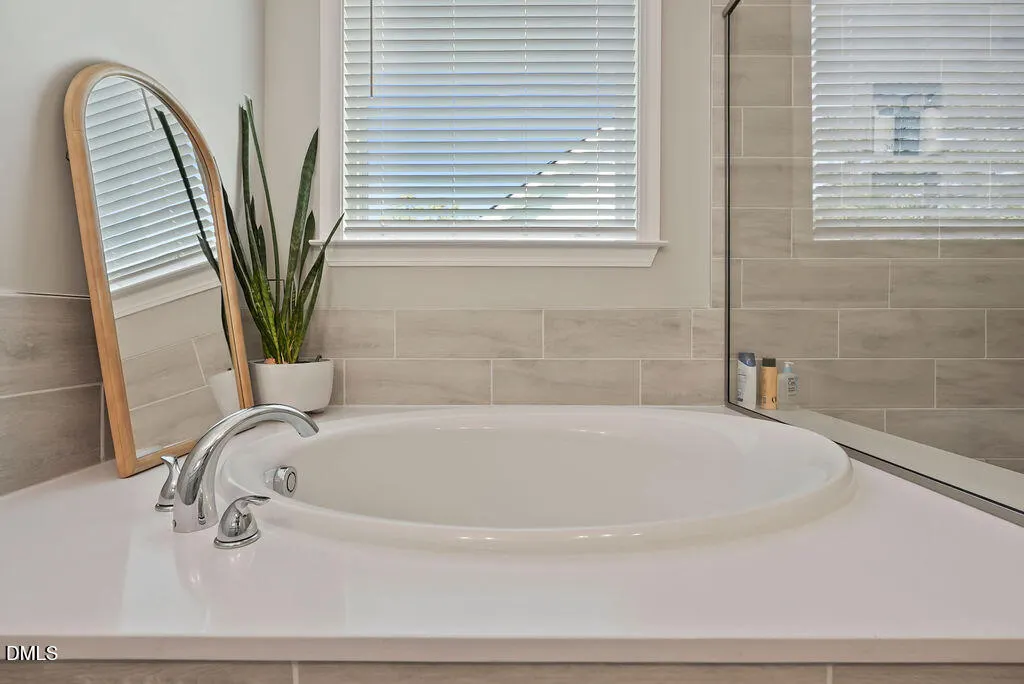
| Interior Amenities | Built-in Features,Ceiling Fan(s),Coffered Ceiling(s),Double Vanity,Entrance Foyer,Kitchen Island,Pantry,Quartz Counters,Recessed Lighting,Second Primary Bedroom,Separate Shower,Smooth Ceilings,Soaking Tub,Storage,Tray Ceiling(s),Walk-In Closet(s),Walk-In Shower,Water Closet,Wet Bar |
|---|---|
| Basement | Exterior Entry,Finished,Heated,Interior Entry,Storage Space |
| Flooring | Carpet,Luxury Vinyl,Tile,Wood |
| Total Fireplaces | 1 |
| Fireplace Features | Living Room |
| Common Walls | No Common Walls |
| Air Conditioning Y/N | true |
| Heating Y/N | true |
| Window Features | Blinds |
| Fireplace Y/N | true |
| Above Grade Finished Area | 2192 |
| Half Baths | 1 |
| Laundry Features | Laundry Room,Main Level,Sink |
| Total Bedrooms | 5 |
| Below Grade Finished Area | 1992 |
| Above Grade Finished Area Source | Appraiser |
| Total Baths | 5 |
Exterior Features
| Exterior Amenities | Fenced Yard,Garden |
|---|---|
| Fencing | Back Yard,Wrought Iron |
| Parking Features | Attached,Garage,Garage Door Opener,Garage Faces Front |
| Lot Features | Back Yard,Front Yard,Garden,Landscaped |
| Water Source | Public |
| Lot Size Area | 0.25 |
| Foundation Details | See Remarks |
| Building Area Total | 4184 |
| Lot Size Acres | 0.25 |
| Road Surface Type | Asphalt |
Amenities
- Foreclosure
- Views
- Short Sale
- New Construction
- Adult 55+
- Lease To Own
- No HOA Fees
- Furnished
- Primary On Main
- Air Conditioning
- Seller Finance
- Green
- Fixer Upper
- Horse
- Golf
- Fireplace
- Deck
- Garage
- Basement
- Pool
Property vs Single Family Average in 27540
Price
Year Built
In The Neighborhood
Holly Springs
$ 950,000
205 Tupelo Grove Lane
Holly Springs, NC 27540
- Type
- Single Family
- Size
- 3,743 SqFt
- Rooms
- 4 Beds + 4.5 Baths

Views
Holly Springs
$ 1,100,000
404 Chickasaw Plum Drive
Holly Springs, NC 27540
- Type
- Single Family
- Size
- 3,378 SqFt
- Rooms
- 4 Beds + 3 Baths

 The data relating to real estate on this web site comes in part from the Internet Data Exchange program of Hive MLS LLC, and is updated as of September 21, 2026 6:49 PM UTC All information is deemed reliable but not guaranteed and should be independently verified. All properties are subject to prior sale, change, or withdrawal. Neither listing broker(s) nor The Oceanaire Realty shall be responsible for any typographical errors, misinformation, or misprints, and shall be held totally harmless from
