

Price Reduction - Water Views






Address
170 Hickory Grove Drive, Sanford, NC
Price
$ 445,000
Property Attributes
- MLS#10187706
- TypeSingle Family
- Listing Status Active
- CountyLee
- CitySanford
- NeighborhoodHickory Grove
- Zip27330
- StyleTraditional, Transitional
- Year Built2024
- Price$ 445,000
- Bedrooms5
- Full Bathrooms3
- Half Bathrooms0
- Sqr Footage3012
- Lot Size0.28 Acres
Data Source:
Triangle MLS (TMLS)
Property Description
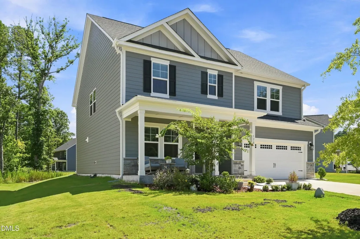
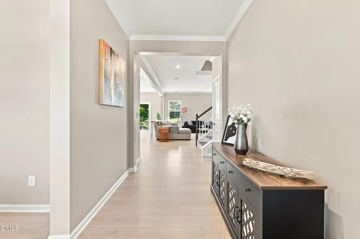
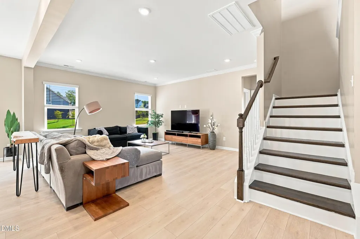
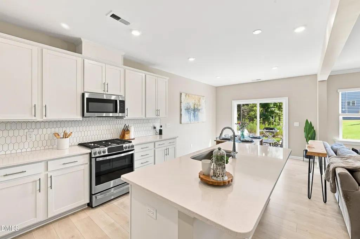
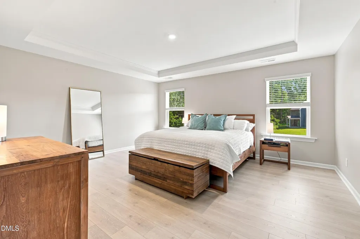
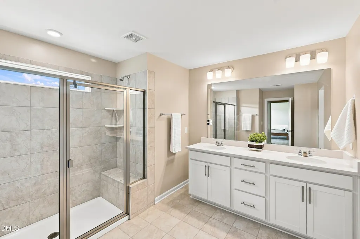
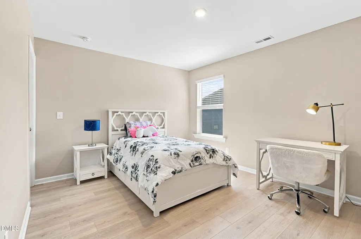
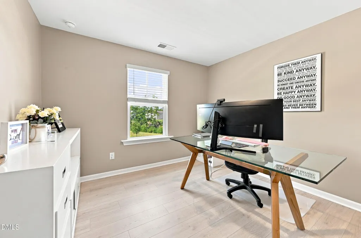
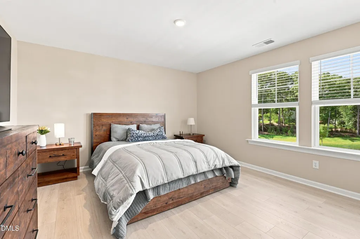
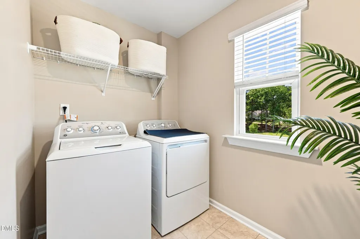
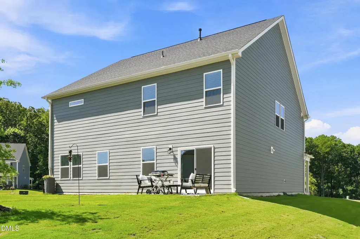
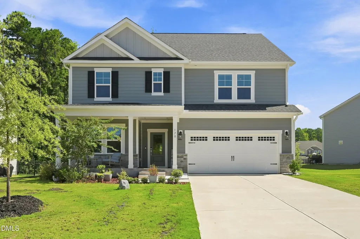
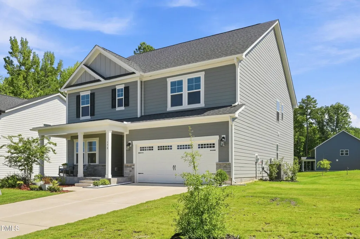
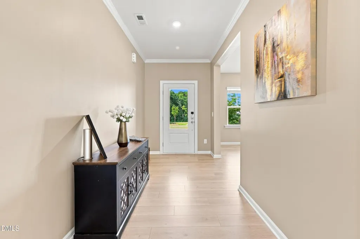
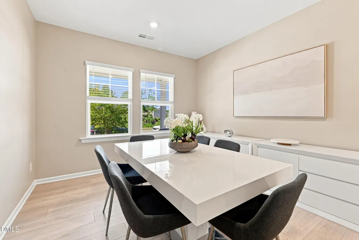
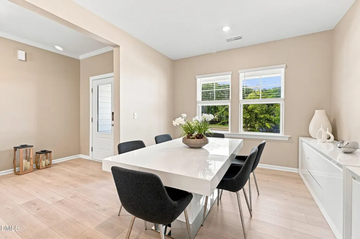
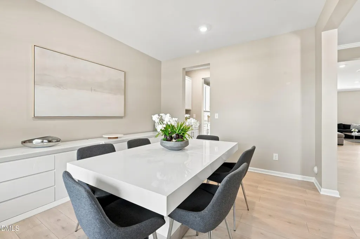
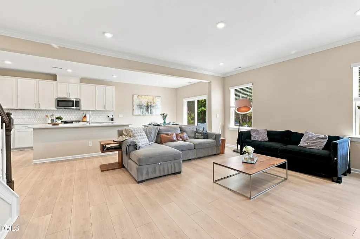
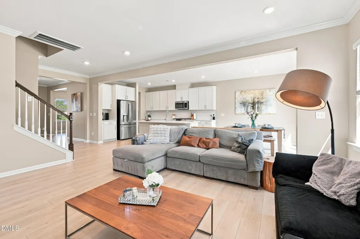
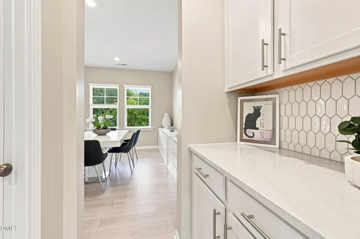
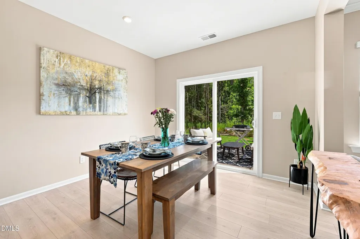
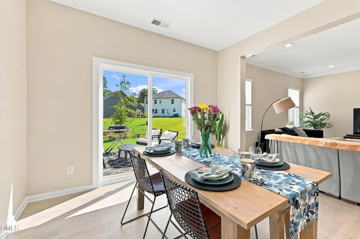
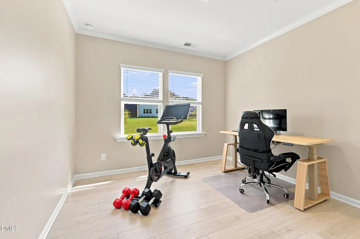
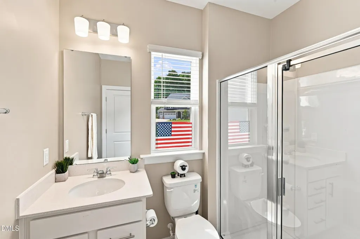
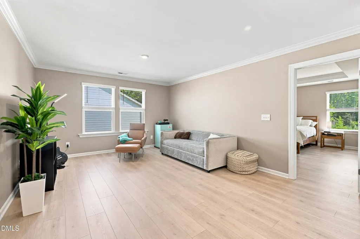
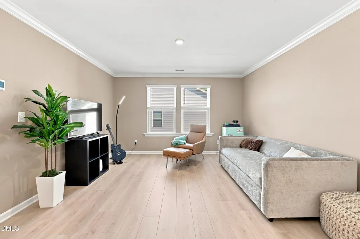
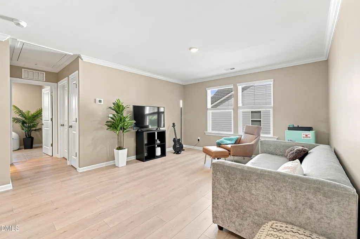
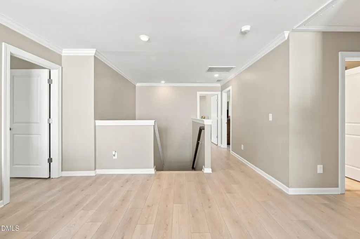
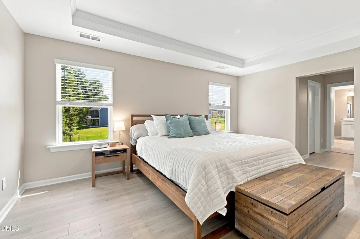
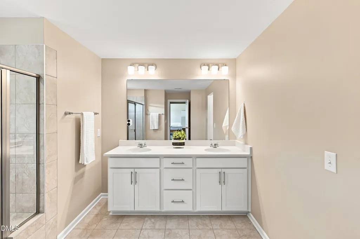
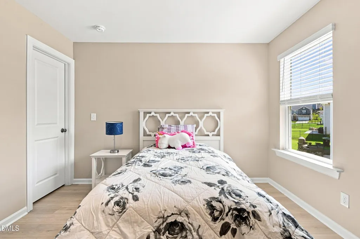
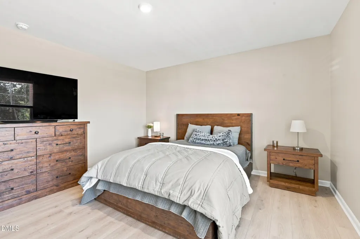
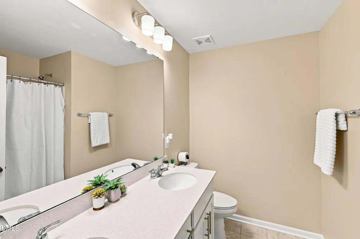
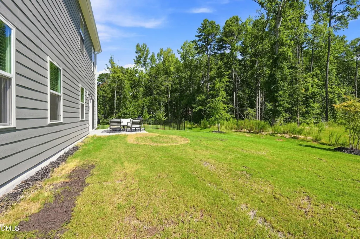
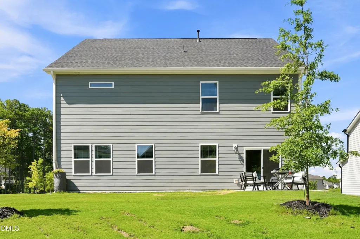
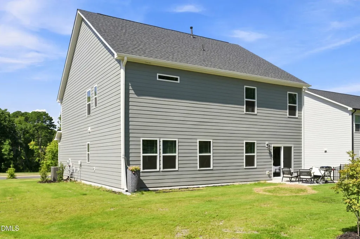
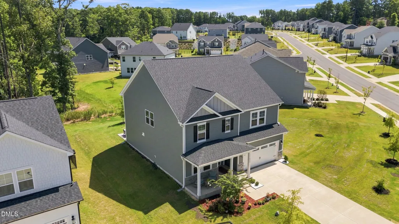
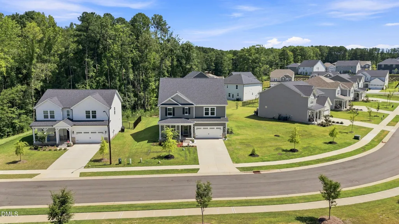
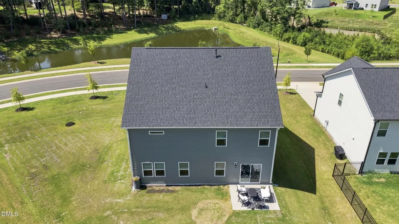
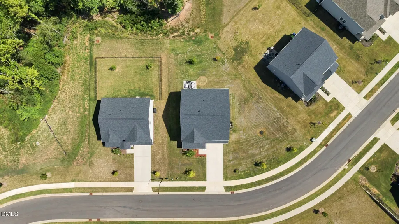
Beautifully maintained and practically new, this spacious Sanford home offers modern living in a rapidly growing area southwest of Raleigh. The main level features a full guest suite with private bath, ideal for visitors or multi generational living. Upstairs you'll find four additional bedrooms, a versatile loft/bonus area, and a large laundry room with plenty of workspace. The owners upgraded all flooring to the builder's premium laminate plank, extending it throughout the home—no carpet anywhere. Bathrooms feature ceramic tile, and the interior has just been freshly repainted in a soft, neutral tone. Crown moulding adds an elevated touch in several rooms. Enjoy outdoor living on the wide covered front porch overlooking a peaceful retention pond—perfect for watching birds and wildlife. Out back, a patio with tree buffer views offers privacy and relaxation. Convenient access to major commuting routes makes travel to local employers or the Triangle/Raleigh area easy. Sanford continues to grow, offering expanding options for shopping, dining, and recreation.
| Elementary School | Middle School | High School |
|---|---|---|
| Lee - Benjamin T Bullock Elementary School Elementary School | Lee - West Lee Middle School Middle School | Lee - Lee County High School High School |
| Price History | |
|---|---|
| 8/26/2026 | Listed $460,000 |
| 9/1/2026 | 3$445,000 |
General Features
| Sewer | Public Sewer |
|---|---|
| Heating | Central,Natural Gas,None |
| Cooling | Central Air,Electric |
| Utilities | Cable Available,Electricity Connected,Natural Gas Connected,Sewer Connected,Water Connected |
| Roof | Shingle |
| Appliances | Dishwasher,Disposal,Dryer,Free-Standing Gas Range,Microwave,Refrigerator,Washer |
| Zoning | CZ |
| HOA Fee | 70 |
| Garage Spaces | 2 |
| Association Fee Includes | Storm Water Maintenance |
| Patio/Porch Features | Patio |
| Architectural Style | Traditional,Transitional |
| Construction Materials | Fiber Cement,Stone |
| Year Built | 2024 |
| Stories Count | 2 |
| Levels | Two |
| Property Subtype | Single Family Residence |
| Community Features | Playground |
| Accessibility | Accessible Approach with Ramp |
| Assoc Fee Paid Per | Monthly |
| County | Lee |
| New Construction | false |
| Property Type | Residential |
| Association Amenities | Playground |
| HOA | true |
| Attached Garage | true |
| Subdivision Name | Hickory Grove |
| Facing Direction | Southwest |
| Garage Y/N | true |
| Other Structures | None |
| Total Rooms | 10 |
| Full Baths | 3 |
| Status | Active |
| Directions | GPS works. |
| High School | Lee - Lee County High School |
| City | Sanford |
| Senior Community Y/N | false |
| Open Parking Spaces | 2 |
| Lot Size Units | Acres |
| Lot Size Square Feet | 12197 |
| Carport Y/N | false |
| Elementary School | Lee - Benjamin T Bullock Elementary School |
| Tax Annual Amount | 4827.69 |
| Middle/Junior High School | Lee - West Lee Middle School |
| Structure Type | Site Built |
| Builder Name | Taylor Morrison |
| Standard Status | Active |
Interior Features
| Interior Amenities | Entrance Foyer,Kitchen Island,Quartz Counters,Recessed Lighting,Shower Only |
|---|---|
| Flooring | Ceramic Tile,Laminate,Tile |
| Common Walls | No Common Walls |
| Air Conditioning Y/N | true |
| Heating Y/N | false |
| Fireplace Y/N | false |
| Above Grade Finished Area | 3012 |
| Laundry Features | Laundry Room |
| Total Bedrooms | 5 |
| Above Grade Finished Area Source | Other |
| Total Baths | 3 |
Exterior Features
| Exterior Amenities | Rain Gutters |
|---|---|
| Parking Features | Attached,Enclosed,Garage,Garage Door Opener,Garage Faces Front |
| Lot Features | Landscaped,Water View |
| Water Source | Public |
| Lot Size Area | 0.28 |
| Foundation Details | Slab |
| Spa | false |
| Building Area Total | 3012 |
| Lot Size Acres | 0.28 |
| Road Surface Type | Paved |
| Waterfront Y/N | false |
| Road Frontage Type | City Street |
| Horse Y/N | false |
Amenities
- Foreclosure
- Views
- Short Sale
- New Construction
- Adult 55+
- Lease To Own
- No HOA Fees
- Furnished
- Primary On Main
- Air Conditioning
- Seller Finance
- Green
- Fixer Upper
- Horse
- Golf
- Fireplace
- Deck
- Garage
- Basement
- Pool
Property vs Single Family Average in 27330
Price
Year Built
In The Neighborhood
New Construction
Sanford
$ 439,999
542 Claftin Street
Sanford, NC 27330
- Type
- Single Family
- Size
- 2,929 SqFt
- Rooms
- 5 Beds + 4 Baths

Reduced
Sanford
$ 429,999
221 Hickory Grove Drive
Sanford, NC 27330
- Type
- Single Family
- Size
- 2,929 SqFt
- Rooms
- 5 Beds + 4 Baths
New Construction
Sanford
$ 449,999
551 Claftin Street
Sanford, NC 27330
- Type
- Single Family
- Size
- 2,929 SqFt
- Rooms
- 5 Beds + 4 Baths
Sanford
$ 413,000
214 Dreamweaver Court
Sanford, NC 27330
- Type
- Single Family
- Size
- 2,589 SqFt
- Rooms
- 4 Beds + 3 Baths
Open House
Sanford
$ 399,999
534 Claftin Street
Sanford, NC 27330
- Type
- Single Family
- Size
- 2,498 SqFt
- Rooms
- 4 Beds + 3 Baths
Open House
Sanford
$ 424,999
217 Hickory Grove Drive
Sanford, NC 27330
- Type
- Single Family
- Size
- 2,700 SqFt
- Rooms
- 5 Beds + 3.5 Baths
New Construction
Sanford
$ 474,999
228 Hickory Grove Drive
Sanford, NC 27330
- Type
- Single Family
- Size
- 3,569 SqFt
- Rooms
- 5 Beds + 3.5 Baths
Open House
Sanford
$ 419,999
526 Claftin Street
Sanford, NC 27330
- Type
- Single Family
- Size
- 2,484 SqFt
- Rooms
- 3 Beds + 2.5 Baths
Sanford
$ 474,900
410 Auburndale Court
Sanford, NC 27330
- Type
- Single Family
- Size
- 2,929 SqFt
- Rooms
- 5 Beds + 3 Baths

 The data relating to real estate on this web site comes in part from the Internet Data Exchange program of Hive MLS LLC, and is updated as of September 22, 2026 6:56 PM UTC All information is deemed reliable but not guaranteed and should be independently verified. All properties are subject to prior sale, change, or withdrawal. Neither listing broker(s) nor The Oceanaire Realty shall be responsible for any typographical errors, misinformation, or misprints, and shall be held totally harmless from
