

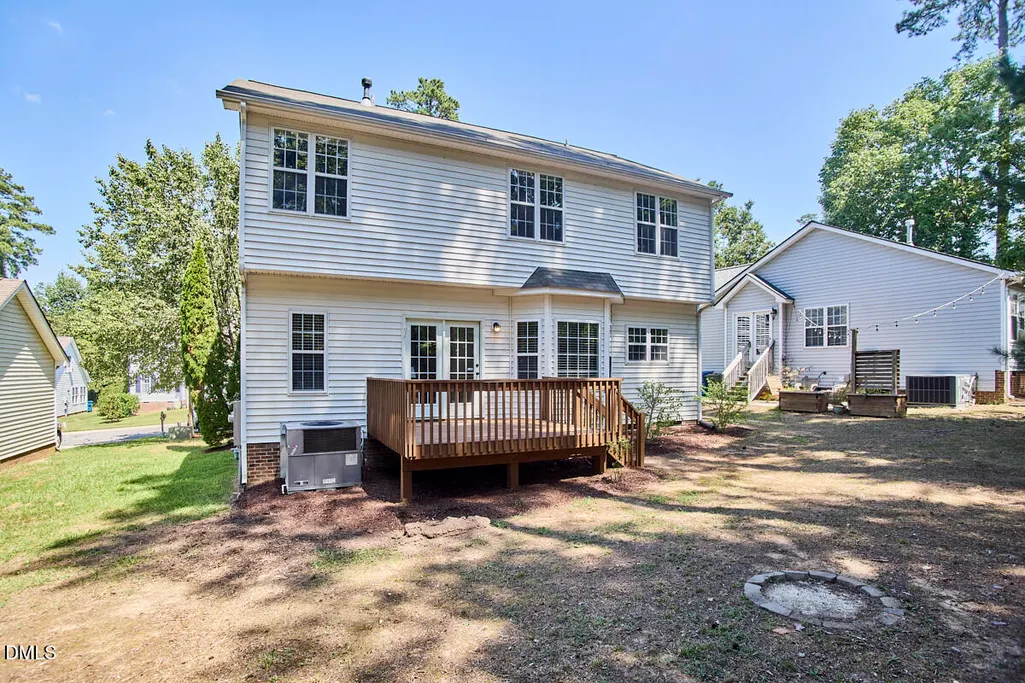
Address
6505 Caverstone Lane, Durham, NC
Price
$ 485,000
Property Attributes
- MLS#10191319
- TypeSingle Family
- Listing Status Coming Soon
- CountyDurham
- CityDurham
- NeighborhoodWyncross
- Zip27713
- StyleTraditional, Transitional
- Year Built1999
- Price$ 485,000
- Bedrooms3
- Full Bathrooms2
- Half Bathrooms1
- Sqr Footage1834
- Lot Size0.17 Acres
Data Source:
Triangle MLS (TMLS)
Property Description
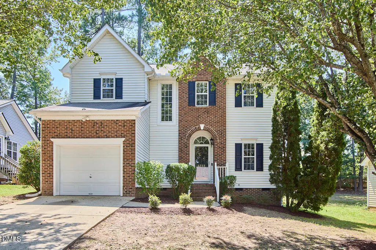
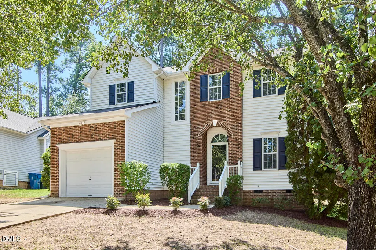
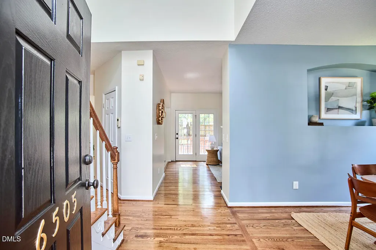
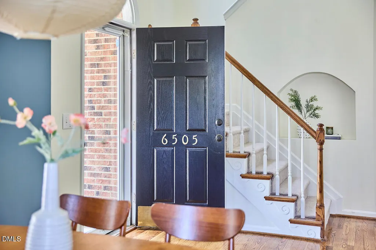
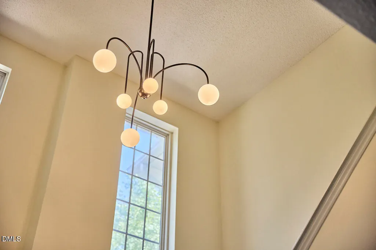
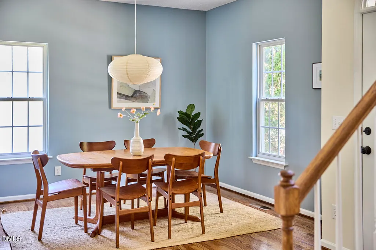
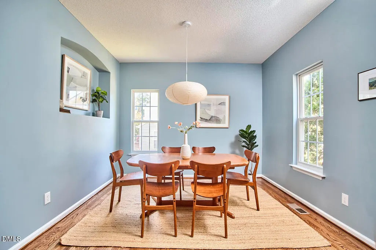
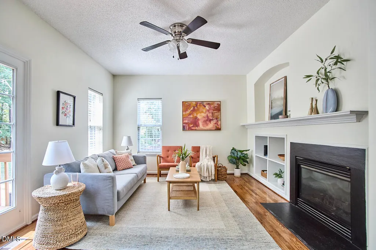
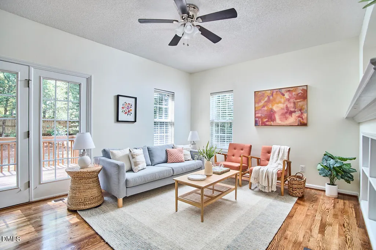
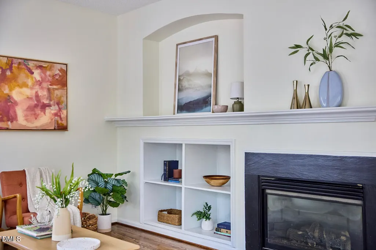
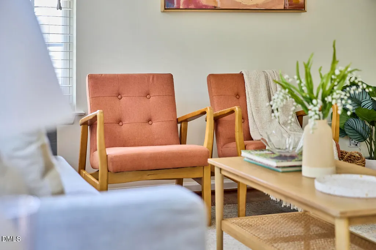
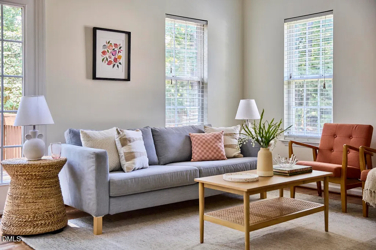
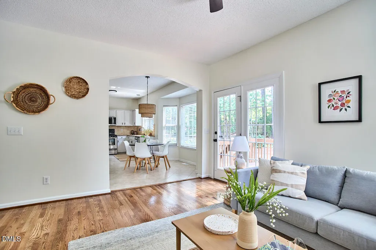
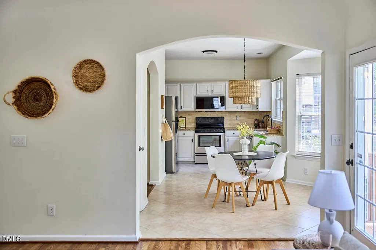
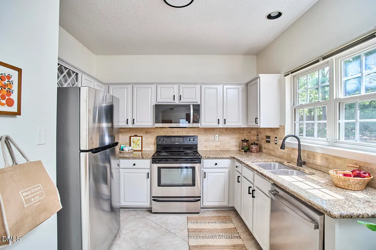
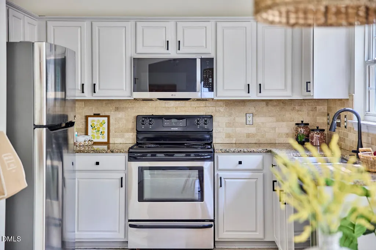
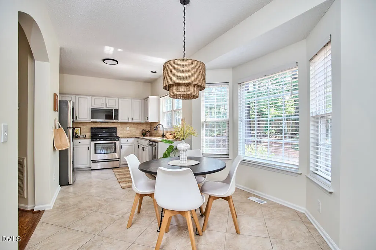
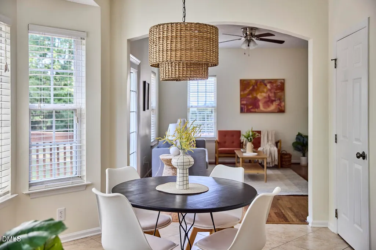
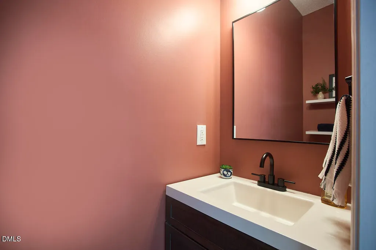
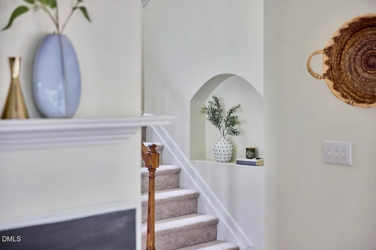
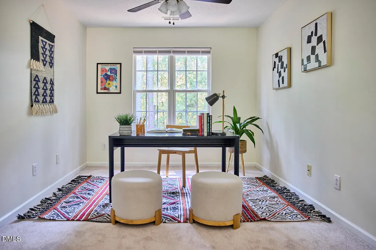
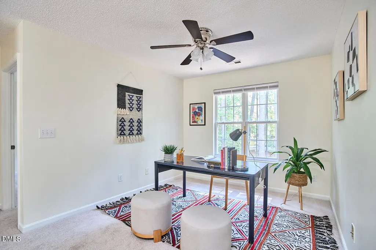
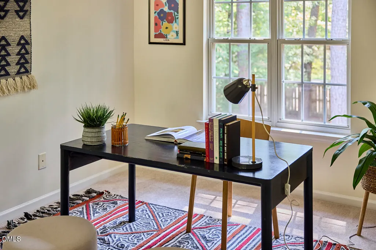
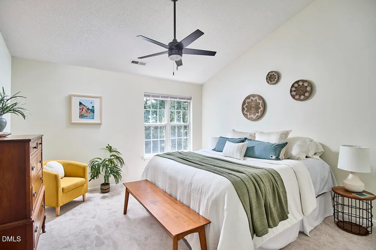
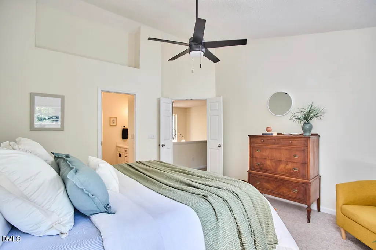
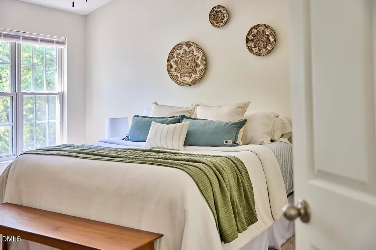
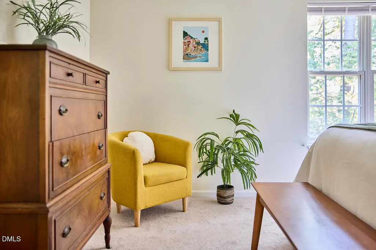
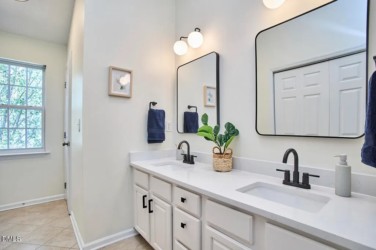
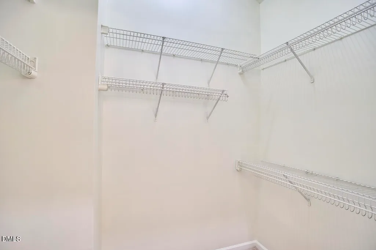
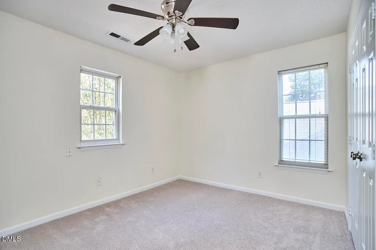
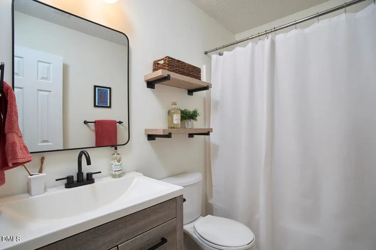
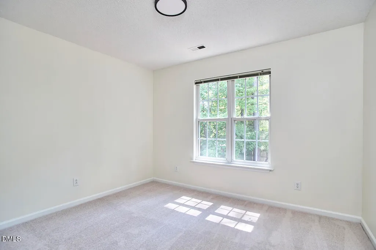
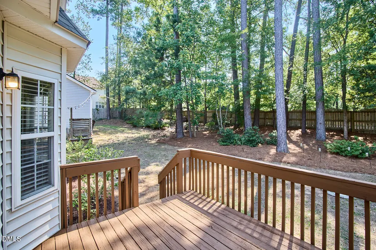
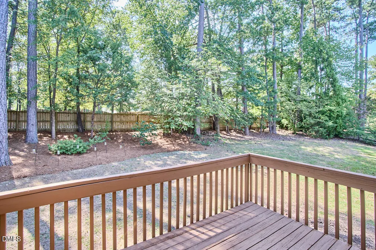
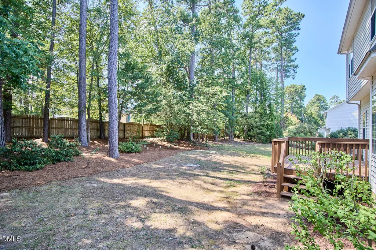
Charming on Caverstone. Fresh, bright, and ready for its next chapter — 6505 Caverstone Drive is the kind of home that makes moving in feel easy. Step inside to tons of natural light and a fresh round of updates, including new paint, new flooring, and new countertops (and more) that give the home a clean and updated feel from the moment you walk through the door. The main level offers an easy flow for everyday living and entertaining, with a large dining space, a sizable living room equipped with a cozy fireplace ready for cooler nights, a spacious eat-in kitchen full of natural light and plenty of space to gather. Upstairs, you'll find a large flex space and three bedrooms, including a spacious primary suite, giving everyone a place to retreat at the end of the day. Outside, enjoy a backyard with room for grilling, entertaining, gardening, or simply soaking up a sunny fall afternoon. With a convenient South Durham location with proximity to Southpoint mall, RTP and more, this one checks a lot of boxes.
| Elementary School | Middle School | High School |
|---|---|---|
| Durham - Lyons Farm Elementary School Elementary School | Durham - Lowes Grove Middle Middle School | Durham - Hillside High High School |
| Price History | |
|---|---|
| 9/8/2026 | Listed $485,000 |
General Features
| Sewer | Public Sewer |
|---|---|
| Heating | Central,Forced Air,Gas Pack,Natural Gas |
| Cooling | Central Air,Electric |
| Roof | Shingle |
| Appliances | Dishwasher,Disposal,Electric Oven,Electric Range,Gas Water Heater,Microwave,Plumbed For Ice Maker,Stainless Steel Appliance(s),Water Heater |
| Zoning | PDR |
| HOA Fee | 35 |
| Garage Spaces | 1 |
| Association Fee Includes | None |
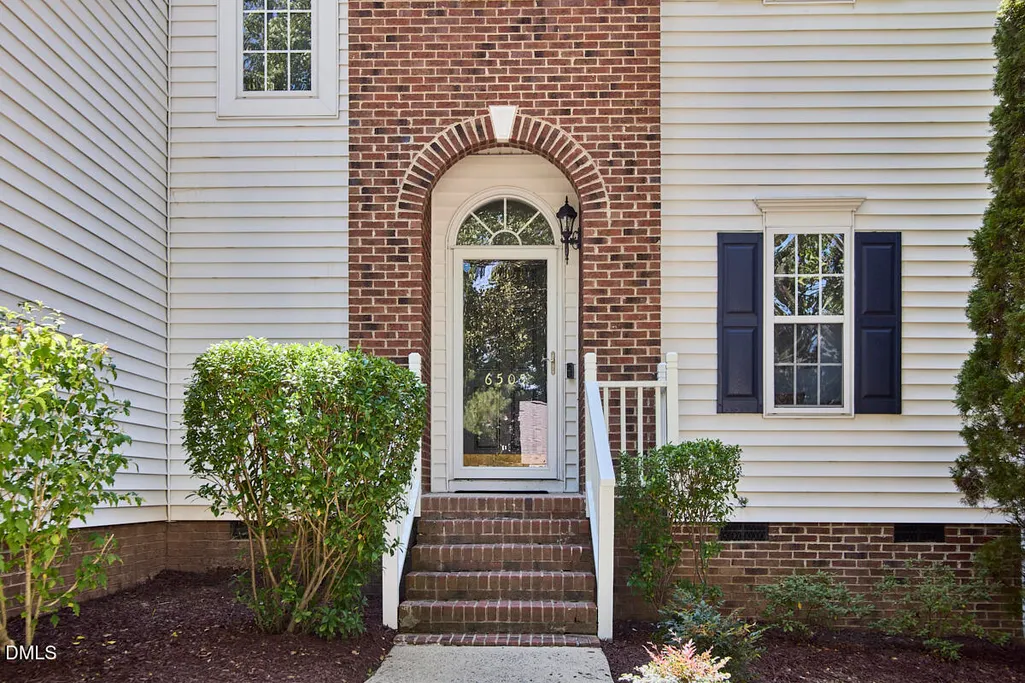
| Patio/Porch Features | Covered,Deck,Front Porch |
| Architectural Style | Traditional,Transitional |
| Construction Materials | Brick,Vinyl Siding |
| Year Built | 1999 |
| Levels | Two |
| Property Subtype | Single Family Residence |
| Community Features | Pool |
| Assoc Fee Paid Per | Monthly |
| County | Durham |
| New Construction | false |
| Property Type | Residential |
| Association Amenities | Pool |
| HOA | true |
| Attached Garage | true |
| Subdivision Name | Wyncross |
| Garage Y/N | true |
| Other Structures | None |
| Total Rooms | 9 |
| Full Baths | 2 |
| Status | Coming Soon |
| Directions | Use GPS |
| High School | Durham - Hillside High |
| City | Durham |
| Senior Community Y/N | false |
| Open Parking Spaces | 2 |
| Lot Size Units | Acres |
| Lot Size Square Feet | 7405 |
| Carport Y/N | false |
| Elementary School | Durham - Lyons Farm Elementary School |
| Tax Annual Amount | 4334.17 |
| Middle/Junior High School | Durham - Lowes Grove Middle |
| Structure Type | House,Site Built |
| Standard Status | Coming Soon |
Interior Features
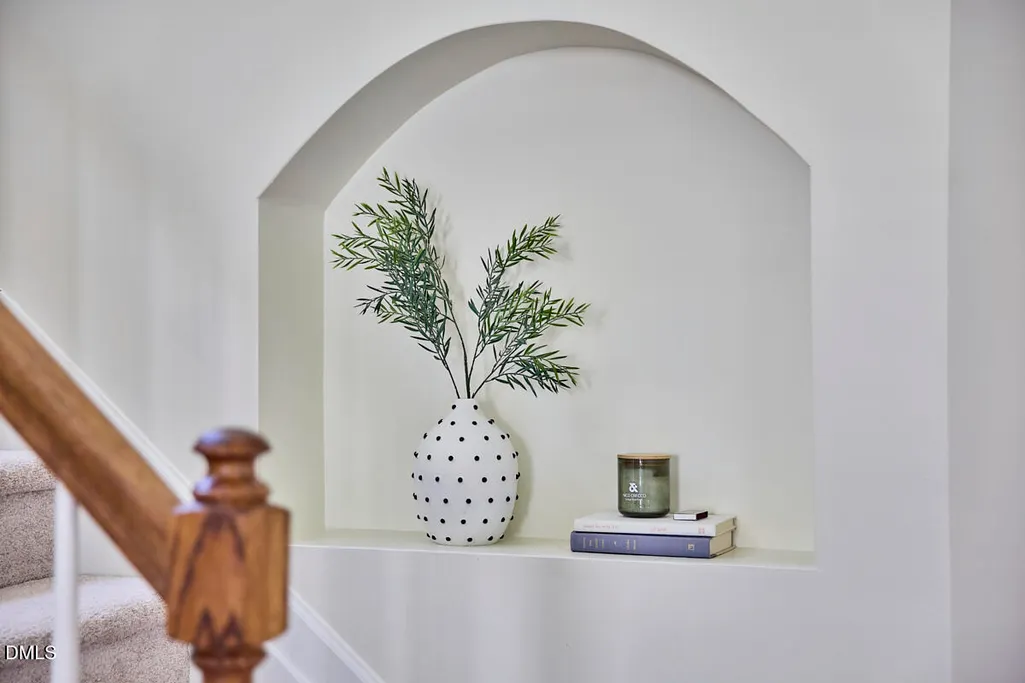
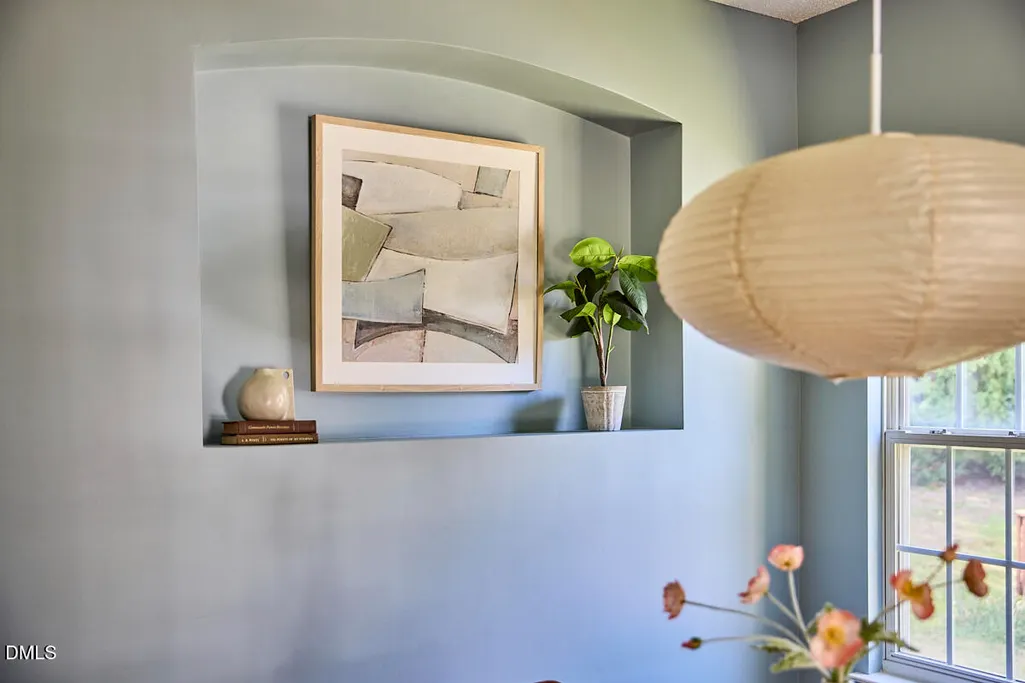
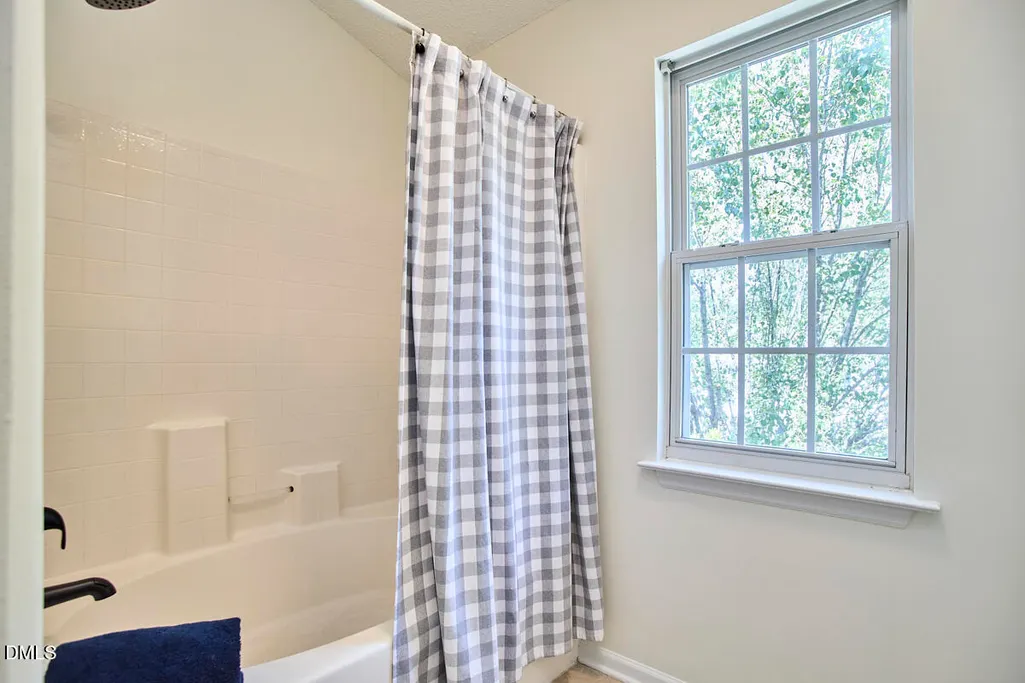
| Interior Amenities | Bathtub/Shower Combination,Built-in Features,Ceiling Fan(s),Double Vanity,Granite Counters,High Ceilings,Quartz Counters,Recessed Lighting,Vaulted Ceiling(s),Walk-In Closet(s),Water Closet |
|---|---|
| Basement | Crawl Space |
| Flooring | Carpet,Hardwood,Tile |
| Total Fireplaces | 1 |
| Fireplace Features | Family Room,Gas Log |
| Air Conditioning Y/N | true |
| Heating Y/N | true |
| Fireplace Y/N | true |
| Above Grade Finished Area | 1834 |
| Half Baths | 1 |
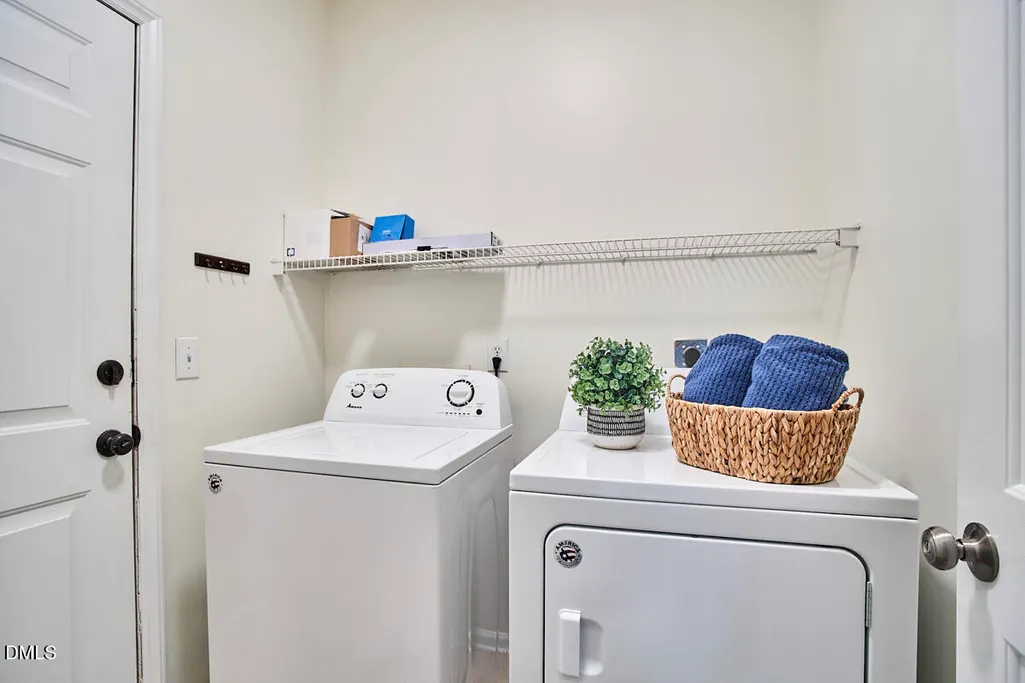
| Laundry Features | Electric Dryer Hookup,Inside,Laundry Room,Main Level,Washer Hookup |
| Total Bedrooms | 3 |
| Above Grade Finished Area Source | Other |
| Total Baths | 3 |
Exterior Features
| Exterior Amenities | Rain Gutters |
|---|---|
| Fencing | None |
| Parking Features | Attached,Concrete,Driveway,Garage,Garage Door Opener,Garage Faces Front,Inside Entrance |
| Lot Features | Back Yard,Front Yard,Hardwood Trees,Landscaped |
| Water Source | Public |
| Lot Size Area | 0.17 |
| Foundation Details | Crawlspace |
| Spa | false |
| Building Area Total | 1834 |
| Lot Size Acres | 0.17 |
Amenities
- Foreclosure
- Views
- Short Sale
- New Construction
- Adult 55+
- Lease To Own
- No HOA Fees
- Furnished
- Primary On Main
- Air Conditioning
- Seller Finance
- Green
- Fixer Upper
- Horse
- Golf
- Fireplace
- Deck
- Garage
- Basement
- Pool
Property vs Single Family Average in 27713
Price
Year Built


 The data relating to real estate on this web site comes in part from the Internet Data Exchange program of Hive MLS LLC, and is updated as of September 21, 2026 6:49 PM UTC All information is deemed reliable but not guaranteed and should be independently verified. All properties are subject to prior sale, change, or withdrawal. Neither listing broker(s) nor The Oceanaire Realty shall be responsible for any typographical errors, misinformation, or misprints, and shall be held totally harmless from
