

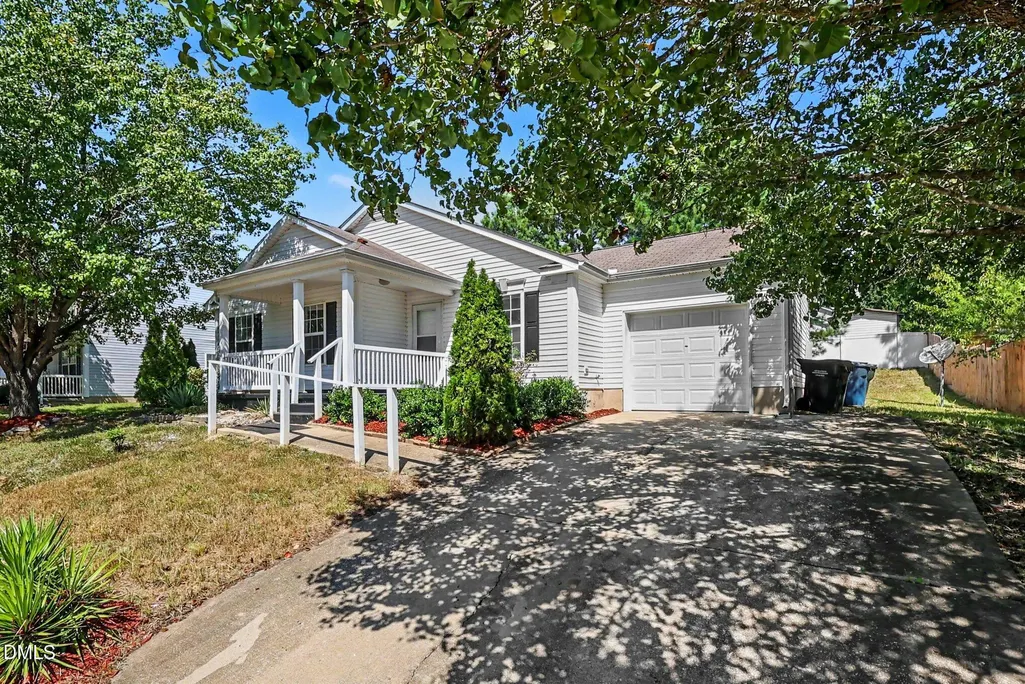
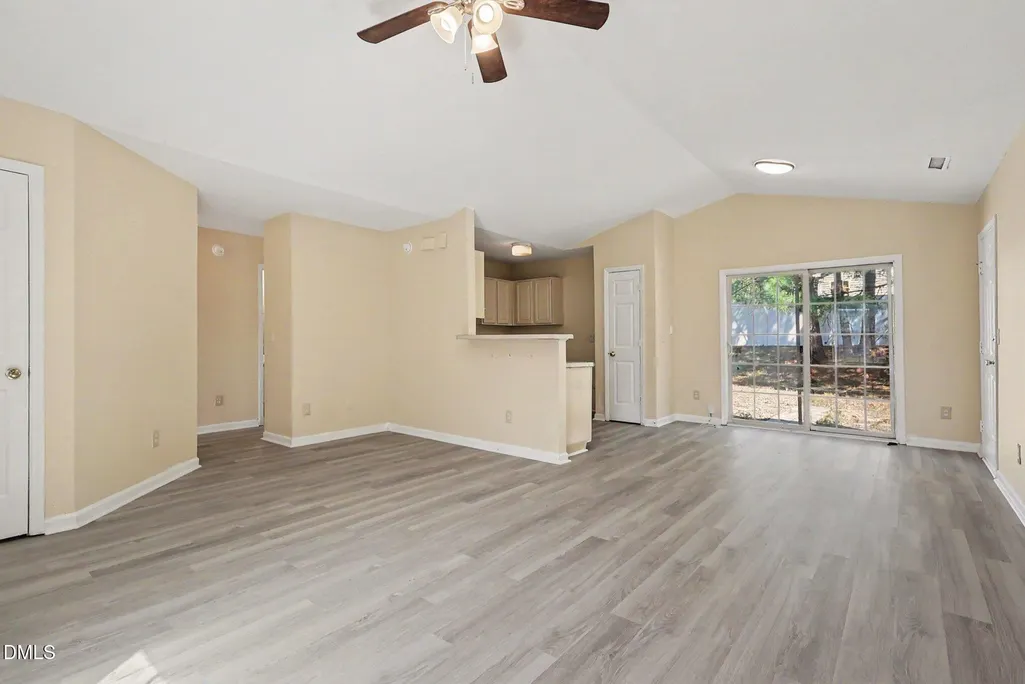
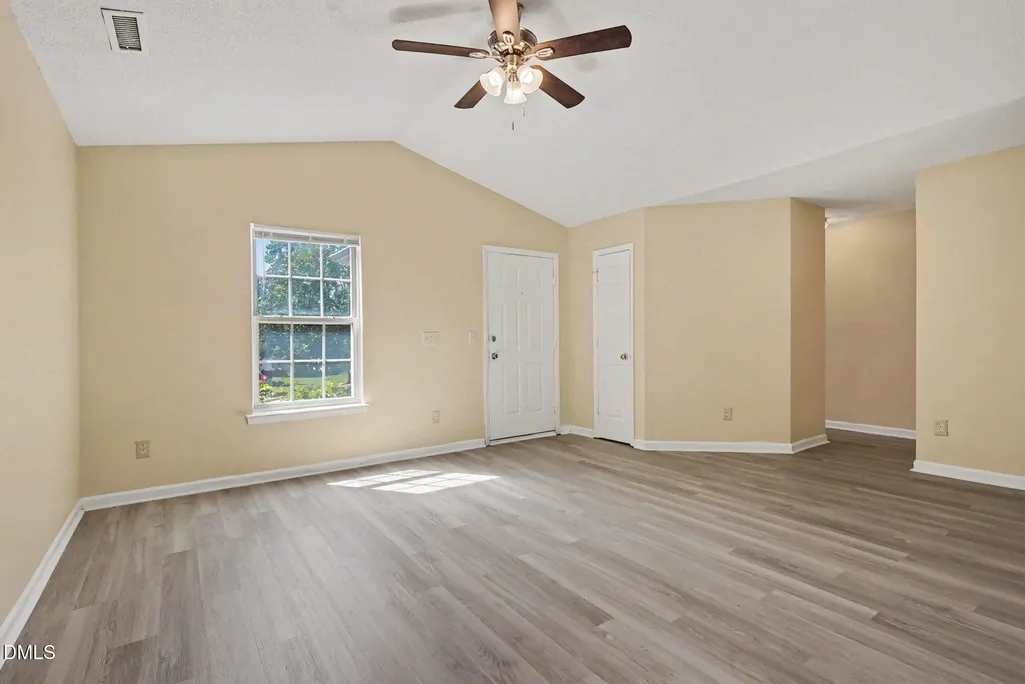
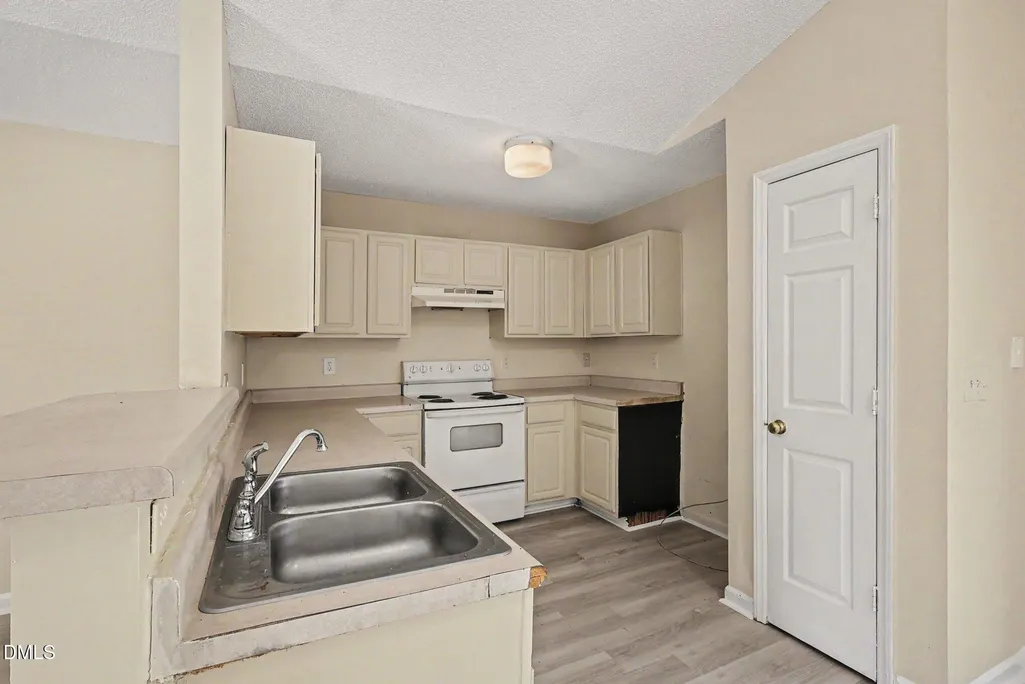
Address
311 Feldspar Way, Durham, NC
Price
$ 324,000
Property Attributes
- MLS#10192890
- TypeSingle Family
- Listing Status Active
- CountyDurham
- CityDurham
- NeighborhoodStone Hill Estates
- Zip27703
- StyleRanch
- Year Built2000
- Price$ 324,000
- Bedrooms3
- Full Bathrooms2
- Half Bathrooms0
- Sqr Footage1234
- Lot Size0.17 Acres
Data Source:
Triangle MLS (TMLS)
Property Description
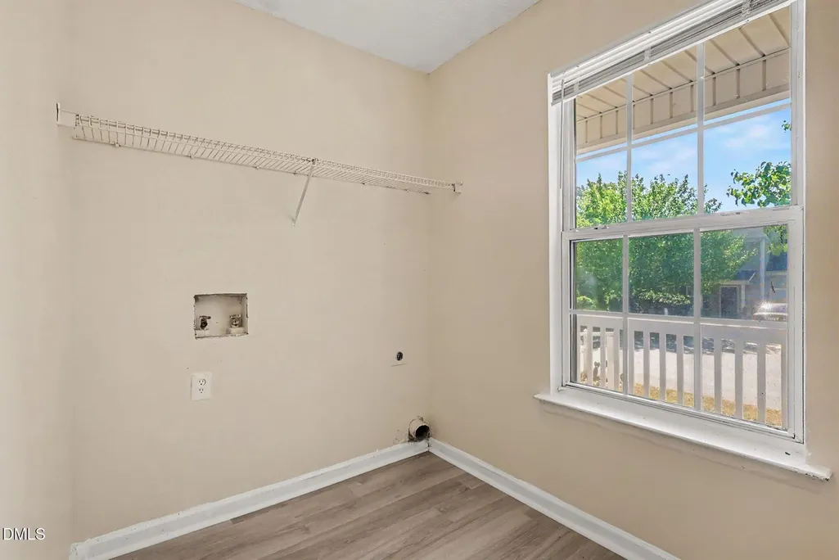
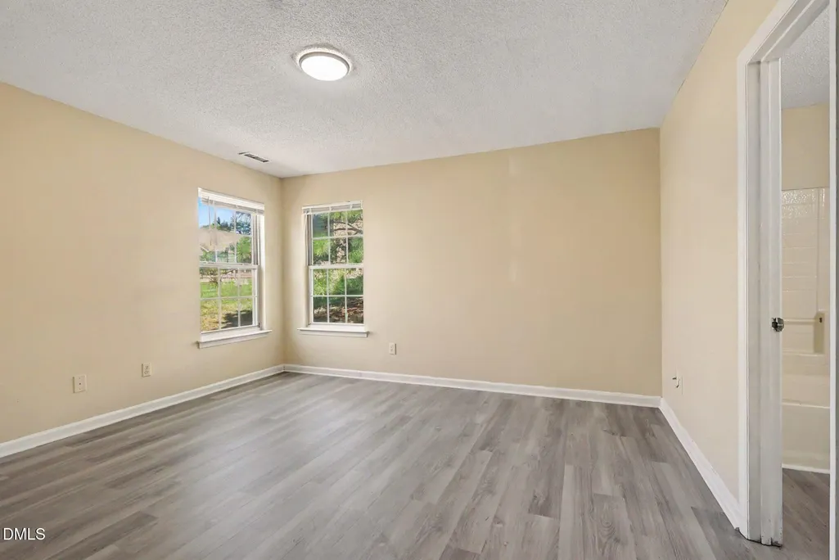
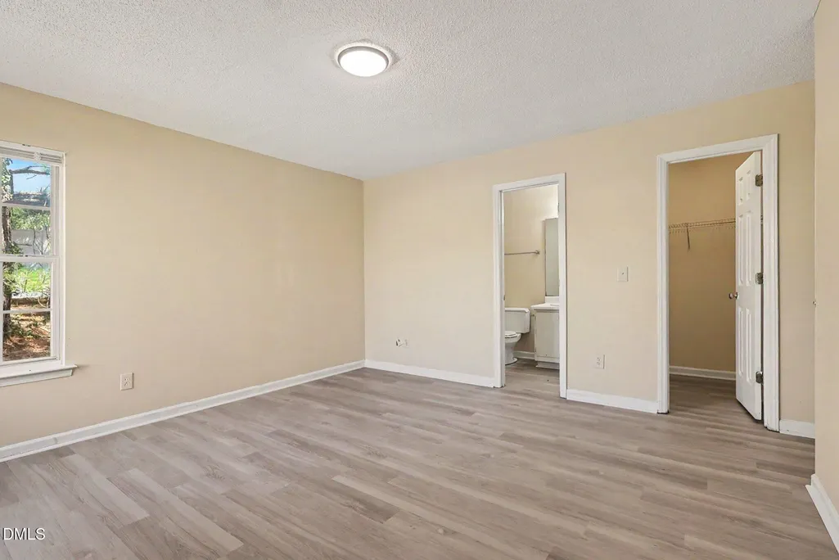
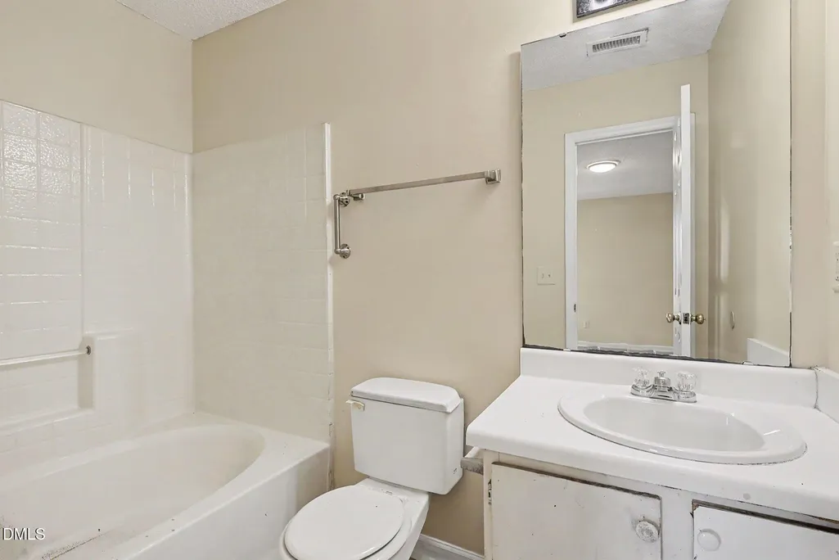
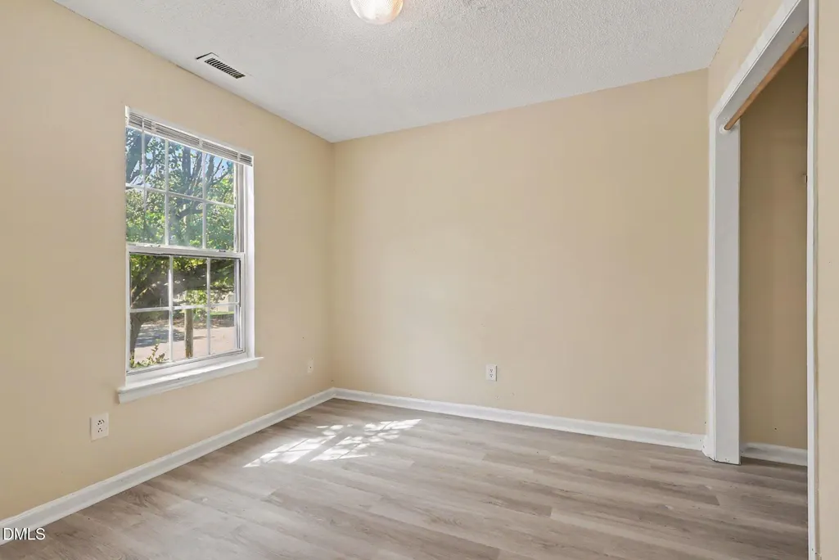
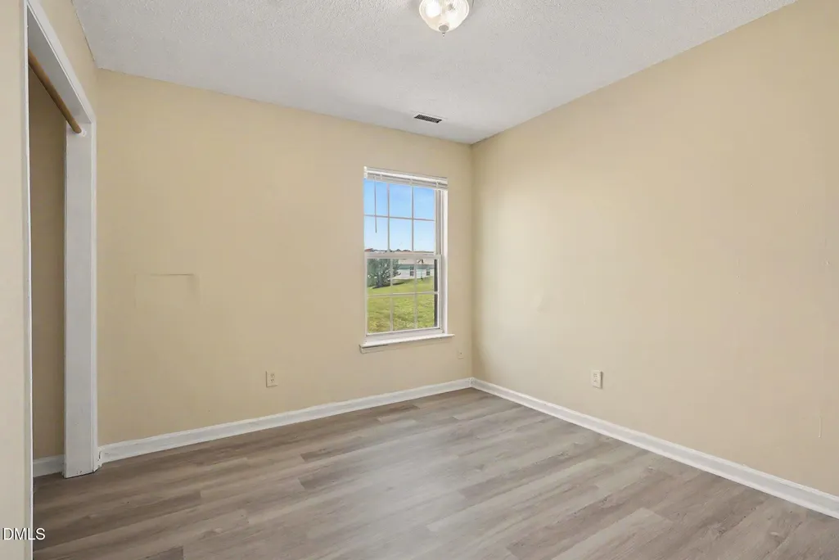
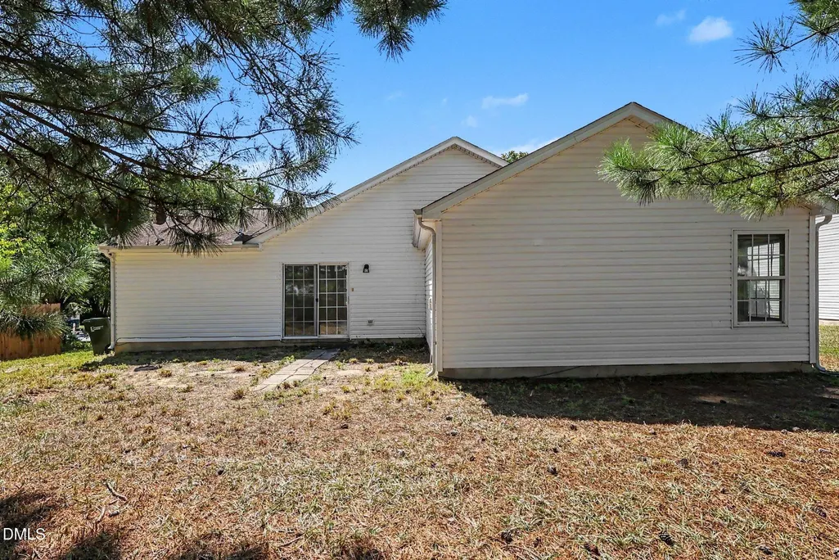
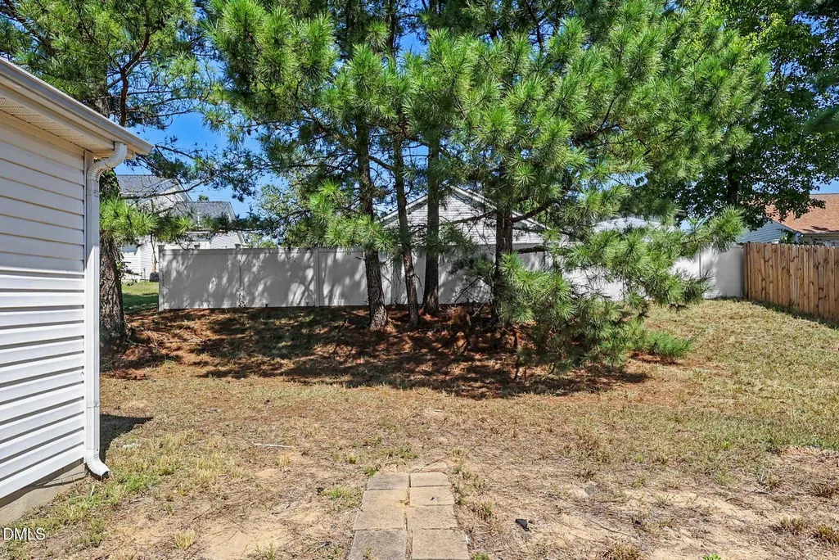
Welcome to this three-bedroom, two-bath residence in Stone Hill Estates, Durham. Set on a spacious 7,405-square-foot lot, the home offers room for all your outdoor pursuits. A single-car garage provides convenient vehicle storage and protection from the elements, and it includes a newly installed Wi-Fi-enabled garage door opener. New LVP has been installed throughout the home. This single-family home presents a great opportunity to live in the established Stone Hill Estates community.
| Elementary School | Middle School | High School |
|---|---|---|
| Durham - Glenn Elementary Elementary School | Durham - Neal Middle Middle School | Durham - Southern School of Energy and Sustainability High School |
| Price History | |
|---|---|
| 9/16/2026 | Listed $324,000 |
General Features
| Sewer | Public Sewer |
|---|---|
| Heating | Central |
| Cooling | Central Air |
| Utilities | Cable Available,Electricity Connected |
| Roof | Shingle |
| Appliances | Built-In Range |
| Zoning | R-10 |
| HOA Fee | 14.58 |
| Garage Spaces | 1 |
| Association Fee Includes | None |
| Patio/Porch Features | Front Porch |
| Architectural Style | Ranch |
| Construction Materials | Vinyl Siding |
| Year Built | 2000 |
| Stories Count | 1 |
| Levels | One |
| Property Subtype | Single Family Residence |
| Community Features | Sidewalks,Street Lights |
| Assoc Fee Paid Per | Annually |
| County | Durham |
| New Construction | false |
| Property Type | Residential |
| HOA | true |
| Attached Garage | true |
| Subdivision Name | Stone Hill Estates |
| Garage Y/N | true |
| Total Rooms | 5 |
| Full Baths | 2 |
| Status | Active |
| Directions | From NC-98 Head East, Turn left onto N Mineral Springs Road, Turn left onto Sapphire Drive, Turn left onto Feldspar Way. Home on right. |
| High School | Durham - Southern School of Energy and Sustainability |
| City | Durham |
| Senior Community Y/N | false |
| Open Parking Spaces | 2 |
| Lot Size Units | Acres |
| Lot Size Square Feet | 7405 |
| Elementary School | Durham - Glenn Elementary |
| Tax Annual Amount | 3169.46 |
| Middle/Junior High School | Durham - Neal Middle |
| Structure Type | House |
| Standard Status | Active |
Interior Features
| Interior Amenities | Ceiling Fan(s) |
|---|---|
| Flooring | Luxury Vinyl |
| Air Conditioning Y/N | true |
| Heating Y/N | true |
| Fireplace Y/N | false |
| Above Grade Finished Area | 1234 |
| Laundry Features | Main Level |
| Total Bedrooms | 3 |
| Total Baths | 2 |
Exterior Features
| Parking Features | Driveway,Garage Door Opener |
|---|---|
| Water Source | Public |
| Lot Size Area | 0.17 |
| Foundation Details | Slab |
| Spa | false |
| Building Area Total | 1234 |
| Lot Size Acres | 0.17 |
| Road Surface Type | Asphalt |
| Door Features | Sliding Doors |
| Road Frontage Type | City Street |
Amenities
- Foreclosure
- Views
- Short Sale
- New Construction
- Adult 55+
- Lease To Own
- No HOA Fees
- Furnished
- Primary On Main
- Air Conditioning
- Seller Finance
- Green
- Fixer Upper
- Horse
- Golf
- Fireplace
- Deck
- Garage
- Basement
- Pool
Property vs Single Family Average in 27703
Price
Year Built
In The Neighborhood
Durham
$ 318,000
414 Lodestone Drive
Durham, NC 27703
- Type
- Single Family
- Size
- 1,606 SqFt
- Rooms
- 3 Beds + 2.5 Baths

Reduced
Durham
$ 312,000
311 Pebble Way
Durham, NC 27703
- Type
- Single Family
- Size
- 1,393 SqFt
- Rooms
- 3 Beds + 2 Baths
Reduced
Durham
$ 360,000
741 Obsidian Way
Durham, NC 27703
- Type
- Single Family
- Size
- 2,171 SqFt
- Rooms
- 3 Beds + 2.5 Baths
Reduced
Durham
$ 319,900
3514 Thornwood Drive
Durham, NC 27703
- Type
- Single Family
- Size
- 1,297 SqFt
- Rooms
- 3 Beds + 2 Baths

 The data relating to real estate on this web site comes in part from the Internet Data Exchange program of Hive MLS LLC, and is updated as of September 22, 2026 6:56 PM UTC All information is deemed reliable but not guaranteed and should be independently verified. All properties are subject to prior sale, change, or withdrawal. Neither listing broker(s) nor The Oceanaire Realty shall be responsible for any typographical errors, misinformation, or misprints, and shall be held totally harmless from
