

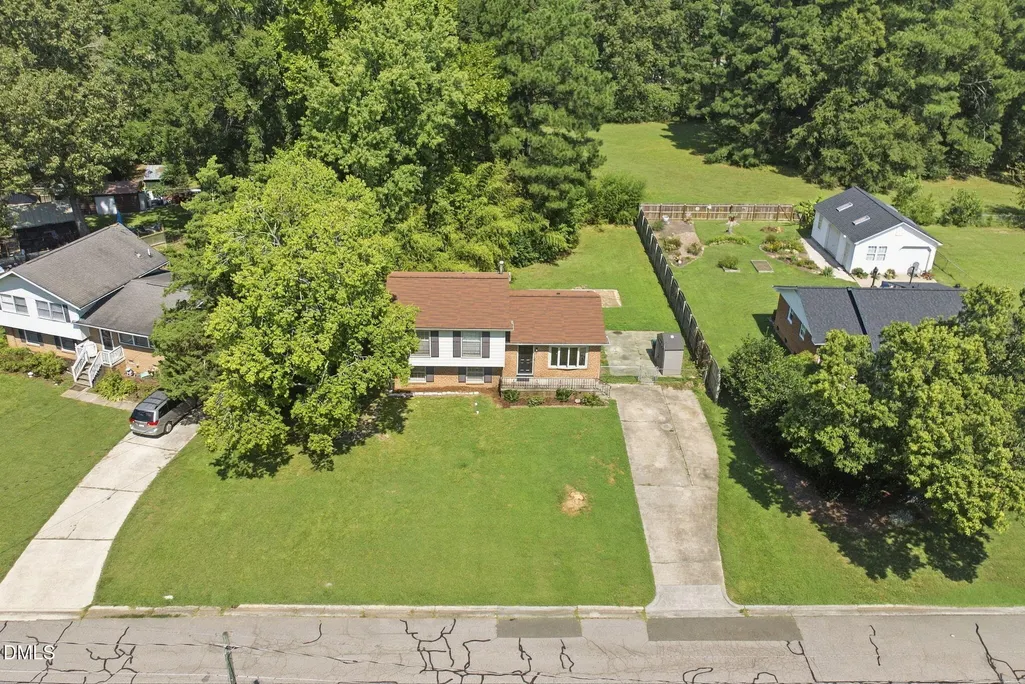
Address
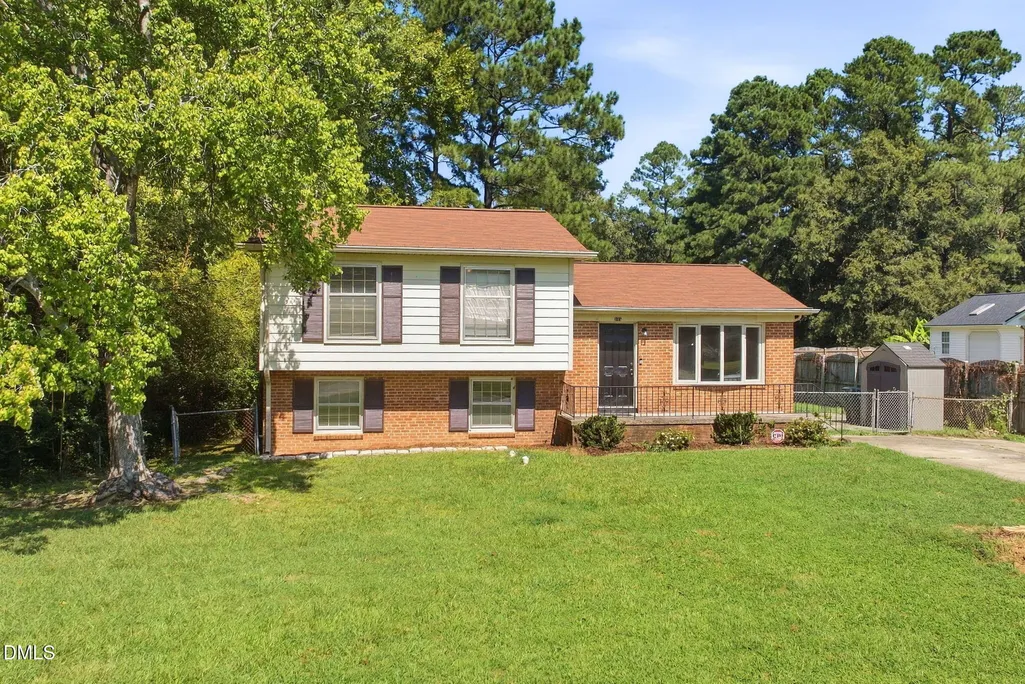
135 Emerald Circle, Durham, NC
Price
$ 369,000
Property Attributes
- MLS#10193187
- TypeSingle Family
- Listing Status Active
- CountyDurham
- CityDurham
- NeighborhoodParkwood
- Zip27713
- StyleTraditional
- Year Built1963
- Price$ 369,000
- Bedrooms3
- Full Bathrooms1
- Half Bathrooms1
- Sqr Footage1376
- Lot Size0.28 Acres
Data Source:
Triangle MLS (TMLS)
Property Description
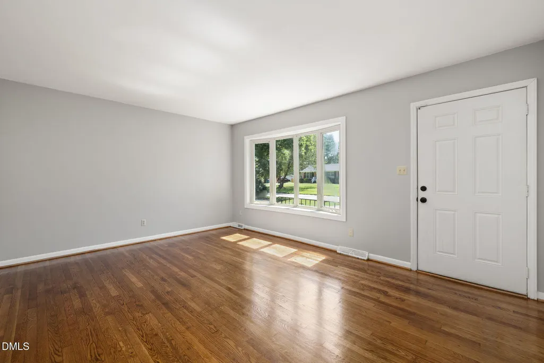
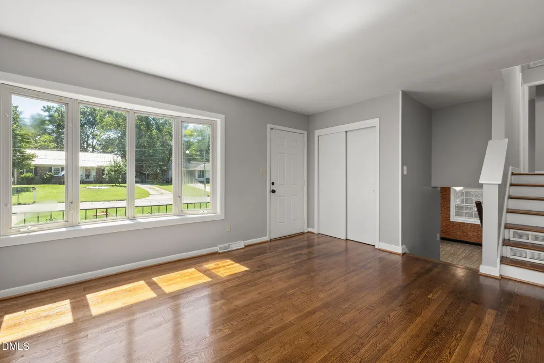
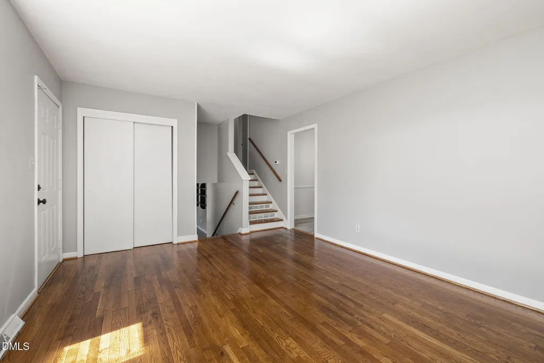
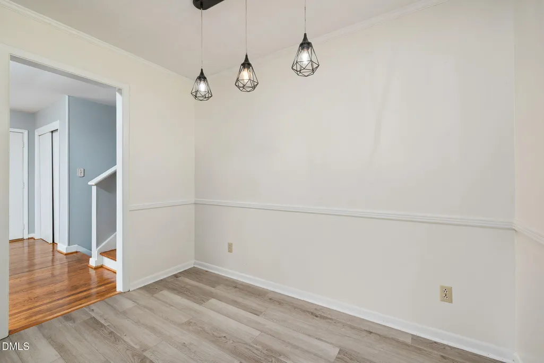
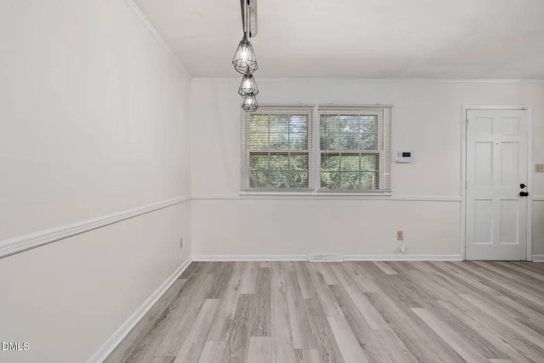
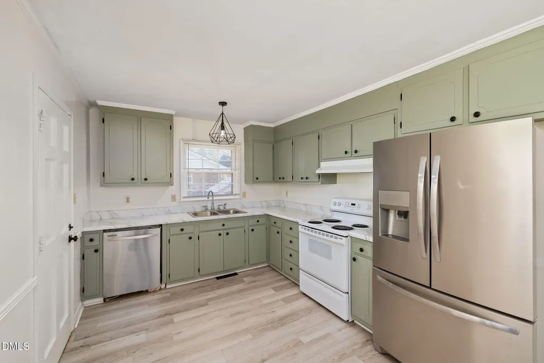
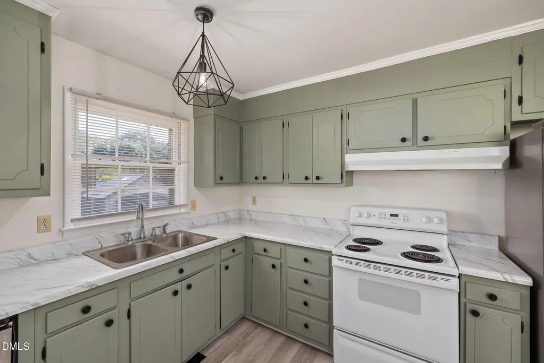
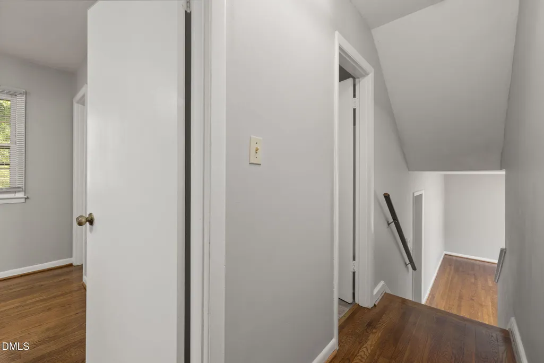
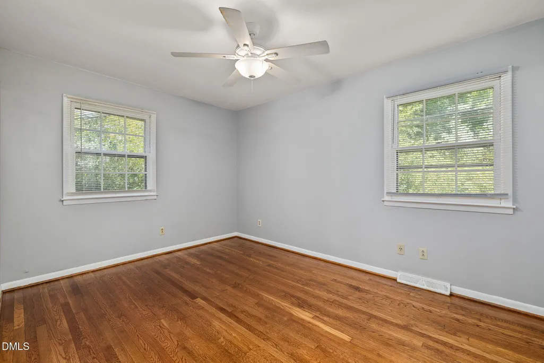
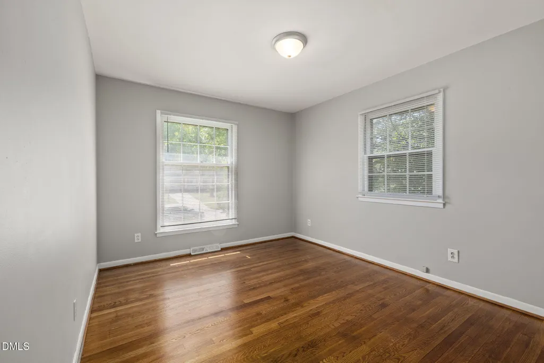
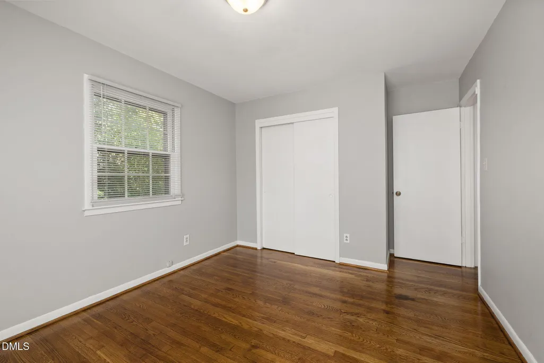
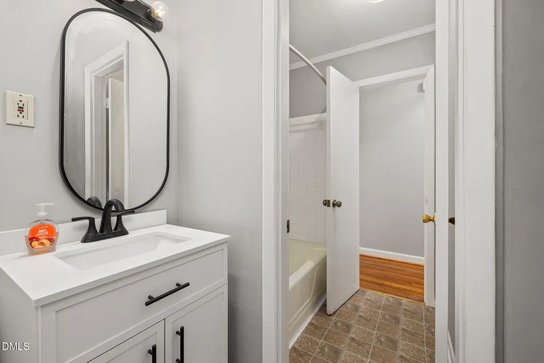
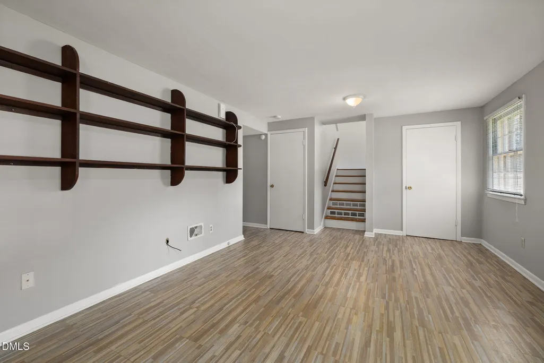
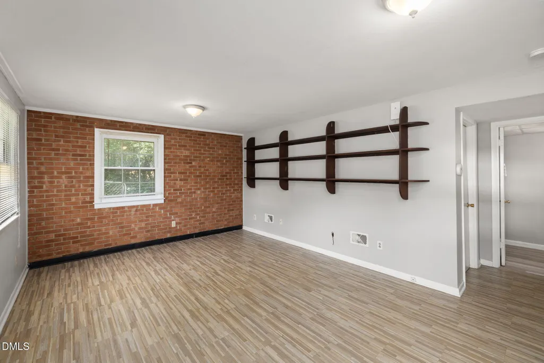
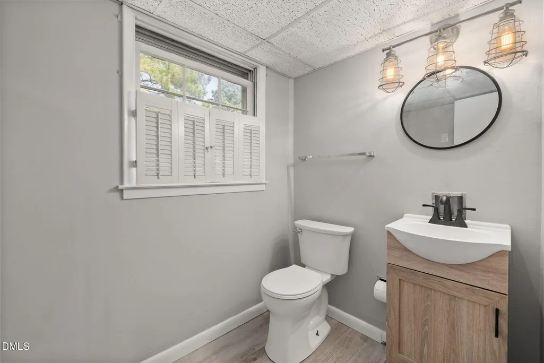
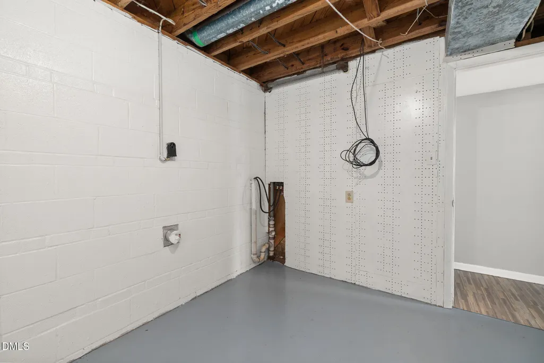
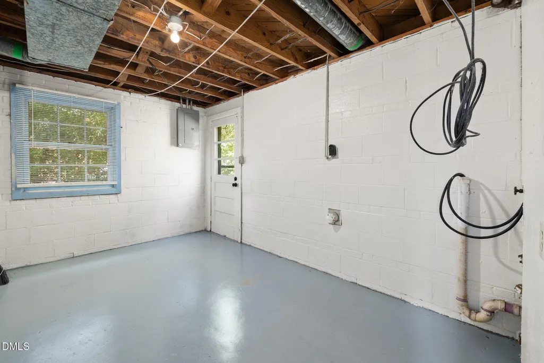
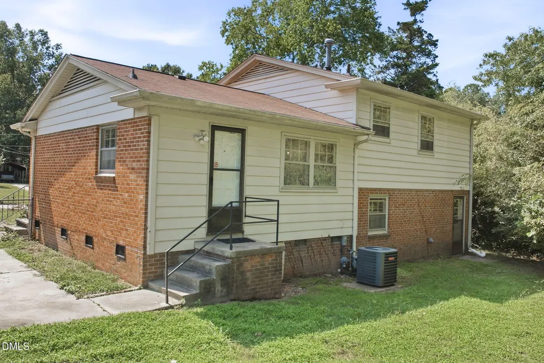
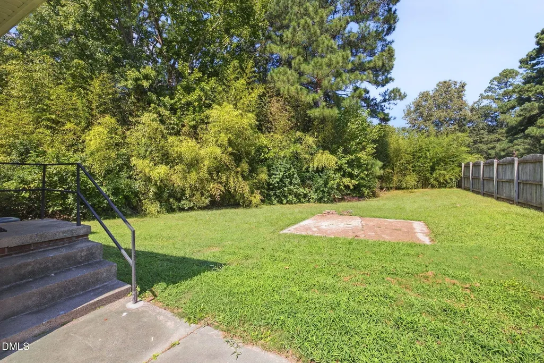
This 3 bedroom/1.5 bath split-level in Parkwood has fresh interior paint and is move-in ready! This home features beautifully refinished hardwood floors in the living room and in all of the bedrooms. The large eat-in kitchen has new countertops, new luxury vinyl plank flooring, and freshly painted cabinets. There are large closets and lots of windows and natural light in all parts of this home. The spacious backyard is fenced and backs up to green space maintained by the Parkwood HOA. The Parkwood neighborhood offers walking trails, lakes and fishing ponds, playgrounds, the opportunity to join the neighborhood pool, and there's even an elementary school, all in a convenient location near I-40, Research Triangle Park, universities, shopping, and entertainment.
| Elementary School | Middle School | High School |
|---|---|---|
| Durham - Parkwood Elementary Elementary School | Durham - Lowes Grove Middle Middle School | Durham - Hillside High High School |
| Price History | |
|---|---|
| 9/17/2026 | Listed $369,000 |
General Features
| Sewer | Public Sewer |
|---|---|
| Heating | Natural Gas |
| Cooling | Central Air |
| Roof | Asbestos Shingle |
| Appliances | Dishwasher,Free-Standing Electric Range,Free-Standing Refrigerator |
| Zoning | R-10 |
| HOA Fee | 21 |
| Association Fee Includes | Maintenance Grounds |
| Architectural Style | Traditional |
| Construction Materials | Aluminum Siding,Metal Siding |
| Year Built | 1963 |
| Levels | Bi-Level |
| Property Subtype | Single Family Residence |
| Community Features | Fishing,Lake,Park,Playground,Pool |
| Assoc Fee Paid Per | Annually |
| County | Durham |
| New Construction | false |
| Property Type | Residential |
| HOA | true |
| Attached Garage | false |
| Subdivision Name | Parkwood |
| Garage Y/N | false |
| Total Rooms | 6 |
| Full Baths | 1 |
| Status | Active |
| Directions | From Highway 54 turn left on Revere Road, then turn left on Euclid, turn right on Emerald Circle. |
| High School | Durham - Hillside High |
| City | Durham |
| Senior Community Y/N | false |
| Lot Size Units | Acres |
| Lot Size Square Feet | 12197 |
| Elementary School | Durham - Parkwood Elementary |
| Tax Annual Amount | 3080.16 |
| Middle/Junior High School | Durham - Lowes Grove Middle |
| Virtual Tour | https://unbranded.youriguide.com/135_emerald_cir_durham_nc/ |
| Structure Type | House,Site Built |
| Standard Status | Active |
Interior Features
| Flooring | Vinyl,Wood |
|---|---|
| Air Conditioning Y/N | true |
| Heating Y/N | true |
| Window Features | Storm Window(s) |
| Above Grade Finished Area | 1376 |
| Half Baths | 1 |
| Laundry Features | Electric Dryer Hookup,Lower Level,Washer Hookup |
| Total Bedrooms | 3 |
| Total Baths | 2 |
Exterior Features
| Exterior Amenities | Fenced Yard |
|---|---|
| Fencing | Back Yard |
| Parking Features | Concrete,Driveway,On Street |
| Water Source | Public |
| Lot Size Area | 0.28 |
| Foundation Details | Brick/Mortar,Crawlspace |
| Building Area Total | 1376 |
| Lot Size Acres | 0.28 |
Amenities
- Foreclosure
- Views
- Short Sale
- New Construction
- Adult 55+
- Lease To Own
- No HOA Fees
- Furnished
- Primary On Main
- Air Conditioning
- Seller Finance
- Green
- Fixer Upper
- Horse
- Golf
- Fireplace
- Deck
- Garage
- Basement
- Pool
Property vs Single Family Average in 27713
Price
Year Built
In The Neighborhood
Durham
$ 448,000
5505 Mccormick Road
Durham, NC 27713
- Type
- Single Family
- Size
- 1,611 SqFt
- Rooms
- 4 Beds + 2 Baths

Durham
$ 465,000
1328 Clermont Road
Durham, NC 27713
- Type
- Single Family
- Size
- 1,691 SqFt
- Rooms
- 4 Beds + 2 Baths
Reduced
Durham
$ 365,000
111 Emerald Circle
Durham, NC 27713
- Type
- Single Family
- Size
- 1,282 SqFt
- Rooms
- 3 Beds + 1.5 Baths
Durham
$ 359,900
4610 Revere Road
Durham, NC 27713
- Type
- Single Family
- Size
- 1,272 SqFt
- Rooms
- 3 Beds + 2 Baths
Durham
$ 420,000
4807 Brentwood Road
Durham, NC 27713
- Type
- Single Family
- Size
- 1,619 SqFt
- Rooms
- 3 Beds + 2 Baths

 The data relating to real estate on this web site comes in part from the Internet Data Exchange program of Hive MLS LLC, and is updated as of September 21, 2026 6:49 PM UTC All information is deemed reliable but not guaranteed and should be independently verified. All properties are subject to prior sale, change, or withdrawal. Neither listing broker(s) nor The Oceanaire Realty shall be responsible for any typographical errors, misinformation, or misprints, and shall be held totally harmless from
