


Address
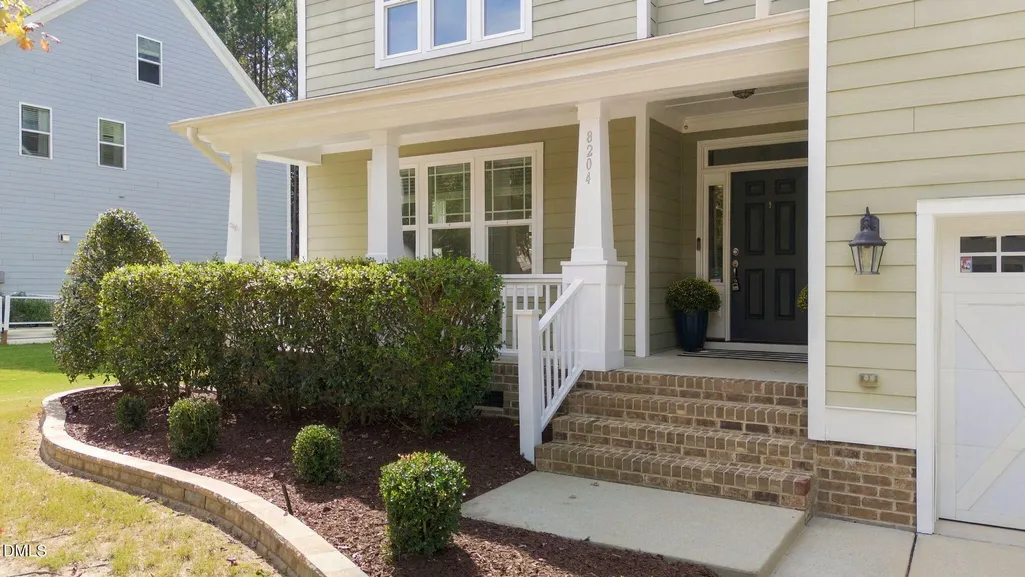
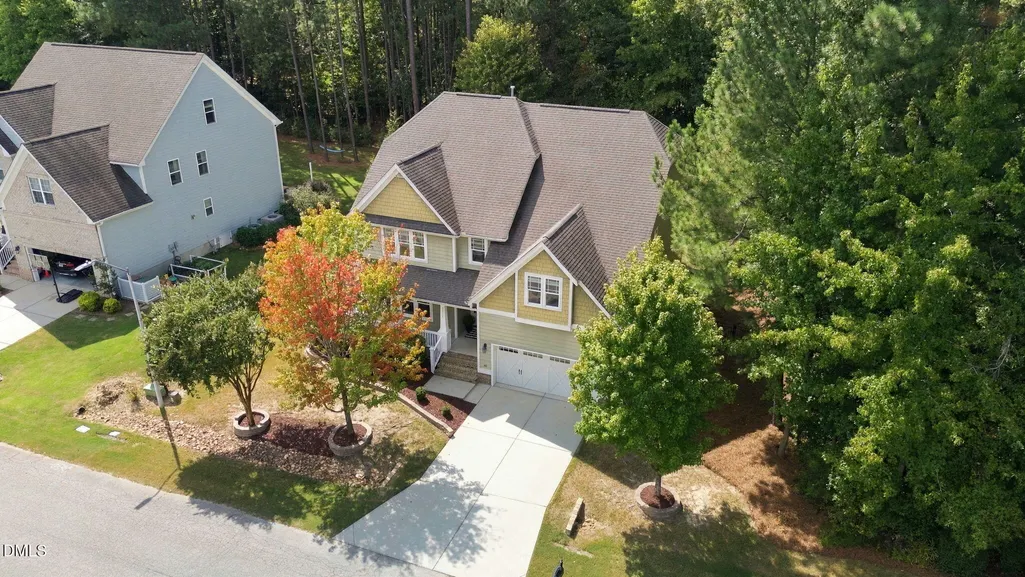
8204 Henderson Road, Apex, NC
Price
$ 795,000
Property Attributes
- MLS#10193358
- TypeSingle Family
- Listing Status Active
- CountyWake
- CityApex
- NeighborhoodBelmont
- Zip27539
- StyleTraditional, Transitional
- Year Built2013
- Price$ 795,000
- Bedrooms5
- Full Bathrooms4
- Half Bathrooms0
- Sqr Footage3669
- Lot Size0.31 Acres
Data Source:
Triangle MLS (TMLS)
Property Description
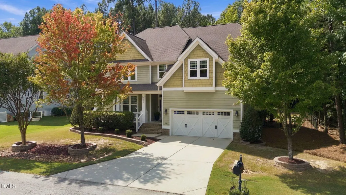
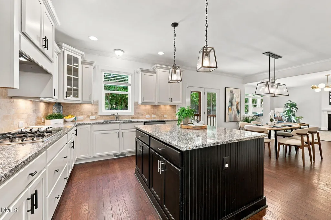
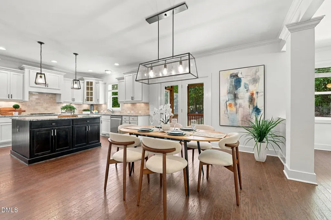
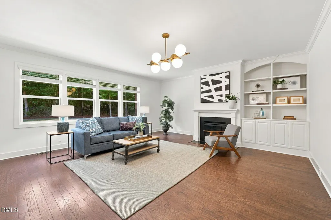
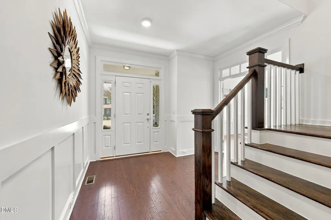
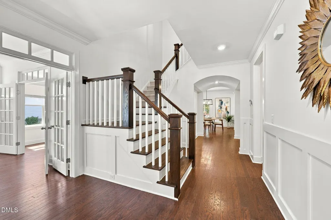
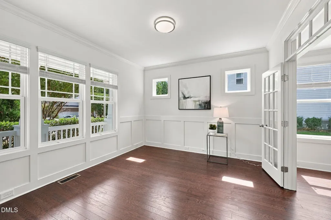
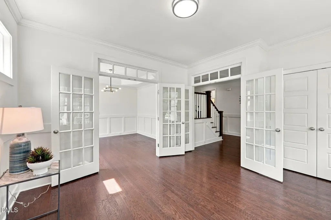
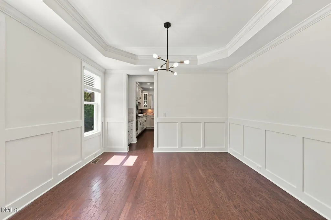
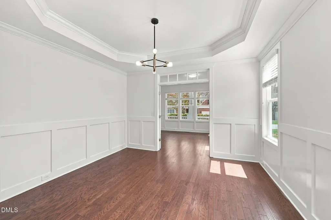
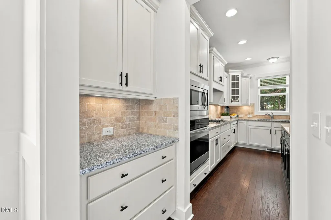
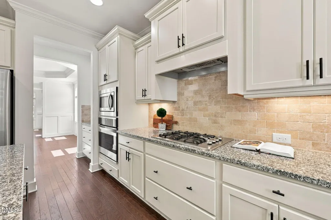
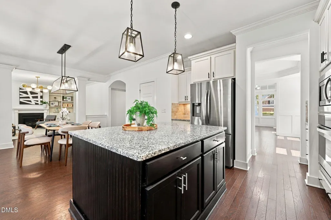
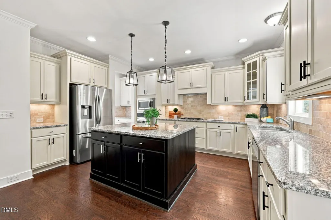
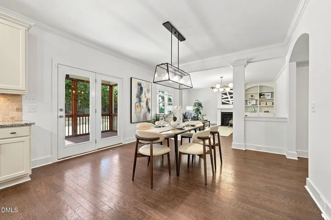
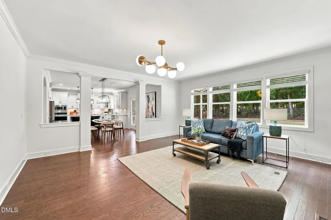
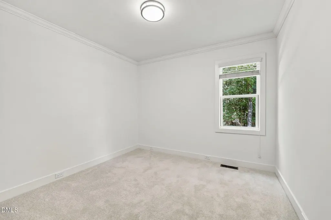
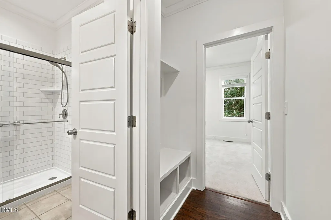
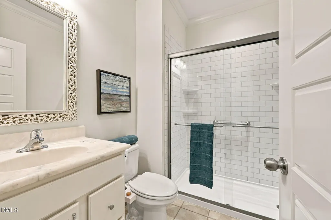
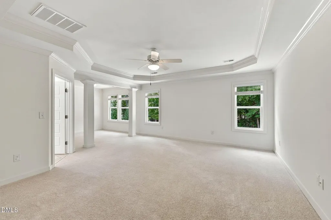
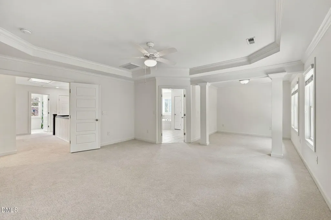
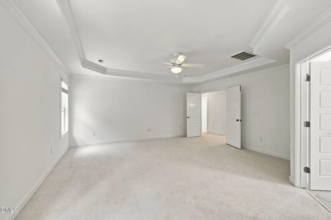
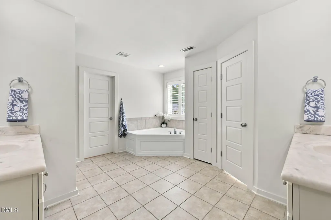
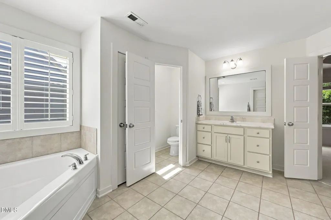
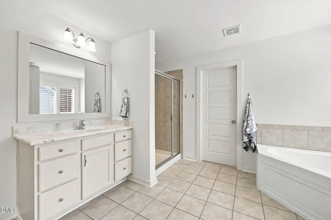
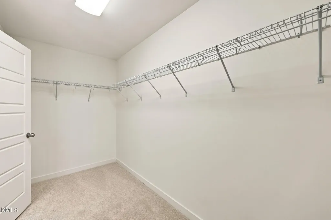
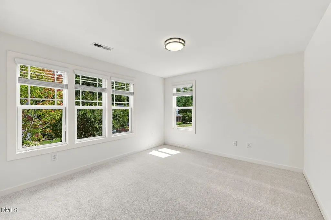
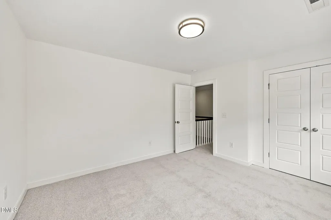
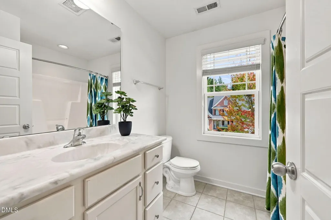
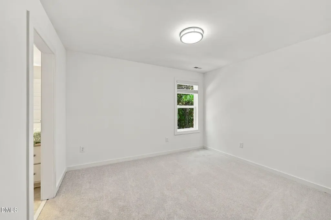
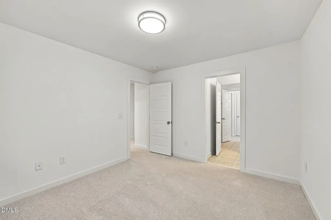
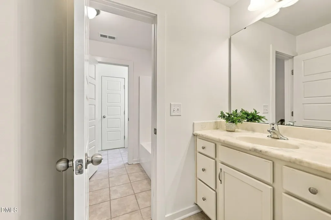
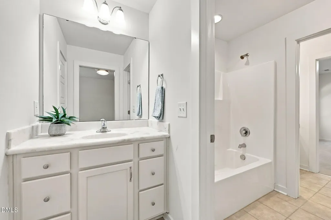
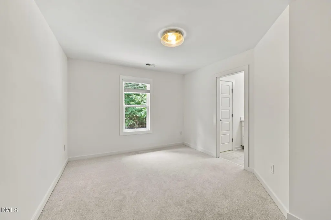
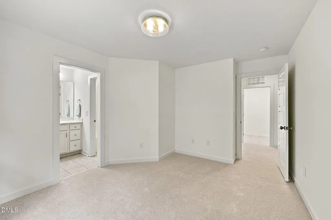
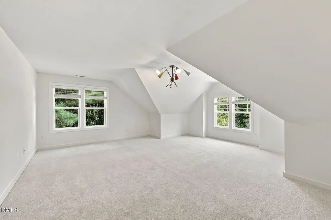
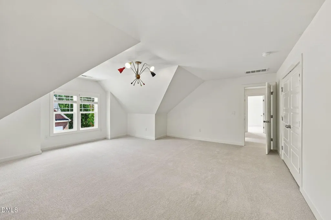
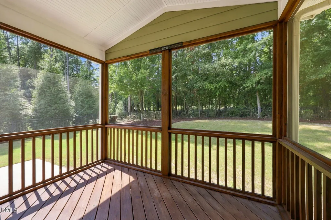
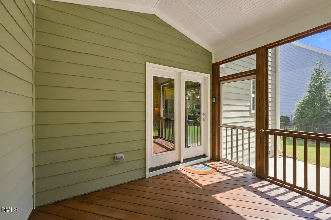
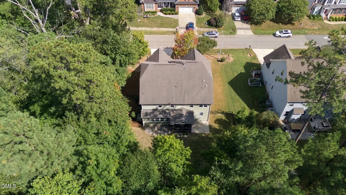
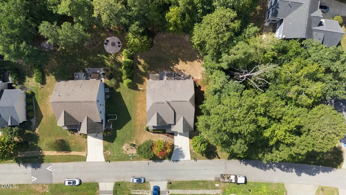
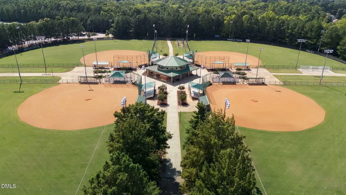
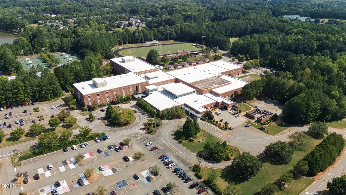
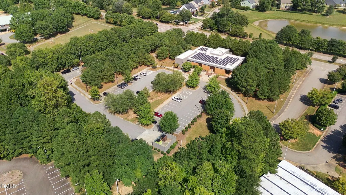
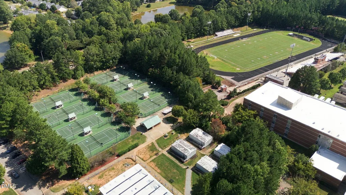
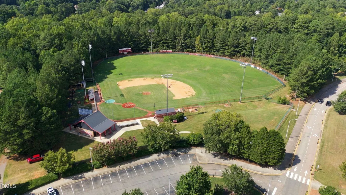
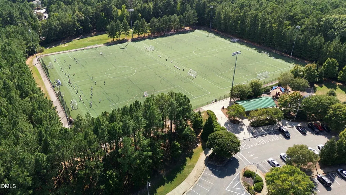
The home you have been waiting for! With 5 bedrooms, 4 baths, and 3,669 square feet, this home offers a floor plan that gives you plenty of options. The main floor features a private office, formal dining room, and guest bedroom with full bath. Across the back of the home, the kitchen, breakfast area, and large living room flow together with granite countertops, stainless steel appliances, gas cooktop, center island, built in cabinetry, plenty of natural light, and a gas fireplace anchoring the living room. Upstairs are four additional bedrooms, including an oversized primary suite with a separate sitting area, large bath, and two walk in closets. And wait until you see the huge bonus room! Custom built in closet systems throughout the home add exceptional storage and organization. Outside, enjoy the front porch, screened back porch, patio, and flat, fenced, private backyard surrounded by mature trees. The garage includes a Tesla charger. Fresh interior paint, new carpet, and modern light fixtures give the home a fresh look throughout. Pre inspected with repairs completed. Just minutes from Middle Creek Park, Middle Creek Community Library, Middle Creek Community Center, Middle Creek High School, shopping, dining, and I 540.
| Elementary School | Middle School | High School |
|---|---|---|
| Wake - West Lake Elementary Elementary School | Wake - West Lake Middle Middle School | Wake - Middle Creek High High School |
| Price History | |
|---|---|
| 9/17/2026 | Listed $795,000 |
General Features
| Sewer | Public Sewer |
|---|---|
| Heating | Central,Gas Pack,Natural Gas |
| Cooling | Central Air |
| Utilities | Natural Gas Connected,Sewer Connected,Water Connected |
| Roof | Architectural Shingle |
| Appliances | Built-In Electric Oven,Convection Oven,Dishwasher,Disposal,Dryer,Gas Cooktop,Gas Water Heater,Microwave,Propane Cooktop,Range Hood,Refrigerator,Vented Exhaust Fan,Wall Oven,Washer,Washer/Dryer |
| Zoning | R12 |
| HOA Fee | 33.75 |
| Garage Spaces | 2 |
| Association Fee Includes | Storm Water Maintenance |
| Patio/Porch Features | Front Porch,Patio,Porch,Rear Porch,Screened |
| Architectural Style | Traditional,Transitional |
| Construction Materials | Concrete,Fiber Cement,Frame |
| Year Built | 2013 |
| Stories Count | 2 |
| Levels | Two |
| Property Subtype | Single Family Residence |
| Assoc Fee Paid Per | Annually |
| County | Wake |
| New Construction | false |
| Property Type | Residential |
| Association Amenities | Trail(s) |
| HOA | true |
| Attached Garage | true |
| Subdivision Name | Belmont |
| Facing Direction | East |
| Garage Y/N | true |
| Total Rooms | 16 |
| Full Baths | 4 |
| Status | Active |
| Directions | Get on NC-540 E. Follow NC-540 E to Bells Lake Rd. Exit from NC-540 E. Continue on Bells Lake Rd. Drive to Henderson Rd in Cary. |
| High School | Wake - Middle Creek High |
| City | Apex |
| Senior Community Y/N | false |
| Open Parking Spaces | 4 |
| Lot Size Units | Acres |
| Lot Size Square Feet | 13504 |
| Elementary School | Wake - West Lake Elementary |
| Tax Annual Amount | 5915.67 |
| Middle/Junior High School | Wake - West Lake Middle |
| Structure Type | House,Site Built |
| Standard Status | Active |
Interior Features
| Interior Amenities | Bathtub/Shower Combination,Crown Molding,Dual Closets,Eat-in Kitchen,Granite Counters,High Ceilings,High Speed Internet,Kitchen Island,Pantry,Separate Shower,Smooth Ceilings,Tray Ceiling(s),Walk-In Closet(s),Walk-In Shower |
|---|---|
| Flooring | Carpet,Hardwood,Tile |
| Air Conditioning Y/N | true |
| Heating Y/N | true |
| Window Features | Blinds,Double Pane Windows,Screens |
| Above Grade Finished Area | 3669 |
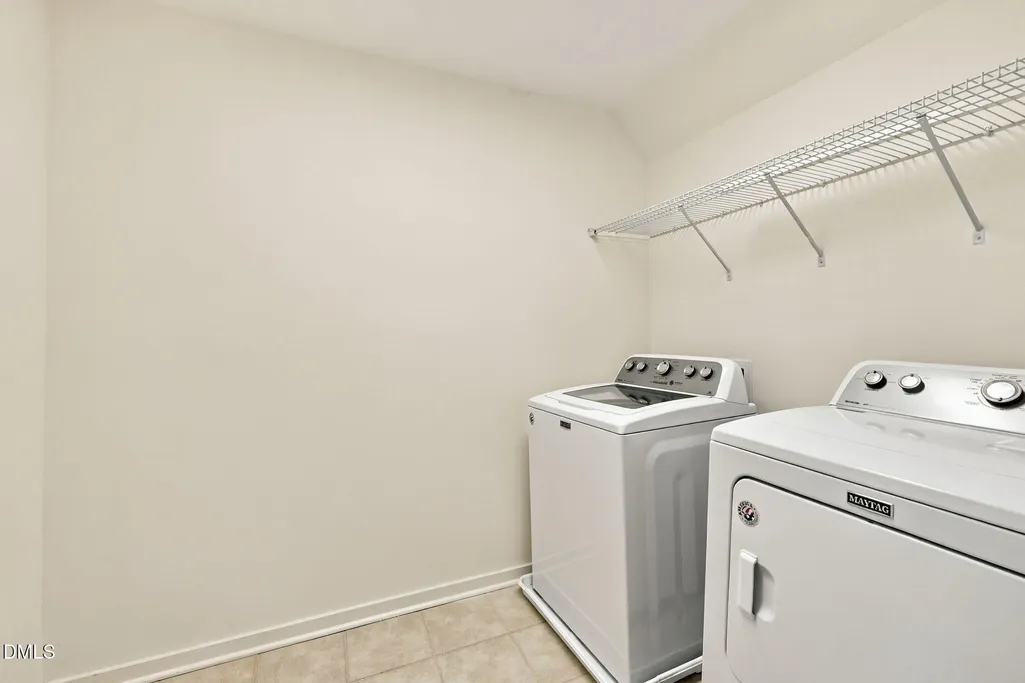
| Laundry Features | Upper Level |
| Total Bedrooms | 5 |
| Above Grade Finished Area Source | Appraiser |
| Total Baths | 4 |
Exterior Features
| Exterior Amenities | Fenced Yard,Private Yard |
|---|---|
| Fencing | Back Yard,Perimeter,Other |
| Parking Features | Driveway,Garage |
| Lot Features | Back Yard,Partially Cleared,Private |
| Water Source | Public |
| Lot Size Area | 0.31 |
| Foundation Details | Concrete,Crawlspace |
| Building Area Total | 3669 |
| Lot Size Acres | 0.31 |
| Road Surface Type | Paved |
| Road Frontage Type | City Street |
Amenities
- Foreclosure
- Views
- Short Sale
- New Construction
- Adult 55+
- Lease To Own
- No HOA Fees
- Furnished
- Primary On Main
- Air Conditioning
- Seller Finance
- Green
- Fixer Upper
- Horse
- Golf
- Fireplace
- Deck
- Garage
- Basement
- Pool
Property vs Single Family Average in 27539
Price
Year Built
In The Neighborhood
Views
Raleigh
$ 525,000
5049 Glenmorgan Lane
Raleigh, NC 27616
- Type
- Single Family
- Size
- 2,290 SqFt
- Rooms
- 4 Beds + 3 Baths

Raleigh
$ 519,000
5041 Aspen Meadow Street
Raleigh, NC 27616
- Type
- Single Family
- Size
- 2,584 SqFt
- Rooms
- 3 Beds + 2.5 Baths
Raleigh
$ 545,000
5045 Aspen Meadow Street
Raleigh, NC 27616
- Type
- Single Family
- Size
- 2,829 SqFt
- Rooms
- 4 Beds + 3 Baths
Reduced
Raleigh
$ 635,000
5216 Windmere Chase Drive
Raleigh, NC 27616
- Type
- Single Family
- Size
- 3,049 SqFt
- Rooms
- 4 Beds + 3.5 Baths
Hillsborough
$ 499,900
2120 Thoroughbred Drive
Hillsborough, NC 27278
- Type
- Single Family
- Size
- 2,106 SqFt
- Rooms
- 3 Beds + 2.5 Baths
Smithfield
$ 265,000
306 Martin Luther King Jr Drive
Smithfield, NC 27577
- Type
- Single Family
- Size
- 1,212 SqFt
- Rooms
- 3 Beds + 2 Baths
Linden
$ 504,000
415 Stable Court
Linden, NC 28356
- Type
- Single Family
- Size
- 2,727 SqFt
- Rooms
- 3 Beds + 2.5 Baths
Reduced
Linden
$ 395,000
416 Stable Court
Linden, NC 28305
- Type
- Single Family
- Size
- 2,510 SqFt
- Rooms
- 4 Beds + 3 Baths
Raleigh
$ 749,900
5209 Windmere Chase Drive
Raleigh, NC 27616
- Type
- Single Family
- Size
- 3,863 SqFt
- Rooms
- 5 Beds + 4 Baths
Raleigh
$ 599,000
4301 Brintons Cottage Street
Raleigh, NC 27616
- Type
- Single Family
- Size
- 2,806 SqFt
- Rooms
- 4 Beds + 3 Baths

 The data relating to real estate on this web site comes in part from the Internet Data Exchange program of Hive MLS LLC, and is updated as of September 21, 2026 6:49 PM UTC All information is deemed reliable but not guaranteed and should be independently verified. All properties are subject to prior sale, change, or withdrawal. Neither listing broker(s) nor The Oceanaire Realty shall be responsible for any typographical errors, misinformation, or misprints, and shall be held totally harmless from
