

Views - New Construction



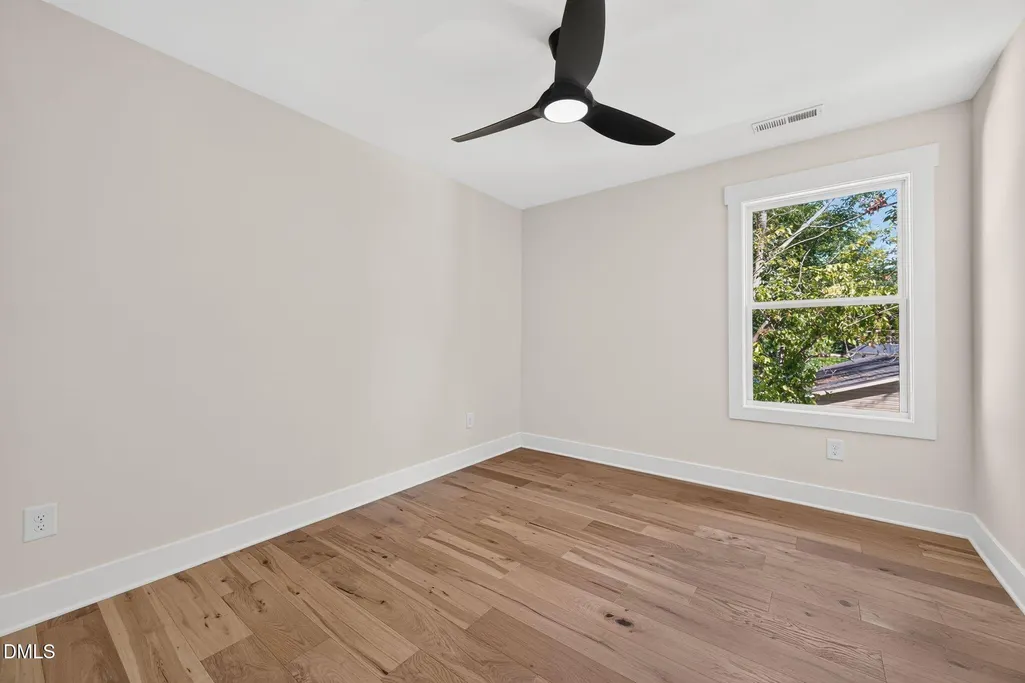
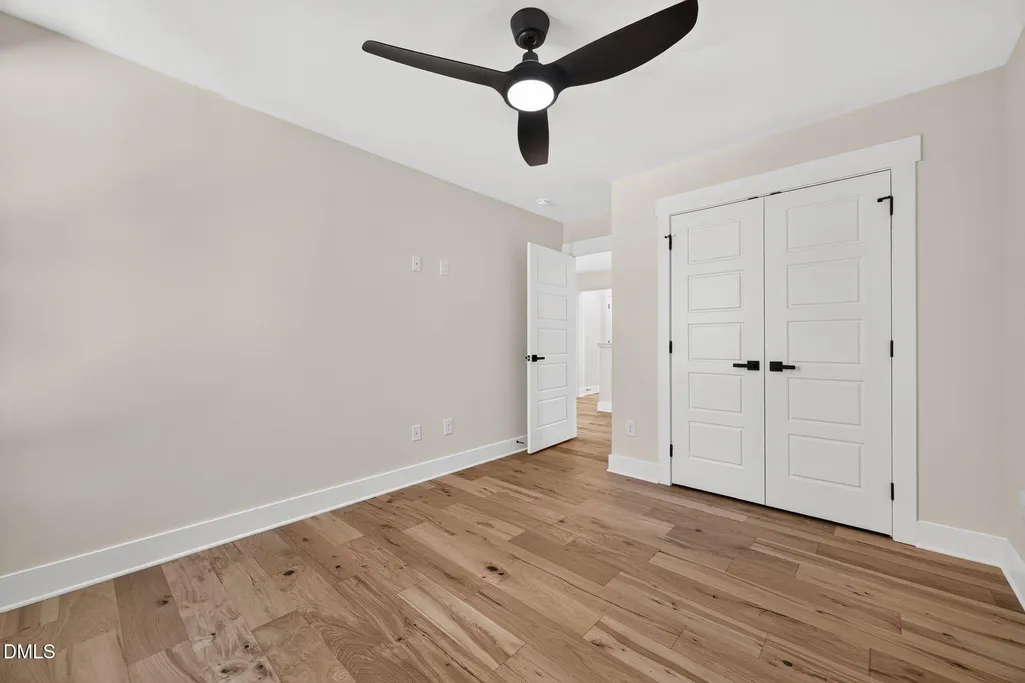
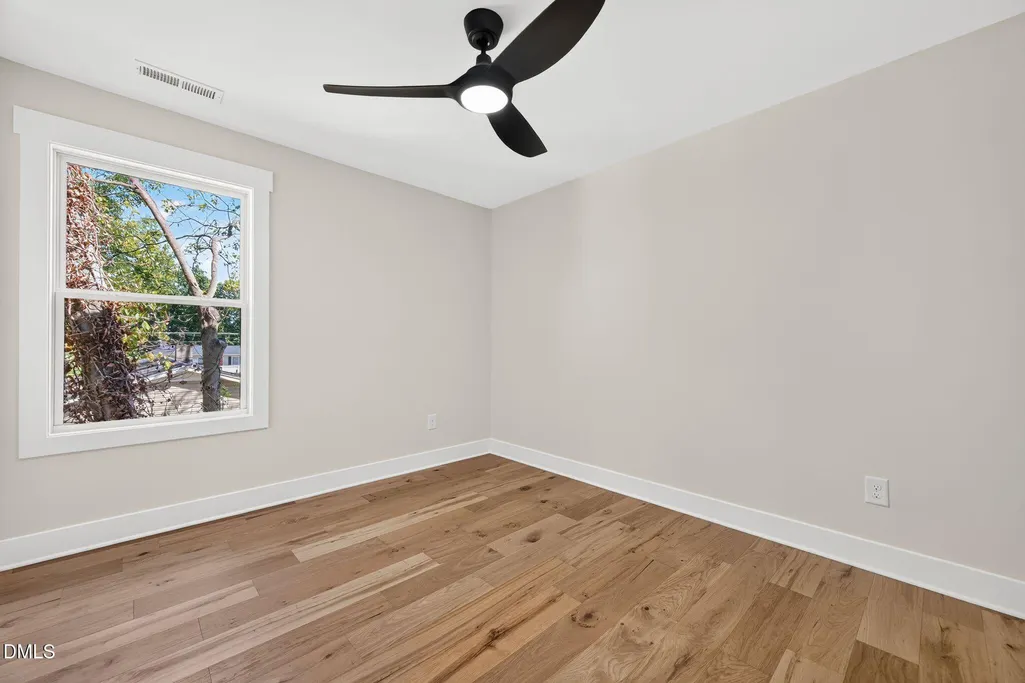
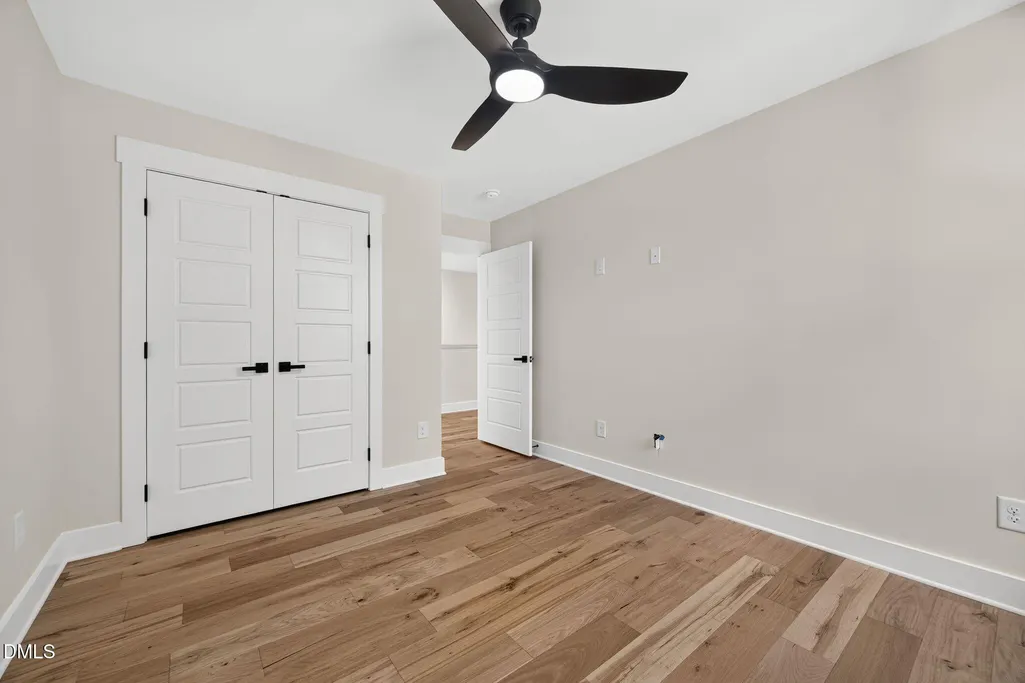
Address
1122 Hightower Street, Raleigh, NC
Price
$ 719,900
Property Attributes
- MLS#10193383
- TypeSingle Family
- Listing Status Active
- CountyWake
- CityRaleigh
- NeighborhoodNot in a Subdivision
- Zip27610
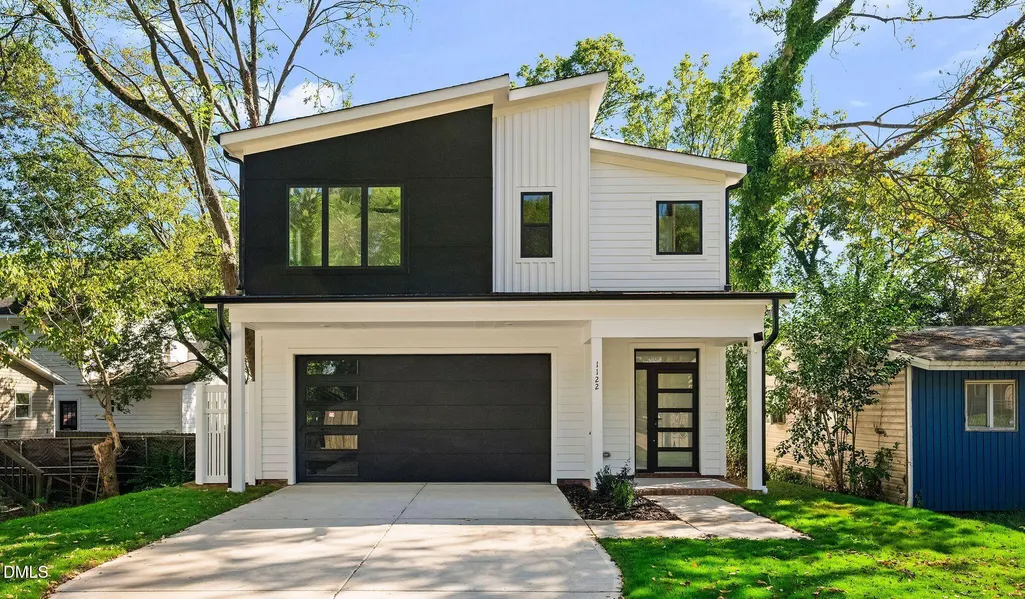
- StyleContemporary, Modern
- Year Built2026
- Price$ 719,900
- Bedrooms4
- Full Bathrooms2
- Half Bathrooms1
- Sqr Footage2223
- Lot Size0.12 Acres
Data Source:
Triangle MLS (TMLS)
Property Description
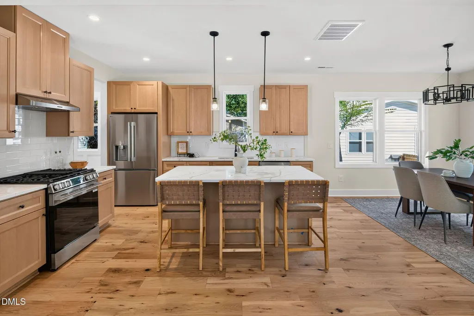
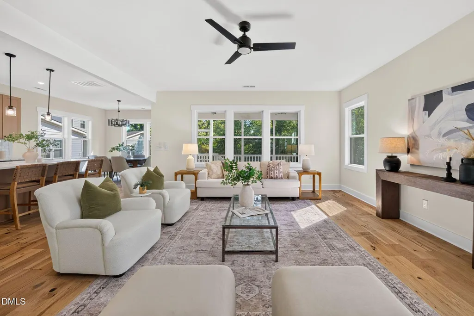
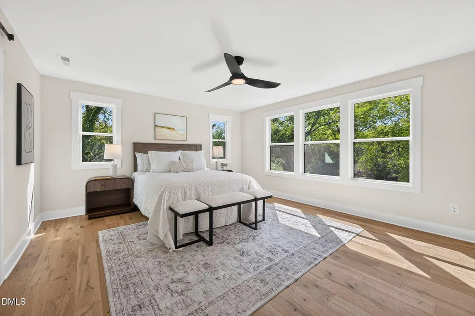
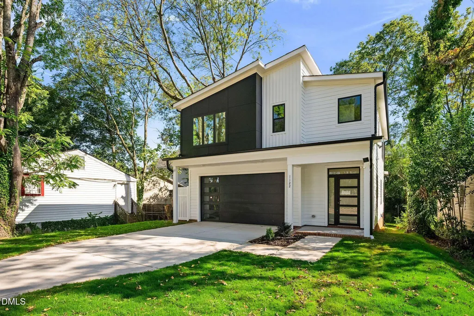
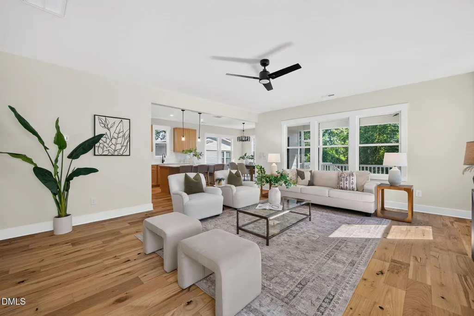
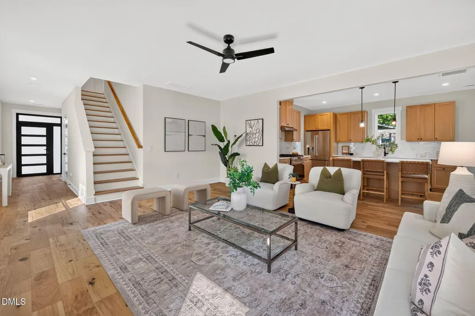
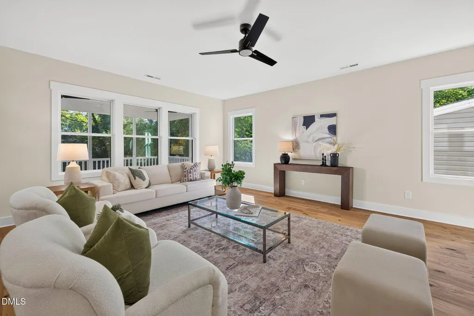
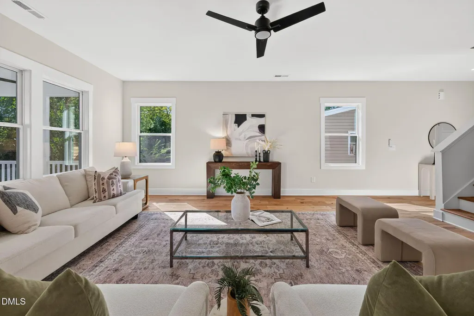
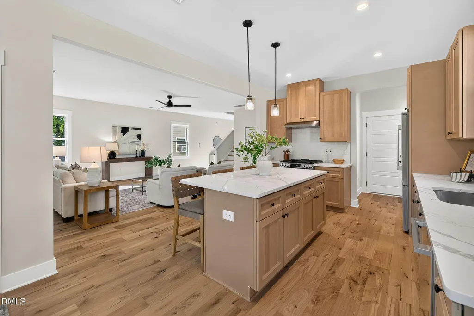
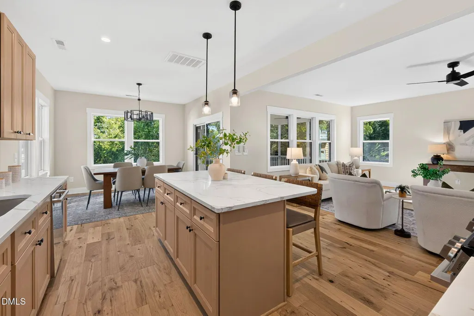
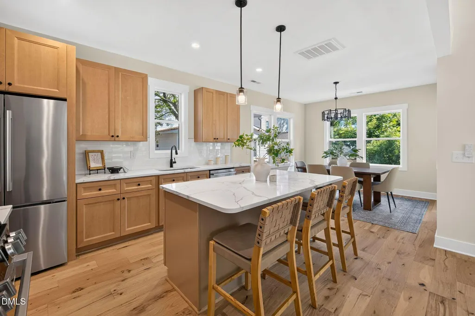
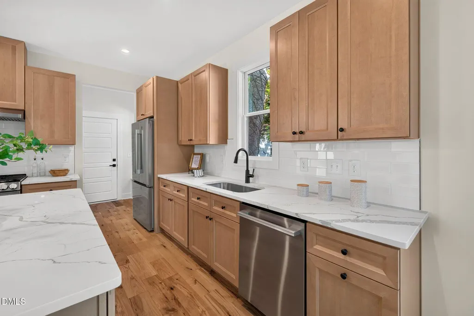
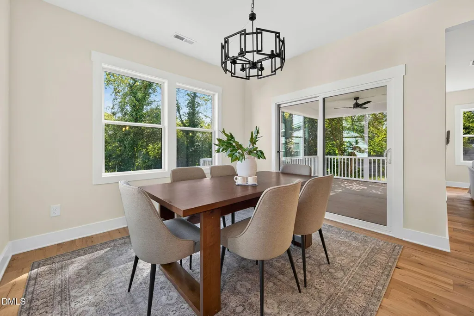
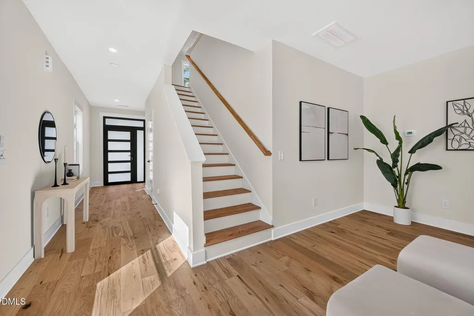
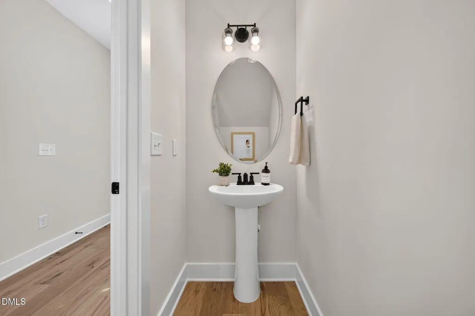
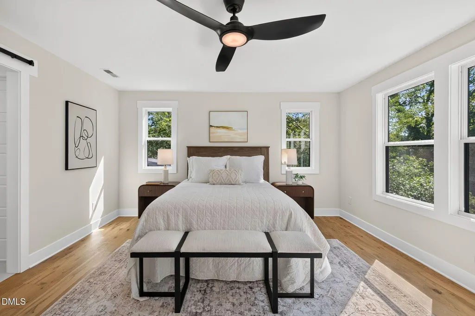
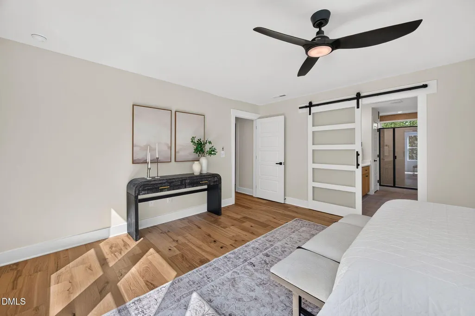
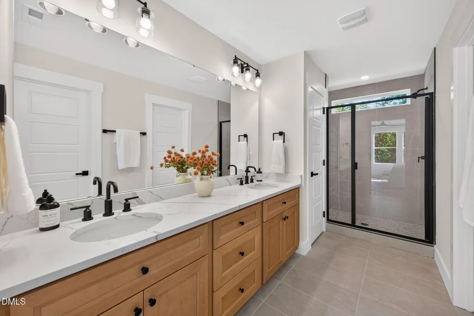
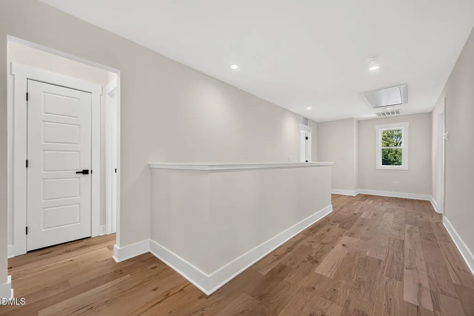
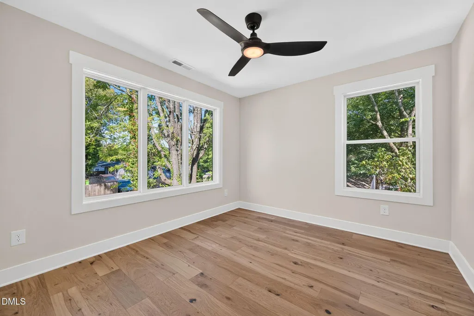
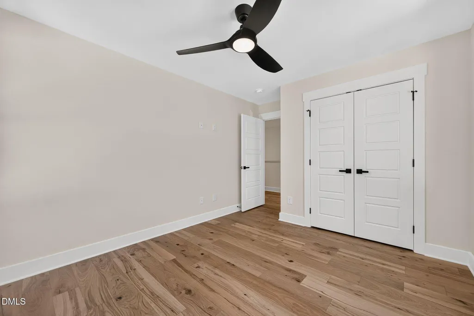
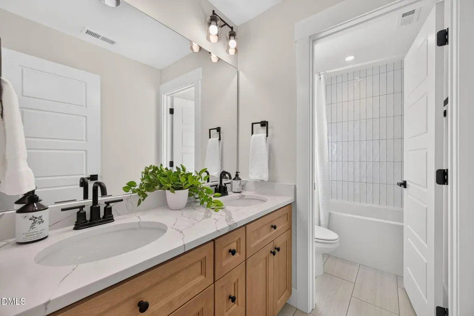
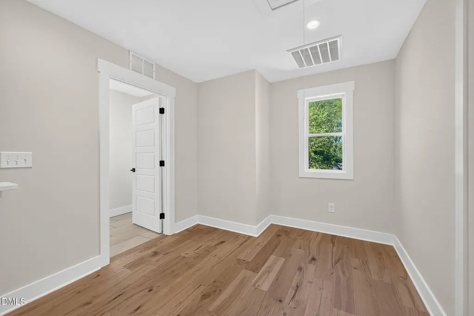
Beautifully designed, brand-new, and thoughtfully located—this is the kind of home that feels special the moment you walk through the door. This stunning 4-bedroom new construction home brings together modern design, beautiful finishes, and something increasingly hard to find this close to Downtown Raleigh: a spacious yard. Inside, natural light fills the open-concept main living area. At the center of it all is a beautifully appointed kitchen with an oversized island that gives you plenty of room for cooking, gathering, casual meals, and conversation. The kitchen flows effortlessly into the dining and living areas. And when it's time to slow down, the screened-in back porch offers the perfect place. Step outside and you'll find a generous yard with room to make the space your own—whether that means a garden, play area, outdoor entertaining, or simply having room to breathe. It's a rare combination of new construction, modern design, and meaningful outdoor space in such a convenient location. Downtown Raleigh is just minutes away, along with John Chavis Memorial Park, Transfer Co. Food Hall, Left Hook Coffee, Red Hat Amphitheater, Alamo Drafthouse Cinema, restaurants, breweries, shopping, and the many events and experiences that make Raleigh such a great place to call home. This is more than a new construction home—it's an opportunity to enjoy the best of modern living while staying connected to everything that makes Downtown Raleigh special.
| Elementary School | Middle School | High School |
|---|---|---|
| Wake - Southeast Raleigh Elementary Elementary School | Wake - Centennial Campus Middle Middle School | Wake - Southeast Raleigh High High School |
| Price History | |
|---|---|
| 9/17/2026 | Listed $719,900 |
General Features
| Sewer | Public Sewer |
|---|---|
| Heating | Propane |
| Cooling | Heat Pump,Zoned |
| Utilities | Cable Available,Phone Available,Sewer Connected,Water Connected,Propane |
| Roof | Architectural Shingle |
| Appliances | Dishwasher,Disposal,Free-Standing Gas Range,Gas Range,Gas Water Heater,Microwave,Plumbed For Ice Maker,Propane Water Heater,Tankless Water Heater,Water Heater |
| Zoning | R-10 |
| Garage Spaces | 2 |
| Patio/Porch Features | Covered,Deck,Front Porch,Screened |
| Architectural Style | Contemporary,Modern |
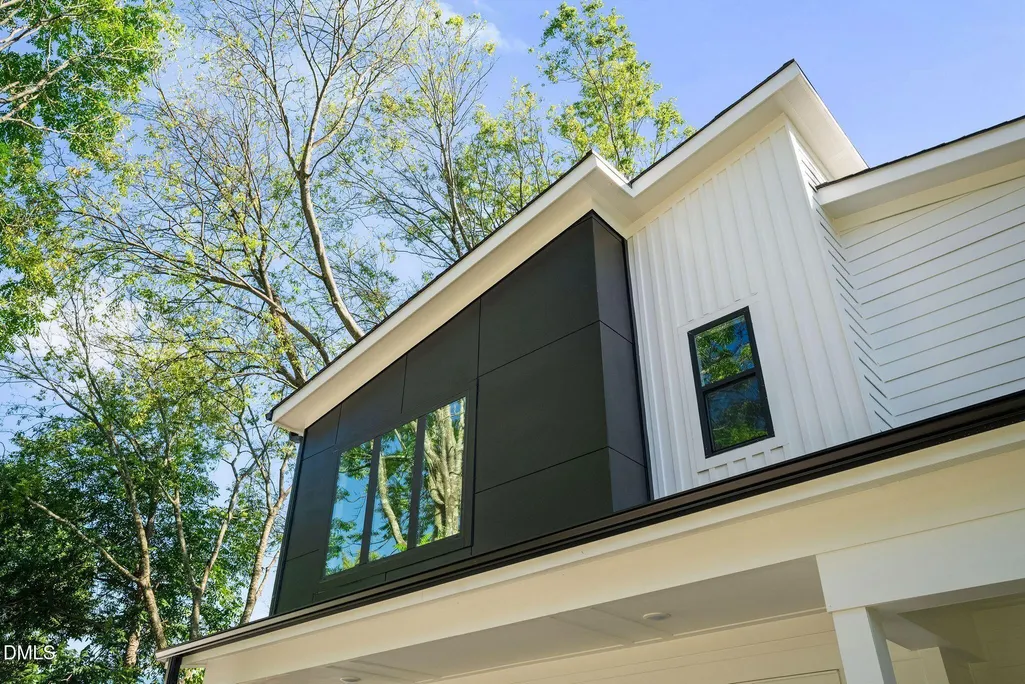
| Construction Materials | Block,Fiber Cement |
| Year Built | 2026 |
| View | City,City Lights |
| Stories Count | 2 |
| Levels | Two |
| Property Subtype | Single Family Residence |
| County | Wake |
| New Construction | true |
| Property Type | Residential |
| HOA | false |
| Attached Garage | true |
| Subdivision Name | Not in a Subdivision |
| Facing Direction | North |
| Garage Y/N | true |
| Other Structures | None |
| Total Rooms | 9 |
| Full Baths | 2 |
| Status | Active |
| Directions | From Downtown Raleigh take New Bern Ave to Tarboro St. Turn Right on to Tarboro. Tarboro St turns into Rock Quarry. Turn Right Vardaman St then right on to Hightower. House will be on the Left. |
| High School | Wake - Southeast Raleigh High |
| City | Raleigh |
| Senior Community Y/N | false |
| Open Parking Spaces | 2 |
| Lot Size Units | Acres |
| Lot Size Square Feet | 5227 |
| Carport Y/N | false |
| Elementary School | Wake - Southeast Raleigh Elementary |
| Tax Annual Amount | 1160 |
| Middle/Junior High School | Wake - Centennial Campus Middle |
| Structure Type | House,Site Built |
| Builder Name | Family Building Company |
| Standard Status | Active |
Interior Features
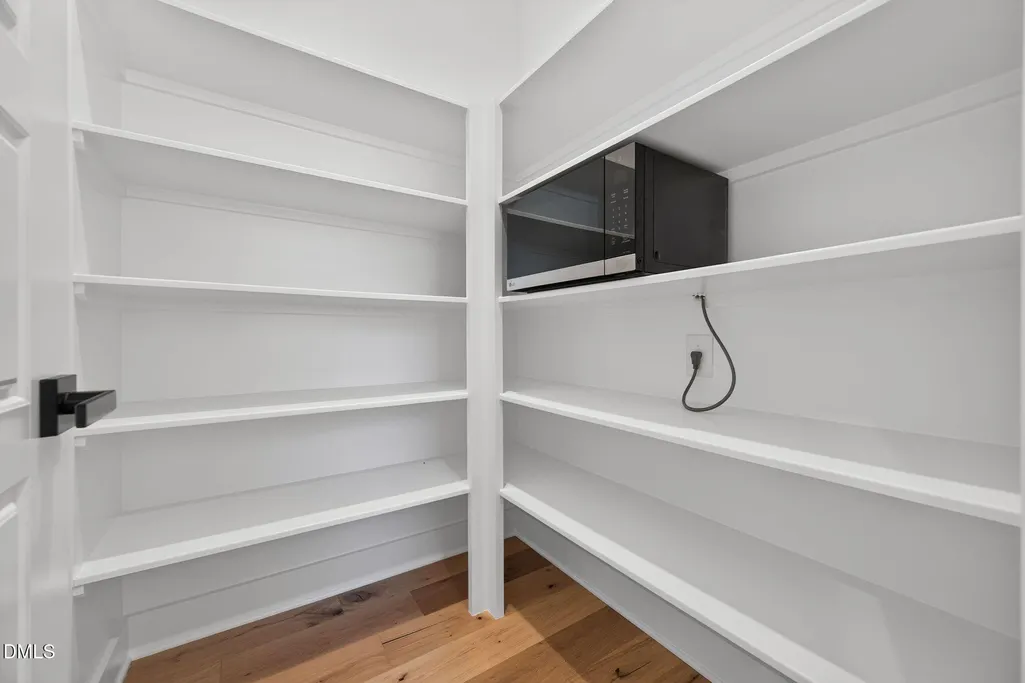
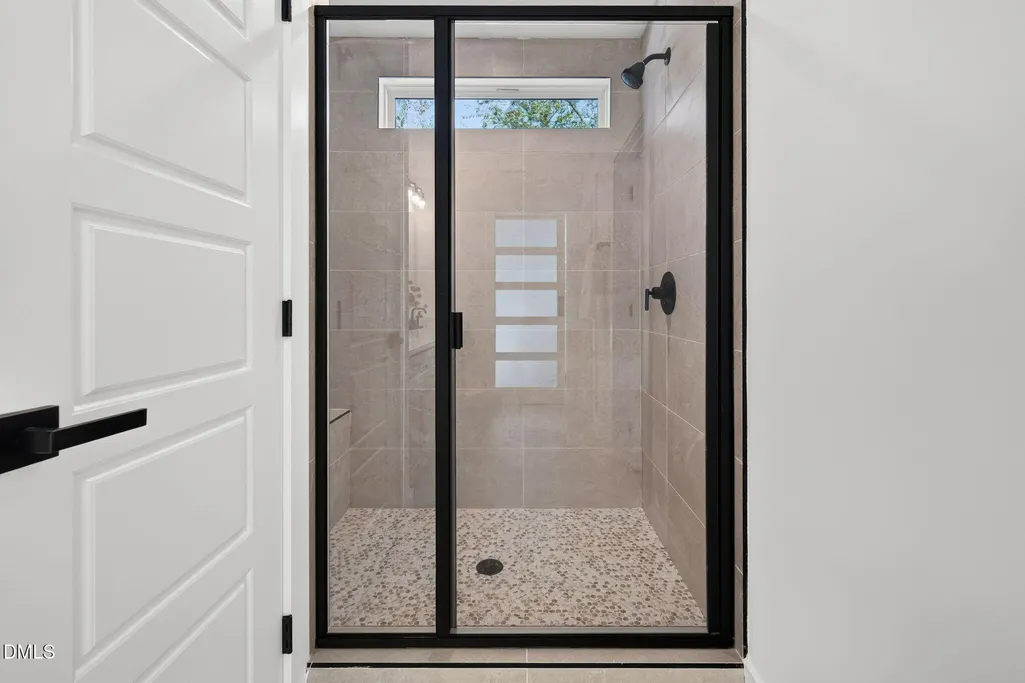
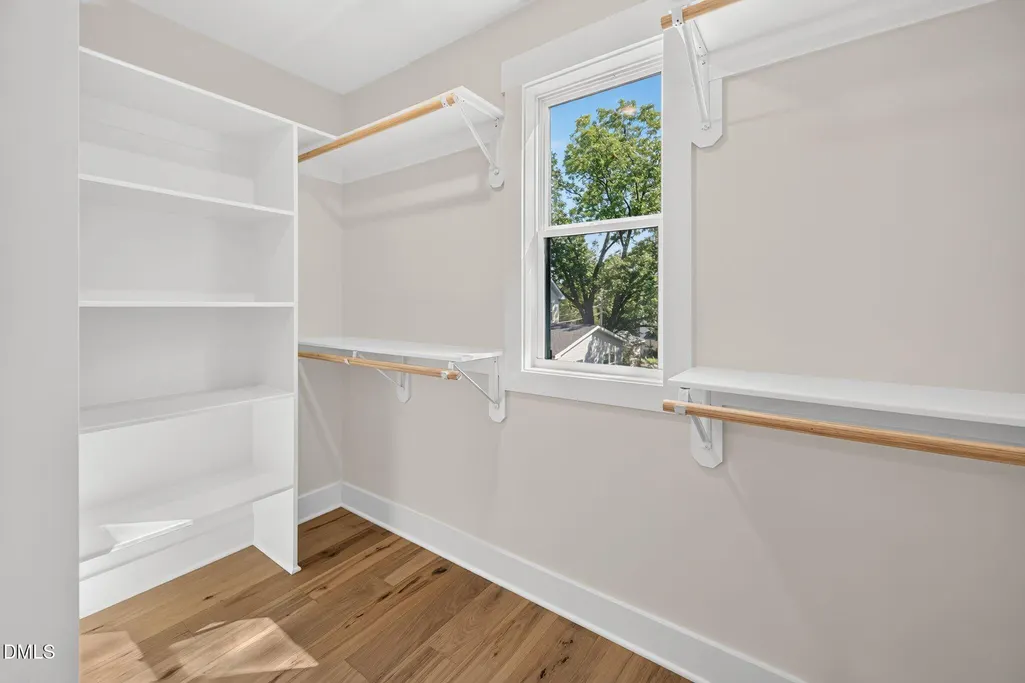
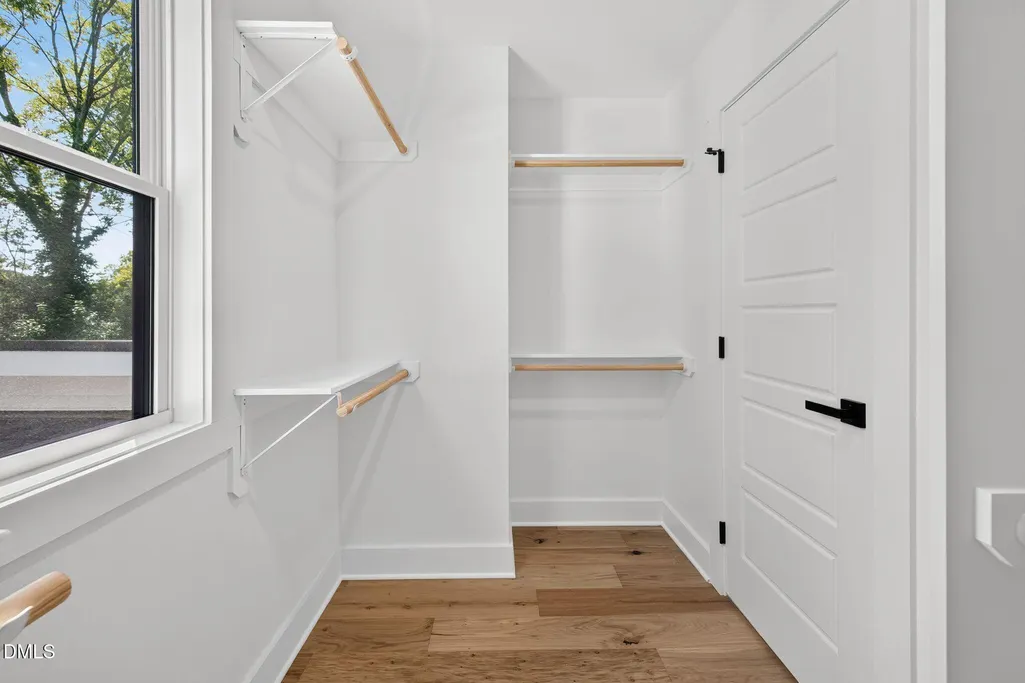
| Interior Amenities | Bathtub/Shower Combination,Breakfast Bar,Ceiling Fan(s),Eat-in Kitchen,Entrance Foyer,High Ceilings,High Speed Internet,Kitchen Island,Kitchen/Dining Room Combination,Living/Dining Room Combination,Open Floorplan,Pantry,Quartz Counters,Smooth Ceilings,Walk-In Closet(s),Walk-In Shower,Water Closet |
|---|---|
| Flooring | Luxury Vinyl,Tile,Wood |
| Common Walls | No Common Walls |
| Air Conditioning Y/N | true |
| Heating Y/N | true |
| Fireplace Y/N | false |
| Above Grade Finished Area | 2223 |
| Half Baths | 1 |
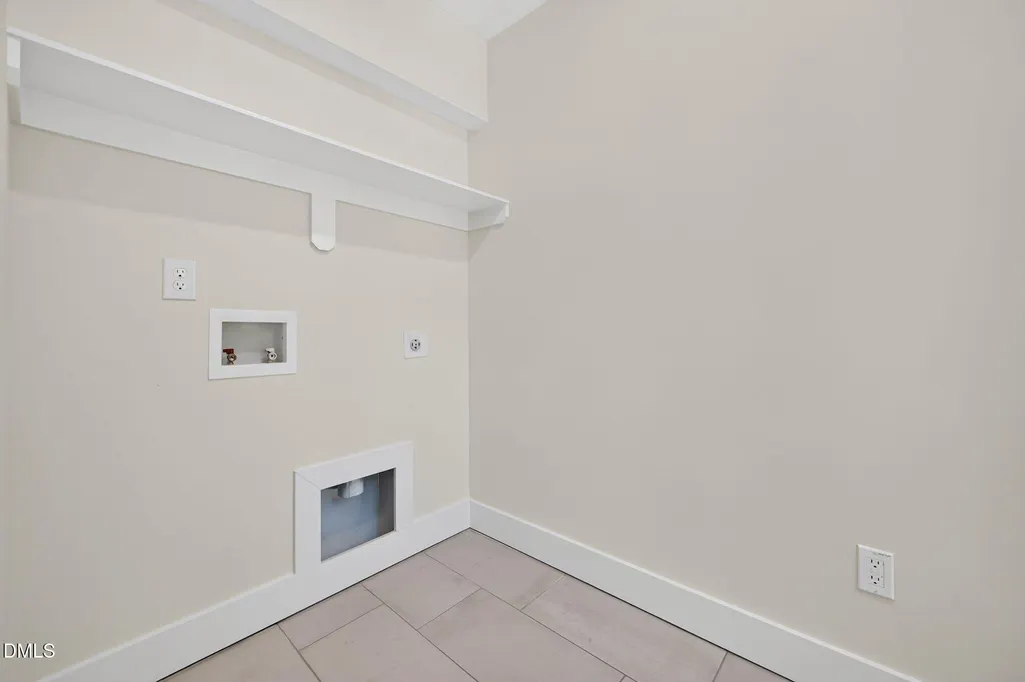
| Laundry Features | In Hall,In Unit,Inside,Laundry Room,Upper Level |
| Total Bedrooms | 4 |
| Above Grade Finished Area Source | Other |
| Total Baths | 3 |
Exterior Features
| Exterior Amenities | Rain Gutters |
|---|---|
| Fencing | None |
| Parking Features | Additional Parking,Concrete,Driveway,Garage,Garage Door Opener,Garage Faces Front,Inside Entrance,Off Street,On Site,On Street,Side By Side |
| Lot Features | Back Yard,City Lot,Cleared,Corners Marked,Few Trees,Near Public Transit,Rectangular Lot,None |
| Water Source | Public |
| Lot Size Area | 0.12 |
| Foundation Details | Stem Walls |
| Spa | false |
| Building Area Total | 2223 |
| Lot Size Acres | 0.12 |
| Road Surface Type | Asphalt |
| Waterfront Y/N | false |
| Road Frontage Type | City Street |
| Horse Y/N | false |
Amenities
- Foreclosure
- Views
- Short Sale
- New Construction
- Adult 55+
- Lease To Own
- No HOA Fees
- Furnished
- Primary On Main
- Air Conditioning
- Seller Finance
- Green
- Fixer Upper
- Horse
- Golf
- Fireplace
- Deck
- Garage
- Basement
- Pool
Property vs Single Family Average in 27610
Price
Year Built
In The Neighborhood
Just Listed
Tarboro
$ 179,000
412 W Walnut Street
Tarboro, NC 27886
- Type
- Single Family
- Size
- 1,762 SqFt
- Rooms
- 3 Beds + 2 Baths

Just Listed
Garner
$ 720,000
625 Rand Road
Garner, NC 27529
- Type
- Single Family
- Size
- 3,431 SqFt
- Rooms
- 4 Beds + 3.5 Baths
Just Listed
Raleigh
$ 495,000
4121 Jane Lane
Raleigh, NC 27604
- Type
- Single Family
- Size
- 2,299 SqFt
- Rooms
- 3 Beds + 2 Baths
Open House
Durham
$ 380,000
2418 Acadia Street
Durham, NC 27704
- Type
- Single Family
- Size
- 1,064 SqFt
- Rooms
- 3 Beds + 1 Baths
Just Listed
Durham
$ 724,000
3412 Sheridan Drive
Durham, NC 27707
- Type
- Single Family
- Size
- 2,844 SqFt
- Rooms
- 3 Beds + 3.5 Baths
Just Listed
Spring Hope
$ 333,900
2 Thomas Gay Road
Spring Hope, NC 27882
- Type
- Single Family
- Size
- 1,694 SqFt
- Rooms
- 3 Beds + 2 Baths
Just Listed
Dunn
$ 219,900
1502 Erwin Road
Dunn, NC 28334
- Type
- Single Family
- Size
- 1,312 SqFt
- Rooms
- 3 Beds + 2 Baths
Just Listed
Henderson
$ 217,000
1617 Oakdale Circle
Henderson, NC 27536
- Type
- Single Family
- Size
- 1,080 SqFt
- Rooms
- 3 Beds + 1 Baths
Just Listed
Selma
$ 298,500
406 Woodruff Road
Selma, NC 27576
- Type
- Single Family
- Size
- 1,758 SqFt
- Rooms
- 2 Beds + 2.5 Baths
Just Listed
Stovall
$ 185,000
218 Us-15
Stovall, NC 27582
- Type
- Single Family
- Size
- 1,946 SqFt
- Rooms
- 3 Beds + 1 Baths
Just Listed
Zebulon
$ 214,900
414 W Horton Street
Zebulon, NC 27597
- Type
- Single Family
- Size
- 884 SqFt
- Rooms
- 2 Beds + 1 Baths
Just Listed
Angier
$ 210,000
256 W Lillington Street
Angier, NC 27501
- Type
- Single Family
- Size
- 1,033 SqFt
- Rooms
- 3 Beds + 1 Baths
Just Listed
Creedmoor
$ 316,000
108 S Elm Street
Creedmoor, NC 27522
- Type
- Single Family
- Size
- 1,404 SqFt
- Rooms
- 4 Beds + 2 Baths

 The data relating to real estate on this web site comes in part from the Internet Data Exchange program of Hive MLS LLC, and is updated as of September 19, 2026 6:53 PM UTC All information is deemed reliable but not guaranteed and should be independently verified. All properties are subject to prior sale, change, or withdrawal. Neither listing broker(s) nor The Oceanaire Realty shall be responsible for any typographical errors, misinformation, or misprints, and shall be held totally harmless from
