

Open House Sun, Sep 20th 11:00 AM - 01:00 PM - Views - New Construction
Address
407b Edward Street, Durham, NC
Price
$ 529,000
Property Attributes
- MLS#10193444
- TypeSingle Family
- Listing Status Active
- CountyDurham
- CityDurham
- NeighborhoodNot in a Subdivision
- Zip27701
- StyleCraftsman
- Year Built2025
- Price$ 529,000
- Bedrooms3
- Full Bathrooms2
- Half Bathrooms1
- Sqr Footage1250
- Lot Size0.21 Acres
Data Source:
Triangle MLS (TMLS)
Property Description
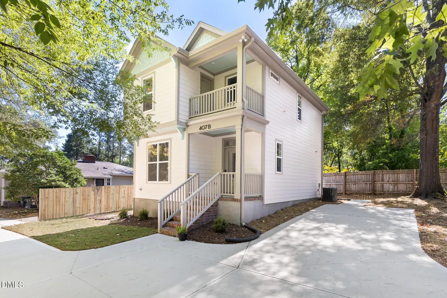
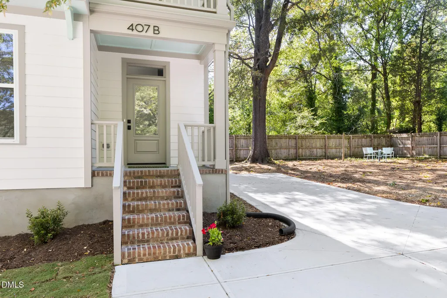
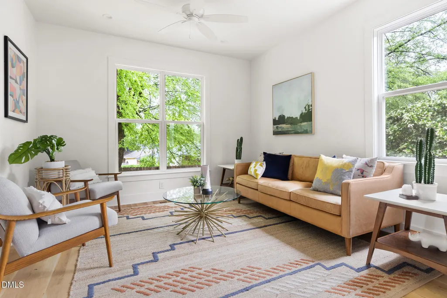
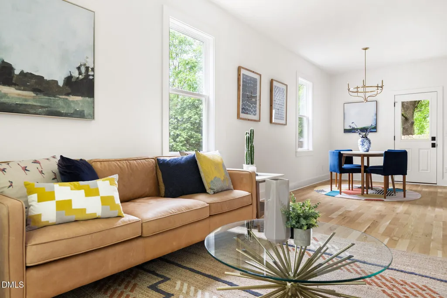
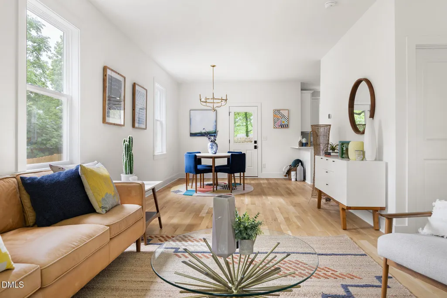
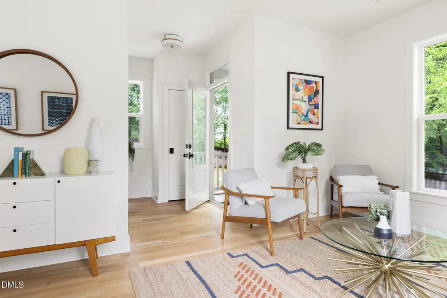
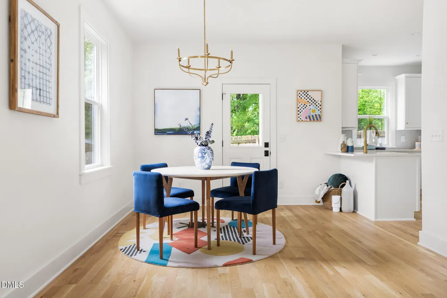
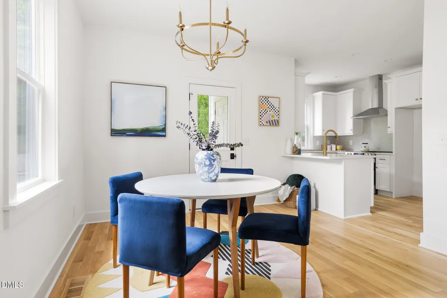
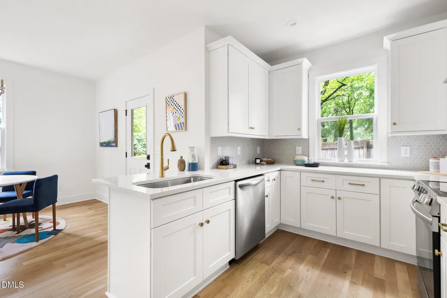
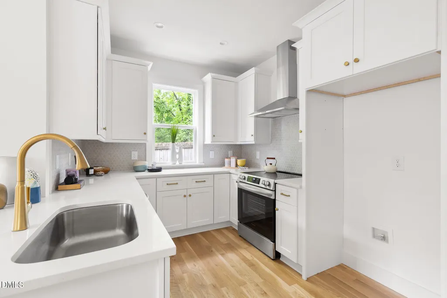
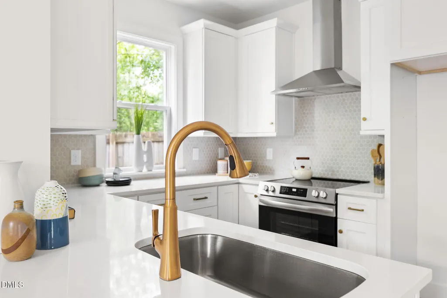
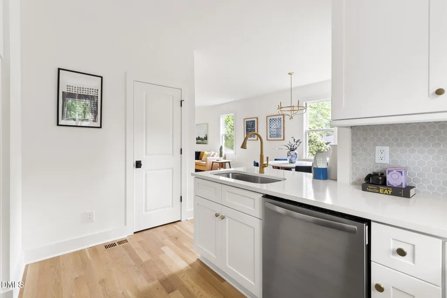
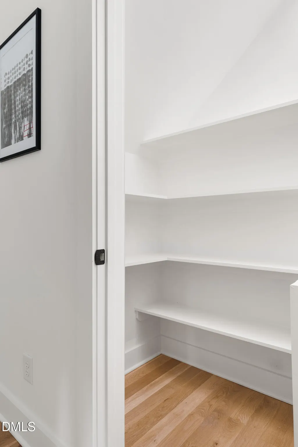
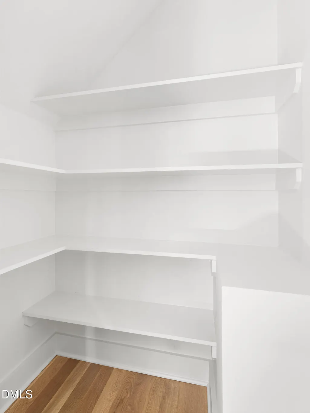
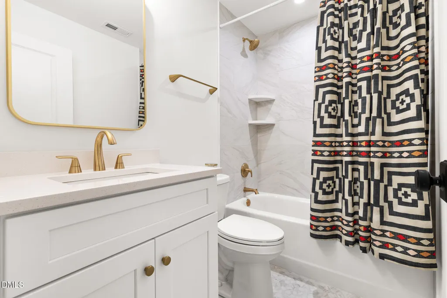
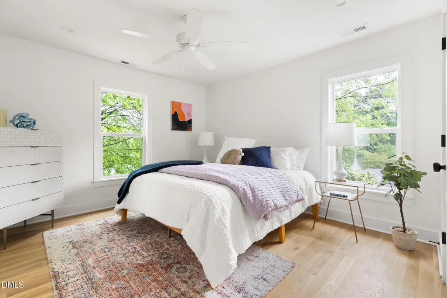
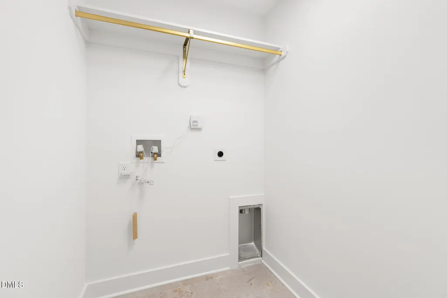
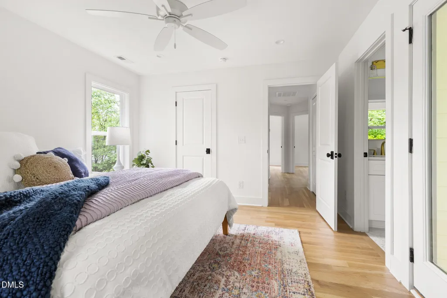
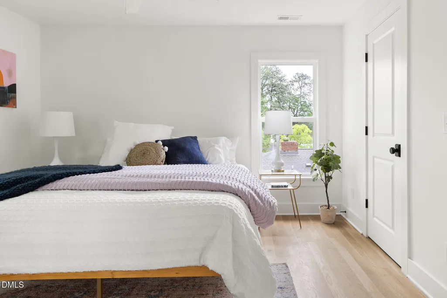
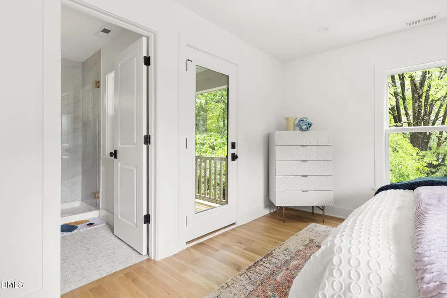
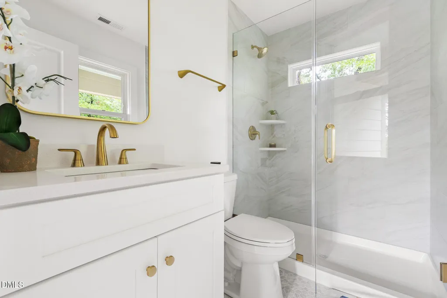
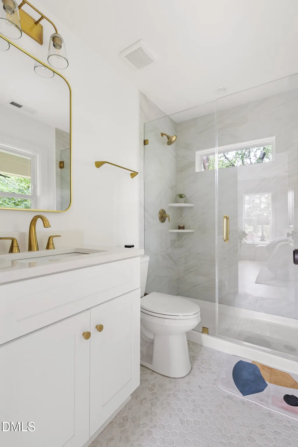
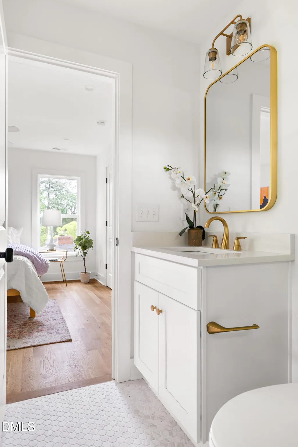
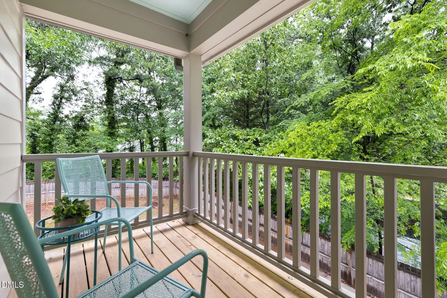
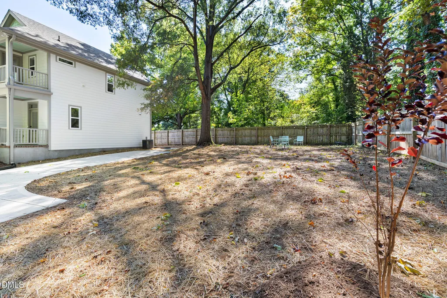
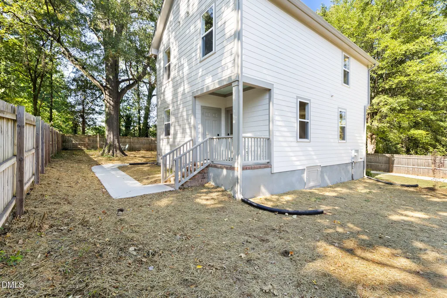
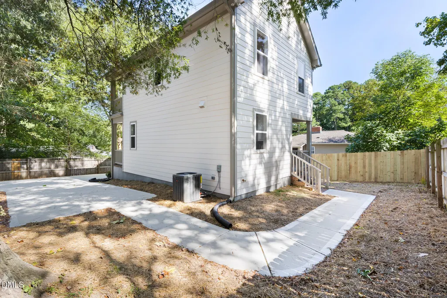
"B" the first to call 407B Edward Street home! A chic brand-new 3-bedroom, 2-bath home tucked away in Old North Durham, offering a wonderful sense of privacy while keeping you just minutes from the bustle of Downtown Durham and Duke University. Built in 2025 by Hoeken Design Build, this thoughtfully crafted home pairs modern design with everyday functionality and a location that puts the best of Durham close at hand. The home's airy open floor plan is filled with natural light and anchored by gorgeous oak hardwood floors. The living and dining areas connect naturally with the stylish kitchen, which features quartz countertops, stainless steel appliances, and a spacious walk-in pantry. The layout is equally suited to quiet mornings at home or entertaining friends. Upstairs, the private primary suite feels like its own retreat, complete with spa-level bathroom finishes and a private balcony. It is the perfect, secluded spot to greet the day with a cup of coffee or unwind in the evening. Two additional bedrooms share a beautifully finished full bath, while a dedicated second-floor laundry room adds everyday convenience by keeping laundry right where you need it. Outdoor space is another standout feature. A covered patio and upper-level deck overlook the large, fenced backyard, creating a peaceful setting for gardening, play, entertaining, or four-legged friends. The spacious parking pad provides convenient off-street parking, while the property's zoning allows for an accessory dwelling unit (ADU), offering exciting potential for future expansion, a guest space, or additional living flexibility, subject to applicable zoning and permitting requirements. Tucked away from the noise yet remarkably close to the energy of Downtown Durham, 407B Edward Street offers the best of both worlds: a private and peaceful home base with easy access to Duke University, downtown restaurants, shops, entertainment, and everything that makes Durham such a vibrant place to live. With brand-new 2025 construction, gorgeous oak floors, chic finishes, a private primary balcony, spacious walk-in pantry, large fenced yard, ADU potential, and thoughtful design throughout, this is a rare opportunity to enjoy a modern home in an exceptionally convenient Durham location.
| Elementary School | Middle School | High School |
|---|---|---|
| Durham - George Watts Elementary Elementary School | Durham - Brogden Middle Middle School | Durham - Riverside High High School |
| Price History | |
|---|---|
| 9/18/2026 | Listed $529,000 |
General Features
| Sewer | Public Sewer |
|---|---|
| Heating | Central,Electric |
| Cooling | Ceiling Fan(s),Central Air,Electric,Zoned |
| Utilities | Cable Available,Electricity Connected,Natural Gas Available,Phone Available,Sewer Connected,Water Connected |
| Roof | Architectural Shingle |
| Appliances | Built-In Electric Range,Built-In Range,Dishwasher,Electric Oven,Electric Range,Electric Water Heater,Range,Range Hood |
| Zoning | R-3 |
| Patio/Porch Features | Awning(s),Covered,Front Porch,Rear Porch |
| Architectural Style | Craftsman |
| Construction Materials | Fiber Cement |
| Year Built | 2025 |
| View | Neighborhood,Trees/Woods |
| Levels | Bi-Level |
| Property Subtype | Single Family Residence |
| County | Durham |
| New Construction | true |
| Property Type | Residential |
| HOA | false |
| Attached Garage | false |
| Subdivision Name | Not in a Subdivision |
| Garage Y/N | false |
| Other Structures | None |
| Total Rooms | 1 |
| Full Baths | 2 |
| Status | Active |
| Directions | Duke Park 106 W Knox St, Durham, NC 27701 Take Acadia St, W Markham Ave, Shawnee St and E Markham Ave to Avondale Dr5 min (1.1 mi) Turn right onto Avondale Dr 38 sec (0.2 mi) Turn right onto Edward St Destination will be on the right |
| High School | Durham - Riverside High |
| City | Durham |
| Senior Community Y/N | false |
| Open Parking Spaces | 3 |
| Lot Size Units | Acres |
| Lot Size Square Feet | 9148 |
| Carport Y/N | false |
| Elementary School | Durham - George Watts Elementary |
| Tax Annual Amount | 5175.77 |
| Middle/Junior High School | Durham - Brogden Middle |
| Virtual Tour | https://next-door-photos.vr-360-tour.com/e/RrkBoLG6anw/e?accessibility=false&dimensions=false&hidelive=true&share_button=false&t_3d_model_dimensions=false |
| Structure Type | Site Built |
| Builder Name | Hoeken Design Build |
| Standard Status | Active |
Interior Features
| Interior Amenities | Bathtub/Shower Combination,Ceiling Fan(s),Chandelier,Living/Dining Room Combination,Open Floorplan,Pantry,Quartz Counters,Recessed Lighting,Smooth Ceilings,Stone Counters,Walk-In Shower |
|---|---|
| Basement | Crawl Space |
| Flooring | Tile,Wood |
| Common Walls | No Common Walls |
| Air Conditioning Y/N | true |
| Heating Y/N | true |
| Window Features | Double Pane Windows,Insulated Windows |
| Above Grade Finished Area | 1250 |
| Half Baths | 1 |
| Laundry Features | In Unit,Inside,Laundry Closet,Upper Level |
| Total Bedrooms | 3 |
| Total Baths | 3 |
Exterior Features
| Exterior Amenities | Awning(s),Balcony,Fenced Yard,Private Entrance,Private Yard,Rain Gutters |
|---|---|
| Fencing | Back Yard,Partial,Privacy,Wood |
| Parking Features | Concrete,Off Street,On Site,Parking Pad,Private,Shared Driveway |
| Lot Features | Back Yard,Few Trees,Level,Private,Secluded,None |
| Water Source | Public |
| Lot Size Area | 0.21 |
| Foundation Details | Block,Permanent,Crawlspace |
| Spa | false |
| Building Area Total | 1250 |
| Lot Size Acres | 0.21 |
| Road Surface Type | Asphalt |
| Waterfront Y/N | false |
| Road Frontage Type | See Remarks |
| Horse Y/N | false |
Amenities
- Foreclosure
- Views
- Short Sale
- New Construction
- Adult 55+
- Lease To Own
- No HOA Fees
- Furnished
- Primary On Main
- Air Conditioning
- Seller Finance
- Green
- Fixer Upper
- Horse
- Golf
- Fireplace
- Deck
- Garage
- Basement
- Pool
Property vs Single Family Average in 27701
Price
Year Built
In The Neighborhood
Just Listed
Zebulon
$ 214,900
414 W Horton Street
Zebulon, NC 27597
- Type
- Single Family
- Size
- 884 SqFt
- Rooms
- 2 Beds + 1 Baths

Just Listed
Garner
$ 720,000
625 Rand Road
Garner, NC 27529
- Type
- Single Family
- Size
- 3,431 SqFt
- Rooms
- 4 Beds + 3.5 Baths
Open House
Durham
$ 380,000
2418 Acadia Street
Durham, NC 27704
- Type
- Single Family
- Size
- 1,064 SqFt
- Rooms
- 3 Beds + 1 Baths
Just Listed
Durham
$ 724,000
3412 Sheridan Drive
Durham, NC 27707
- Type
- Single Family
- Size
- 2,844 SqFt
- Rooms
- 3 Beds + 3.5 Baths
Just Listed
Spring Hope
$ 333,900
2 Thomas Gay Road
Spring Hope, NC 27882
- Type
- Single Family
- Size
- 1,694 SqFt
- Rooms
- 3 Beds + 2 Baths
Just Listed
Roxboro
$ 215,000
110 Clayton Street
Roxboro, NC 27573
- Type
- Single Family
- Size
- 1,094 SqFt
- Rooms
- 2 Beds + 1 Baths
Just Listed
Pittsboro
$ 1,000,000
51 Bynum Road
Pittsboro, NC 27312
- Type
- Single Family
- Size
- 2,700 SqFt
- Rooms
- 3 Beds + 3 Baths
Just Listed
Durham
$ 1,149,900
3 Old Hope Creek Path
Durham, NC 27707
- Type
- Single Family
- Size
- 4,436 SqFt
- Rooms
- 5 Beds + 3.5 Baths
Just Listed
Benson
$ 259,900
204 Dustin Drive
Benson, NC 27504
- Type
- Single Family
- Size
- 1,091 SqFt
- Rooms
- 3 Beds + 2 Baths
Just Listed
Gibsonville
$ 167,000
605 Meadow Street
Gibsonville, NC 27249
- Type
- Single Family
- Size
- 1,163 SqFt
- Rooms
- 3 Beds + 1 Baths
Just Listed
Aulander
$ 50,000
204 E Canal Street
Aulander, NC 27805
- Type
- Single Family
- Size
- 620 SqFt
- Rooms
- 3 Beds + 1 Baths
Just Listed
Angier
$ 210,000
256 W Lillington Street
Angier, NC 27501
- Type
- Single Family
- Size
- 1,033 SqFt
- Rooms
- 3 Beds + 1 Baths

 The data relating to real estate on this web site comes in part from the Internet Data Exchange program of Hive MLS LLC, and is updated as of September 17, 2026 6:42 PM UTC All information is deemed reliable but not guaranteed and should be independently verified. All properties are subject to prior sale, change, or withdrawal. Neither listing broker(s) nor The Oceanaire Realty shall be responsible for any typographical errors, misinformation, or misprints, and shall be held totally harmless from
