

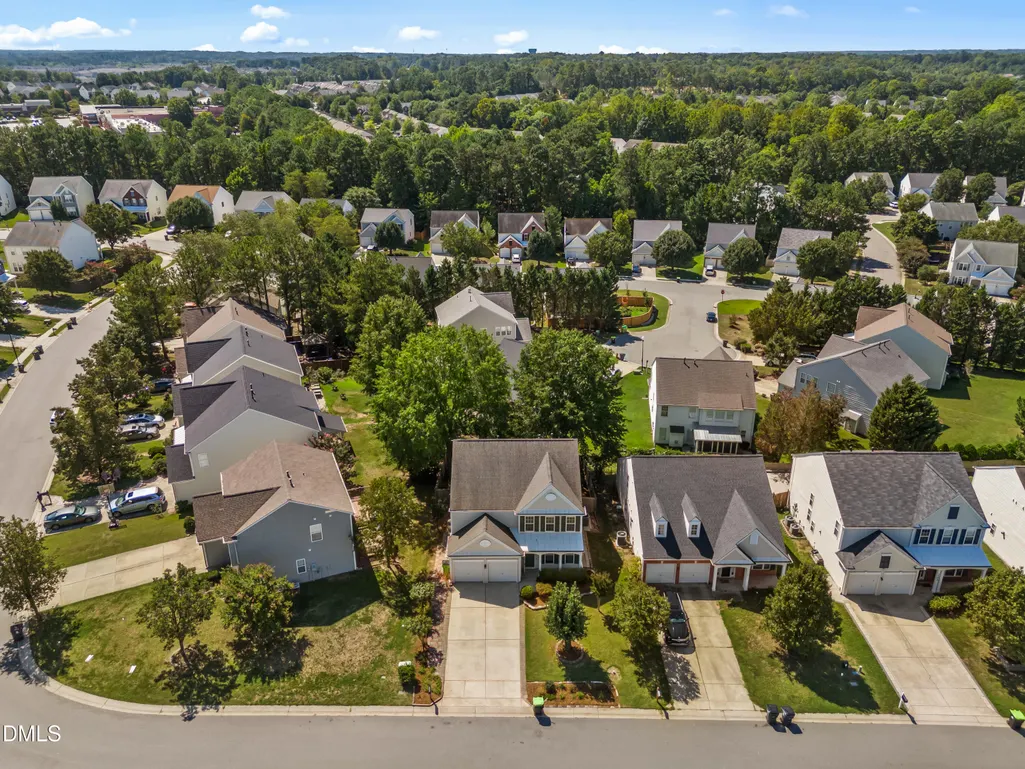
Address
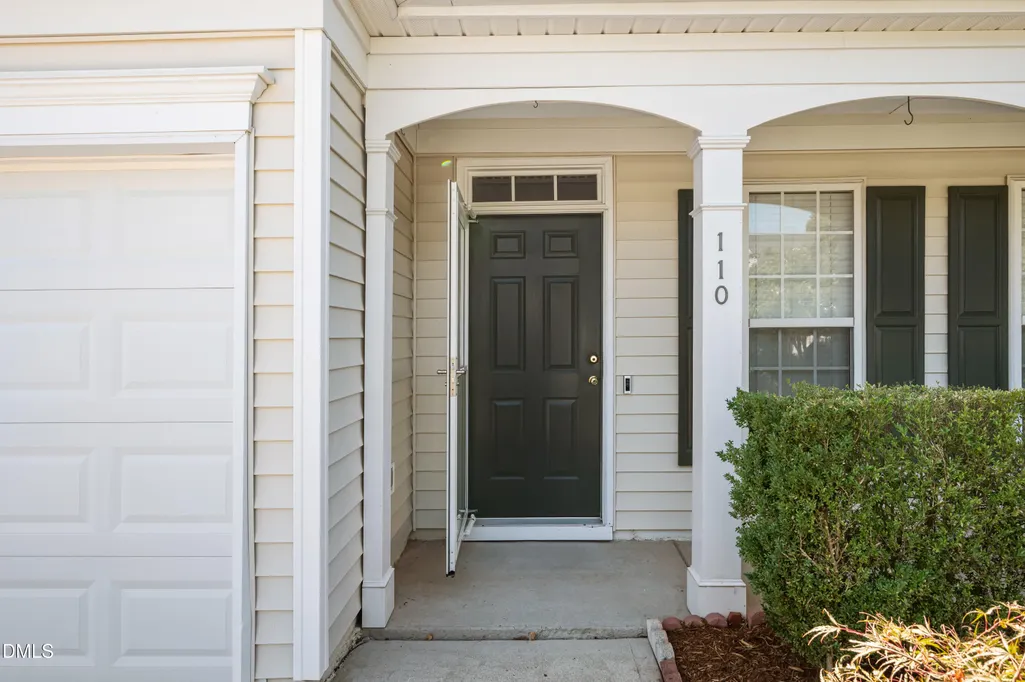
110 Shadow Mountain Lane, Morrisville, NC
Price
$ 599,999
Property Attributes
- MLS#10193532
- TypeSingle Family
- Listing Status Active
- CountyWake
- CityMorrisville
- NeighborhoodBreckenridge
- Zip27560
- StyleA-Frame
- Year Built2001
- Price$ 599,999
- Bedrooms4
- Full Bathrooms2
- Half Bathrooms1
- Sqr Footage2504
- Lot Size0.13 Acres
Data Source:
Triangle MLS (TMLS)
Property Description
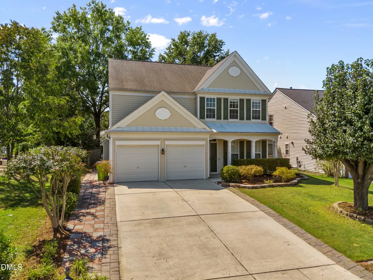
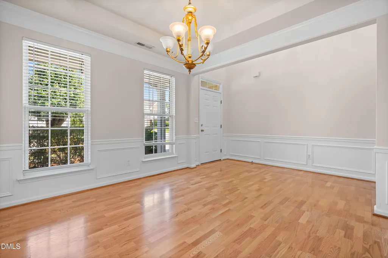
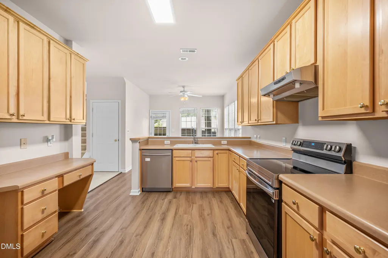
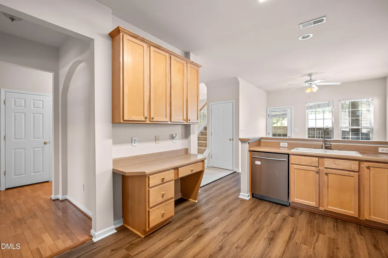
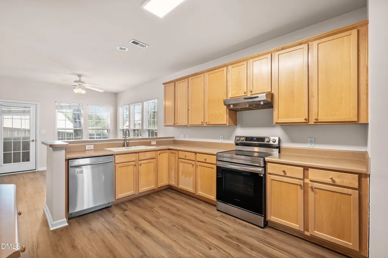
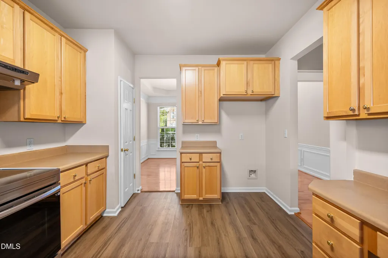
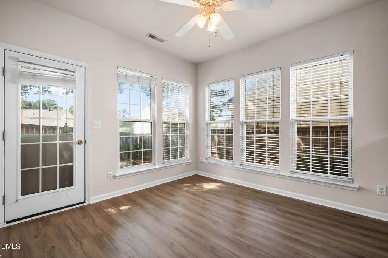
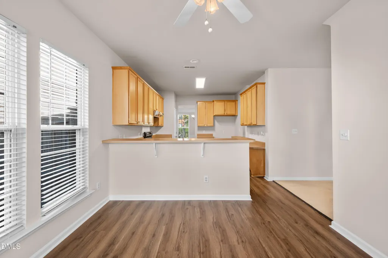
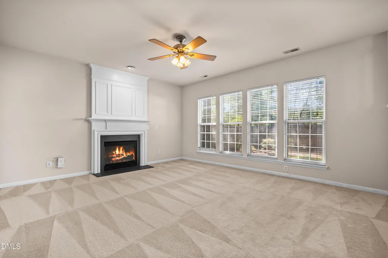
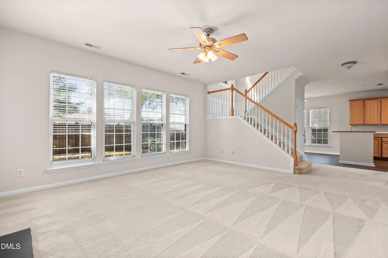
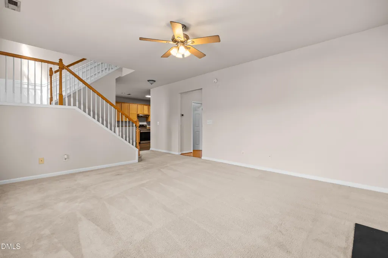
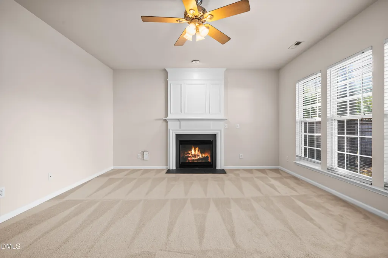
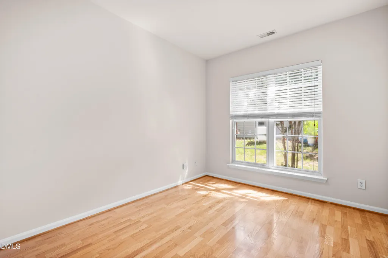
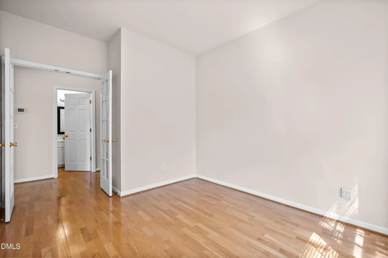
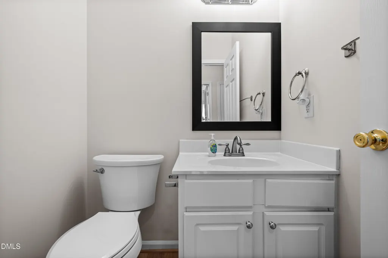
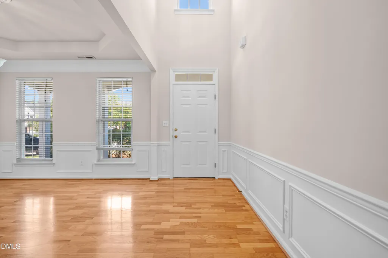
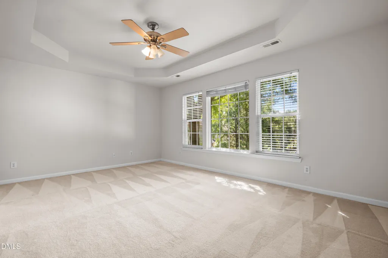
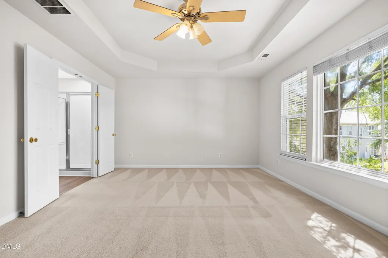
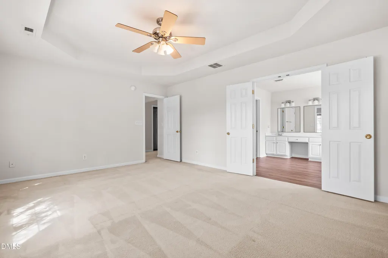
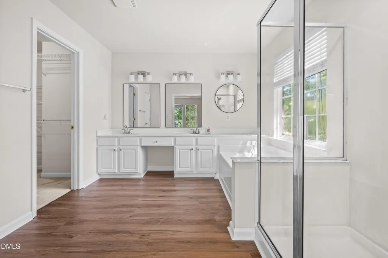
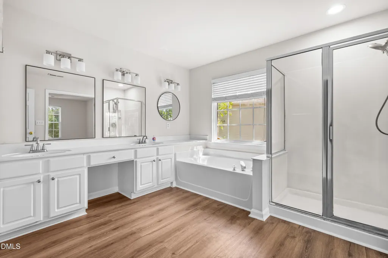
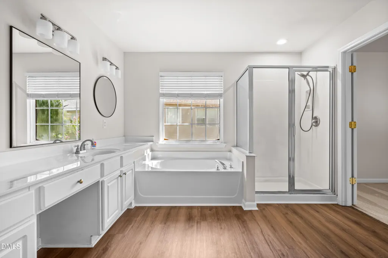
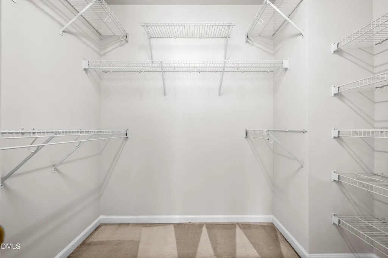
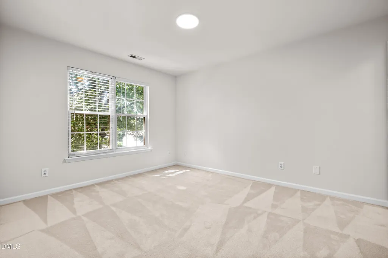
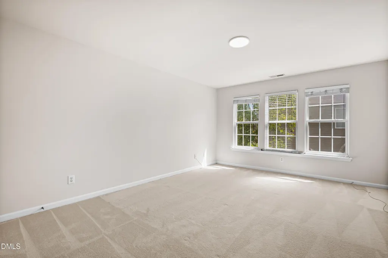
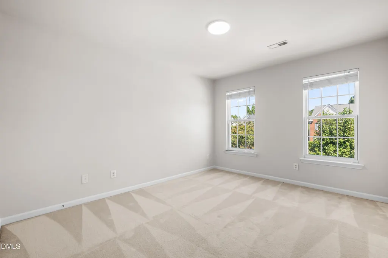
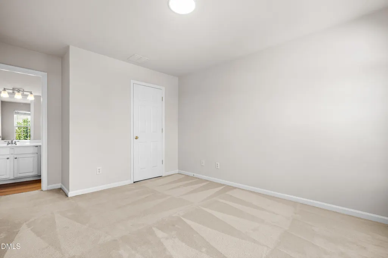
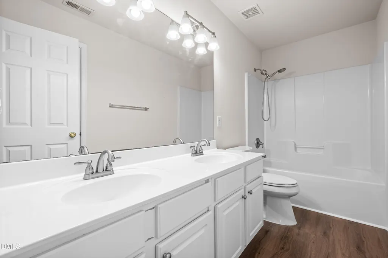
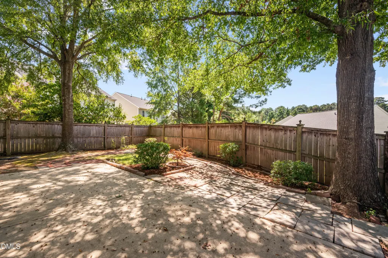
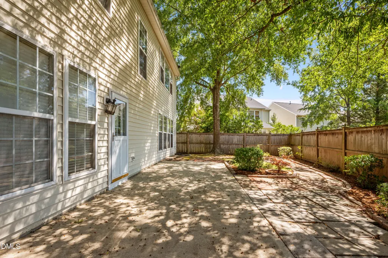
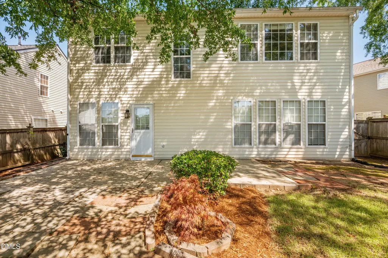
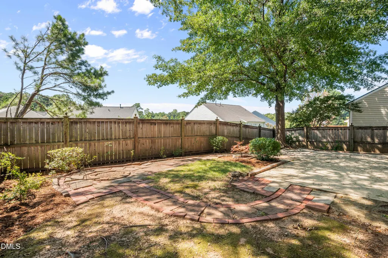
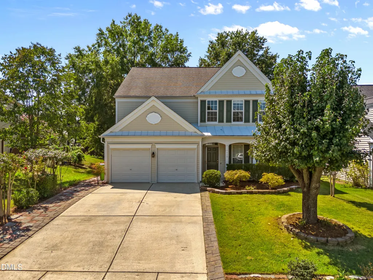
Spacious two-story home in the highly desirable Breckenridge community of Morrisville! Featuring 4 bedrooms, 1 dedicated office, 2.5 bathrooms, and a 2-car garage, this home offers a versatile layout designed for comfortable everyday living. The northeast facing home features a thoughtfully designed floor plan with inviting living spaces, a well-appointed kitchen, and a dedicated office that's ideal for working from home, studying, or a quiet flex space. Upstairs, you'll find four generously sized bedrooms offering plenty of space for family and guests. A private fenced backyard, perfect for outdoor entertainment, gardening, play, or simply relaxing in your own outdoor space. Located in Breckenridge, this home offers easy access to Morrisville's shopping, dining, parks, major roadways, and the Research Triangle. A wonderful opportunity to enjoy a spacious home with a functional layout.
| Elementary School | Middle School | High School |
|---|---|---|
| Wake - Parkside Elementary Elementary School | Wake - Alston Ridge Middle Middle School | Wake - Panther Creek High High School |
| Price History | |
|---|---|
| 9/18/2026 | Listed $599,999 |
General Features
| Sewer | Public Sewer |
|---|---|
| Heating | Central |
| Cooling | Central Air |
| Roof | Shingle |
| Appliances | Dishwasher,Range |
| Zoning | MDR |
| HOA Fee | 50 |
| Garage Spaces | 2 |
| Association Fee Includes | None |
| Architectural Style | A-Frame |
| Construction Materials | Vinyl Siding |
| Year Built | 2001 |
| Stories Count | 2 |
| Levels | Two |
| Property Subtype | Single Family Residence |
| Community Features | Park,Playground,Pool,Sidewalks |
| Assoc Fee Paid Per | Monthly |
| County | Wake |
| New Construction | false |
| Property Type | Residential |
| HOA | true |
| Attached Garage | true |
| Subdivision Name | Breckenridge |
| Facing Direction | Northeast |
| Garage Y/N | true |
| Total Rooms | 1 |
| Full Baths | 2 |
| Status | Active |
| Directions | Follow I-540 W to Morrisville. Take exit 69 from NC-540 Continue on NC-54 E/Chapel Hill Rd. Take McCrimmon Pkwy to Shadow Mountain Ln |
| High School | Wake - Panther Creek High |
| City | Morrisville |
| Senior Community Y/N | false |
| Lot Size Units | Acres |
| Lot Size Square Feet | 5663 |
| Elementary School | Wake - Parkside Elementary |
| Tax Annual Amount | 4838.2 |
| Middle/Junior High School | Wake - Alston Ridge Middle |
| Structure Type | Site Built |
| Standard Status | Active |
Interior Features
| Flooring | Carpet,Hardwood,Laminate |
|---|---|
| Total Fireplaces | 1 |
| Common Walls | No Common Walls |
| Air Conditioning Y/N | true |
| Heating Y/N | true |
| Fireplace Y/N | true |
| Above Grade Finished Area | 2504 |
| Half Baths | 1 |
| Total Bedrooms | 4 |
| Total Baths | 3 |
Exterior Features
| Fencing | Back Yard |
|---|---|
| Water Source | Public |
| Lot Size Area | 0.13 |
| Foundation Details | Slab |
| Building Area Total | 2504 |
| Lot Size Acres | 0.13 |
| Horse Y/N | false |
Amenities
- Foreclosure
- Views
- Short Sale
- New Construction
- Adult 55+
- Lease To Own
- No HOA Fees
- Furnished
- Primary On Main
- Air Conditioning
- Seller Finance
- Green
- Fixer Upper
- Horse
- Golf
- Fireplace
- Deck
- Garage
- Basement
- Pool
Property vs Single Family Average in 27560
Price
Year Built
In The Neighborhood
Just Listed
Raeford
$ 340,000
119 Breckenridge Drive
Raeford, NC 28376
- Type
- Single Family
- Size
- 2,421 SqFt
- Rooms
- 3 Beds + 2.5 Baths

Foreclosure
Durham
$ 252,000
513 High Ridge Drive
Durham, NC 27707
- Type
- Single Family
- Size
- 1,059 SqFt
- Rooms
- 2 Beds + 2 Baths
Morrisville
$ 649,990
201 Shakespeare Street
Morrisville, NC 27560
- Type
- Single Family
- Size
- 2,550 SqFt
- Rooms
- 4 Beds + 2.5 Baths

 The data relating to real estate on this web site comes in part from the Internet Data Exchange program of Hive MLS LLC, and is updated as of September 21, 2026 6:49 PM UTC All information is deemed reliable but not guaranteed and should be independently verified. All properties are subject to prior sale, change, or withdrawal. Neither listing broker(s) nor The Oceanaire Realty shall be responsible for any typographical errors, misinformation, or misprints, and shall be held totally harmless from
