

Views

















Address
932 Lystra Lane, Chapel Hill, NC
Price
$ 649,500
Property Attributes
- MLS#10193551
- TypeSingle Family
- Listing Status Active
- CountyOrange
- CityChapel Hill
- NeighborhoodWoodhaven
- Zip27517
- StyleRanch, Traditional
- Year Built1968
- Price$ 649,500
- Bedrooms4
- Full Bathrooms3
- Half Bathrooms0
- Sqr Footage2858
- Lot Size0.94 Acres
Data Source:
Triangle MLS (TMLS)
Property Description
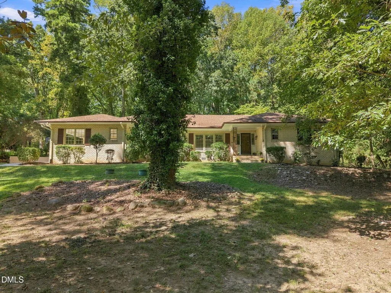
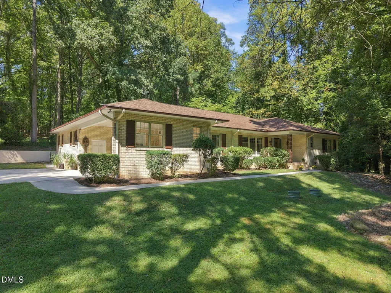
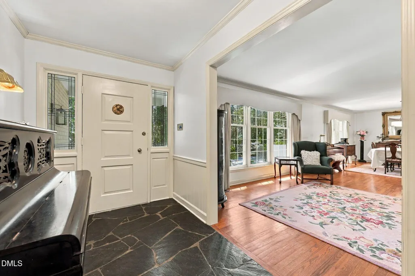
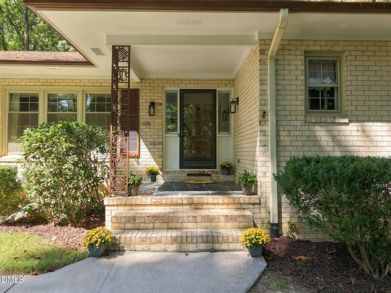
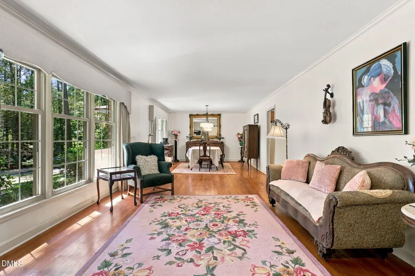
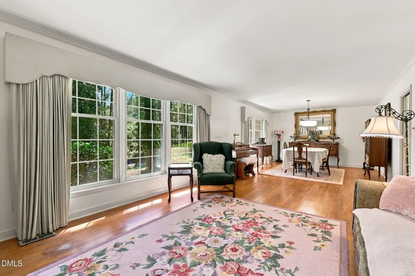
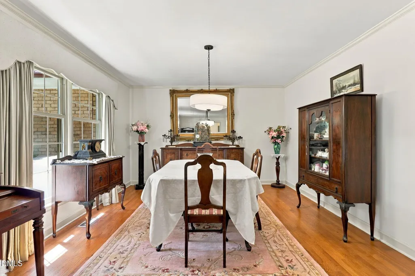
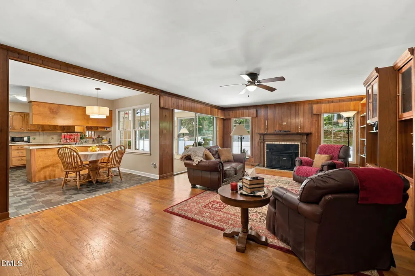
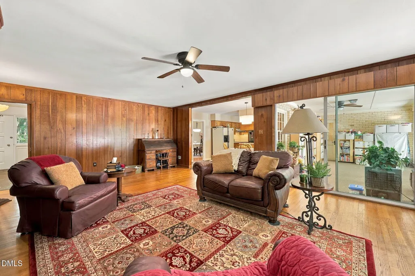
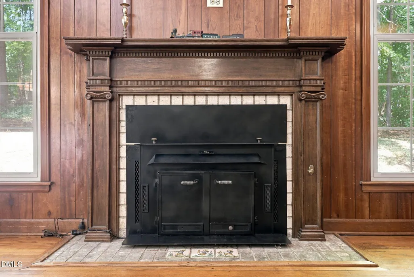
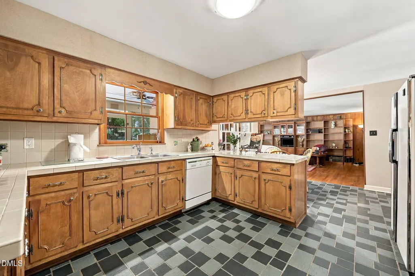
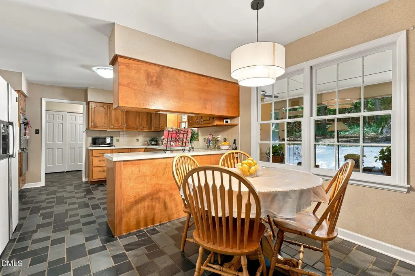
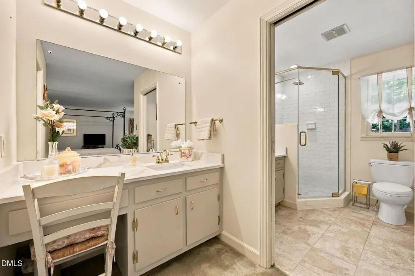
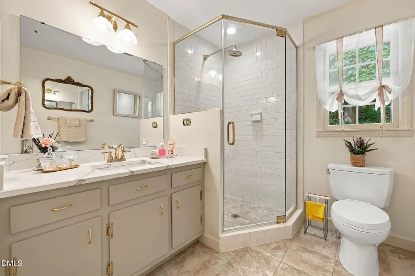
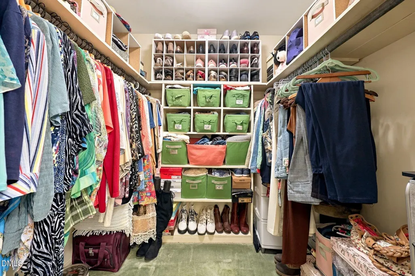
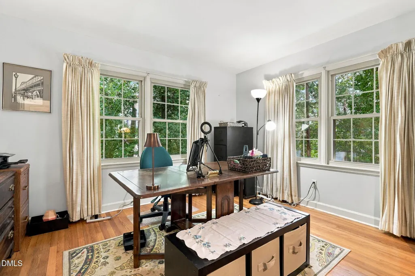
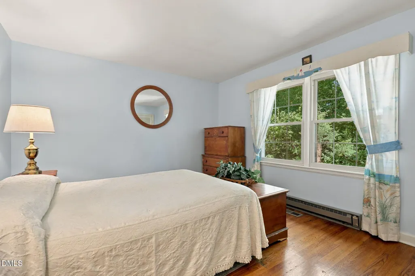
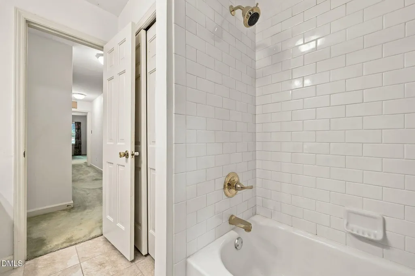
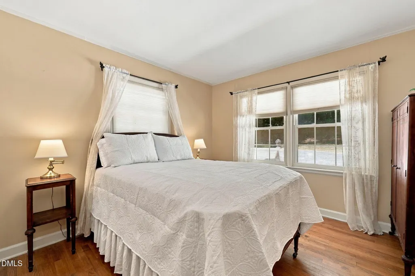
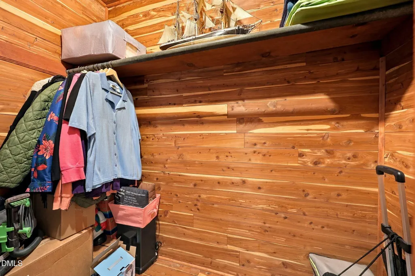
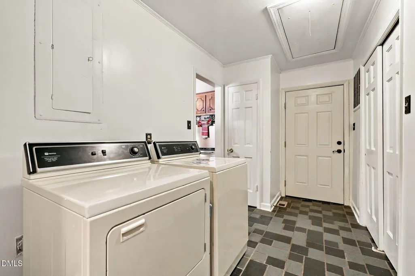
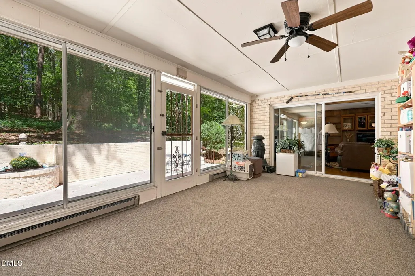
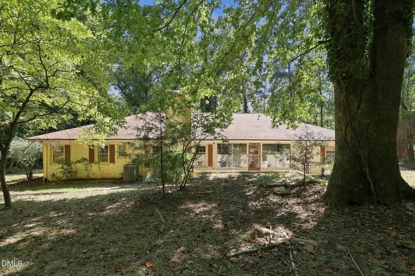
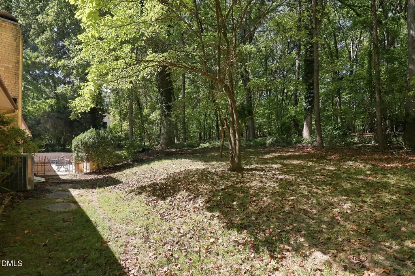
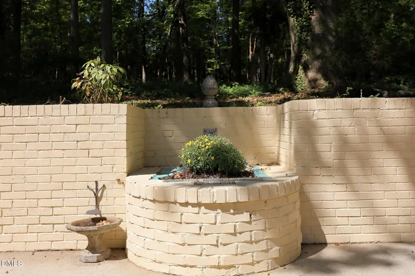
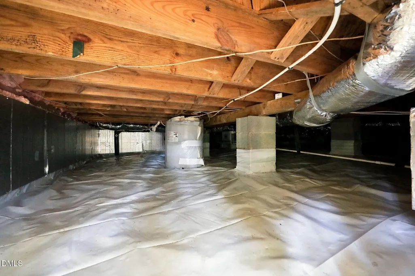
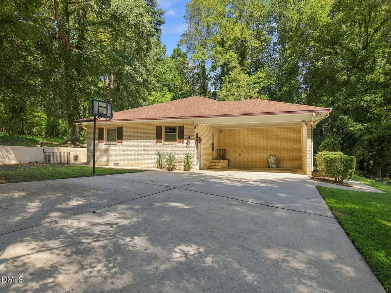
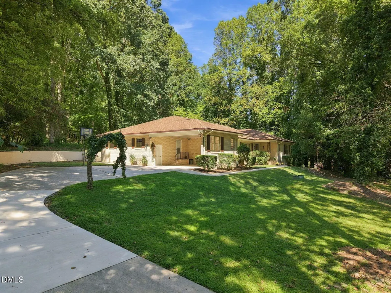
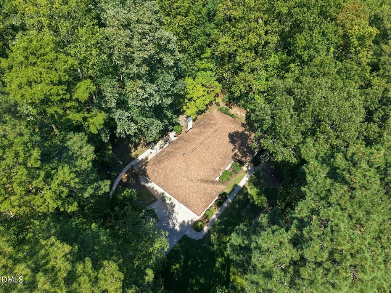
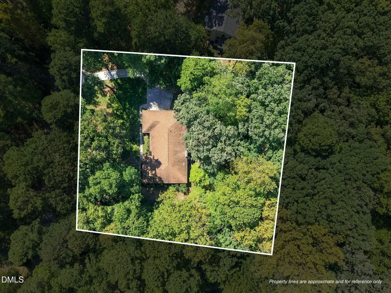
Finding this much space on one level, paired with nearly an acre in Chapel Hill, is becoming increasingly difficult. Tucked into the small Woodhaven Estates neighborhood, 932 Lystra Lane is an all-brick, 4-bedroom, 3-bath home whose generous proportions may surprise you. Set on approximately .90 partially wooded acre, it offers the next owner an opportunity to make the home distinctly their own. A slate foyer opens to formal living and dining rooms with hardwood flooring, while the large family room features original wood paneling, expansive windows and a wood-burning stove set into brick and tile. Just beyond, the sunroom adds another generous living space with views and access to the patio and mature landscape. The kitchen retains much of its original character with wood cabinetry and slate flooring. An adjoining breakfast area and large laundry, utility and pantry room provide practical everyday space with direct access from the two-car side carport. The split-bedroom floor plan provides both space and privacy. Three bedrooms and two full baths are located on one side of the home, including the primary suite with a walk-in closet, dual-vanity bath and frameless glass shower. On the opposite side, a private fourth bedroom offers its own full bath and direct access to the sunroom—providing wonderful flexibility for guests, a home office or additional private living space. A cedar closet and newly encapsulated crawlspace add to the home's features. Many of the finishes reflect the home's original era, while the generous rooms and flexible one-level floor plan provide a wonderful starting point for future updates and personalization. Outside, mature landscaping, partially wooded areas and a large patio create a peaceful sense of privacy. Woodhaven Estates includes just 13 homes along a quiet cul-de-sac with little through traffic, yet is convenient to Southern Village, downtown Chapel Hill and Carrboro, UNC-Chapel Hill and UNC Hospitals. Historic 1878 Farm is just across the way, with Merritt's Pasture, the North Carolina Botanical Garden and Finley Golf Course nearby. At 932 Lystra Lane, the space, setting and location are already here. What's next is the opportunity to make this home distinctly your own.
| Elementary School | Middle School | High School |
|---|---|---|
| Chapel Hill Carrboro - Mary Scroggs Elementary School Elementary School | Chapel Hill Carrboro - Grey Culbreth Middle School Middle School | Chapel Hill Carrboro - Carrboro High School High School |
| Price History | |
|---|---|
| 9/18/2026 | Listed $649,500 |
General Features
| Sewer | Septic Tank |
|---|---|
| Heating | Central,Forced Air,Heat Pump |
| Cooling | Ceiling Fan(s),Central Air,Electric,Heat Pump |
| Utilities | Cable Connected,Electricity Connected,Septic Connected,Water Connected |
| Roof | Asphalt |
| Appliances | Built-In Electric Oven,Dishwasher,Double Oven,Electric Cooktop,Water Heater |
| Zoning | R-LD1 |
| Patio/Porch Features | Covered,Front Porch,Glass Enclosed,Patio |
| Architectural Style | Ranch,Traditional |
| Construction Materials | Brick |
| Year Built | 1968 |
| View | Neighborhood,Rural,Trees/Woods,See Remarks |
| Stories Count | 1 |
| Levels | One |
| Property Subtype | Single Family Residence |
| Community Features | None |
| Accessibility | Accessible Bedroom,Accessible Central Living Area,Aging In Place,Central Living Area,Level Flooring |
| County | Orange |
| New Construction | false |
| Property Type | Residential |
| HOA | false |
| Attached Garage | false |
| Subdivision Name | Woodhaven |
| Garage Y/N | false |
| Total Rooms | 20 |
| Full Baths | 3 |
| Status | Active |
| Directions | Mnt Carmel Church Rd or 15501 to Old Lystra turn on to Lystra Lane ( across from 1870 Farm ). Home is second on right. |
| High School | Chapel Hill Carrboro - Carrboro High School |
| City | Chapel Hill |
| Senior Community Y/N | false |
| Open Parking Spaces | 1 |
| Lot Size Units | Acres |
| Lot Size Square Feet | 40946 |
| Carport Spaces | 2 |
| Carport Y/N | true |
| Elementary School | Chapel Hill Carrboro - Mary Scroggs Elementary School |
| Tax Annual Amount | 4087.5 |
| Middle/Junior High School | Chapel Hill Carrboro - Grey Culbreth Middle School |
| Structure Type | House |
| Standard Status | Active |
Interior Features
| Interior Amenities | Bathtub/Shower Combination,Cedar Closet(s),Eat-in Kitchen,Entrance Foyer,In-Law Floorplan,Natural Woodwork,Primary Downstairs,Separate Shower,Smooth Ceilings,Tile Counters,Walk-In Closet(s),Walk-In Shower |
|---|---|
| Flooring | Carpet,Ceramic Tile,Hardwood,Slate |
| Total Fireplaces | 1 |
| Fireplace Features | Family Room,Wood Burning |
| Air Conditioning Y/N | true |
| Heating Y/N | true |
| Window Features | Window Coverings |
| Fireplace Y/N | true |
| Above Grade Finished Area | 2858 |
| Laundry Features | Laundry Room,Main Level |
| Total Bedrooms | 4 |
| Above Grade Finished Area Source | Plans |
| Total Baths | 3 |
Exterior Features
| Exterior Amenities | Courtyard,Private Yard,Rain Gutters |
|---|---|
| Fencing | None |
| Parking Features | Attached Carport,Concrete |
| Lot Features | Back Yard,Cul-De-Sac,Front Yard,Gentle Sloping,Hardwood Trees,Partially Cleared,Wooded |
| Water Source | Well |
| Lot Size Area | 0.94 |
| Foundation Details | Crawlspace |
| Building Area Total | 2858 |
| Lot Dimensions | 195x192x188x229 |
| Lot Size Acres | 0.94 |
| Road Surface Type | Asphalt |
Amenities
- Foreclosure
- Views
- Short Sale
- New Construction
- Adult 55+
- Lease To Own
- No HOA Fees
- Furnished
- Primary On Main
- Air Conditioning
- Seller Finance
- Green
- Fixer Upper
- Horse
- Golf
- Fireplace
- Deck
- Garage
- Basement
- Pool
Property vs Single Family Average in 27517
Price
Year Built


 The data relating to real estate on this web site comes in part from the Internet Data Exchange program of Hive MLS LLC, and is updated as of September 22, 2026 6:56 PM UTC All information is deemed reliable but not guaranteed and should be independently verified. All properties are subject to prior sale, change, or withdrawal. Neither listing broker(s) nor The Oceanaire Realty shall be responsible for any typographical errors, misinformation, or misprints, and shall be held totally harmless from
