

New Construction

Address
3804 Laurel Hills Road, Raleigh, NC
Price
$ 2,100,000
Property Attributes
- MLS#10193675
- TypeSingle Family
- Listing Status Active
- CountyWake
- CityRaleigh
- NeighborhoodLaurel Hills
- Zip27612
- StyleRanch, Transitional
- Year Built2026
- Price$ 2,100,000
- Bedrooms5
- Full Bathrooms4
- Half Bathrooms1
- Sqr Footage4050
- Lot Size0.41 Acres
Data Source:
Triangle MLS (TMLS)
Property Description
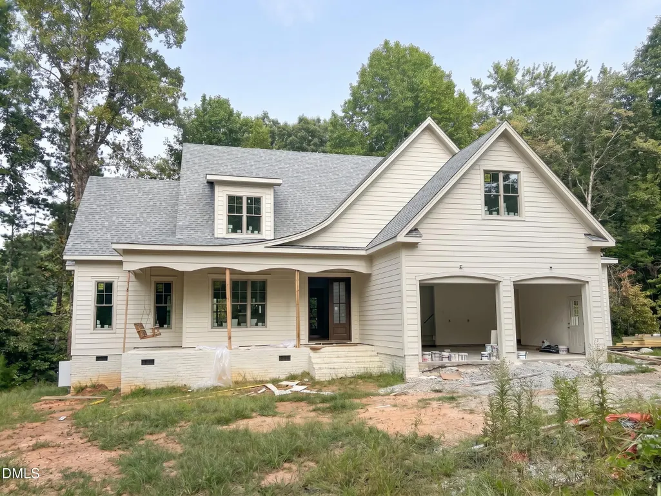
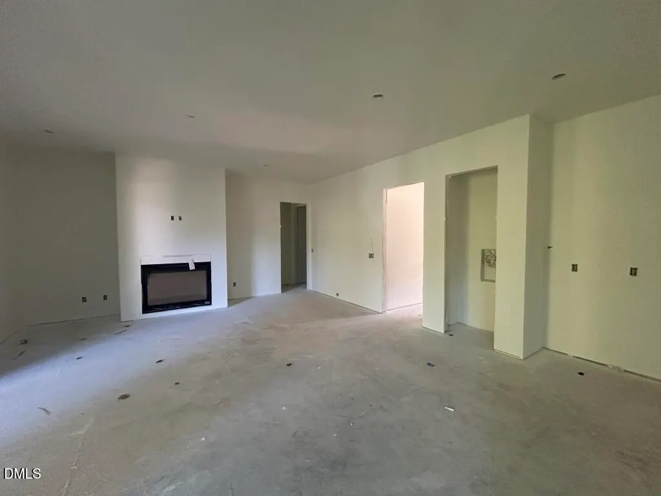
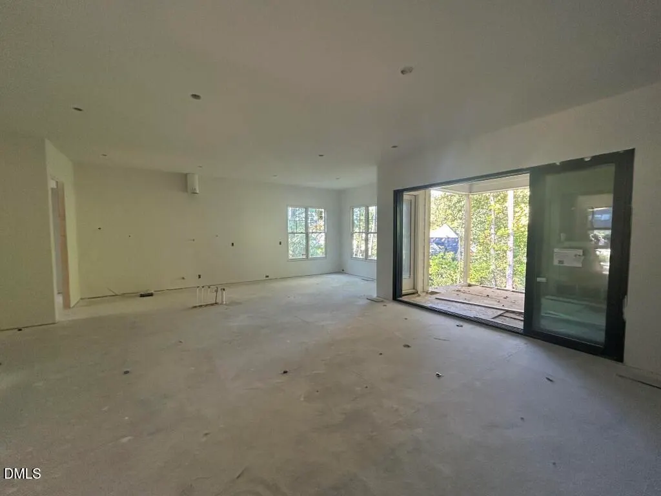
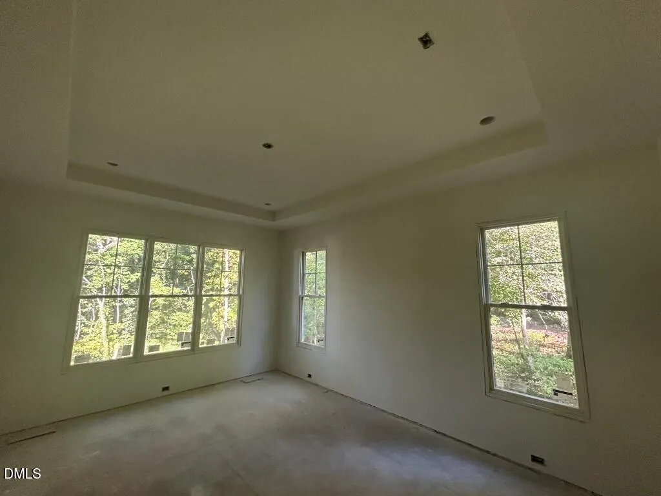
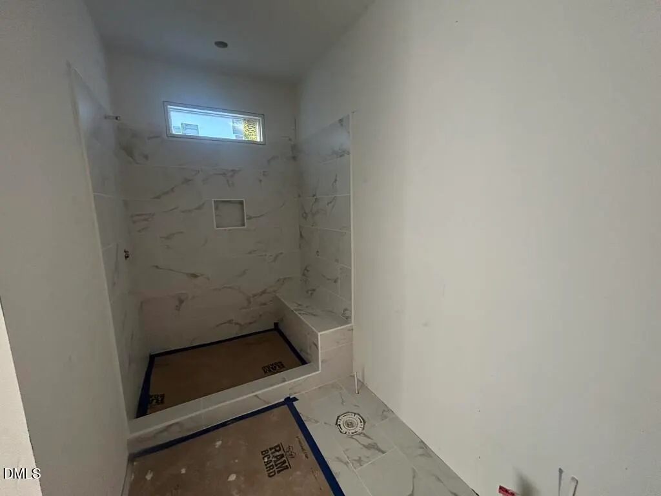
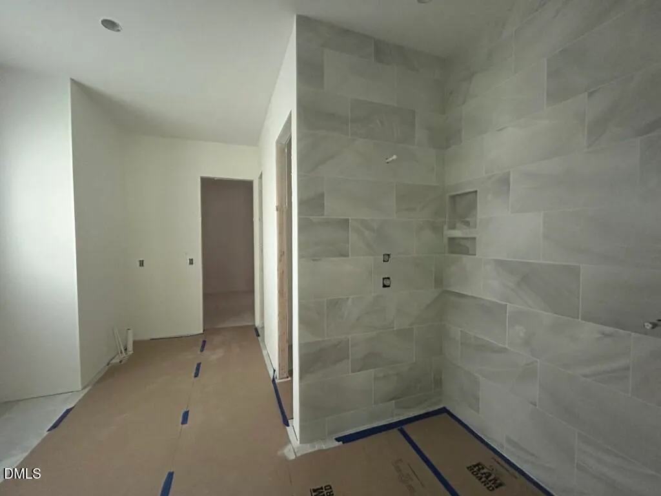
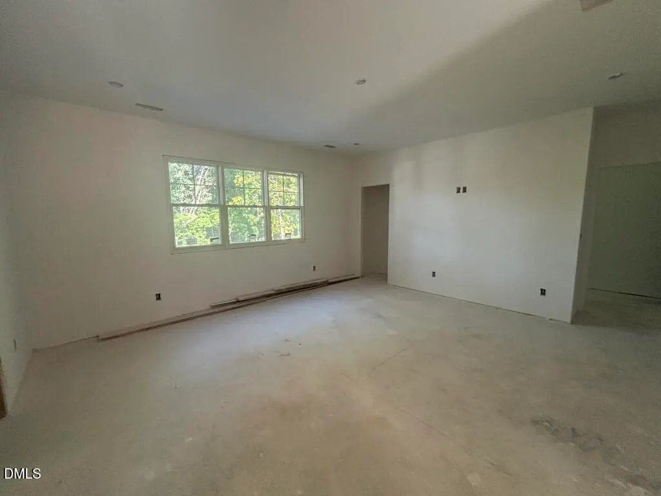
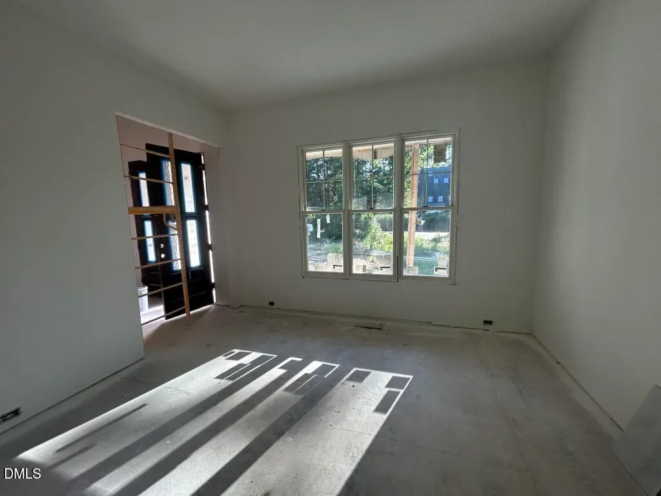
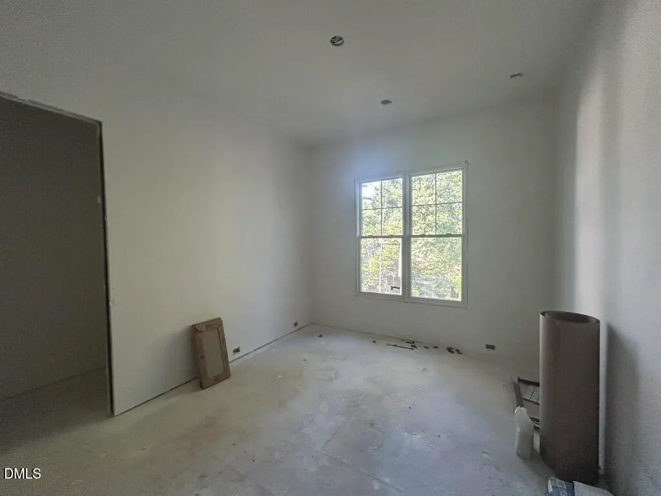
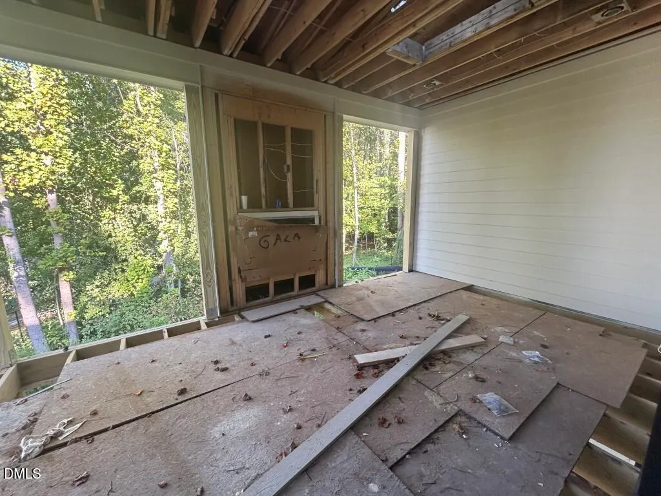
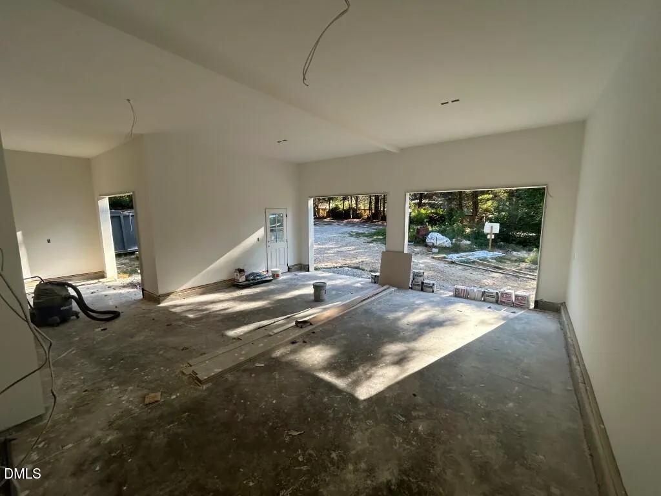
2026 PARADE OF HOMES! Rare opportunity to own a custom-built masterpiece by MBM Builders, perfectly situated on Wooded West Raleigh Homesite in heart of Raleigh. This 4050 square-foot home offers a versatile outdoor canvas with ample room for a private pool. Wide plank hardwoods flow throughout the main living areas, leading to a spectacular family room anchored by a gas log fireplace with flanking built-in bookcases and dramatic 16-foot sliding glass doors opening to a rear covered porch with its own outdoor fireplace for year-round entertaining. The gourmet kitchen is meticulously designed with custom ceiling-height cabinetry, quartz countertops, an expansive center island, high-end appliances, along with a spacious walk-in pantry. For ultimate convenience, the owner's suite islocated on the main level and features an elegant trey ceiling and a spa-inspired en-suite bath including separate vanities,a deep soaking tub, a custom tile shower with a bench seat, and a massive walk-in closet that provides direct access to thelaundry room. The second level features a massive recreational room with full bath access and a dedicated private study for a quiet home office. Three additional spacious bedrooms, each featuring its own private en-suite bathrooms. Complete with a three-car garage and situated just minutes from the best of Raleigh?Including Crabtree Valley Mall, NC State Fair Grounds, Rex Hospital and Lenovo Center, NC Art Musem.
| Elementary School | Middle School | High School |
|---|---|---|
| Wake - Stough Elementary Elementary School | Wake - Oberlin Middle Middle School | Wake - Needham Broughton High High School |
| Price History | |
|---|---|
| 9/18/2026 | Listed $2,100,000 |
General Features
| Sewer | Public Sewer |
|---|---|
| Heating | Central |
| Cooling | Ceiling Fan(s),Central Air,Dual,Electric,Heat Pump |
| Utilities | Cable Available,Electricity Connected,Natural Gas Connected,Phone Available,Sewer Connected,Water Connected |
| Roof | Architectural Shingle |
| Appliances | Dishwasher,Gas Range,Microwave,Range Hood,Refrigerator,Self Cleaning Oven,Wall Oven |
| Garage Spaces | 3 |
| Patio/Porch Features | Covered,Front Porch,Rear Porch |
| Architectural Style | Ranch,Transitional |
| Construction Materials | Brick,Fiber Cement,Lap Siding |
| Year Built | 2026 |
| Stories Count | 2 |
| Levels | Two |
| Property Subtype | Single Family Residence |
| Community Features | None |
| County | Wake |
| New Construction | true |
| Property Type | Residential |
| HOA | false |
| Attached Garage | true |
| Subdivision Name | Laurel Hills |
| Garage Y/N | true |
| Total Rooms | 10 |
| Full Baths | 4 |
| Status | Active |
| Directions | From Glenwood Exit from 40 going twords Crabtree Valley Mall. Turn left on Edwards Mill Rd. Turn right on Laurel Hills Rd. |
| High School | Wake - Needham Broughton High |
| City | Raleigh |
| Senior Community Y/N | false |
| Open Parking Spaces | 3 |
| Lot Size Units | Acres |
| Lot Size Square Feet | 17859.6 |
| Carport Y/N | false |
| Elementary School | Wake - Stough Elementary |
| Middle/Junior High School | Wake - Oberlin Middle |
| Structure Type | House,Site Built |
| Builder Name | MBM Builders |
| Standard Status | Active |
Interior Features
| Interior Amenities | Bookcases,Breakfast Bar,Butler's Pantry,Ceiling Fan(s),Crown Molding,Double Vanity,Eat-in Kitchen,Entrance Foyer,High Ceilings,Kitchen Island,Open Floorplan,Pantry,Quartz Counters,Recessed Lighting,Separate Shower,Smart Thermostat,Smooth Ceilings,Storage,Walk-In Closet(s),Walk-In Shower,Water Closet |
|---|---|
| Flooring | Carpet,Hardwood,Tile |
| Total Fireplaces | 2 |
| Fireplace Features | Family Room,Gas,Gas Log,Outside |
| Common Walls | No Common Walls |
| Air Conditioning Y/N | true |
| Heating Y/N | true |
| Fireplace Y/N | true |
| Above Grade Finished Area | 4050 |
| Half Baths | 1 |
| Laundry Features | Electric Dryer Hookup,Laundry Room,Main Level,Sink,Washer Hookup |
| Total Bedrooms | 5 |
| Total Baths | 5 |
Exterior Features
| Exterior Amenities | In Parade of Homes,Rain Gutters |
|---|---|
| Parking Features | Attached,Concrete,Driveway,Garage,Garage Door Opener,Inside Entrance |
| Lot Features | Hardwood Trees,Landscaped,Wooded |
| Water Source | Public |
| Lot Size Area | 0.41 |
| Foundation Details | Crawlspace |
| Spa | false |
| Building Area Total | 4050 |
| Lot Dimensions | see plot plan |
| Lot Size Acres | 0.41 |
| Road Surface Type | Asphalt |
| Door Features | Sliding Doors |
| Horse Y/N | false |
Amenities
- Foreclosure
- Views
- Short Sale
- New Construction
- Adult 55+
- Lease To Own
- No HOA Fees
- Furnished
- Primary On Main
- Air Conditioning
- Seller Finance
- Green
- Fixer Upper
- Horse
- Golf
- Fireplace
- Deck
- Garage
- Basement
- Pool
Property vs Single Family Average in 27612
Price
Year Built
In The Neighborhood
Raleigh
$ 565,000
4117 White Pine Drive
Raleigh, NC 27612
- Type
- Single Family
- Size
- 2,301 SqFt
- Rooms
- 4 Beds + 2.5 Baths

Water Views
Raleigh
$ 4,500,000
4210 White Pine Drive
Raleigh, NC 27612
- Type
- Single Family
- Size
- 5,338 SqFt
- Rooms
- 5 Beds + 5 Baths
Reduced
Raleigh
$ 610,000
4100 Picardy Drive
Raleigh, NC 27612
- Type
- Single Family
- Size
- 2,420 SqFt
- Rooms
- 4 Beds + 3 Baths
Views
Raleigh
$ 649,900
4125 Picardy Drive
Raleigh, NC 27612
- Type
- Single Family
- Size
- 2,111 SqFt
- Rooms
- 3 Beds + 2 Baths
New Construction
Raleigh
$ 1,700,000
4112 Balsam Drive
Raleigh, NC 27612
- Type
- Single Family
- Size
- 3,753 SqFt
- Rooms
- 4 Beds + 3.5 Baths
New Construction
Raleigh
$ 1,900,000
4138 Laurel Hills Road
Raleigh, NC 27612
- Type
- Single Family
- Size
- 4,160 SqFt
- Rooms
- 5 Beds + 5 Baths
Views
Raleigh
$ 848,000
4204 Laurel Hills Road
Raleigh, NC 27612
- Type
- Single Family
- Size
- 3,852 SqFt
- Rooms
- 4 Beds + 3 Baths
Raleigh
$ 929,000
4419 Laurel Hills Road
Raleigh, NC 27612
- Type
- Single Family
- Size
- 2,413 SqFt
- Rooms
- 4 Beds + 2 Baths
New Construction
Raleigh
$ 1,949,900
4130 Laurel Hills Road
Raleigh, NC 27612
- Type
- Single Family
- Size
- 4,371 SqFt
- Rooms
- 5 Beds + 4.5 Baths
New Construction
Raleigh
$ 2,495,000
4111 Laurel Ridge Drive
Raleigh, NC 27612
- Type
- Single Family
- Size
- 5,202 SqFt
- Rooms
- 5 Beds + 6 Baths

 The data relating to real estate on this web site comes in part from the Internet Data Exchange program of Hive MLS LLC, and is updated as of September 21, 2026 6:49 PM UTC All information is deemed reliable but not guaranteed and should be independently verified. All properties are subject to prior sale, change, or withdrawal. Neither listing broker(s) nor The Oceanaire Realty shall be responsible for any typographical errors, misinformation, or misprints, and shall be held totally harmless from
