

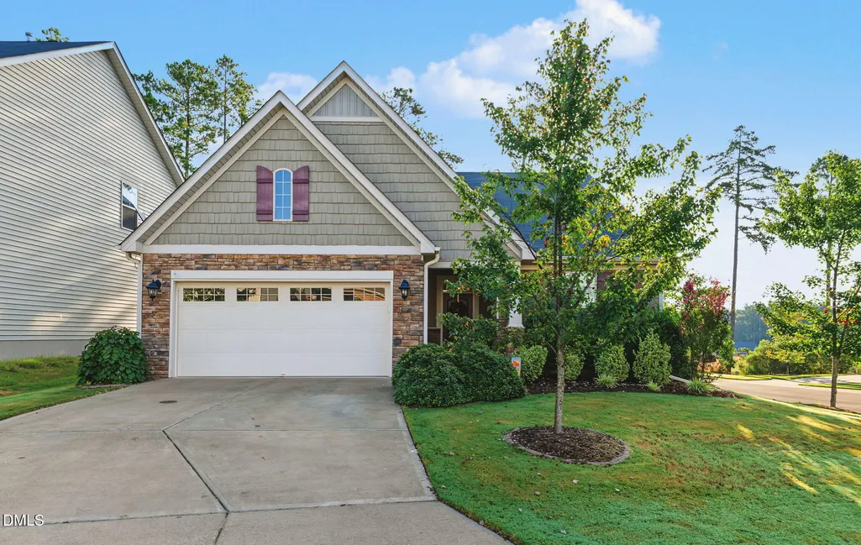
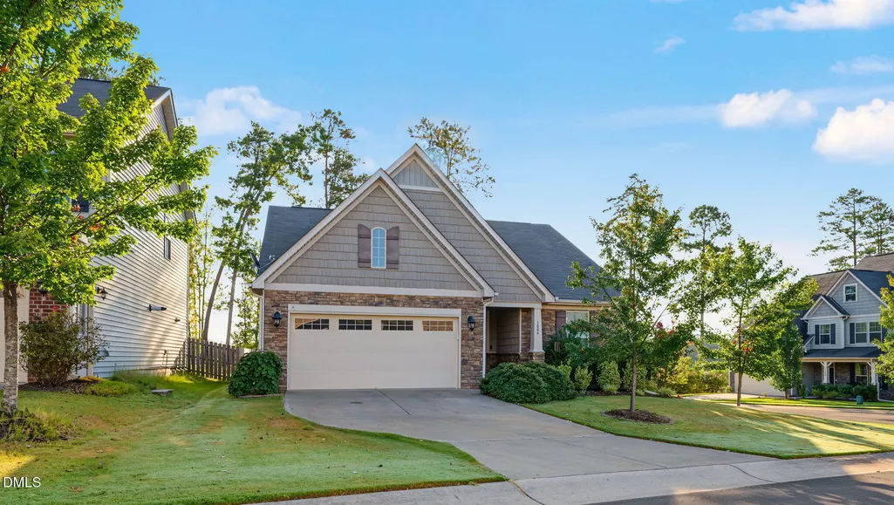
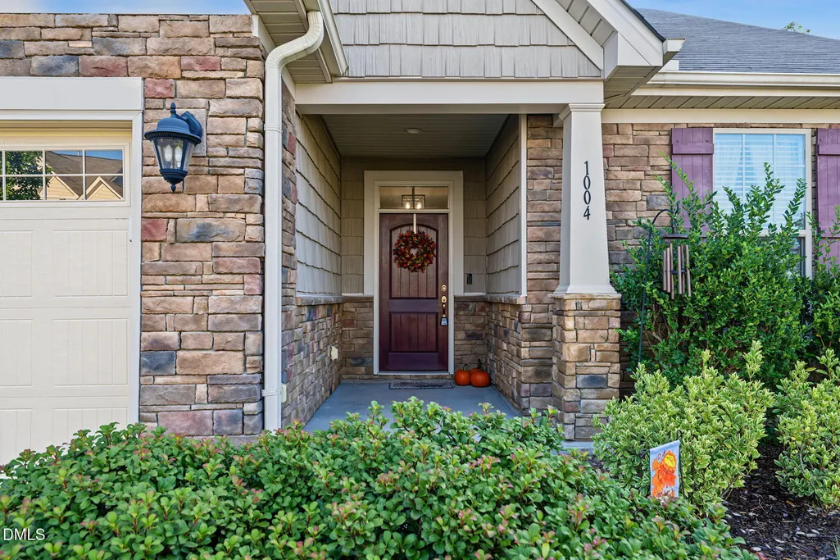
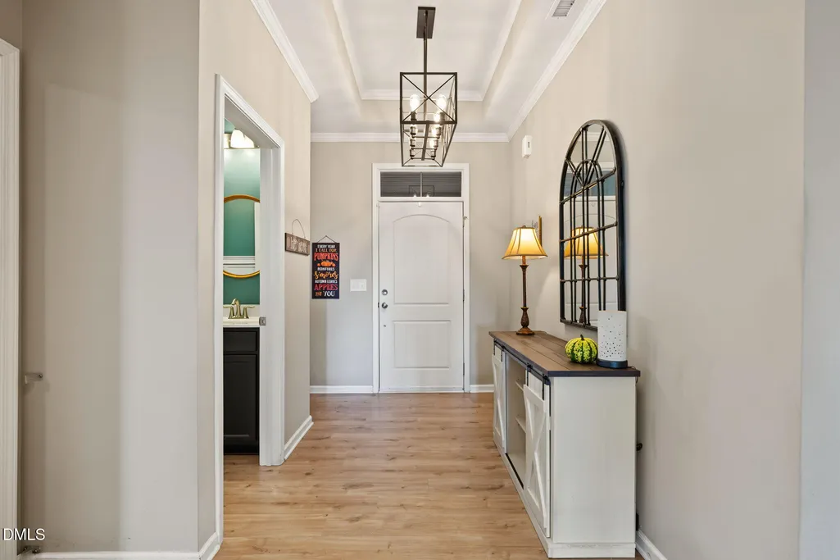






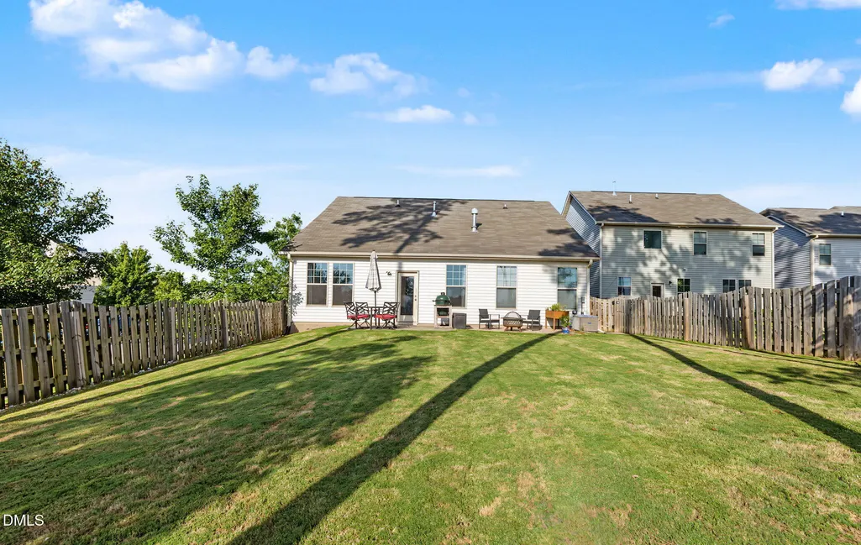
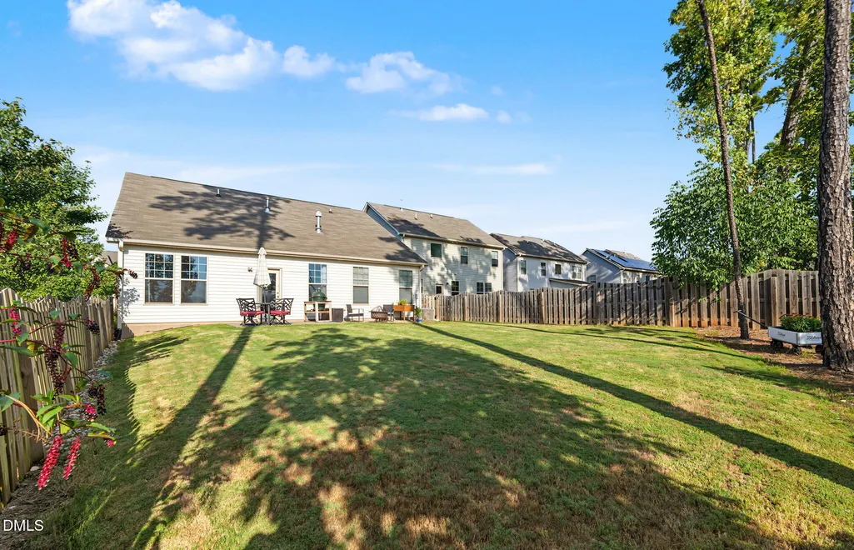
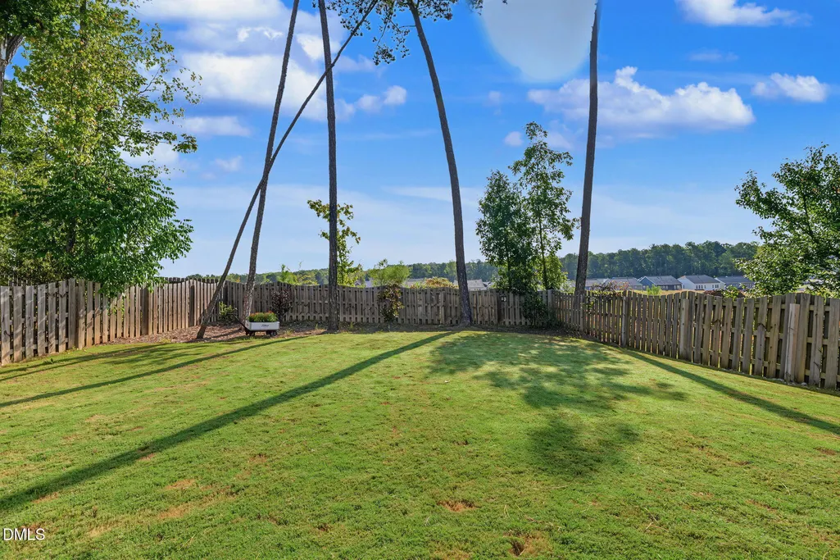
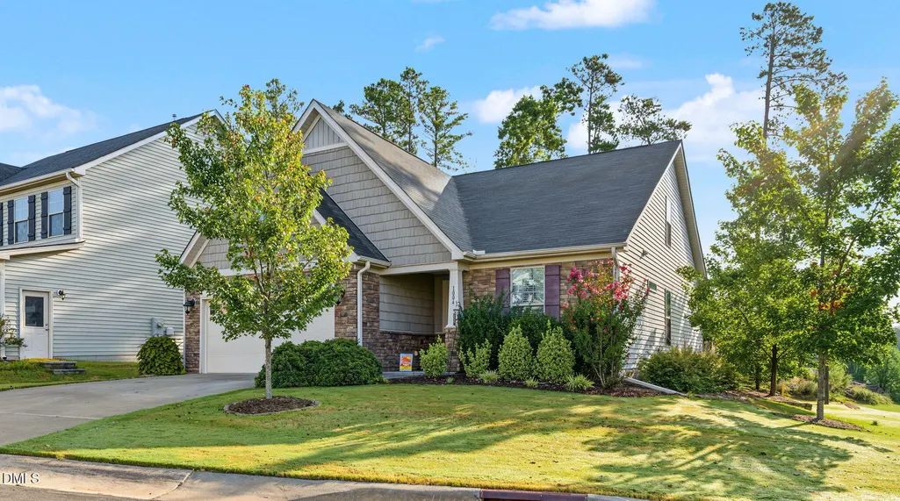
Address
1004 Frisco Court, Durham, NC
Price
$ 465,000
Property Attributes
- MLS#10193893
- TypeSingle Family
- Listing Status Active
- CountyDurham
- CityDurham
- NeighborhoodBrightleaf at the Park
- Zip27703
- StyleRanch, Transitional
- Year Built2018
- Price$ 465,000
- Bedrooms4
- Full Bathrooms3
- Half Bathrooms0
- Sqr Footage2077
- Lot Size0.18 Acres
Data Source:
Triangle MLS (TMLS)
Property Description
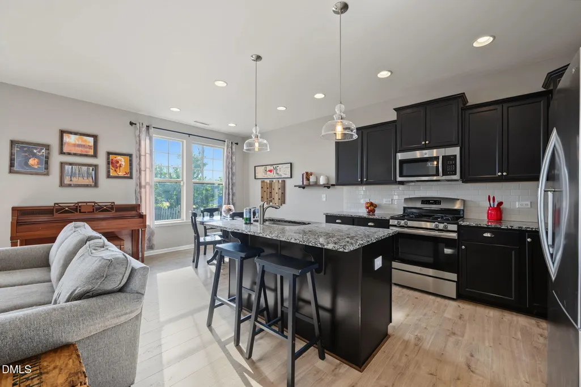
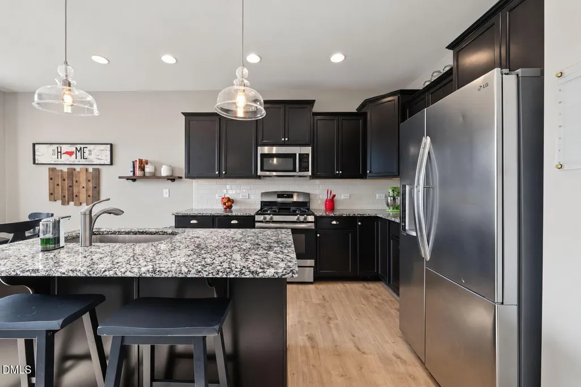
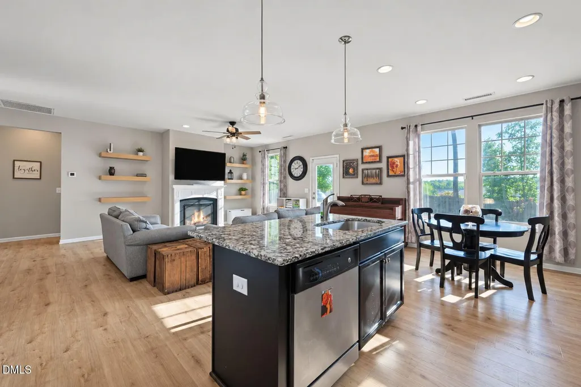
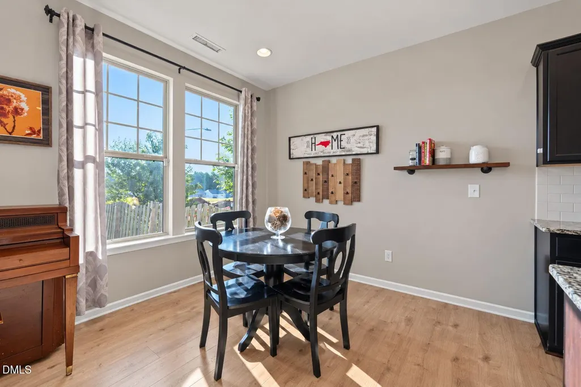
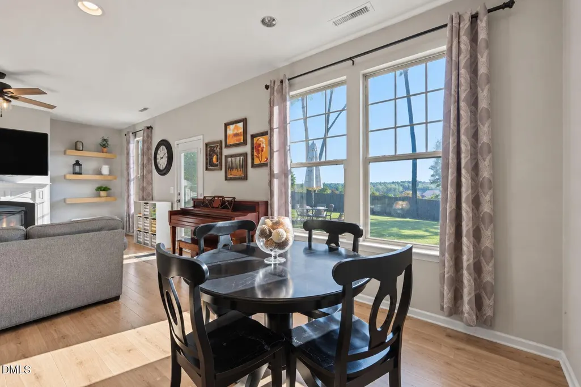
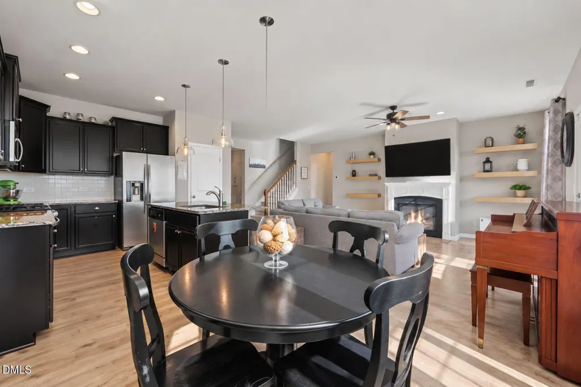
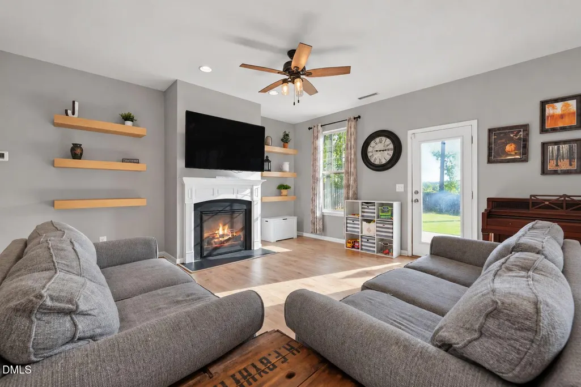
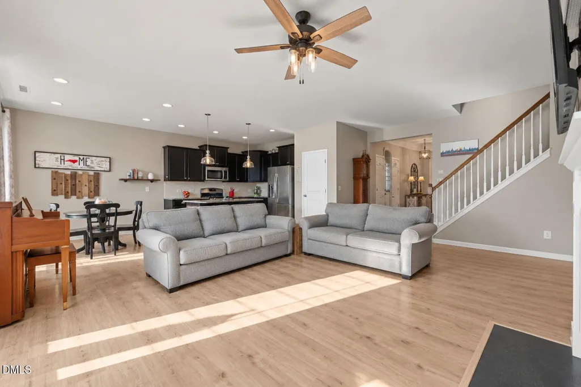
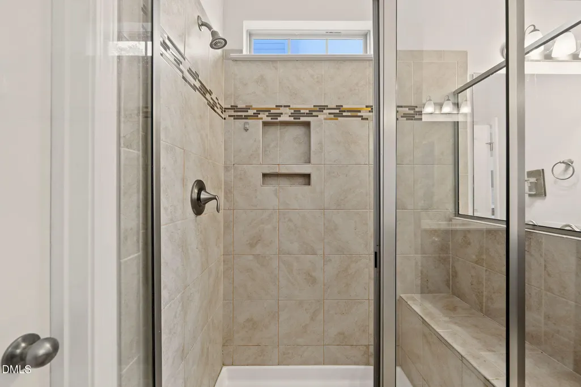
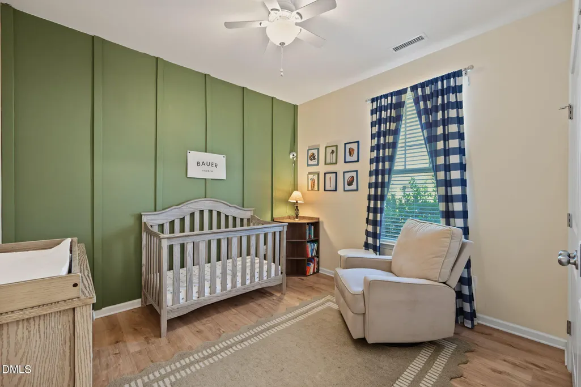
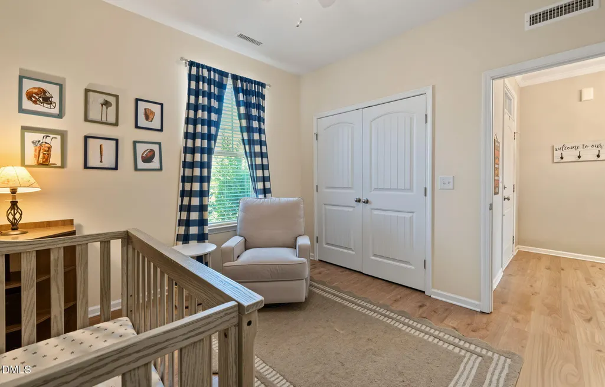
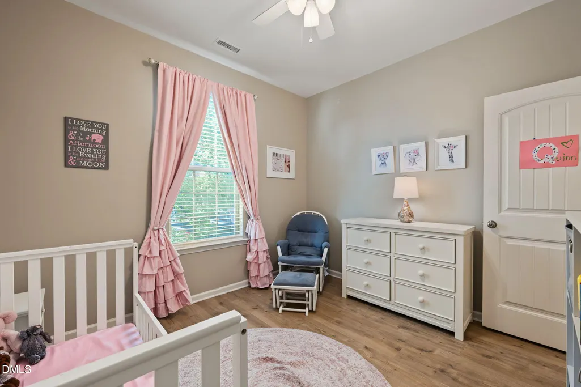
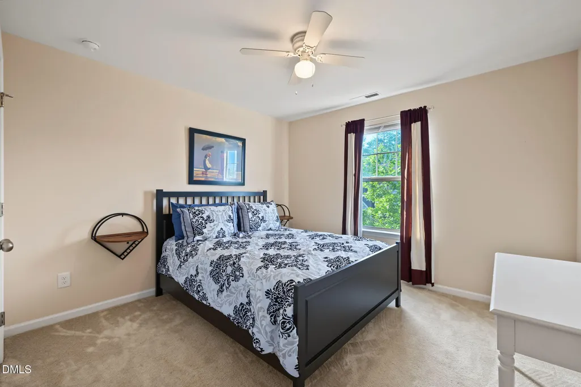
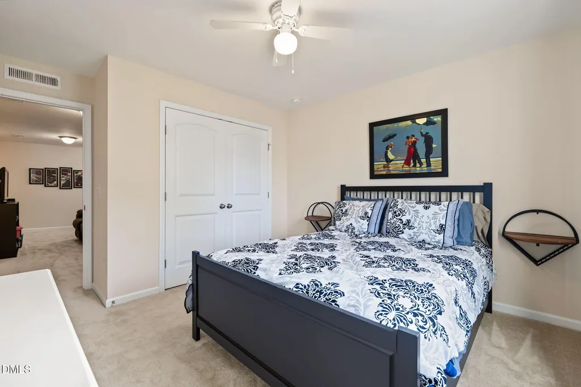
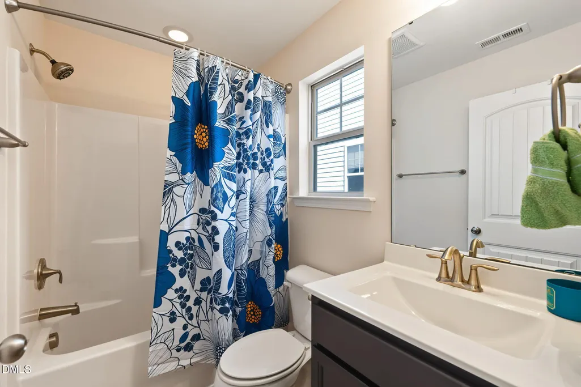
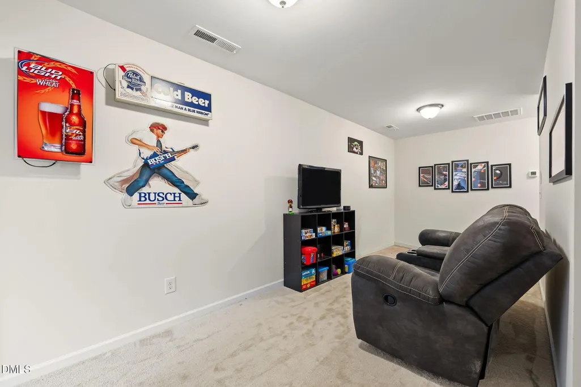
Welcome to 1004 Frisco Ct, where fresh finishes meet fantastic flexibility. This thoughtfully designed home offers the ultimate layout for modern comfort, featuring effortless main-floor living with three spacious bedrooms and two full baths on the ground level - including a serene primary suite crafted for relaxation. Natural light pours into the inviting, open-concept layout, creating a seamless flow from everyday living to effortless entertaining with friends and family. Upstairs, discover exceptional versatility with a sprawling fourth bedroom, a third full bath, and a flexible loft space perfect for a private home office, media room, or play zone. Step outside into Durham's highly sought-after Brightleaf community, where resort-style neighborhood amenities elevate your everyday routine. Enjoy access to a sparkling pool, splash pad, clubhouse, tennis courts, playgrounds, and a state-of-the-art fitness facility. Located just minutes from RTP, RDU, and vibrant Downtown Durham, this property perfectly pairs convenience, comfort, and community.
| Elementary School | Middle School | High School |
|---|---|---|
| Durham - Spring Valley Elementary School Elementary School | Durham - Neal Middle Middle School | Durham - Southern School of Energy and Sustainability High School |
| Price History | |
|---|---|
| 9/20/2026 | Listed $465,000 |
General Features
| Sewer | Public Sewer |
|---|---|
| Heating | Electric,Fireplace(s),Forced Air |
| Cooling | Central Air,Electric,Heat Pump |
| Utilities | Electricity Connected,Natural Gas Connected,Sewer Connected,Water Connected |
| Roof | Shingle |
| Appliances | Dishwasher,Disposal,Gas Range,Gas Water Heater,Microwave,Plumbed For Ice Maker,Refrigerator,Stainless Steel Appliance(s) |
| Zoning | PDR |
| HOA Fee | 99.66 |
| Garage Spaces | 2 |
| Association Fee Includes | Maintenance Grounds |
| Patio/Porch Features | Front Porch,Patio |
| Architectural Style | Ranch,Transitional |
| Construction Materials | Stone Veneer,Vinyl Siding |
| Year Built | 2018 |
| View | Neighborhood |
| Stories Count | 1 |
| Levels | One,One and One Half |
| Property Subtype | Single Family Residence |
| Community Features | Clubhouse,Fitness Center,Park,Playground,Pool,Sidewalks,Street Lights,Tennis Court(s) |
| Assoc Fee Paid Per | Quarterly |
| County | Durham |
| New Construction | false |
| Property Type | Residential |
| Association Amenities | Dog Park,Fitness Center,Game Court Exterior,Jogging Path,Maintenance Grounds,Park,Playground,Pool,Sport Court,Tennis Court(s),Trail(s) |
| HOA | true |
| Attached Garage | true |
| Subdivision Name | Brightleaf at the Park |
| Garage Y/N | true |
| Other Structures | None |
| Total Rooms | 7 |
| Full Baths | 3 |
| Status | Active |
| Directions | From NC-147 S. Take US-70 E/S Miami Blvd Turn Left onto S. Mineral Springs Rd/Sherron Rd, Turn Right onto Northern Durham Parkway Turn Left onto Prospect Pkwy Turn Left onto San Antonio Blvd Turn Left onto to Frisco Ct |
| High School | Durham - Southern School of Energy and Sustainability |
| City | Durham |
| Senior Community Y/N | false |
| Lot Size Units | Acres |
| Lot Size Square Feet | 7841 |
| Elementary School | Durham - Spring Valley Elementary School |
| Tax Annual Amount | 4458.34 |
| Middle/Junior High School | Durham - Neal Middle |
| Structure Type | House |
| Standard Status | Active |
Interior Features
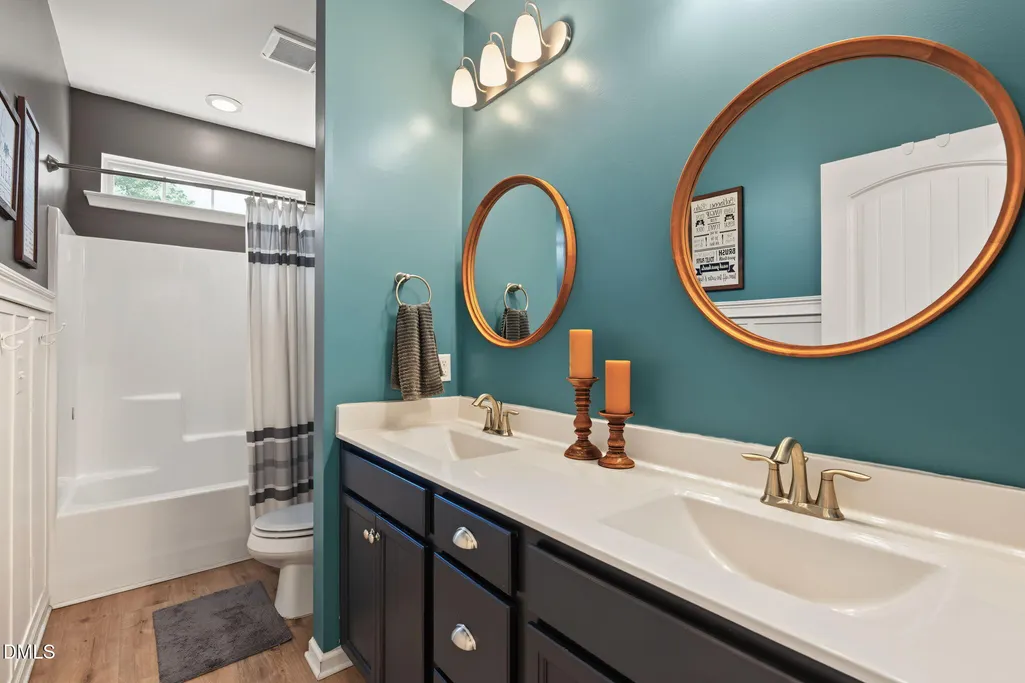
| Interior Amenities | Bathtub/Shower Combination,Bookcases,Ceiling Fan(s),Chandelier,Double Vanity,Eat-in Kitchen,Granite Counters,Kitchen Island,Kitchen/Dining Room Combination,Living/Dining Room Combination,Open Floorplan,Pantry,Primary Downstairs,Recessed Lighting,Shower Only,Smooth Ceilings,Walk-In Closet(s),Walk-In Shower,Water Closet |
|---|---|
| Flooring | Carpet,Luxury Vinyl,Tile |
| Total Fireplaces | 1 |
| Fireplace Features | Family Room |
| Air Conditioning Y/N | true |
| Heating Y/N | true |
| Window Features | Blinds |
| Fireplace Y/N | true |
| Above Grade Finished Area | 2077 |
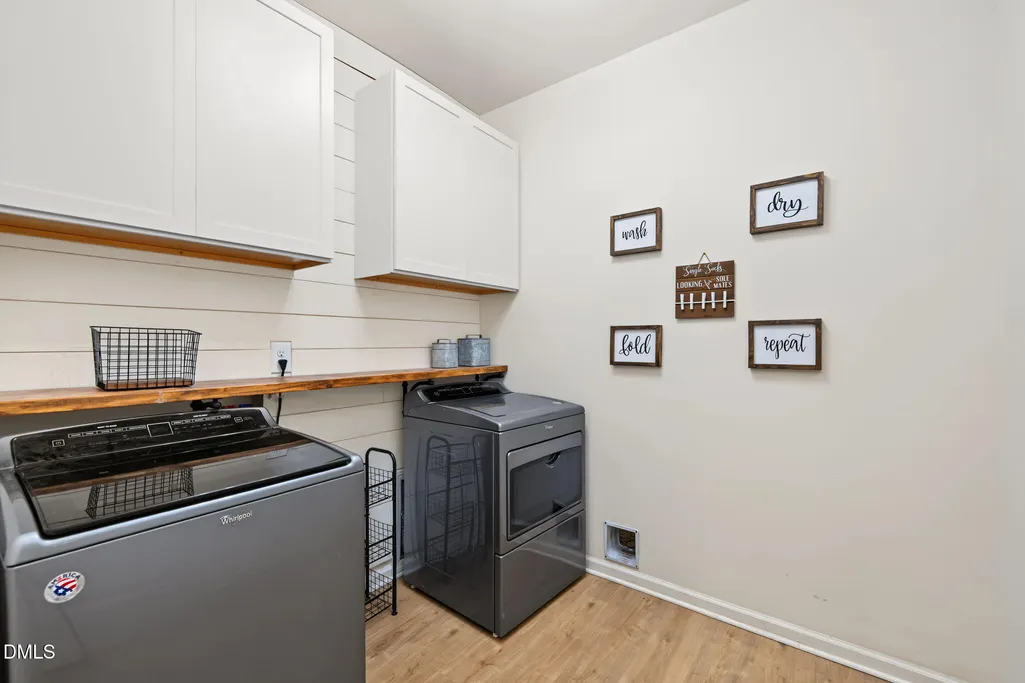
| Laundry Features | Electric Dryer Hookup,Laundry Room,Main Level,Washer Hookup |
| Total Bedrooms | 4 |
| Above Grade Finished Area Source | Appraiser |
| Total Baths | 3 |
Exterior Features
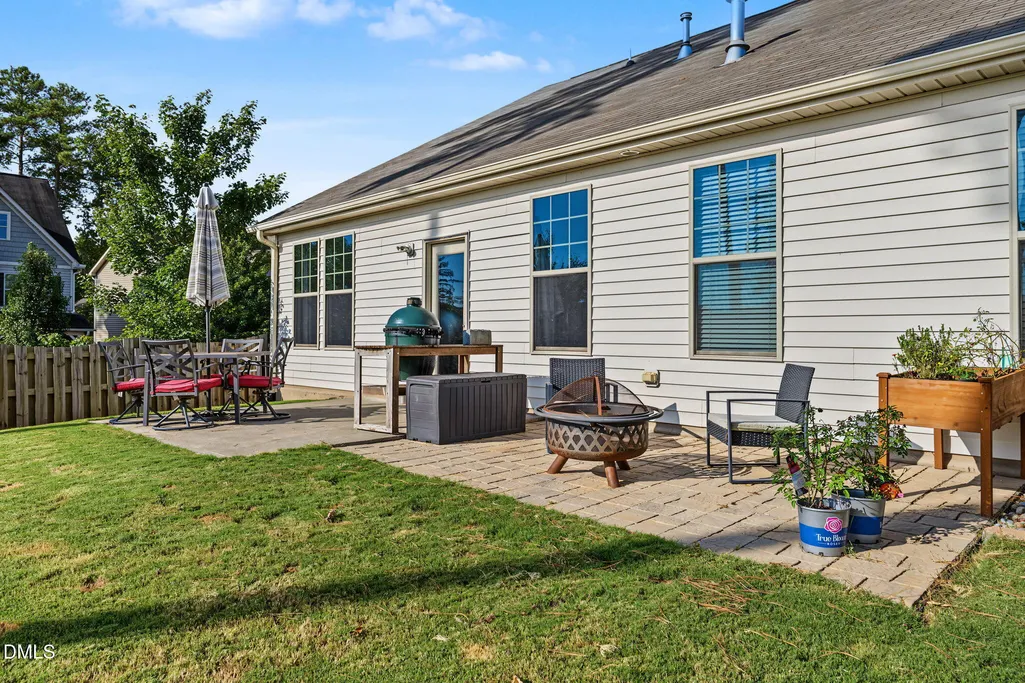
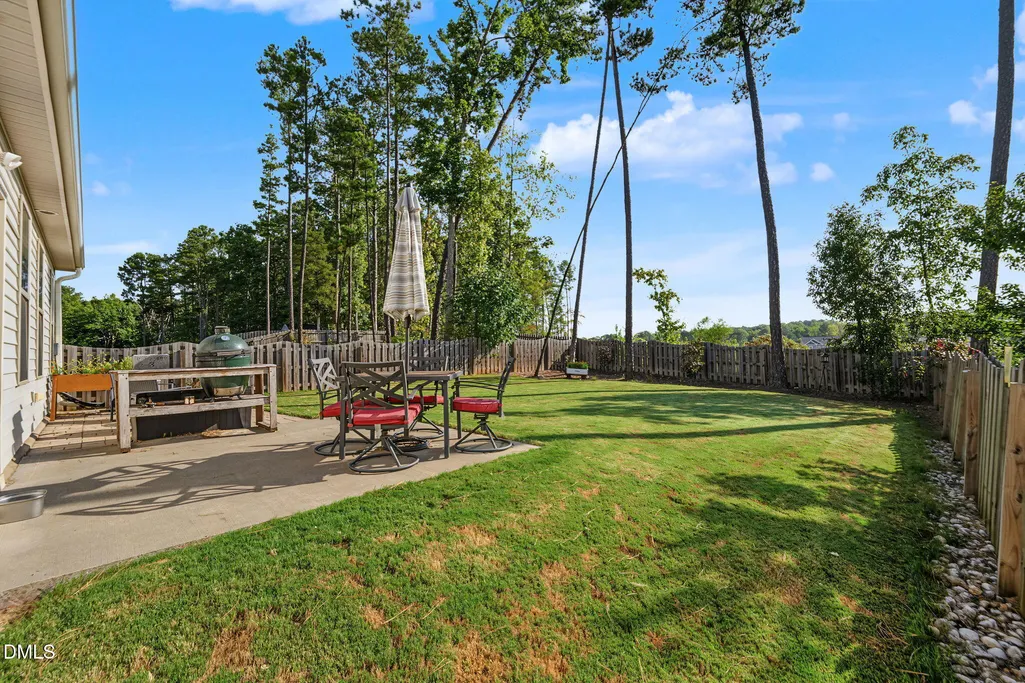
| Exterior Amenities | Fenced Yard,Rain Gutters |
|---|---|
| Fencing | Back Yard,Wood |
| Parking Features | Concrete,Driveway,Garage Faces Front |
| Lot Features | Back Yard,Corner Lot,Front Yard,Landscaped,None |
| Water Source | Public |
| Lot Size Area | 0.18 |
| Foundation Details | Slab |
| Spa | false |
| Building Area Total | 2077 |
| Lot Size Acres | 0.18 |
| Road Surface Type | Paved |
| Road Frontage Type | City Street |
Amenities
- Foreclosure
- Views
- Short Sale
- New Construction
- Adult 55+
- Lease To Own
- No HOA Fees
- Furnished
- Primary On Main
- Air Conditioning
- Seller Finance
- Green
- Fixer Upper
- Horse
- Golf
- Fireplace
- Deck
- Garage
- Basement
- Pool
Property vs Single Family Average in 27703
Price
Year Built
In The Neighborhood
Durham
$ 508,000
2509 Kestrel Heights Court
Durham, NC 27703
- Type
- Single Family
- Size
- 2,710 SqFt
- Rooms
- 4 Beds + 2.5 Baths

Durham
$ 629,990
110 Plano Drive
Durham, NC 27703
- Type
- Single Family
- Size
- 3,368 SqFt
- Rooms
- 4 Beds + 3 Baths
Durham
$ 499,900
1033 Laredo Lane
Durham, NC 27703
- Type
- Single Family
- Size
- 2,455 SqFt
- Rooms
- 4 Beds + 2.5 Baths
Durham
$ 575,000
3317 Prospect Parkway
Durham, NC 27703
- Type
- Single Family
- Size
- 2,792 SqFt
- Rooms
- 4 Beds + 3.5 Baths
Views
Durham
$ 549,900
210 Hico Way
Durham, NC 27703
- Type
- Single Family
- Size
- 2,862 SqFt
- Rooms
- 5 Beds + 3 Baths
Reduced
Durham
$ 529,000
1710 Woodsdale Drive
Durham, NC 27703
- Type
- Single Family
- Size
- 2,479 SqFt
- Rooms
- 4 Beds + 3 Baths
Water Views
Durham
$ 585,000
6 Rio Grande Court
Durham, NC 27703
- Type
- Single Family
- Size
- 2,800 SqFt
- Rooms
- 4 Beds + 2.5 Baths
Reduced
Durham
$ 575,000
2903 Prospect Parkway
Durham, NC 27703
- Type
- Single Family
- Size
- 3,070 SqFt
- Rooms
- 5 Beds + 3.5 Baths
Durham
$ 640,000
104 El Paso Avenue
Durham, NC 27703
- Type
- Single Family
- Size
- 3,038 SqFt
- Rooms
- 5 Beds + 3.5 Baths

 The data relating to real estate on this web site comes in part from the Internet Data Exchange program of Hive MLS LLC, and is updated as of September 21, 2026 6:49 PM UTC All information is deemed reliable but not guaranteed and should be independently verified. All properties are subject to prior sale, change, or withdrawal. Neither listing broker(s) nor The Oceanaire Realty shall be responsible for any typographical errors, misinformation, or misprints, and shall be held totally harmless from
