




Address
101 Gresham Avenue, Durham, NC
Price
$ 250,000
Property Attributes
- MLS#10194004
- TypeSingle Family
- Listing Status Active
- CountyDurham
- CityDurham
- NeighborhoodNot in a Subdivision
- Zip27704
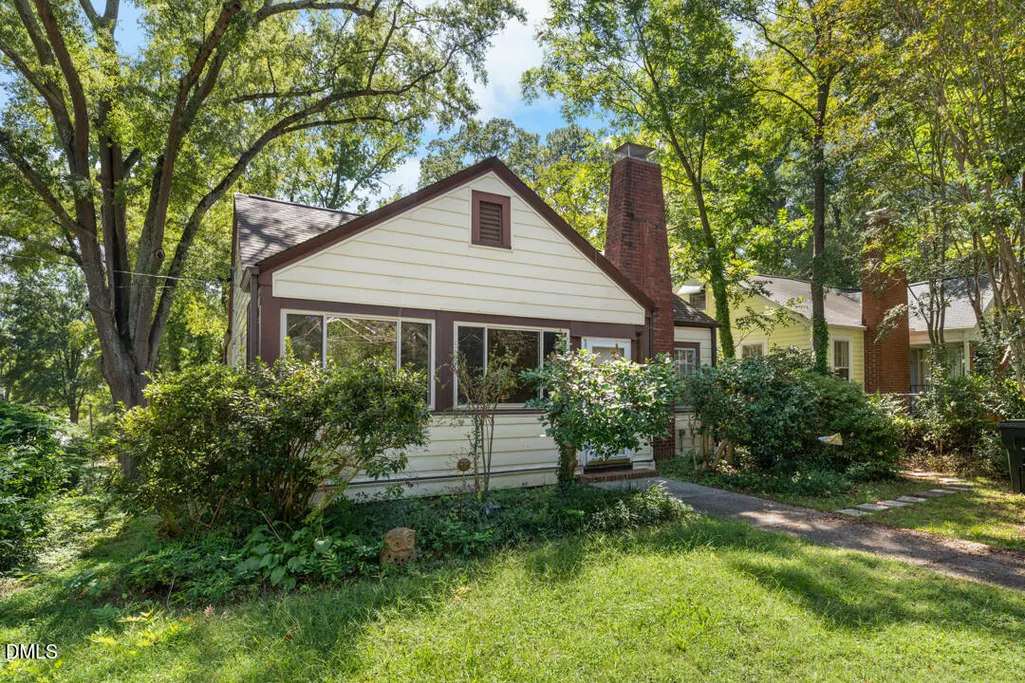
- StyleCraftsman
- Year Built1939
- Price$ 250,000
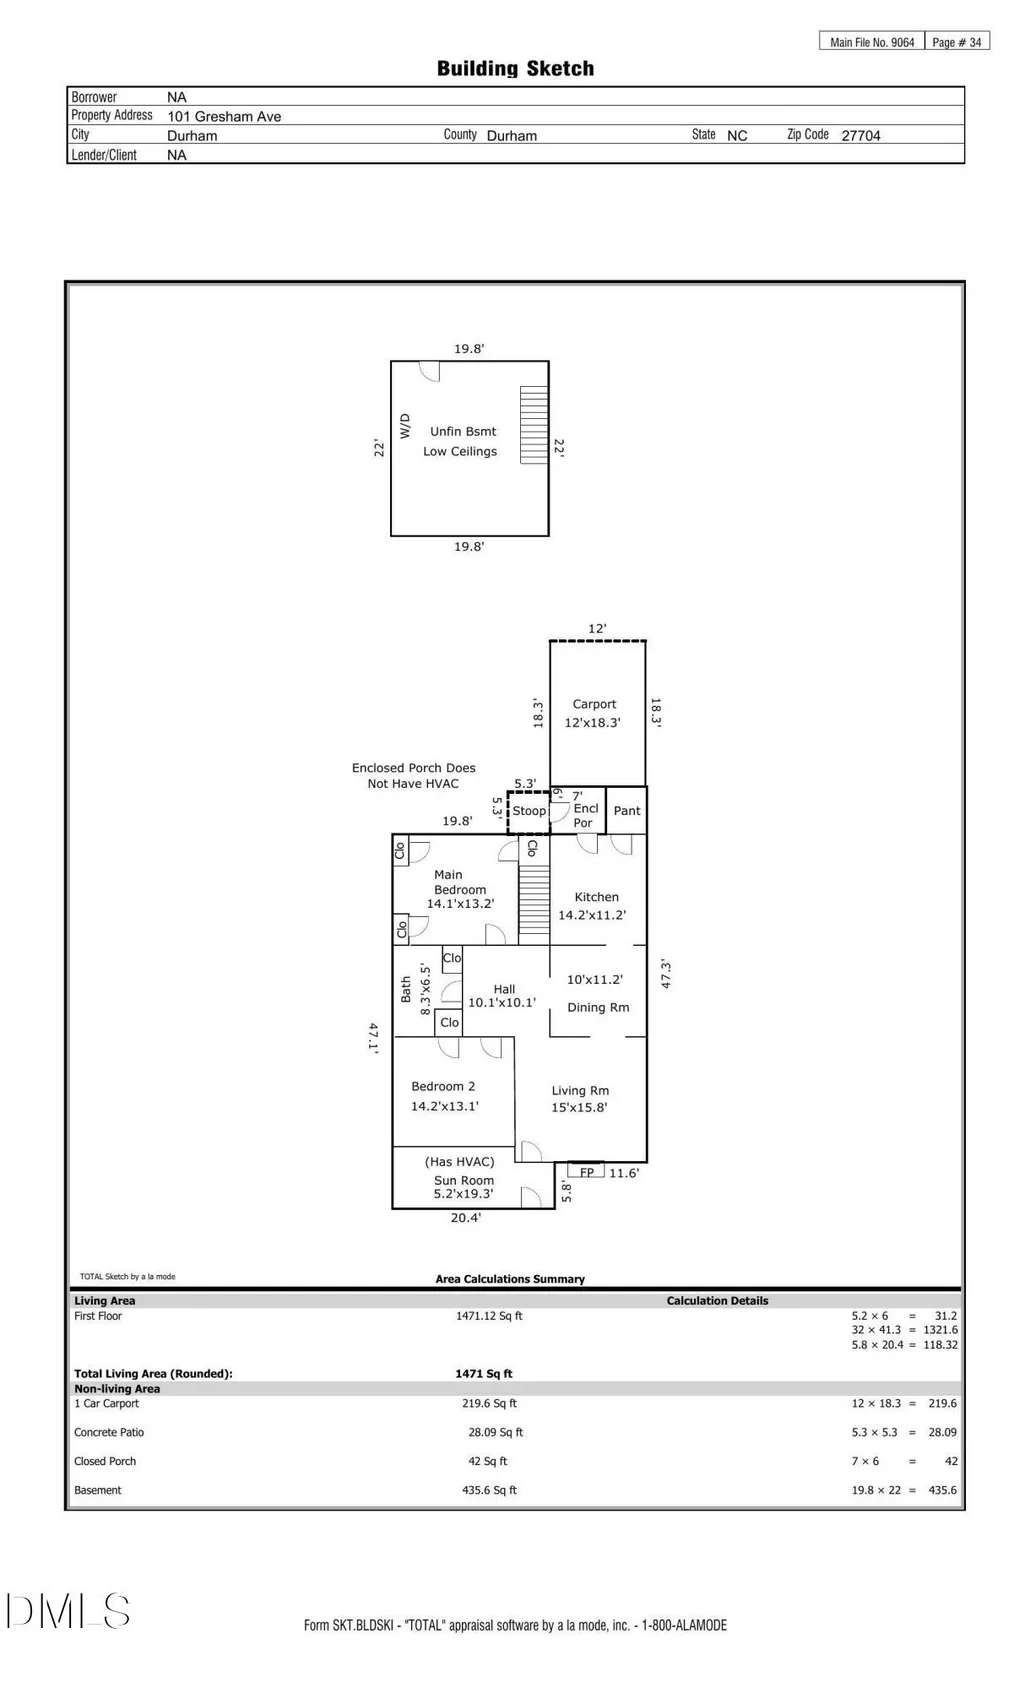
- Bedrooms2
- Full Bathrooms1
- Half Bathrooms0
- Sqr Footage1471
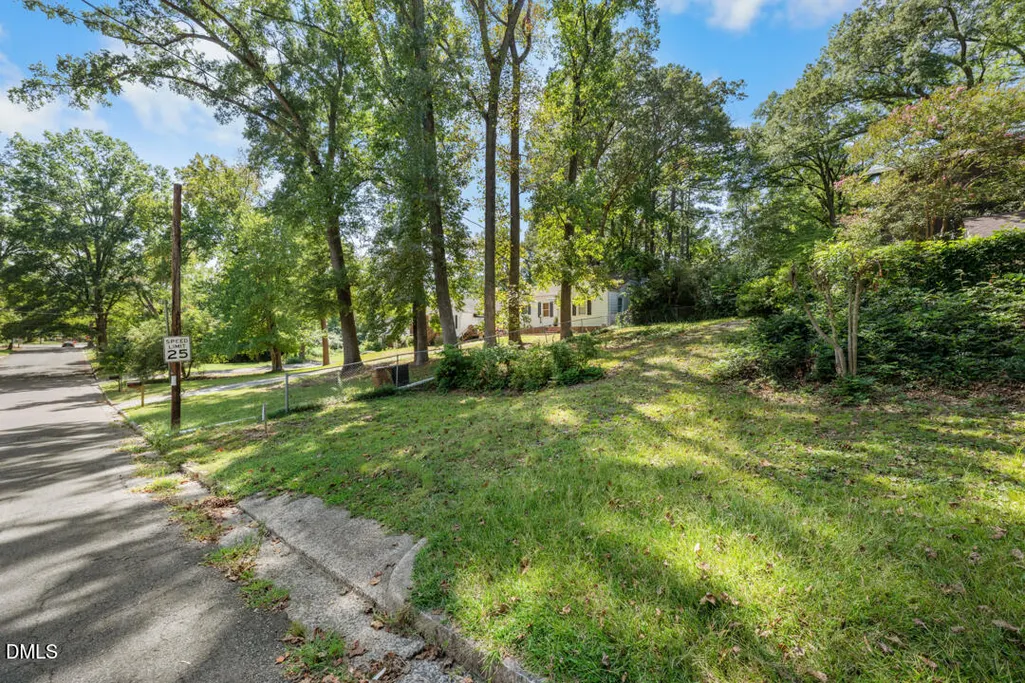
- Lot Size0.2 Acres
Data Source:
Triangle MLS (TMLS)
Property Description
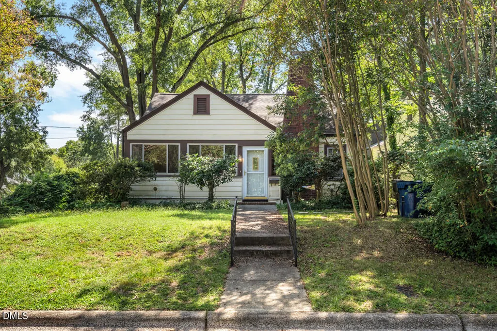
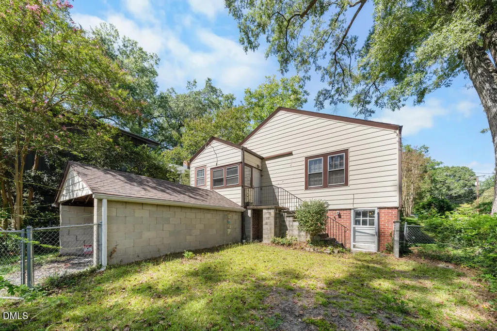
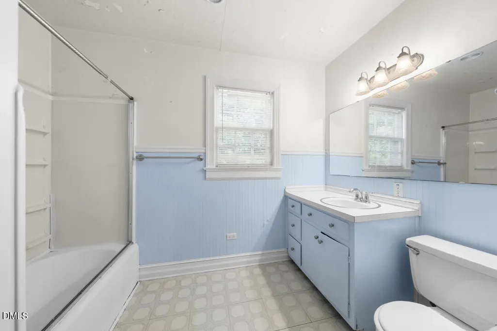
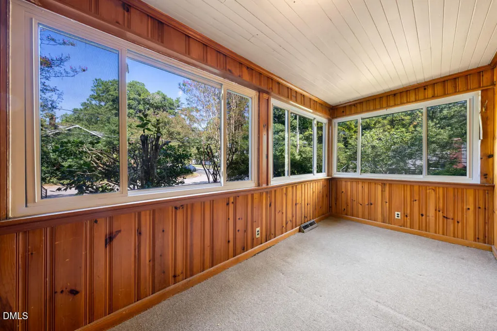
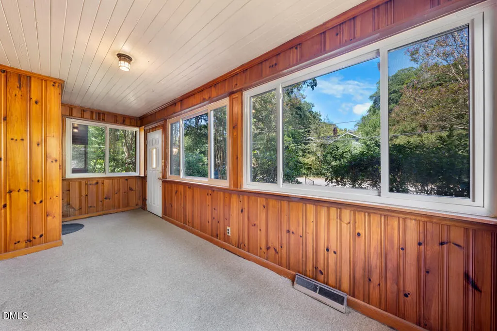
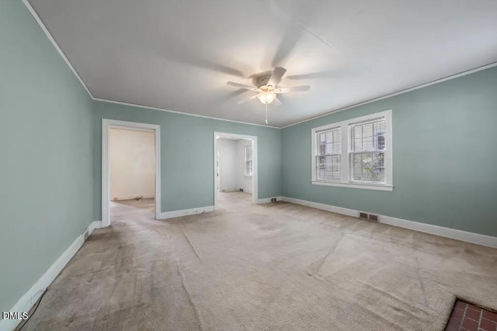
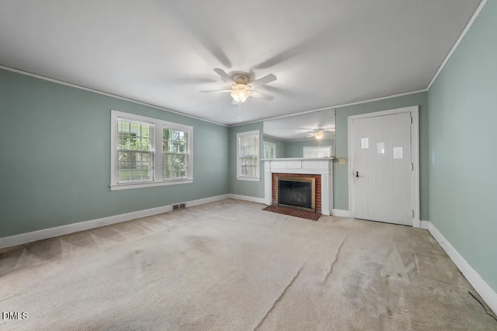
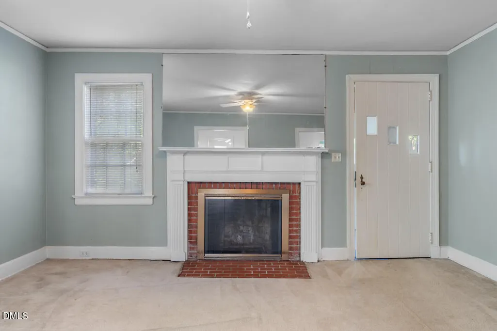
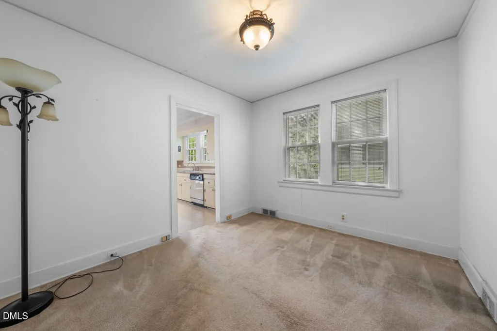
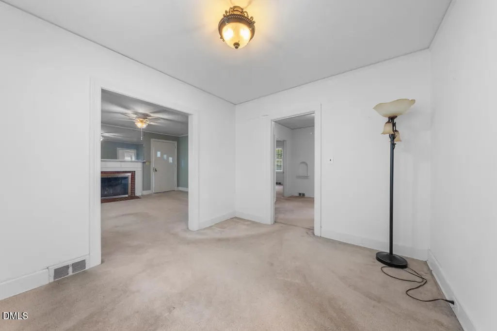
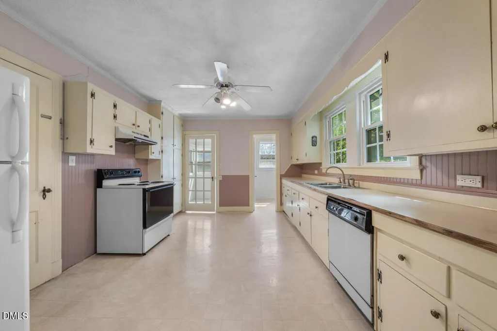
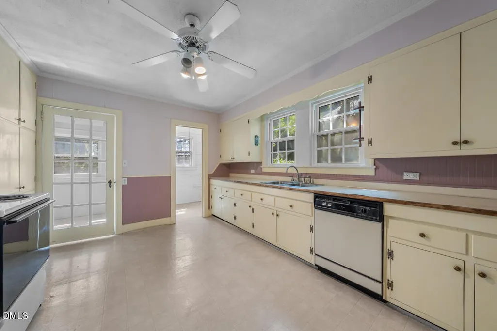
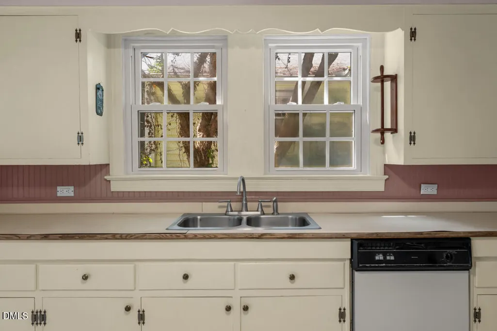
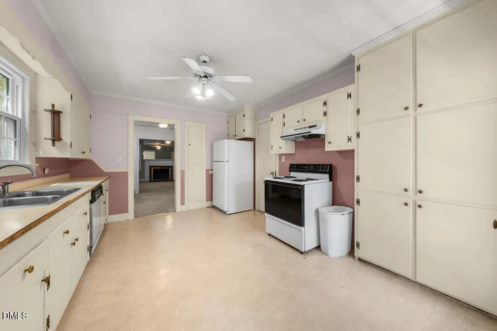
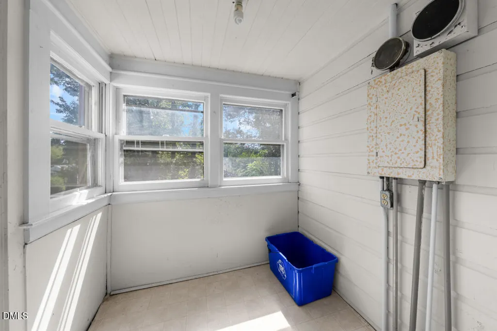
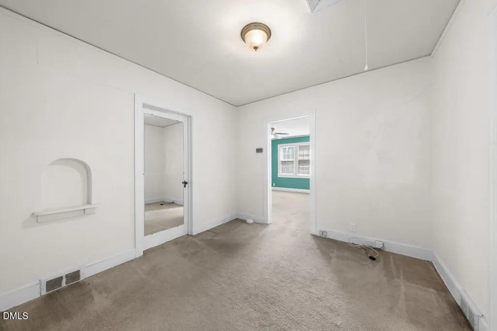
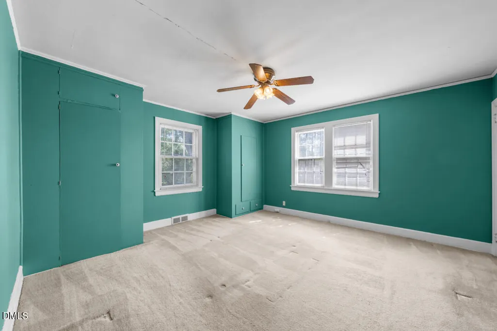
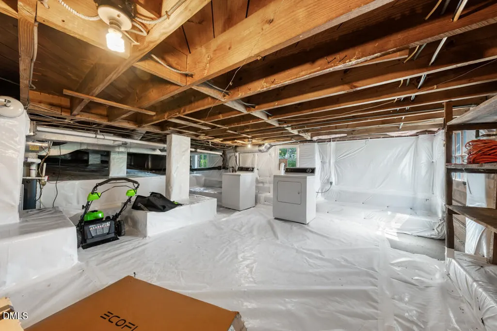
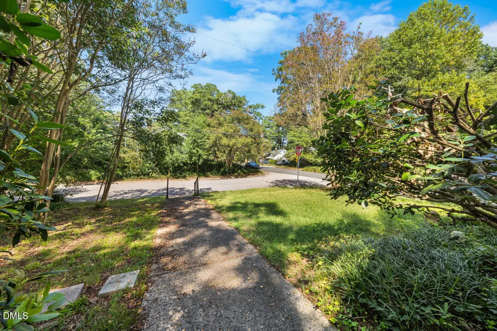
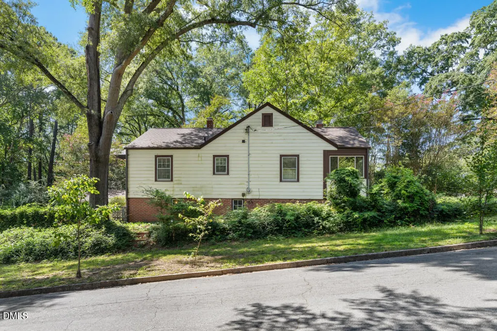
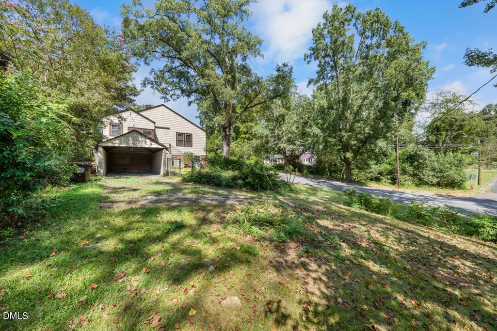
This charming craftsman is close to everything! Northgate Park is right around the corner with dog park and bike trails and quick access to downtown and I-85 make this a fantastic home base for a busy life. The inside has a large kitchen, dedicated dining room, big living room with fireplace, and a sunroom! The oversize bedrooms give you room to spread out. The outside has a backyard big enough to add a firepit or even a detached garage. The basement was recently completely sealed and the newer roof gives you a headstart on maintenance.
| Elementary School | Middle School | High School |
|---|---|---|
| Durham - Club Boulevard Elementary Elementary School | Durham - Brogden Middle Middle School | Durham - Riverside High High School |
| Price History | |
|---|---|
| 9/21/2026 | Listed $250,000 |
General Features
| Sewer | Public Sewer |
|---|---|
| Heating | Forced Air |
| Cooling | Central Air |
| Roof | Architectural Shingle,Asphalt,Shingle |
| Zoning | RU-5 |
| Architectural Style | Craftsman |
| Construction Materials | Aluminum Siding,Block |
| Year Built | 1939 |
| Levels | One |
| Property Subtype | Single Family Residence |
| County | Durham |
| New Construction | false |
| Property Type | Residential |
| HOA | false |
| Subdivision Name | Not in a Subdivision |
| Garage Y/N | false |
| Total Rooms | 1 |
| Full Baths | 1 |
| Status | Active |
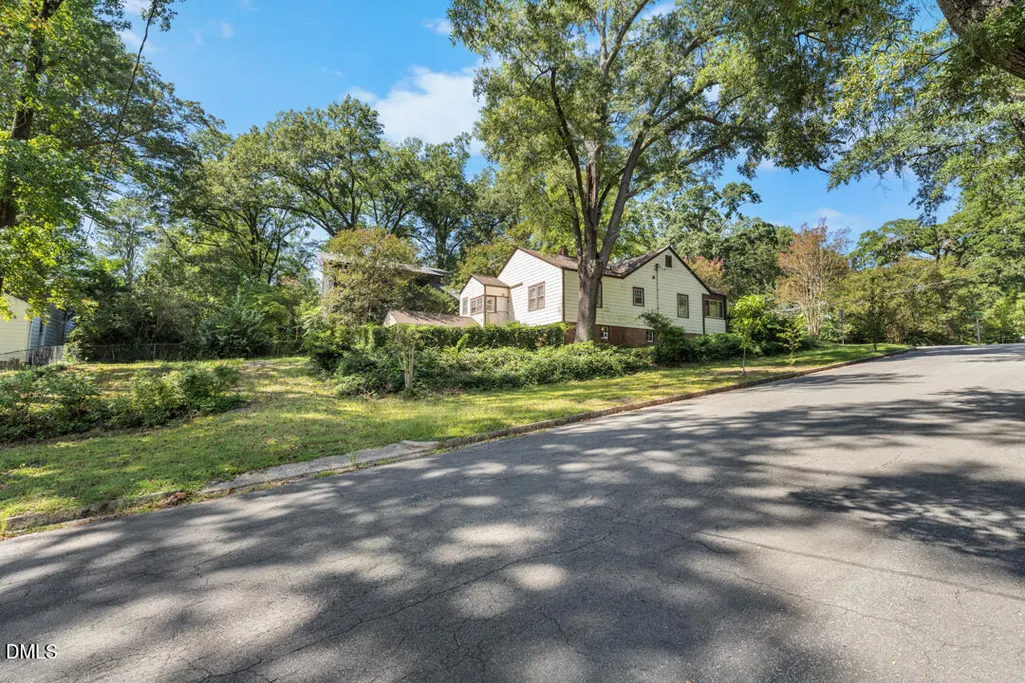
| Directions | From Club Blvd, turn North onto Farthing Street and continue approximately a half mile until you reach the intersection with Gresham Ave. House is on the southwest corner of the intersection. |
| High School | Durham - Riverside High |
| City | Durham |
| Senior Community Y/N | false |
| Lot Size Units | Acres |
| Lot Size Square Feet | 8712 |
| Elementary School | Durham - Club Boulevard Elementary |
| Tax Annual Amount | 3440.95 |
| Middle/Junior High School | Durham - Brogden Middle |
| Structure Type | House |
| Standard Status | Active |
Interior Features
| Basement | Interior Entry,Walk-Out Access,Encapsulated Crawlspace |
|---|---|
| Flooring | Carpet,Vinyl |
| Air Conditioning Y/N | true |
| Heating Y/N | true |
| Above Grade Finished Area | 1471 |
| Total Bedrooms | 2 |
| Total Baths | 1 |
Exterior Features
| Water Source | Public |
|---|---|
| Lot Size Area | 0.2 |
| Foundation Details | Block |
| Building Area Total | 1471 |
| Lot Size Acres | 0.2 |
Amenities
- Foreclosure
- Views
- Short Sale
- New Construction
- Adult 55+
- Lease To Own
- No HOA Fees
- Furnished
- Primary On Main
- Air Conditioning
- Seller Finance
- Green
- Fixer Upper
- Horse
- Golf
- Fireplace
- Deck
- Garage
- Basement
- Pool
Property vs Single Family Average in 27704
Price
Year Built
In The Neighborhood
Just Listed
Holly Springs
$ 725,000
105 E Elm Avenue
Holly Springs, NC 27540
- Type
- Single Family
- Size
- 988 SqFt
- Rooms
- 2 Beds + 1 Baths

Just Listed
Burlington
$ 265,000
356 Boone Road
Burlington, NC 27217
- Type
- Single Family
- Size
- 1,234 SqFt
- Rooms
- 2 Beds + 1 Baths
Just Listed
Louisburg
$ 725,000
324 T K Allen Road
Louisburg, NC 27549
- Type
- Single Family
- Rooms
- 3 Beds + 2 Baths
Just Listed
Chapel Hill
$ 715,000
101 Hanover Place
Chapel Hill, NC 27516
- Type
- Single Family
- Size
- 2,482 SqFt
- Rooms
- 3 Beds + 2.5 Baths
Just Listed
Roanoke Rapids
$ 275,000
400 Rapids Street
Roanoke Rapids, NC 27870
- Type
- Single Family
- Size
- 1,800 SqFt
- Rooms
- 4 Beds + 3 Baths
Just Listed
Wake Forest
$ 2,800,000
2333 Rolesville Road
Wake Forest, NC 27587
- Type
- Single Family
- Size
- 5,617 SqFt
- Rooms
- 4 Beds + 5.5 Baths
Just Listed
Fuquay Varina
$ 349,000
5829 Christian Light Road
Fuquay Varina, NC 27526
- Type
- Single Family
- Size
- 1,802 SqFt
- Rooms
- 2 Beds + 2 Baths
Just Listed
Stokesdale
$ 434,900
8304 Mccrory Road
Stokesdale, NC 27357
- Type
- Single Family
- Size
- 3,033 SqFt
- Rooms
- 3 Beds + 3.5 Baths
Just Listed
Spring Hope
$ 145,000
1077 Frazier Road
Spring Hope, NC 27882
- Type
- Single Family
- Size
- 1,100 SqFt
- Rooms
- 2 Beds + 1 Baths
Open House
Carrboro
$ 599,000
410 Broad Street
Carrboro, NC 27510
- Type
- Single Family
- Size
- 1,779 SqFt
- Rooms
- 3 Beds + 3.5 Baths
Just Listed
Garner
$ 720,000
625 Rand Road
Garner, NC 27529
- Type
- Single Family
- Size
- 3,431 SqFt
- Rooms
- 4 Beds + 3.5 Baths
Just Listed
Chapel Hill
$ 249,999
5517 Barbee Chapel Road
Chapel Hill, NC 27517
- Type
- Single Family
- Size
- 900 SqFt
- Rooms
- 2 Beds + 1 Baths

 The data relating to real estate on this web site comes in part from the Internet Data Exchange program of Hive MLS LLC, and is updated as of September 21, 2026 6:49 PM UTC All information is deemed reliable but not guaranteed and should be independently verified. All properties are subject to prior sale, change, or withdrawal. Neither listing broker(s) nor The Oceanaire Realty shall be responsible for any typographical errors, misinformation, or misprints, and shall be held totally harmless from
