






Address
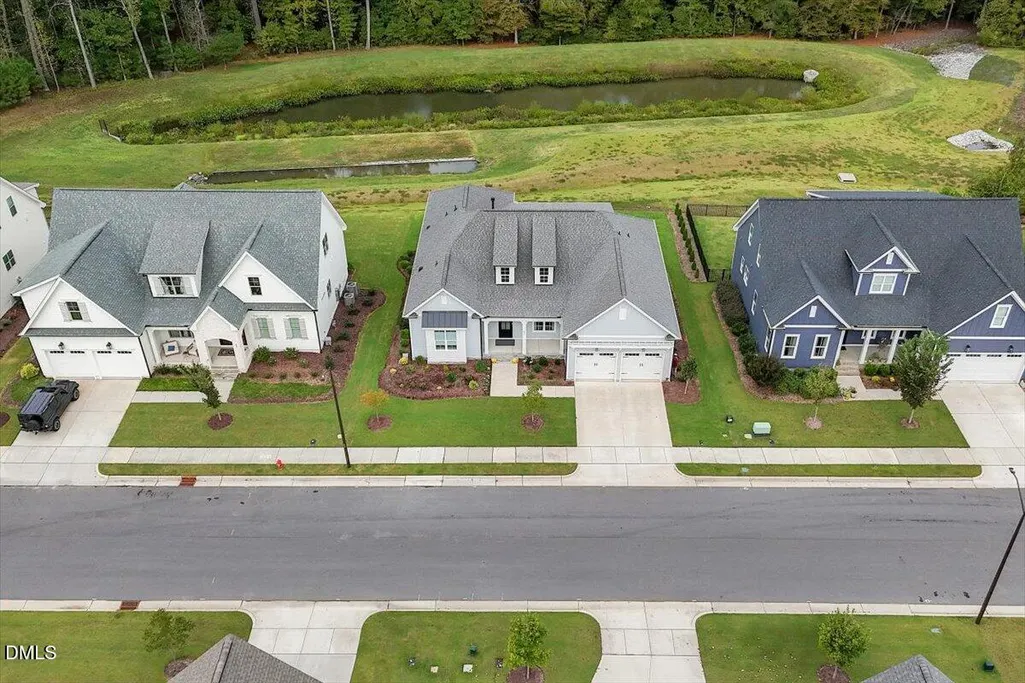
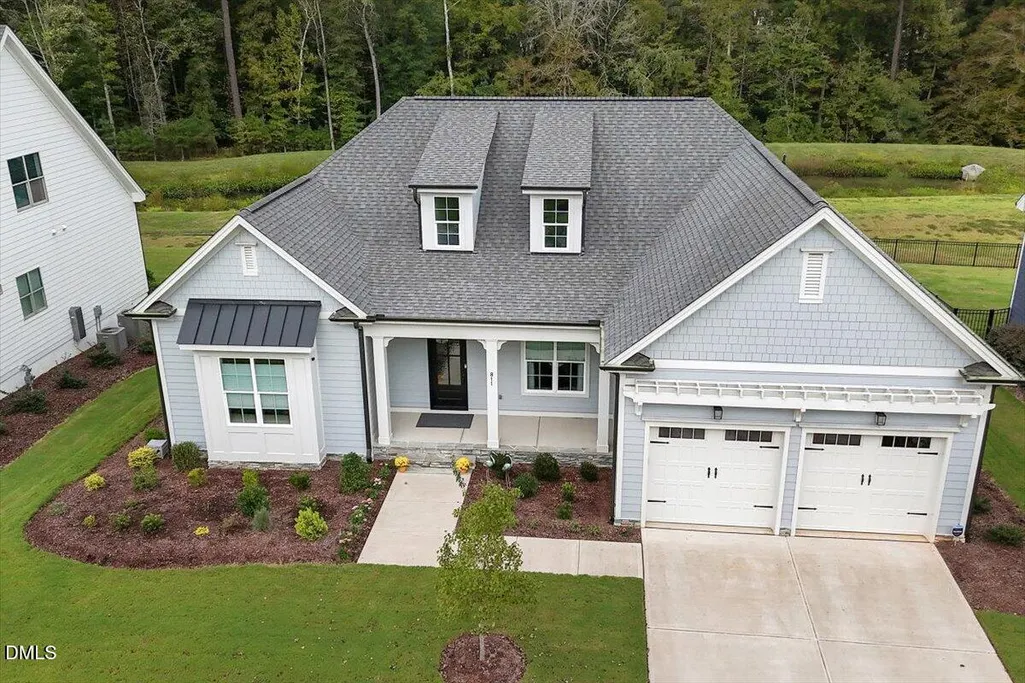
811 Laurelwood Drive, Durham, NC
Price
$ 980,000
Property Attributes
- MLS#10194206
- TypeSingle Family
- Listing Status Coming Soon
- CountyDurham
- CityDurham
- NeighborhoodCroasdaile Farm
- Zip27705
- StyleTraditional, Transitional
- Year Built2023
- Price$ 980,000
- Bedrooms3
- Full Bathrooms2
- Half Bathrooms1
- Sqr Footage3238
- Lot Size0.22 Acres
Data Source:
Triangle MLS (TMLS)
Property Description
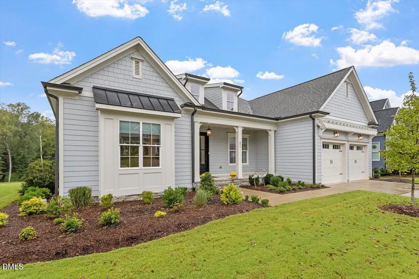
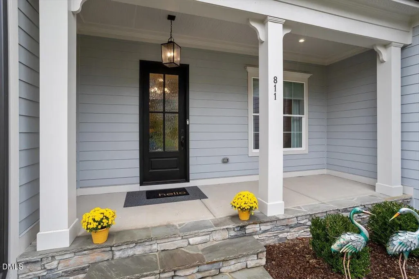
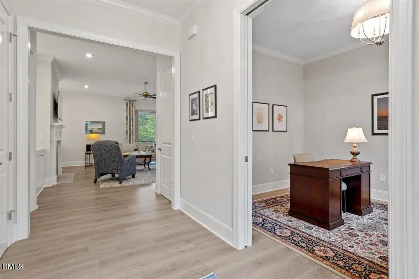
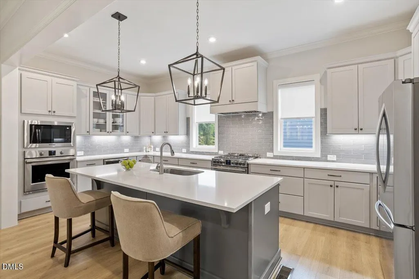
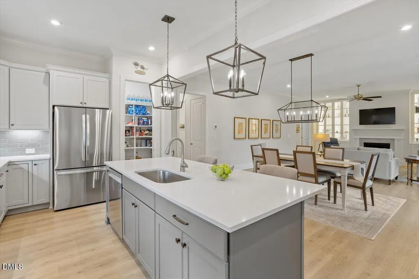
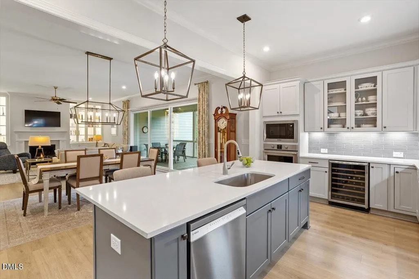
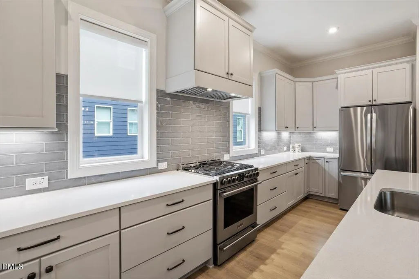
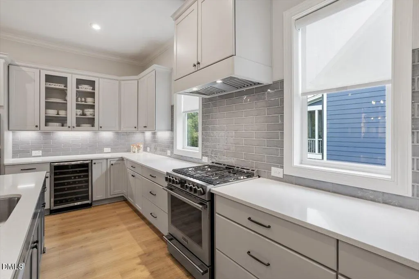
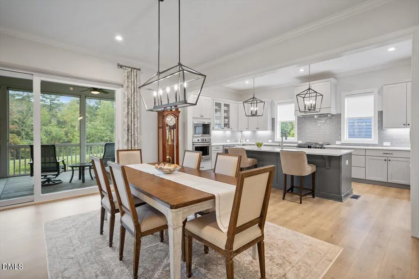
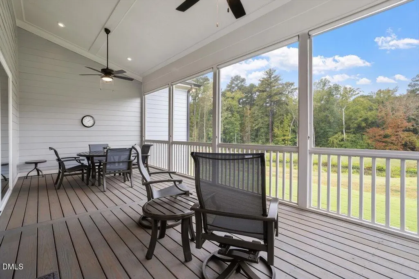
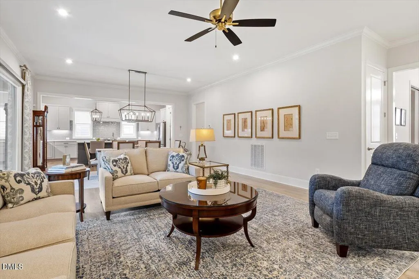
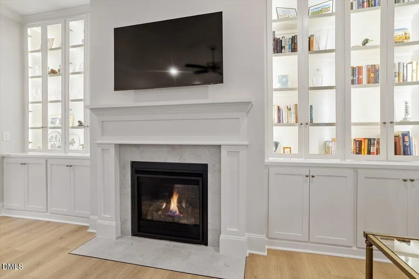
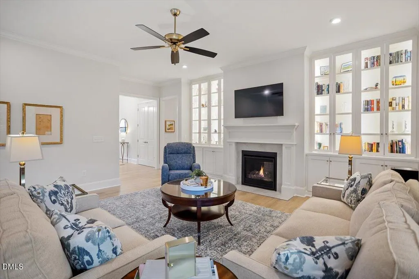
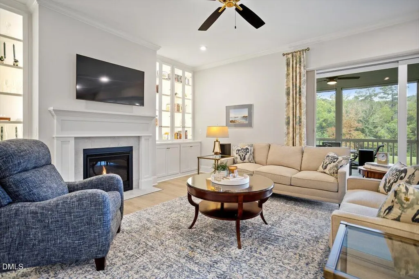
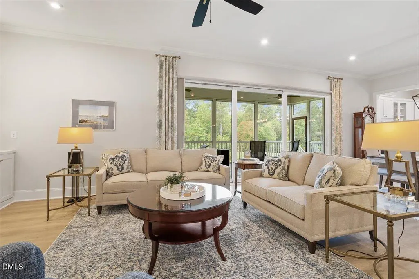
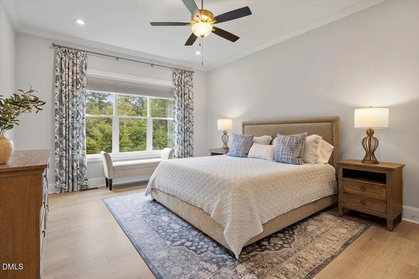
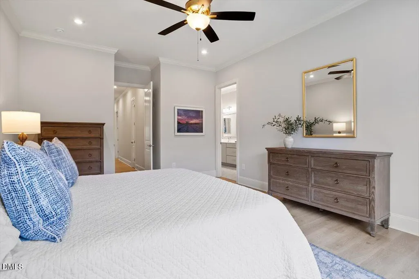
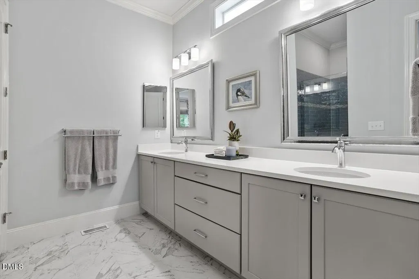
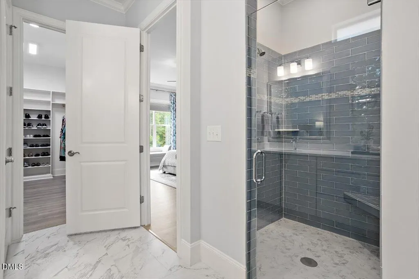
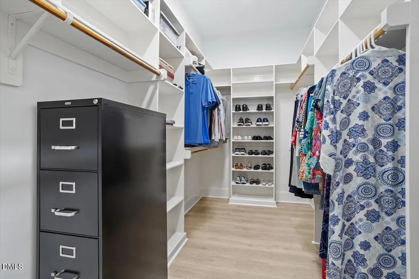
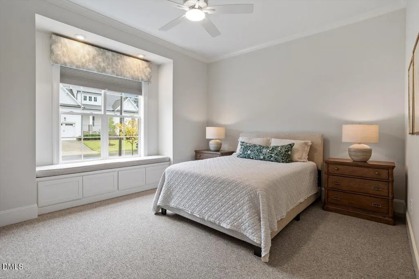
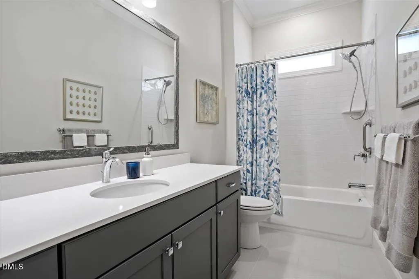
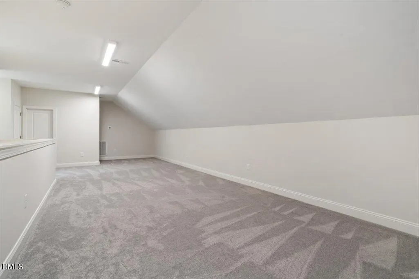
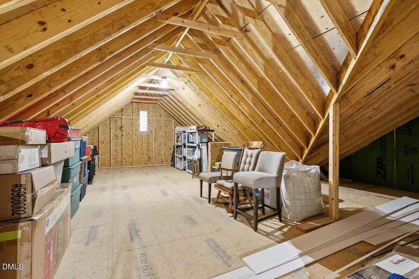
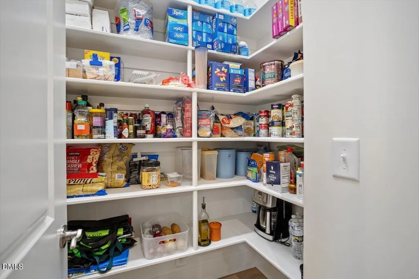
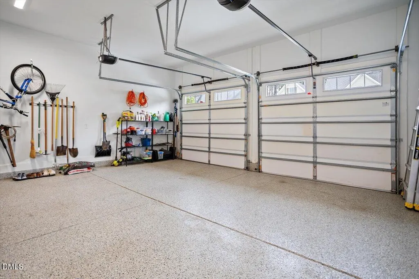
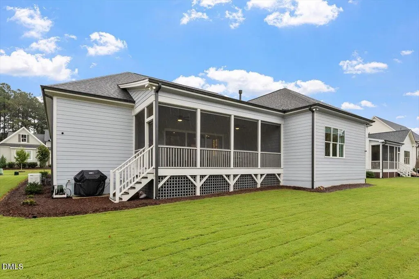
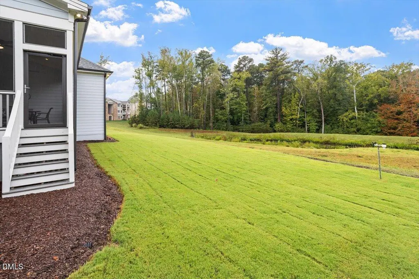
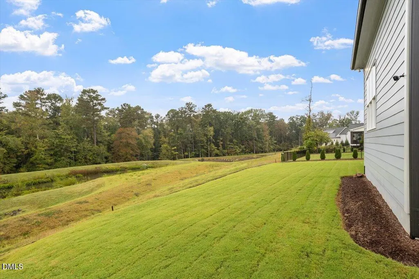
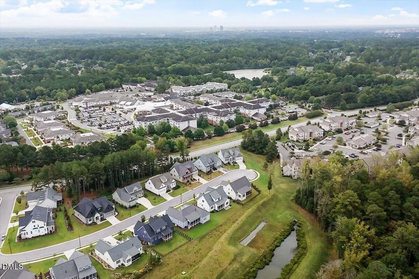
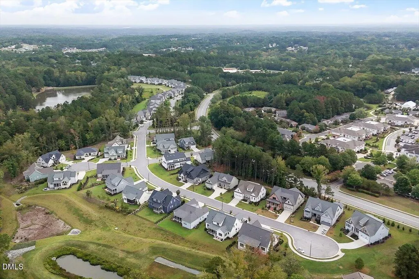
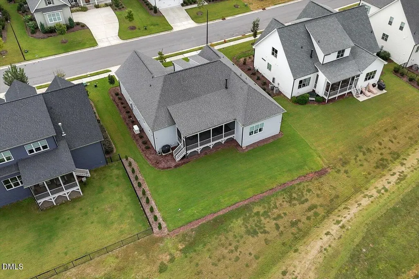
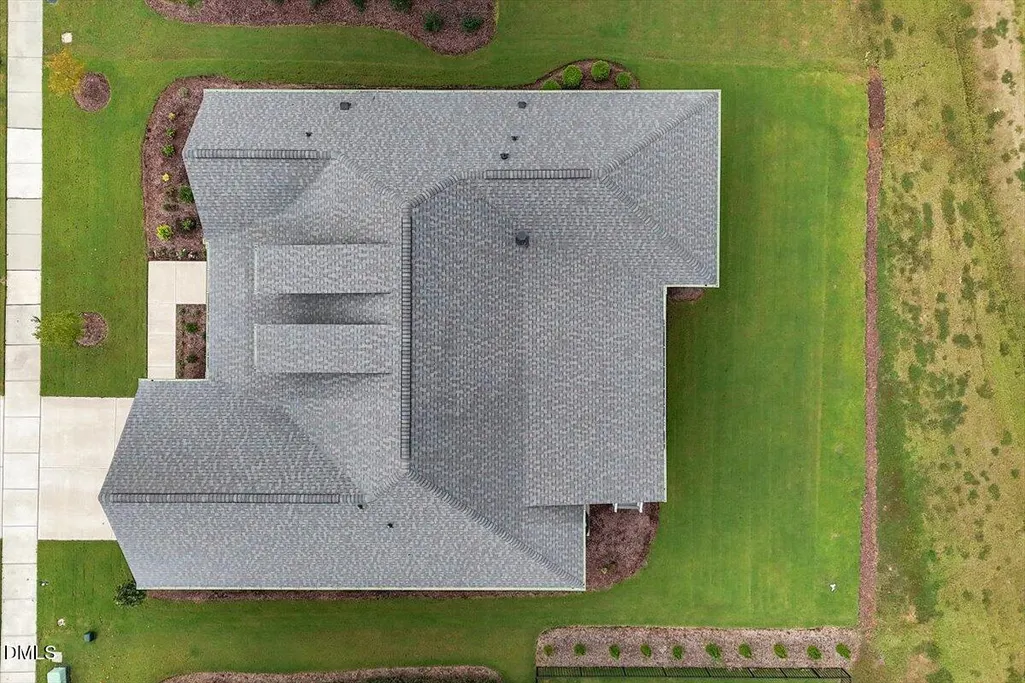
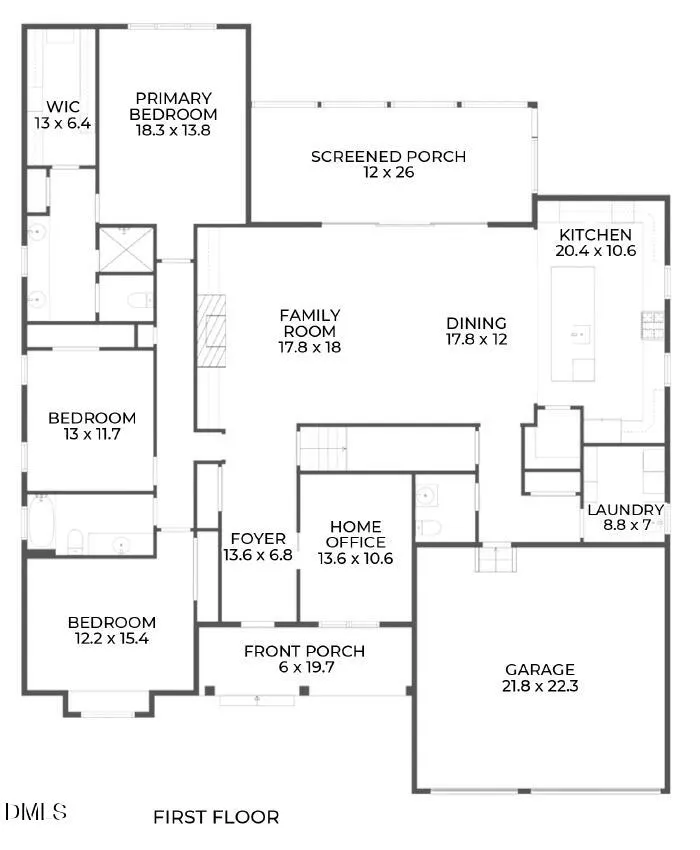
Every detail of this exceptional home was thoughtfully considered from the very beginning. The owners worked closely with the Homes by Dickerson team to create spaces that are as beautiful as they are functional, with meticulous attention to everything from outlet placement and under-cabinet lighting to a whole-house generator and epoxy-finished garage flooring. No detail was overlooked, and no expense was spared. Classic design choices provide a timeless backdrop for the next owners to make the home their own. The generous footprint is designed with the majority of the living space on the main level, offering effortless one-level living and an ideal setup for aging in place. With minimal steps, a zero-entry shower, and a dreamy screened porch overlooking a peaceful pond and lush green space, everyday living feels both easy and elevated. The two secondary bedrooms share a beautifully appointed full bath, while a separate powder room is perfectly positioned for daily use and entertaining. The open living spaces are anchored by a stunning wall of built-ins with a softly illuminated backdrop, creating a beautiful focal point for both relaxed evenings and larger gatherings. At the heart of it all, the gourmet kitchen delivers with a gas range, wall oven, microwave, wine refrigerator, abundant cabinetry, oversized pantry, and a massive center island destined to be the gathering place for everything from morning coffee to dinner parties. And then there's the second floor! A spacious bonus room offers incredible flexibility, while a fully plumbed bathroom is ready to be finished and an abundance of walk-in unfinished storage provides exceptional room for future expansion or simply keeping life beautifully organized. Thoughtful design, exceptional craftsmanship, timeless finishes, and a setting that backs to green space and a neighborhood pond make this a home that truly checks all the boxes. Conveniently located near Duke and all that Durham has to offer, with easy access to Chapel Hill and RDU. This is the one you'll want to see—and the one you'll be hard-pressed to leave.
| Elementary School | Middle School | High School |
|---|---|---|
| Durham - Hillandale Elementary Elementary School | Durham - George L Carrington Middle Middle School | Durham - Riverside High High School |
| Price History | |
|---|---|
| 9/22/2026 | Listed $980,000 |
General Features
| Sewer | Public Sewer |
|---|---|
| Heating | Fireplace(s),Forced Air,Gas Pack,Natural Gas |
| Cooling | Ceiling Fan(s),Central Air |
| Roof | Shingle |
| Appliances | Dishwasher,Disposal,Dryer,Gas Range,Microwave,Range Hood,Tankless Water Heater,Wall Oven,Washer,Wine Refrigerator |
| Zoning | PDR |
| HOA Fee | 504 |
| Garage Spaces | 2 |
| Association Fee Includes | Storm Water Maintenance |
| Patio/Porch Features | Covered,Front Porch,Screened |
| Architectural Style | Traditional,Transitional |
| Construction Materials | HardiPlank Type |
| Year Built | 2023 |
| Stories Count | 2 |
| Levels | Two |
| Property Subtype | Single Family Residence |
| Assoc Fee Paid Per | Annually |
| County | Durham |
| New Construction | false |
| Property Type | Residential |
| Association Amenities | None |
| HOA | true |
| Attached Garage | true |
| Subdivision Name | Croasdaile Farm |
| Garage Y/N | true |
| Total Rooms | 8 |
| Full Baths | 2 |
| Status | Coming Soon |
| Directions | I-85 to Hillandale Road (away from downtown Durham). Left at Croasdaile Farm Parkway. Right at Trail Wood Drive. Left at Laurelwood Drive. Home is on the right. |
| High School | Durham - Riverside High |
| City | Durham |
| Senior Community Y/N | false |
| Lot Size Units | Acres |
| Lot Size Square Feet | 9583 |
| Elementary School | Durham - Hillandale Elementary |
| Tax Annual Amount | 10552.45 |
| Middle/Junior High School | Durham - George L Carrington Middle |
| Virtual Tour | https://www.zillow.com/view-imx/fe78ec0a-a7af-40e5-af2c-f5ddd9288487?setAttribution=mls&wl=true&initialViewType=pano&utm_source=dashboard |
| Structure Type | Site Built |
| Builder Name | Homes By Dickerson |
| Standard Status | Coming Soon |
Interior Features
| Interior Amenities | Bookcases,Built-in Features,Ceiling Fan(s),Chandelier,Crown Molding,Double Vanity,Entrance Foyer,High Ceilings,Kitchen Island,Open Floorplan,Pantry,Primary Downstairs,Quartz Counters,Recessed Lighting,Shower Only,Smart Thermostat,Smooth Ceilings,Storage,Walk-In Closet(s),Walk-In Shower,Water Closet |
|---|---|
| Flooring | Carpet,Hardwood,Tile |
| Total Fireplaces | 1 |
| Fireplace Features | Family Room,Gas Log |
| Air Conditioning Y/N | true |
| Heating Y/N | true |
| Window Features | Blinds,Double Pane Windows |
| Fireplace Y/N | true |
| Above Grade Finished Area | 3238 |
| Half Baths | 1 |
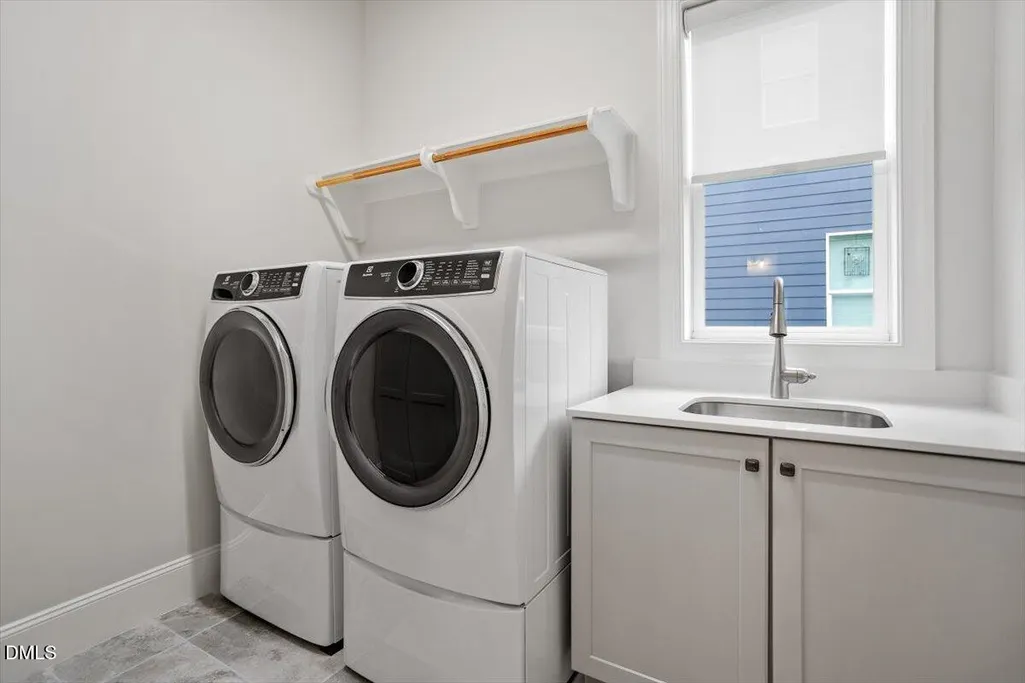
| Laundry Features | Laundry Room,Main Level,Sink |
| Total Bedrooms | 3 |
| Above Grade Finished Area Source | Appraiser |
| Total Baths | 3 |
Exterior Features
| Exterior Amenities | Rain Gutters |
|---|---|
| Parking Features | Attached,Driveway,Garage,Garage Door Opener |
| Lot Features | Back Yard,Landscaped |
| Water Source | Public |
| Lot Size Area | 0.22 |
| Foundation Details | Crawlspace |
| Building Area Total | 3238 |
| Lot Size Acres | 0.22 |
| Road Surface Type | Asphalt |
Amenities
- Foreclosure
- Views
- Short Sale
- New Construction
- Adult 55+
- Lease To Own
- No HOA Fees
- Furnished
- Primary On Main
- Air Conditioning
- Seller Finance
- Green
- Fixer Upper
- Horse
- Golf
- Fireplace
- Deck
- Garage
- Basement
- Pool
Property vs Single Family Average in 27705
Price
Year Built
In The Neighborhood
Eco Friendly
Durham
$ 990,000
802 Laurelwood Drive
Durham, NC 27705
- Type
- Single Family
- Size
- 2,945 SqFt
- Rooms
- 4 Beds + 3 Baths

Views
Durham
$ 3,250,000
125 Crestridge Place
Durham, NC 27705
- Type
- Single Family
- Size
- 5,165 SqFt
- Rooms
- 5 Beds + 5.5 Baths

 The data relating to real estate on this web site comes in part from the Internet Data Exchange program of Hive MLS LLC, and is updated as of September 22, 2026 6:56 PM UTC All information is deemed reliable but not guaranteed and should be independently verified. All properties are subject to prior sale, change, or withdrawal. Neither listing broker(s) nor The Oceanaire Realty shall be responsible for any typographical errors, misinformation, or misprints, and shall be held totally harmless from
