

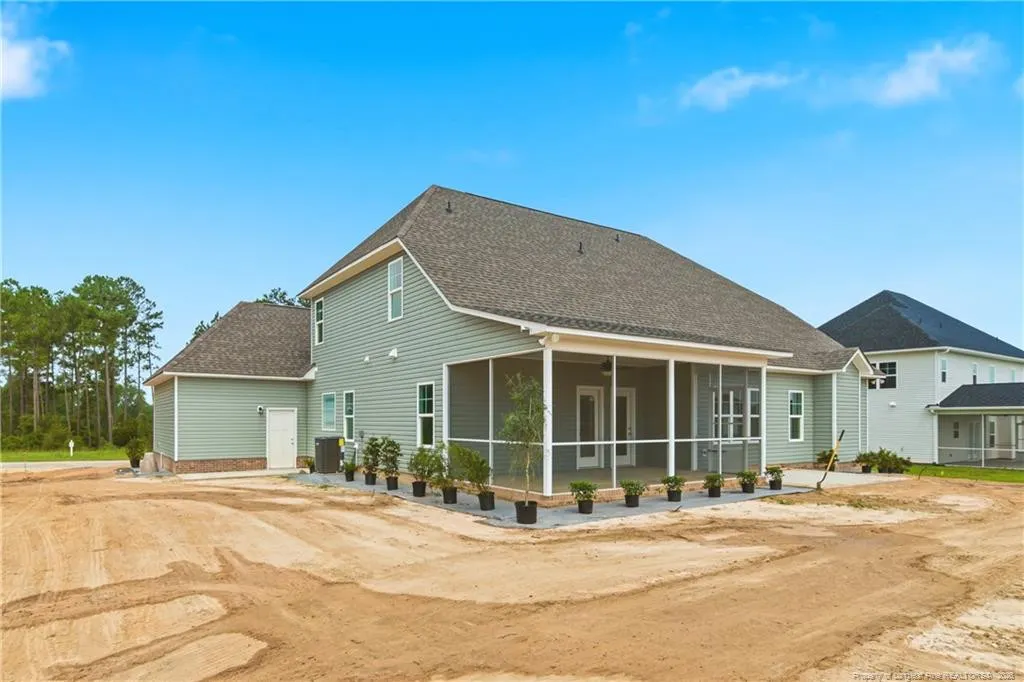
Views - New Construction - Primary on Main





Address
1943 Thomas Wood (lot 98) Drive, Fayetteville, NC
Price
$ 689,997
Property Attributes
- MLS#LP752657
- TypeSingle Family
- Listing Status Pending
- CountyCumberland
- CityFayetteville
- AreaCumberland
- NeighborhoodWesthaven
- Zip28306
- Style
- Year Built2026
- Price$ 689,997
- Bedrooms5
- Full Bathrooms4
- Half Bathrooms0
- Sqr Footage3406
Data Source:
Triangle MLS (TMLS)
Property Description
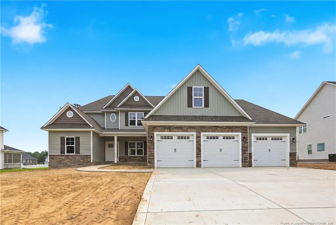
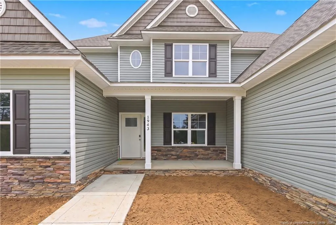
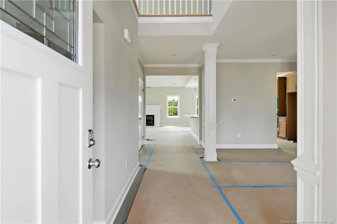
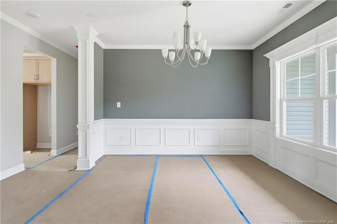
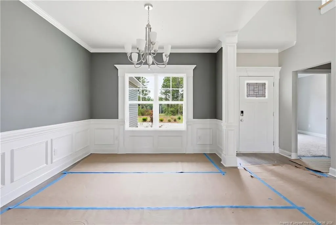
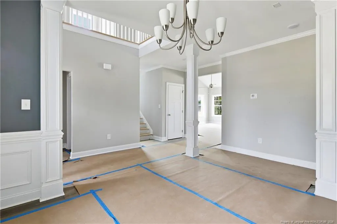
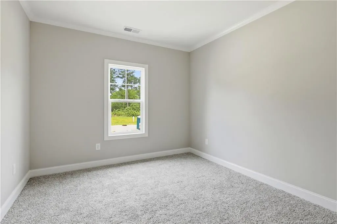
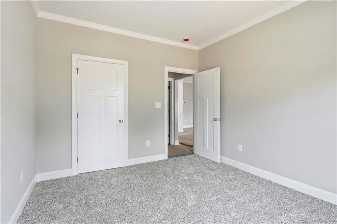
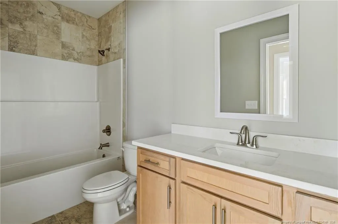
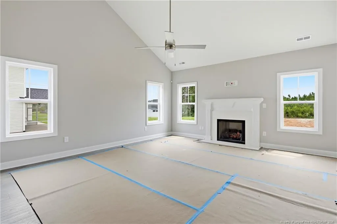
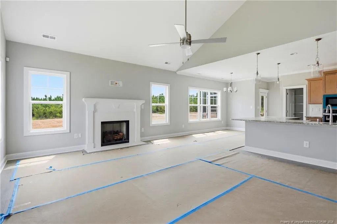
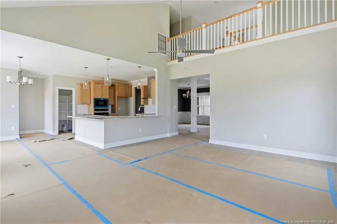
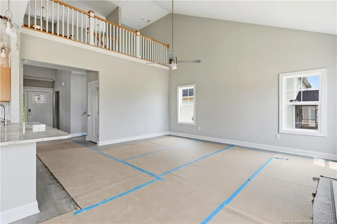
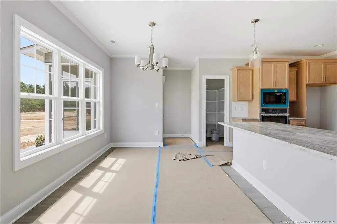
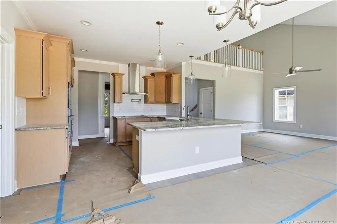
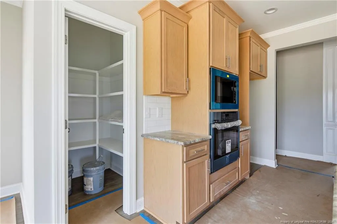
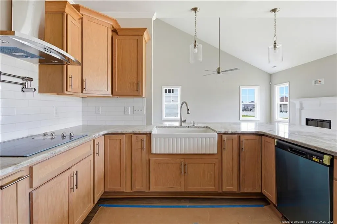
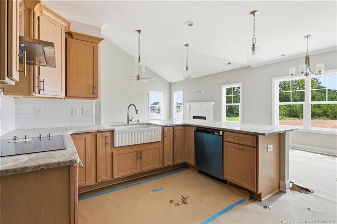
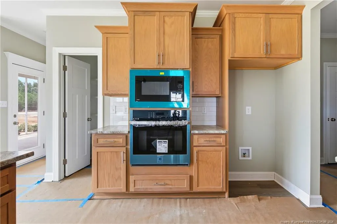
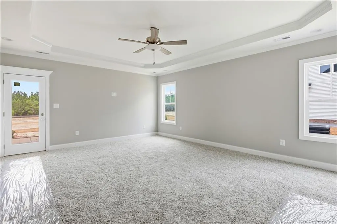
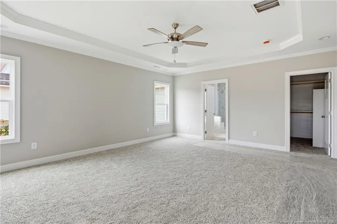
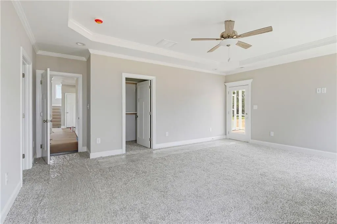
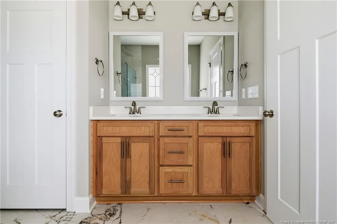
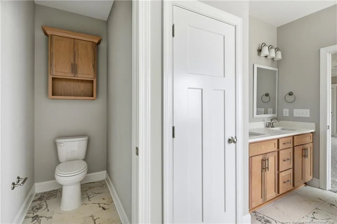
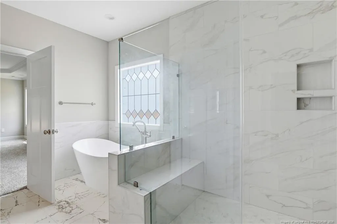
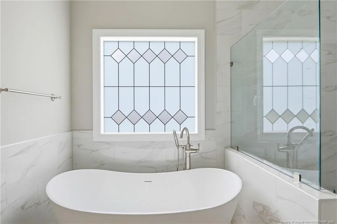
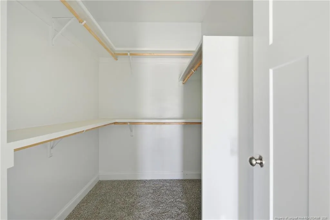
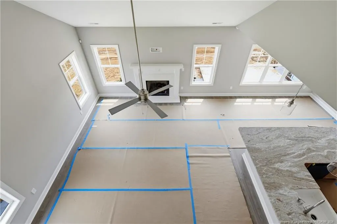
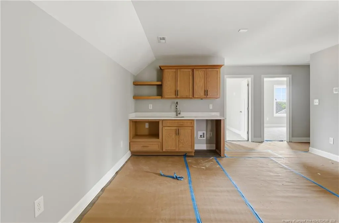
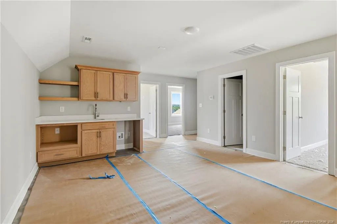
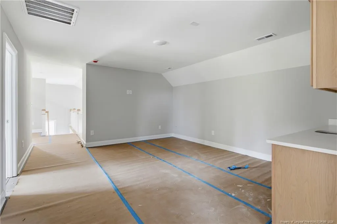
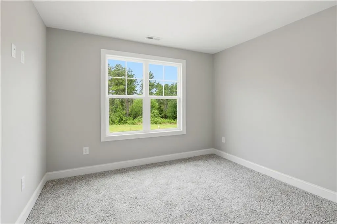
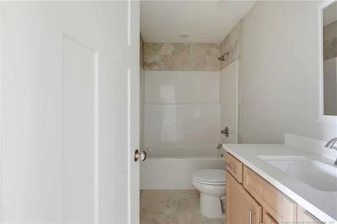
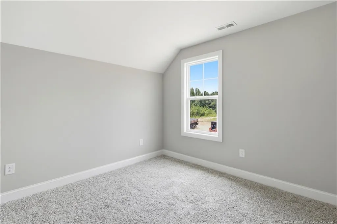
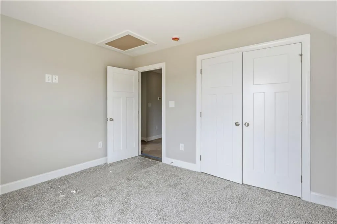
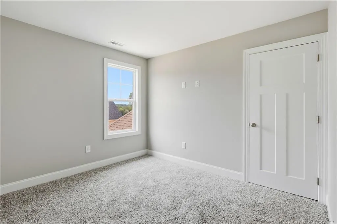
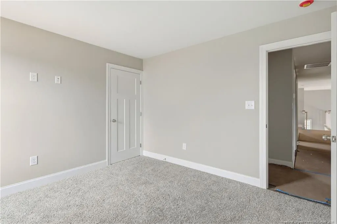
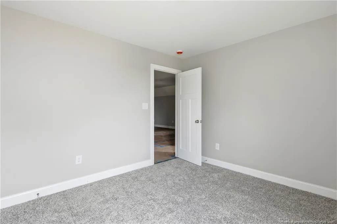
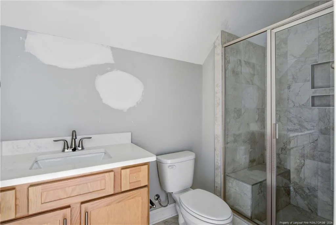
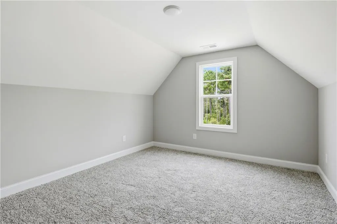
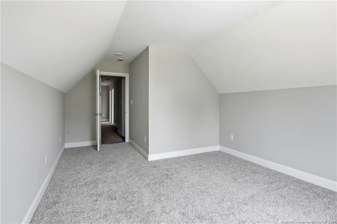
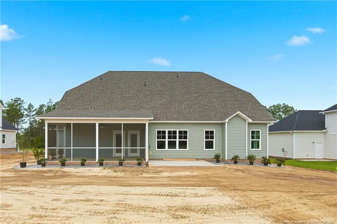
The Stanton" Over 3300 SqFt of space! Foyer, Formal Dining Room, Kitchen with Bar Seating, Breakfast Nook, Granite & Large Pantry, Great Room with Fireplace, Guest Bedroom Downstairs, Master Suite Downstairs with Garden Tub, Sep Shower, Large Walk in Closet, Upstairs has 3 Additional Guest Bedrooms & a Large Family Area & Loft. "The Seller is offering a $30,000 incentive on all houses that are at least sheetrocked to be used towards a buy down as low as 2.99% (APR 5.22%) on a 321 Buydown or 4.99% fixed or all closing costs and the rest can be used towards upgrades
| Price History | |
|---|---|
| 2/12/2026 | Listed $759,997 |
| 6/28/2026 | 9$689,997 |
General Features
| Sewer | Septic Tank |
|---|---|
| Heating | Heat Pump |
| Cooling | Central Air,Electric |
| Appliances | Dishwasher,Microwave,Range |
| HOA Fee | 160 |
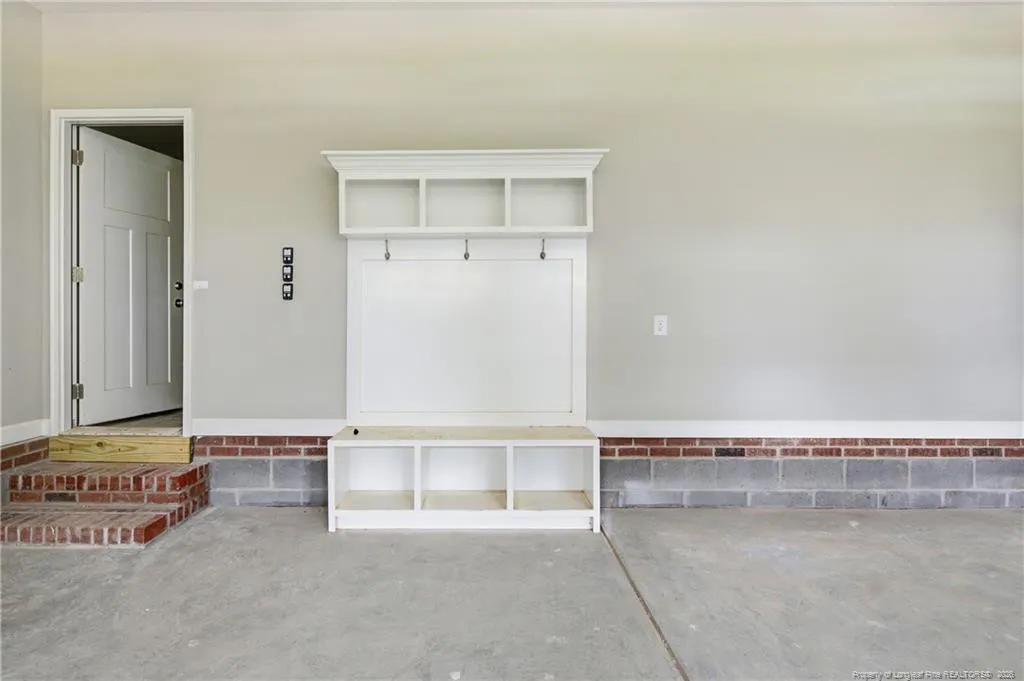
| Garage Spaces | 3 |
| Construction Materials | Stone Veneer |
| Year Built | 2026 |
| Levels | Two |
| Property Subtype | Single Family Residence |
| Assoc Fee Paid Per | Quarterly |
| County | Cumberland |
| New Construction | true |
| Property Type | Residential |
| HOA | true |
| Attached Garage | true |
| Subdivision Name | Westhaven |
| Garage Y/N | true |
| Total Rooms | 10 |
| Full Baths | 4 |
| Status | Pending |
| Directions | Raeford Road take the Hope Mills By-Pass/Bingham Rd, turn right onto Fisher, left onto Lakewood, Right onto Stoney Point. Go 1.5 miles, turn left into Westhaven. |
| City | Fayetteville |
| Carport Y/N | false |
| Building Area Units | Square Feet |
| Living Area Units | Square Feet |
| Standard Status | Pending |
Interior Features
| Interior Amenities | Ceiling Fan(s),Double Vanity,Entrance Foyer,Granite Counters,Master Downstairs,Separate Shower,Walk-In Closet(s) |
|---|---|
| Flooring | Ceramic Tile,Hardwood,Laminate,Tile,Vinyl |
| Total Fireplaces | 1 |
| Fireplace Features | Prefabricated |
| Air Conditioning Y/N | true |
| Heating Y/N | true |
| Fireplace Y/N | true |
| Total Bedrooms | 5 |
| Below Grade Finished Area Unit Type | Square Feet |
| Above Grade Finished Area Unit Type | Square Feet |
| Total Baths | 4 |
Exterior Features
| Parking Features | Attached |
|---|---|
| Building Area Total | 3406 |
Amenities
- Foreclosure
- Views
- Short Sale
- New Construction
- Adult 55+
- Lease To Own
- No HOA Fees
- Furnished
- Primary On Main
- Air Conditioning
- Seller Finance
- Green
- Fixer Upper
- Horse
- Golf
- Fireplace
- Deck
- Garage
- Basement
- Pool
Property vs Single Family Average in 28306
Price
Year Built
In The Neighborhood
Reduced
Fayetteville
$ 449,999
3417 Burberry Drive
Fayetteville, NC 28306
- Type
- Single Family
- Size
- 2,964 SqFt
- Rooms
- 6 Beds + 3.5 Baths

Reduced
Fayetteville
$ 570,000
3324 Amour Drive
Fayetteville, NC 28306
- Type
- Single Family
- Size
- 3,449 SqFt
- Rooms
- 4 Beds + 3.5 Baths
Dunn
$ 299,900
1502 Wellons Avenue
Dunn, NC 28334
- Type
- Single Family
- Size
- 2,012 SqFt
- Rooms
- 3 Beds + 2 Baths
Short Sale
Ayden
$ 235,000
4130 Terrace Drive
Ayden, NC 28513
- Type
- Single Family
- Size
- 2,331 SqFt
- Rooms
- 3 Beds + 2 Baths
New Construction
Fayetteville
$ 779,997
1959 Thomas Wood (lot 94) Drive
Fayetteville, NC 28306
- Type
- Single Family
- Size
- 3,635 SqFt
- Rooms
- 5 Beds + 3.5 Baths
New Construction
Fayetteville
$ 729,997
1955 Thomas Wood (lot 95) Drive
Fayetteville, NC 28306
- Type
- Single Family
- Size
- 3,083 SqFt
- Rooms
- 4 Beds + 4 Baths
New Construction
Fayetteville
$ 759,997
1951 Thomas Wood (lot 96) Drive
Fayetteville, NC 28306
- Type
- Single Family
- Size
- 3,449 SqFt
- Rooms
- 5 Beds + 4.5 Baths
Reduced
Fayetteville
$ 789,977
1947 Thomas Wood (lot 97) Drive
Fayetteville, NC 28306
- Type
- Single Family
- Size
- 3,701 SqFt
- Rooms
- 5 Beds + 3.5 Baths
New Construction
Fayetteville
$ 599,997
1915 Thomas Wood (lot 104) Drive
Fayetteville, NC 28306
- Type
- Single Family
- Size
- 2,899 SqFt
- Rooms
- 4 Beds + 3.5 Baths
Reduced
Fayetteville
$ 559,997
1935 Thomas Wood (lot 100) Drive
Fayetteville, NC 28306
- Type
- Single Family
- Size
- 2,497 SqFt
- Rooms
- 4 Beds + 3 Baths

 The data relating to real estate on this web site comes in part from the Internet Data Exchange program of Hive MLS LLC, and is updated as of September 22, 2026 6:56 PM UTC All information is deemed reliable but not guaranteed and should be independently verified. All properties are subject to prior sale, change, or withdrawal. Neither listing broker(s) nor The Oceanaire Realty shall be responsible for any typographical errors, misinformation, or misprints, and shall be held totally harmless from
