

Primary on Main
Address
105 Pointe Drive, La Grange, NC
Price
$ 499,000
Property Attributes
- MLS#100585013
- TypeSingle Family
- Listing Status Active
- CountyWAYNE
- CityLa Grange
- AreaWalnut Pointe
- NeighborhoodLa Grange
- Zip28551
- StyleSingle Family Residence
- Year Built2000
- Taxes$ 2713
- Price$ 499,000
- Bedrooms4
- Full Bathrooms3
- Half Bathrooms0
- Sqr Footage2740
- Lot Size0.86 Acres
Data Source:
North Carolina Regional MLS (NCRMLS)
Property Description
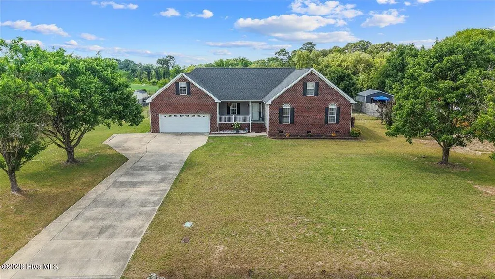
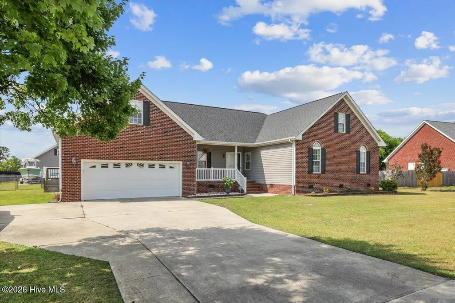
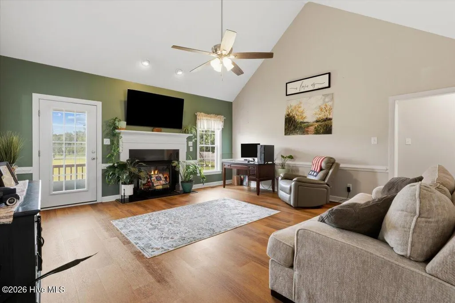
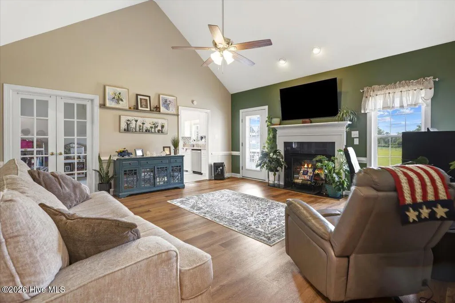
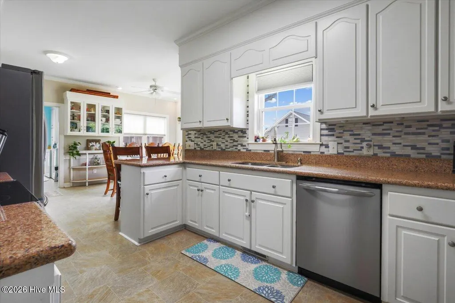
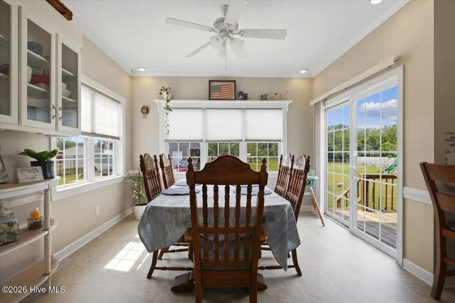
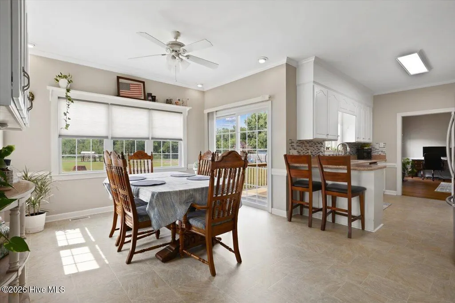
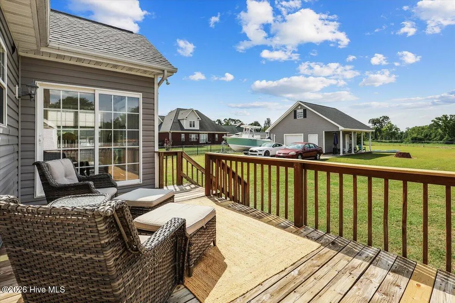
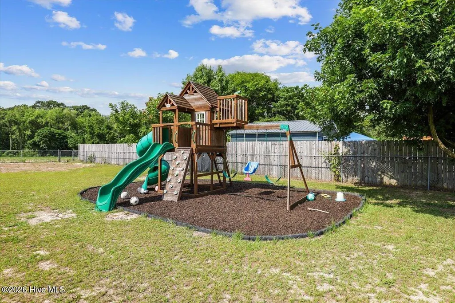
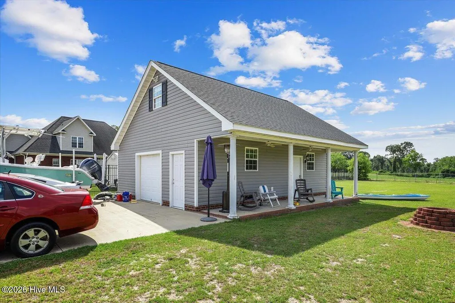
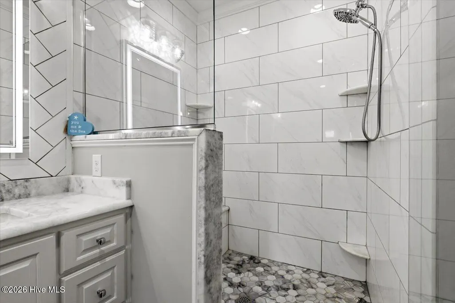
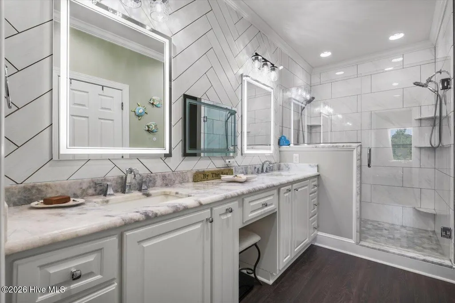
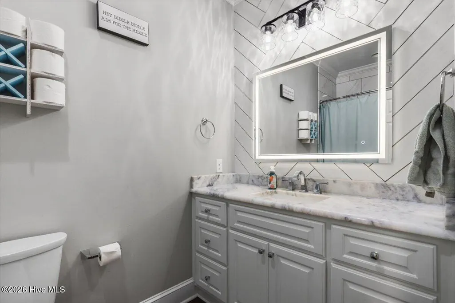
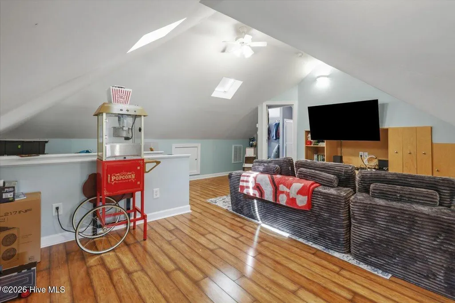
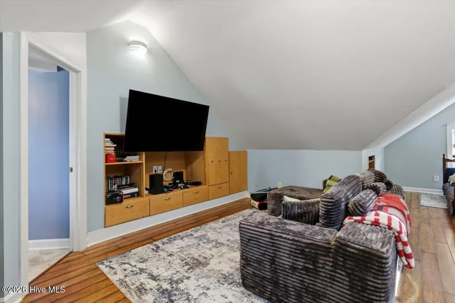
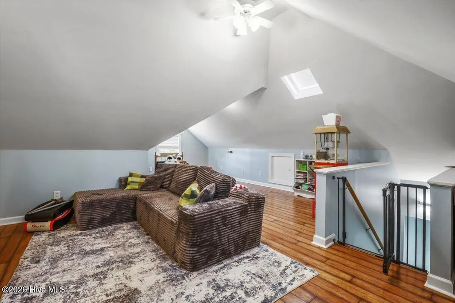
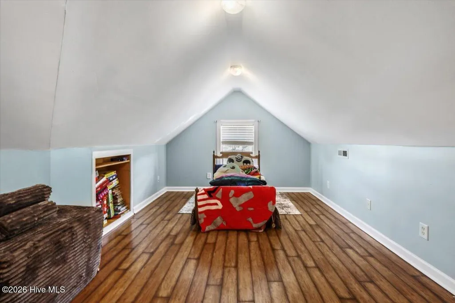
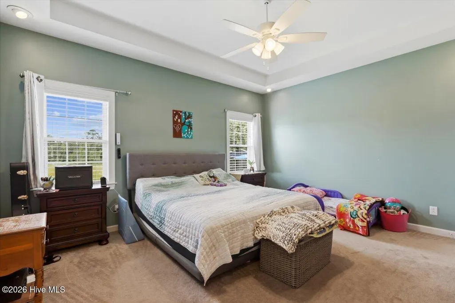
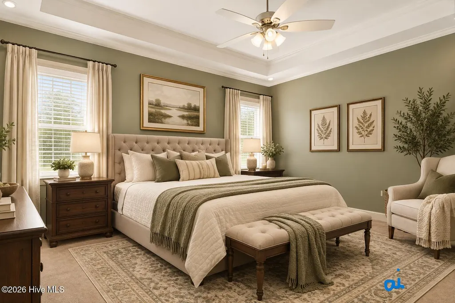
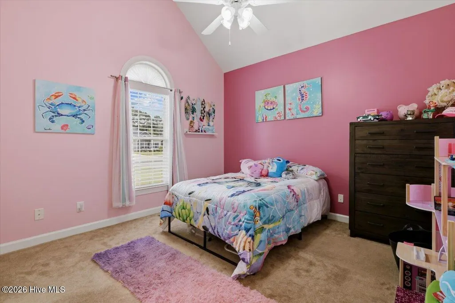
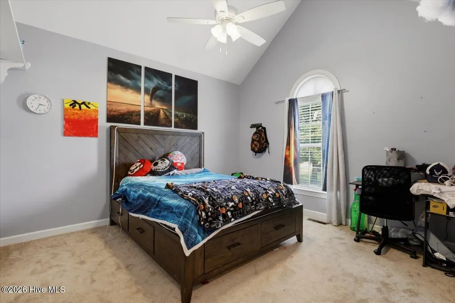
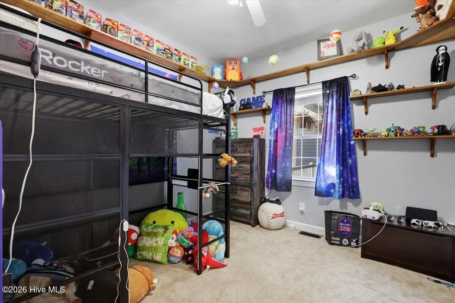
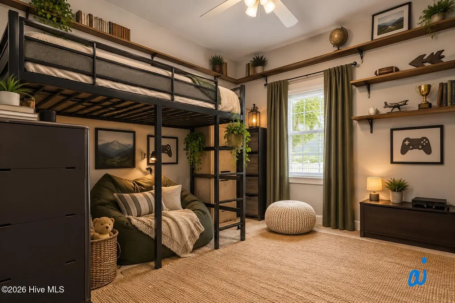
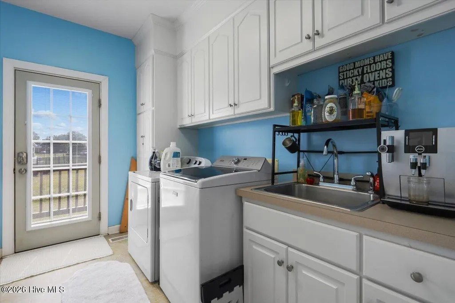
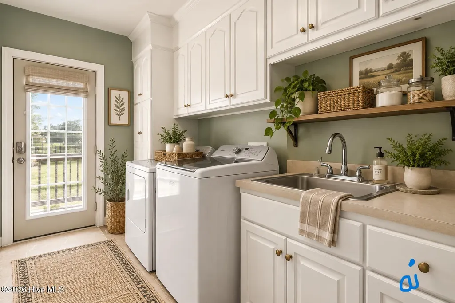
Space, style, and everyday comfort come together at 105 Pointe Drive in desirable Walnut Pointe! Set on a generous 0.86-acre lot, this beautifully maintained 4-bedroom, 3-bath home offers the room buyers are looking for, with a versatile floor plan designed for both relaxed living and entertaining. Step inside to a welcoming foyer and discover a formal dining room accented by a double-tray ceiling, flowing into a spacious living area with a vaulted ceiling, gas-log fireplace, and easy-care luxury vinyl plank flooring. The well-appointed kitchen features granite countertops, a breakfast bar, built-in slide-out pantry storage, and a generous breakfast nook overlooking the backyard--perfect for morning coffee, family meals, or gathering with friends. The primary suite is a true retreat, featuring a tray ceiling, comfortable proportions, and a beautifully renovated primary bath. Additional bedrooms offer flexibility for family, guests, a home office, or hobbies, while three full baths provide convenience for today's busy household. The laundry room is especially functional, with abundant cabinetry and a utility sink. Outside, the spacious lot provides room to garden, play, entertain, or simply enjoy the peace and privacy of having more space around you. A fenced yard adds versatility, while the attached two-car garage and detached single car garage with additional room and porch provide exceptional storage and parking capacity. With thoughtful updates, generous living spaces, a large lot, and a floor plan that can adapt to the way you live, 105 Pointe Drive is the kind of home that checks the boxes buyers don't want to compromise on. Come see why this Walnut Pointe property deserves a place at the top of your list!
| Elementary School | Middle School | High School |
|---|---|---|
| Spring Creek Elementary School | Spring Creek Middle School | Spring Creek High School |
| Price History | |
|---|---|
| 6/28/2026 | Listed $499,000 |
General Features
| Living Area | 2740.0 |
|---|---|
| Heating | Propane,Electric,Heat Pump |
| Cooling | Central Air |
| Utilities | Water Connected |
| Possession | Close Of Escrow,At Closing |
| Roof | Shingle,Composition |
| Appliances | Electric Oven,Built-In Microwave,Refrigerator,Dishwasher |
| Zoning | 50 - RURAL SING |
| Garage Spaces | 3.0 |
| Patio/Porch Features | Covered,Porch |
| Security Features | Smoke Detector(s) |
| Construction Materials | Brick Veneer,Vinyl Siding,Wood Frame |
| Year Built | 2000 |
| View | See Remarks |
| Levels | One and One Half |
| Property Subtype | Single Family Residence |
| Tax Year | 2025 |
| Taxes | 2713.07 |
| Parcel Number | 04b10075a01076 |
| Accessibility | None |
| County | Wayne |
| Operating Expense | 0.0 |
| New Construction | No |
| Property Type | Residential |
| In City Limits? (Y/N) | No |
| HOA | No |
| Attached Garage | Yes |
| Subdivision Name | Walnut Pointe |
| Garage Y/N | Yes |
| Other Structures | Second Garage,Workshop |
| Total Rooms | 8 |
| Full Baths | 3 |
| Status | Active |
| Directions | From US-70 E,go south on S. Beston Rd,Drive 1.4 miles,turn right into Walnut Pointe,house is 3rd home on the right. |
| High School | Spring Creek |
| City | La Grange |
| High School District | Wayne County Public Schools |
| Lot Size Units | Acres |
| Lot Size Square Feet | 37462.0 |
| Carport Spaces | 0.0 |
| Carport Y/N | No |
| Elementary School | Spring Creek |
| Property Attached Y/N | No |
| Land Lease Y/N | No |
| Home Warranty Y/N | No |
| Middle/Junior High School | Spring Creek |
| Lease Considered Y/N | No |
| Virtual Tour | https://cloudmediaproductions.hd.pics/105-Pointe-Dr-la/idx |
| Structure Type | Wood Frame,Stick Built |
| Living Area Units | Square Feet |
| Standard Status | Active |
| Tax Assessed Value | 385450 |
| Tax Lot | 76 |
| Legal Description | LT 76 WALNUT POINTE 1 OF4 |
| IslandOrMainland | Mainland |
Interior Features
| Interior Amenities | Master Downstairs,Walk-in Closet(s),Vaulted Ceiling(s),Tray Ceiling(s),Entrance Foyer,Solid Surface,Ceiling Fan(s),Pantry,Walk-in Shower,Blinds/Shades,Gas Log,Smart Thermostat,Walk-In Closet(s) |
|---|---|
| Basement | None |
| Flooring | LVT/LVP,Carpet,Vinyl |
| Water Heater | Electric |
| Total Fireplaces | 1 |
| Fireplace Features | Gas Log |
| Master Bed Level | Primary Living Area |
| Total Stories | 2 |
| Basement (Y/N) | No |
| Air Conditioning Y/N | Yes |
| Heating Y/N | Yes |
| Fireplace Y/N | Yes |
| Laundry Features | Dryer Hookup,Washer Hookup,Laundry Room |
| Total Bedrooms | 4 |
| Attic Features | Floored - Partial,Pull-Down Stairs |
| Entry Level | 1 |
| Room Type | Living Room,Dining Room,Dining Area,Master Bedroom,Bedroom 2,Bedroom 3,Bedroom 4,Bonus Room,Laundry |
| Unit Type | 4 Bedroom Or More |
| Total Baths | 3 |
| Living Area Range | 2600 - 2799 |
| SmokingYN | No |
Exterior Features
| Exterior Amenities | Gas Log |
|---|---|
| Exterior Finish | Brick Veneer,Vinyl Siding |
| Fencing | Full,Back Yard |
| Parking Features | Additional Parking,Concrete,Paved |
| Water Source | Public |
| Total Parking | 3.0 |
| Lot Size Area | 0.86 |
| Foundation Details | Crawl Space |
| Spa | No |
| Building Area Total | 2740.0 |
| Lot Dimensions | 117X258X154X319 |
| Lot Size Acres | 0.86 |
| Road Surface Type | Paved |
| Frontage Type | See Remarks |
| Waterfront Y/N | No |
| Road Frontage Type | City Street,State Road,Paved |
| Crops Included Y/N | No |
| Horse Y/N | No |
Amenities
- Foreclosure
- Views
- Short Sale
- New Construction
- Adult 55+
- Lease To Own
- No HOA Fees
- Furnished
- Primary On Main
- Air Conditioning
- Seller Finance
- Green
- Fixer Upper
- Horse
- Golf
- Fireplace
- Deck
- Garage
- Basement
- Pool
Property vs Single Family Average in 28551
Price
Taxes
Year Built
Visits
In The Neighborhood
Just Listed
La Grange
$ 287,500
309 Forest Drive
La Grange, NC 28551
- Type
- Single Family
- Size
- 1,900 SqFt
- Rooms
- 3 Beds + 2.5 Baths
Just Listed
La Grange
$ 344,995
105 Lola Place
La Grange, NC 28551
- Type
- Single Family
- Size
- 2,308 SqFt
- Rooms
- 4 Beds + 3 Baths
Just Listed
La Grange
$ 329,995
304 Hudson Village Drive
La Grange, NC 28551
- Type
- Single Family
- Size
- 1,704 SqFt
- Rooms
- 3 Beds + 2 Baths
Just Listed
La Grange
$ 349,995
107 Lola Place
La Grange, NC 28551
- Type
- Single Family
- Size
- 2,232 SqFt
- Rooms
- 3 Beds + 2 Baths
Just Listed
La Grange
$ 252,000
110 Willow Pond Drive
La Grange, NC 28551
- Type
- Single Family
- Size
- 1,432 SqFt
- Rooms
- 4 Beds + 2 Baths
Just Listed
La Grange
$ 79,900
111 Phillips Street
La Grange, NC 28551
- Type
- Single Family
- Size
- 549 SqFt
- Rooms
- 2 Beds + 1 Baths
Primary On Main
La Grange
$ 455,000
603 Madison Ann Drive
La Grange, NC 28551
- Type
- Single Family
- Size
- 3,685 SqFt
- Rooms
- 5 Beds + 3.5 Baths
New Construction
La Grange
$ 300,990
117 Claude Street
La Grange, NC 28551
- Type
- Single Family
- Size
- 1,764 SqFt
- Rooms
- 4 Beds + 2 Baths
New Construction
La Grange
$ 346,490
106 Marsden Circle
La Grange, NC 28551
- Type
- Single Family
- Size
- 2,618 SqFt
- Rooms
- 4 Beds + 2.5 Baths
Primary On Main
La Grange
$ 185,000
3795 Rouse Loop Road
La Grange, NC 28551
- Type
- Single Family
- Size
- 1,509 SqFt
- Rooms
- 3 Beds + 1.5 Baths
Primary On Main
La Grange
$ 179,000
208 E Boundary Street
La Grange, NC 28551
- Type
- Single Family
- Size
- 1,143 SqFt
- Rooms
- 3 Beds + 2 Baths
Reduced
La Grange
$ 342,000
3912 Fred Jones Road
La Grange, NC 28551
- Type
- Single Family
- Size
- 1,904 SqFt
- Rooms
- 3 Beds + 2 Baths
Primary On Main
La Grange
$ 250,000
201 Forest Drive
La Grange, NC 28551
- Type
- Single Family
- Size
- 1,512 SqFt
- Rooms
- 3 Beds + 1.5 Baths
Views
La Grange
$ 875,000
3777 Waters Mill Road
La Grange, NC 28551
- Type
- Single Family
- Size
- 2,459 SqFt
- Rooms
- 3 Beds + 3 Baths
New Construction
La Grange
$ 309,990
118 Claude Street
La Grange, NC 28551
- Type
- Single Family
- Size
- 1,991 SqFt
- Rooms
- 4 Beds + 2.5 Baths

 Copyright 2026 Triangle MLS, Inc. of North Carolina. All rights reserved.
The data relating to real estate for sale on this web site comes in part from the Triangle MLS, Inc. of North Carolina. Real estate listings held by brokerage firms other than The Oceanaire Realty are marked with the Broker Reciprocity logo and detailed information about them includes the name of the listing brokers. Brokers make an effort to deliver accurate information, but buyers should independently verify any information on which they will rely in a transaction. The listing broker shall not be responsible for any typographical errors, misinformation, or misprints, and they shall be held totally harmless from any damages arising from reliance upon this data. This data is provided exclusively for consumer's personal, noncommercial use.
Closed (sold) listings may have been listed and/or sold by a real estate firm other than the firm(s) featured on this website. Closed data is not available until the sale of the property is recorded in the MLS. Home sale data is not an appraisal, CMA, competitive or comparative market analysis, or home valuation of any property.
Listings marked with an icon are provided courtesy of the Triangle MLS, Inc. of North Carolina, Internet Data Exchange Database.
This site is monitored for scraping. Any use of listing data obtained from this web site, other than by a consumer looking to purchase real estate, is prohibited.
This data has been updated as of September 20, 2026 7:06 PM UTC
Copyright 2026 Triangle MLS, Inc. of North Carolina. All rights reserved.
The data relating to real estate for sale on this web site comes in part from the Triangle MLS, Inc. of North Carolina. Real estate listings held by brokerage firms other than The Oceanaire Realty are marked with the Broker Reciprocity logo and detailed information about them includes the name of the listing brokers. Brokers make an effort to deliver accurate information, but buyers should independently verify any information on which they will rely in a transaction. The listing broker shall not be responsible for any typographical errors, misinformation, or misprints, and they shall be held totally harmless from any damages arising from reliance upon this data. This data is provided exclusively for consumer's personal, noncommercial use.
Closed (sold) listings may have been listed and/or sold by a real estate firm other than the firm(s) featured on this website. Closed data is not available until the sale of the property is recorded in the MLS. Home sale data is not an appraisal, CMA, competitive or comparative market analysis, or home valuation of any property.
Listings marked with an icon are provided courtesy of the Triangle MLS, Inc. of North Carolina, Internet Data Exchange Database.
This site is monitored for scraping. Any use of listing data obtained from this web site, other than by a consumer looking to purchase real estate, is prohibited.
This data has been updated as of September 20, 2026 7:06 PM UTC
 The data relating to real estate on this web site comes in part from the Internet Data Exchange program of Hive MLS LLC, and is updated as of September 20, 2026 6:38 PM UTC All information is deemed reliable but not guaranteed and should be independently verified. All properties are subject to prior sale, change, or withdrawal. Neither listing broker(s) nor The Oceanaire Realty shall be responsible for any typographical errors, misinformation, or misprints, and shall be held totally harmless from
