

Views - New Construction
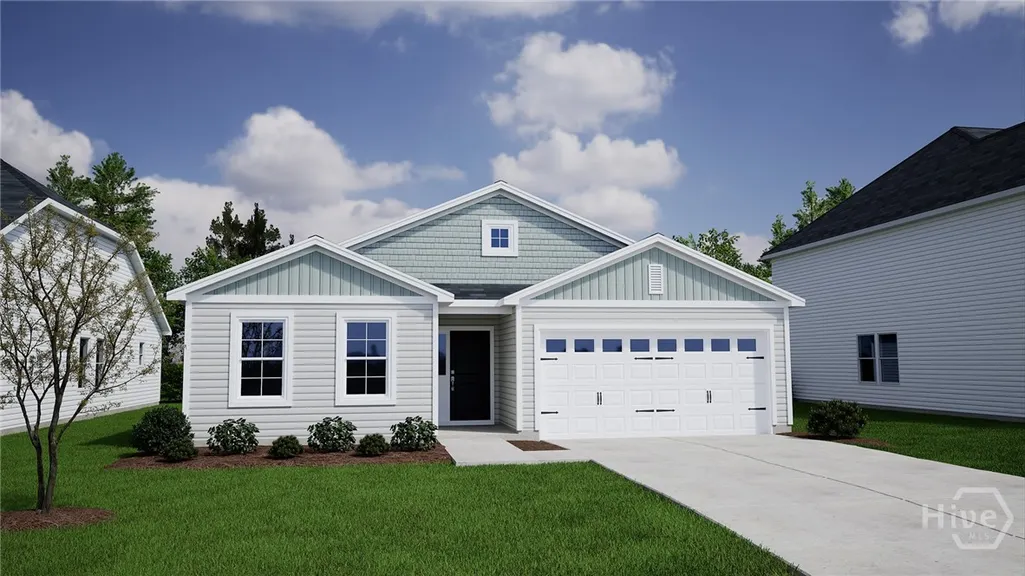
Address
163 Daylily Drive, Springfield, GA
Price
$ 338,782
Property Attributes
- MLS#SA362770
- TypeSingle Family
- Listing Status Active
- CountyEFFINGHAM
- CitySpringfield
- AreaLonadine
- NeighborhoodSpringfield
- Zip31329
- StyleTraditional
- Year Built2026
- Price$ 338,782
- Bedrooms3
- Full Bathrooms2
- Half Bathrooms0
- Sqr Footage1798
- Lot Size0.17 Acres
Data Source:
North Carolina Regional MLS (NCRMLS)
Property Description
This Durham II is a beautifully designed one-story home offering three bedrooms and two bathrooms in a smart, open layout. The kitchen features quartz countertops, a large island with seating, and ample pantry space, all flowing seamlessly into the eat-in area and family room, perfect for everyday living and entertaining! Luxury vinyl plank flooring runs throughout the main living areas for a stylish and durable finish. The private primary suite includes a spacious walk-in closet and an en-suite bath with quartz countertops, dual vanities, and linen storage. Two additional bedrooms each include walk-in closets and share a full bathroom. A dedicated laundry room, convenient garage-entry, and two-car garage add everyday functionality. Outside, enjoy a covered back porch along with a fully sodded and irrigated yard that ensures easy maintenance and beautiful curb appeal year-round.
| Price History | |
|---|---|
| 8/16/2026 | Listed $338,782 |
General Features
| Living Area | 1798.0 |
|---|---|
| Heating | Central,Electric,Heat Pump,Zoned |
| Cooling | Central Air,Electric,Zoned |
| Utilities | Cable Available,Underground Utilities |
| Roof | Asphalt,Ridge Vents |
| Appliances | Some Electric Appliances,Dishwasher,Electric Water Heater,Disposal,Microwave,Plumbed For Ice Maker,Range |
| Development Status | Under Construction |
| HOA Fee | 500.0 |
| Garage Spaces | 2.0 |
| Patio/Porch Features | Patio,Front Porch |
| Architectural Style | Traditional |
| Restrictions | Restrictive Covenant |
| Construction Materials | Frame,Vinyl Siding |
| Year Built | 2026 |
| View | Panoramic,Pond |
| Property Subtype | Single Family Residence |
| Parcel Number | 0344D-325 |
| Community Features | Street Lights,Sidewalks,Walk to School |
| Assoc Fee Paid Per | Annually |
| County | Effingham |
| New Construction | Yes |
| Property Type | Residential |
| In City Limits? (Y/N) | No |
| HOA | Yes |
| Attached Garage | No |
| Energy Efficient | Windows |
| Subdivision Name | Lonadine |
| Garage Y/N | Yes |
| Full Baths | 2 |
| Status | Active |
| Directions | From 95: take HWY 21 N and travel 16.2 miles. Turn left onto HWY 119. After 2.5 miles,Lonadine will be on your right. Follow Travelers Drive and at the second stop sign,turn left onto Freesia Dr. At |
| City | Springfield |
| Association Name | Association Services |
| Lot Size Units | Acres |
| Lot Size Square Feet | 7405.0 |
| Carport Y/N | No |
| Property Attached Y/N | No |
| Land Lease Y/N | No |
| Home Warranty Y/N | No |
| Property Condition | Under Construction |
| Lease Considered Y/N | No |
| Living Area Units | Square Feet |
| Builder Name | Mungo Homes |
| Standard Status | Active |
| Occupancy Type | Vacant |
| Tax Lot | 334 |
| Ownership Type | Builder |
| Property Sub Type Additional | Single Family Residence |
| Expected Active Date | 2026-08-16 |
| PostalCity | Springfield |
| Legal Description | Lot 325,Lonadine Subdivision,Phase 3 |
Interior Features
| Interior Amenities | Breakfast Bar,Double Vanity,Garden Tub/Roman Tub,Kitchen Island,Main Level Primary,Pantry,Pull Down Attic Stairs,Recessed Lighting,Tub Shower,Programmable Thermostat |
|---|---|
| Total Stories | 1 |
| Basement (Y/N) | No |
| Air Conditioning Y/N | Yes |
| Heating Y/N | Yes |
| Window Features | Double Pane Windows |
| Fireplace Y/N | No |
| Laundry Features | Laundry Room,Washer Hookup,Dryer Hookup |
| Total Bedrooms | 3 |
| Attic Features | Pull-Down Stairs |
| LivingAreaSource | Builder |
| Total Baths | 2 |
| SmokingYN | No |
Exterior Features
| Parking Features | Attached,Garage Door Opener |
|---|---|
| Lot Features | Interior Lot,Sprinkler System |
| Water Source | Public |
| Lot Size Area | 0.17 |
| Foundation Details | Slab |
| Spa | No |
| Lot Size Acres | 0.17 |
| Road Surface Type | Paved |
| Waterfront Y/N | No |
| Builder Model | Durham II Elevation B |
| Crops Included Y/N | No |
| Horse Y/N | No |
Amenities
- Foreclosure
- Views
- Short Sale
- New Construction
- Adult 55+
- Lease To Own
- No HOA Fees
- Furnished
- Primary On Main
- Air Conditioning
- Seller Finance
- Green
- Fixer Upper
- Horse
- Golf
- Fireplace
- Deck
- Garage
- Basement
- Pool
Property vs Single Family Average in 31329
Price
Year Built
Visits
In The Neighborhood
Just Listed
Springfield
$ 270,000
115 Red Fern Court
Springfield, GA 31329
- Type
- Single Family
- Size
- 1,135 SqFt
- Rooms
- 3 Beds + 2 Baths
Just Listed
Springfield
$ 360,000
314 Long Bridge Road
Springfield, GA 31329
- Type
- Single Family
- Size
- 1,356 SqFt
- Rooms
- 3 Beds + 2 Baths
Open House
Springfield
$ 220,000
202 Stag Road
Springfield, GA 31329
- Type
- Single Family
- Size
- 1,294 SqFt
- Rooms
- 3 Beds + 2 Baths
Springfield
$ 334,000
271 Thomas Circle
Springfield, GA 31329
- Type
- Single Family
- Size
- 2,122 SqFt
- Rooms
- 4 Beds + 2 Baths
Views
Springfield
$ 299,950
1559 Stillwell Road
Springfield, GA 31329
- Type
- Single Family
- Size
- 1,200 SqFt
- Rooms
- 2 Beds + 2 Baths
New Construction
Springfield
$ 349,916
167 Daylily Drive
Springfield, GA 31329
- Type
- Single Family
- Size
- 1,889 SqFt
- Rooms
- 4 Beds + 2 Baths
Reduced
Springfield
$ 234,900
305 E 4th Street
Springfield, GA 31329
- Type
- Single Family
- Size
- 1,150 SqFt
- Rooms
- 3 Beds + 1 Baths
Waterfront
Springfield
$ 849,900
128 Seines Landing Drive
Springfield, GA 31329
- Type
- Single Family
- Size
- 3,405 SqFt
- Rooms
- 4 Beds + 2.5 Baths
Views
Springfield
$ 377,738
165 Daylily Drive
Springfield, GA 31329
- Type
- Single Family
- Size
- 2,431 SqFt
- Rooms
- 4 Beds + 2.5 Baths
Waterfront
Springfield
$ 309,900
117 Stillhouse Drive
Springfield, GA 31329
- Type
- Single Family
- Size
- 1,554 SqFt
- Rooms
- 3 Beds + 2 Baths
Reduced
Springfield
$ 798,000
755 Elbert Arnsdorff Road
Springfield, GA 31329
- Type
- Single Family
- Size
- 3,346 SqFt
- Rooms
- 5 Beds + 3.5 Baths
Reduced
Springfield
$ 265,000
114 Fox Street
Springfield, GA 31329
- Type
- Single Family
- Size
- 1,564 SqFt
- Rooms
- 3 Beds + 2 Baths

 Copyright 2026 Triangle MLS, Inc. of North Carolina. All rights reserved.
The data relating to real estate for sale on this web site comes in part from the Triangle MLS, Inc. of North Carolina. Real estate listings held by brokerage firms other than The Oceanaire Realty are marked with the Broker Reciprocity logo and detailed information about them includes the name of the listing brokers. Brokers make an effort to deliver accurate information, but buyers should independently verify any information on which they will rely in a transaction. The listing broker shall not be responsible for any typographical errors, misinformation, or misprints, and they shall be held totally harmless from any damages arising from reliance upon this data. This data is provided exclusively for consumer's personal, noncommercial use.
Closed (sold) listings may have been listed and/or sold by a real estate firm other than the firm(s) featured on this website. Closed data is not available until the sale of the property is recorded in the MLS. Home sale data is not an appraisal, CMA, competitive or comparative market analysis, or home valuation of any property.
Listings marked with an icon are provided courtesy of the Triangle MLS, Inc. of North Carolina, Internet Data Exchange Database.
This site is monitored for scraping. Any use of listing data obtained from this web site, other than by a consumer looking to purchase real estate, is prohibited.
This data has been updated as of September 21, 2026 7:23 PM UTC
Copyright 2026 Triangle MLS, Inc. of North Carolina. All rights reserved.
The data relating to real estate for sale on this web site comes in part from the Triangle MLS, Inc. of North Carolina. Real estate listings held by brokerage firms other than The Oceanaire Realty are marked with the Broker Reciprocity logo and detailed information about them includes the name of the listing brokers. Brokers make an effort to deliver accurate information, but buyers should independently verify any information on which they will rely in a transaction. The listing broker shall not be responsible for any typographical errors, misinformation, or misprints, and they shall be held totally harmless from any damages arising from reliance upon this data. This data is provided exclusively for consumer's personal, noncommercial use.
Closed (sold) listings may have been listed and/or sold by a real estate firm other than the firm(s) featured on this website. Closed data is not available until the sale of the property is recorded in the MLS. Home sale data is not an appraisal, CMA, competitive or comparative market analysis, or home valuation of any property.
Listings marked with an icon are provided courtesy of the Triangle MLS, Inc. of North Carolina, Internet Data Exchange Database.
This site is monitored for scraping. Any use of listing data obtained from this web site, other than by a consumer looking to purchase real estate, is prohibited.
This data has been updated as of September 21, 2026 7:23 PM UTC
 The data relating to real estate on this web site comes in part from the Internet Data Exchange program of Hive MLS LLC, and is updated as of September 21, 2026 6:49 PM UTC All information is deemed reliable but not guaranteed and should be independently verified. All properties are subject to prior sale, change, or withdrawal. Neither listing broker(s) nor The Oceanaire Realty shall be responsible for any typographical errors, misinformation, or misprints, and shall be held totally harmless from
