

Price Reduction - Foreclosure
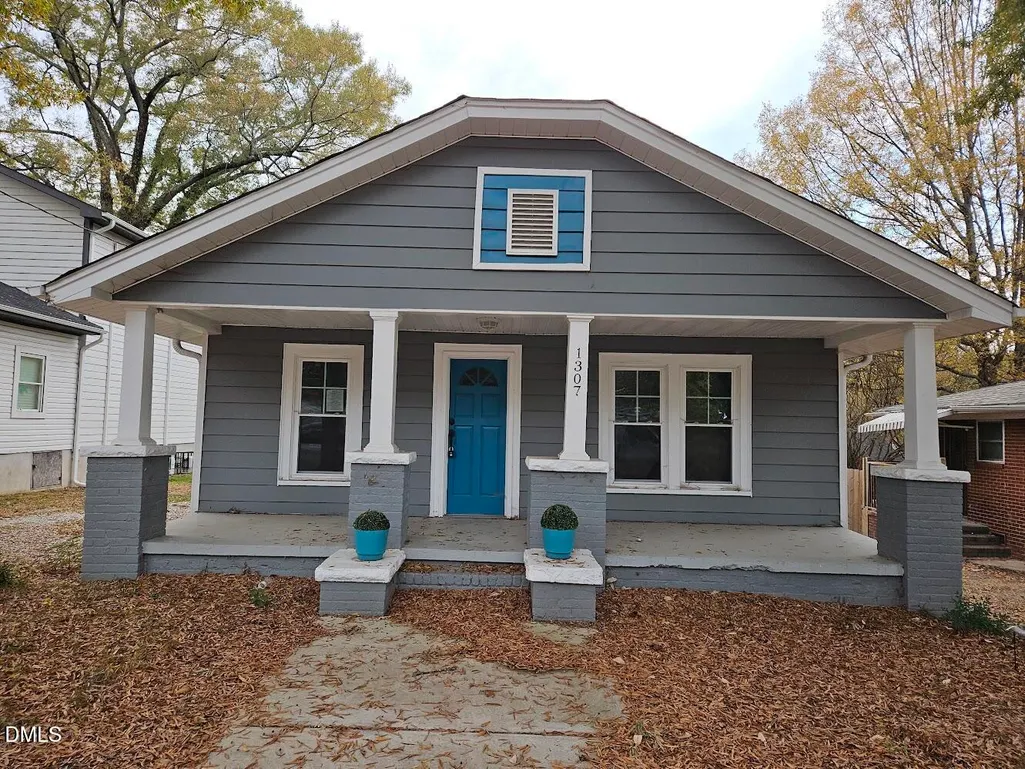
Address
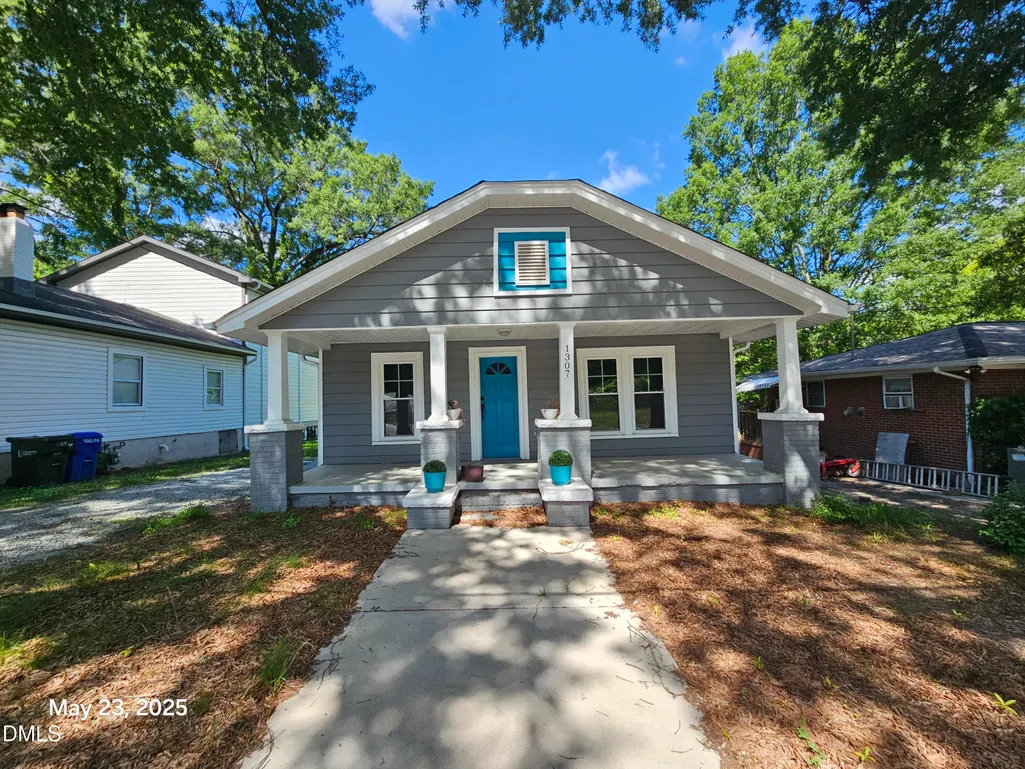
1307 N Hyde Park Avenue, Durham, NC
Price
$ 199,000
Property Attributes
- MLS#10145033
- TypeSingle Family
- Listing Status Active
- CountyDurham
- CityDurham
- NeighborhoodGoose Creek
- Zip27701
- StyleBungalow, Traditional
- Year Built1940
- Price$ 199,000
- Bedrooms3
- Full Bathrooms1
- Half Bathrooms0
- Sqr Footage1023
- Lot Size0.14 Acres
Data Source:
Triangle MLS (TMLS)
Property Description
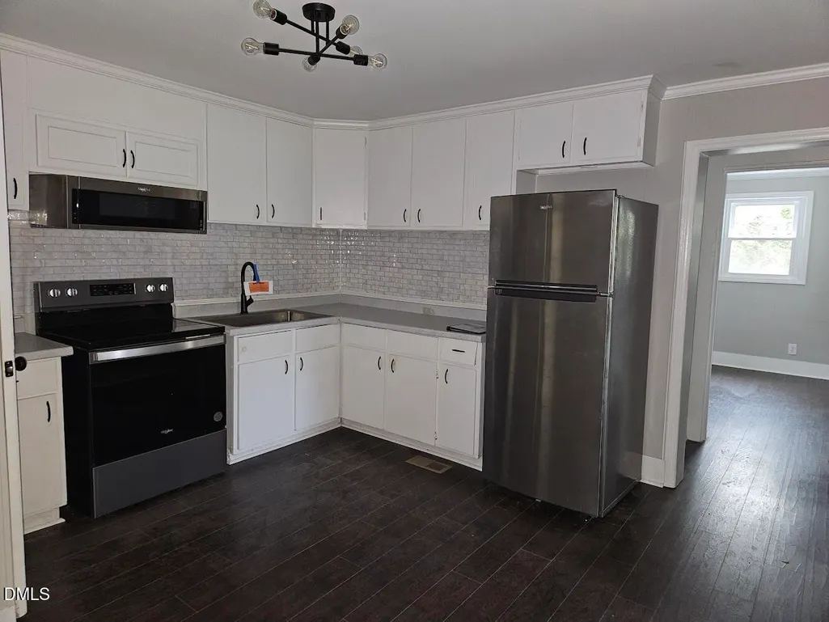
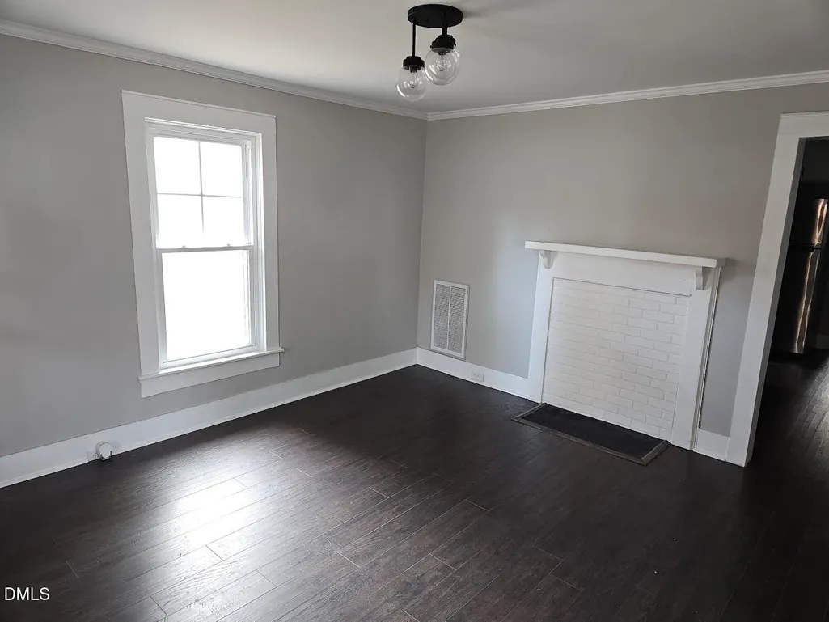
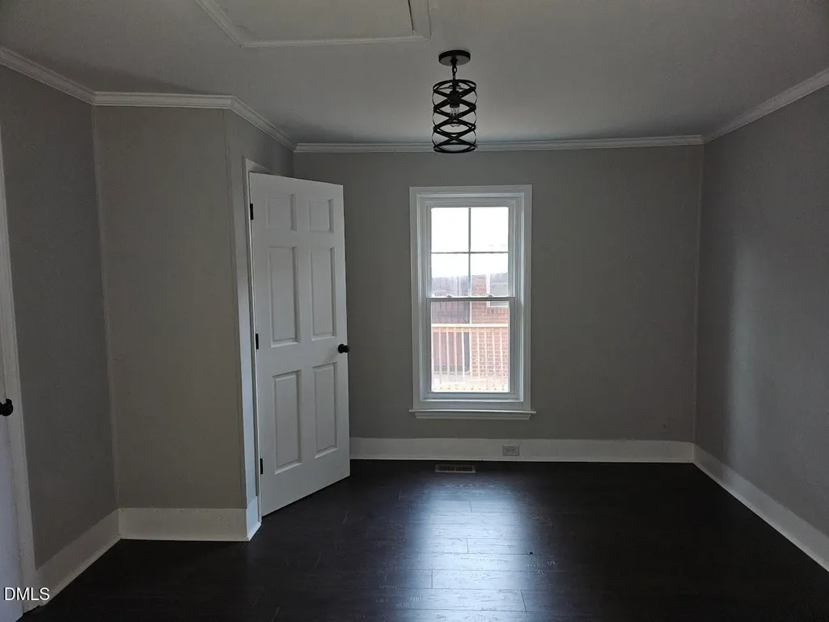
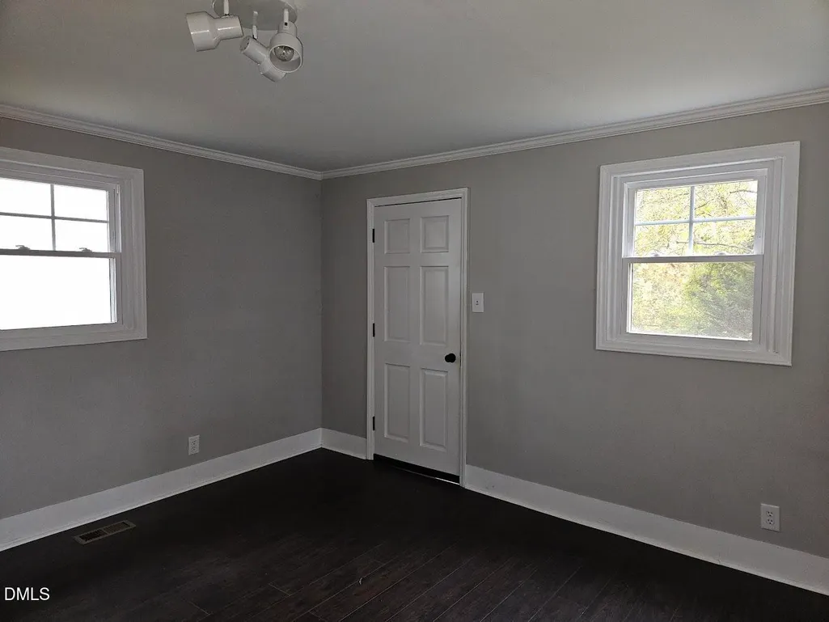
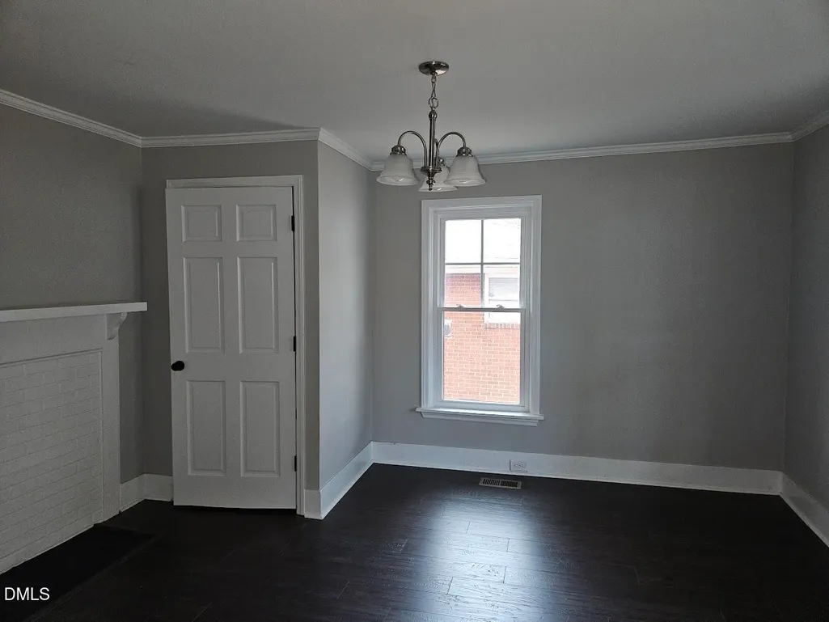
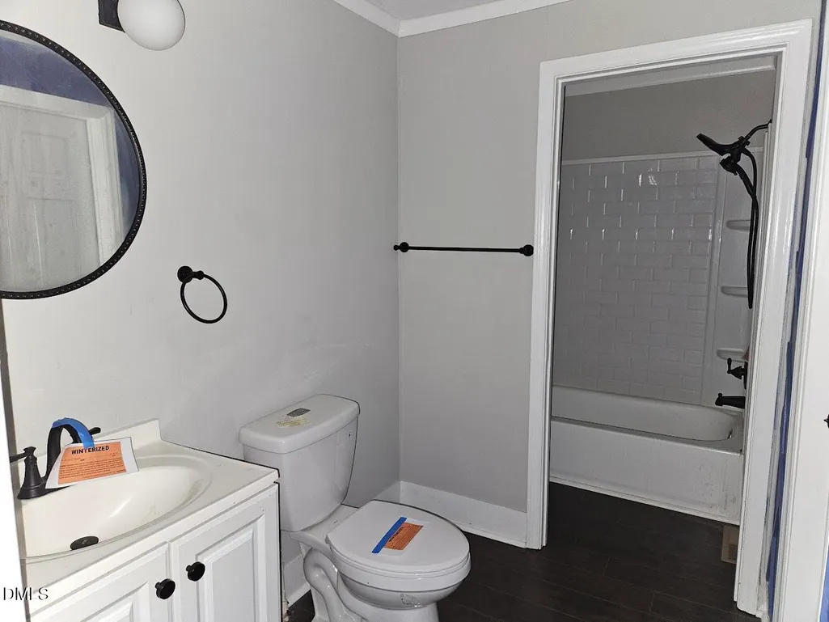
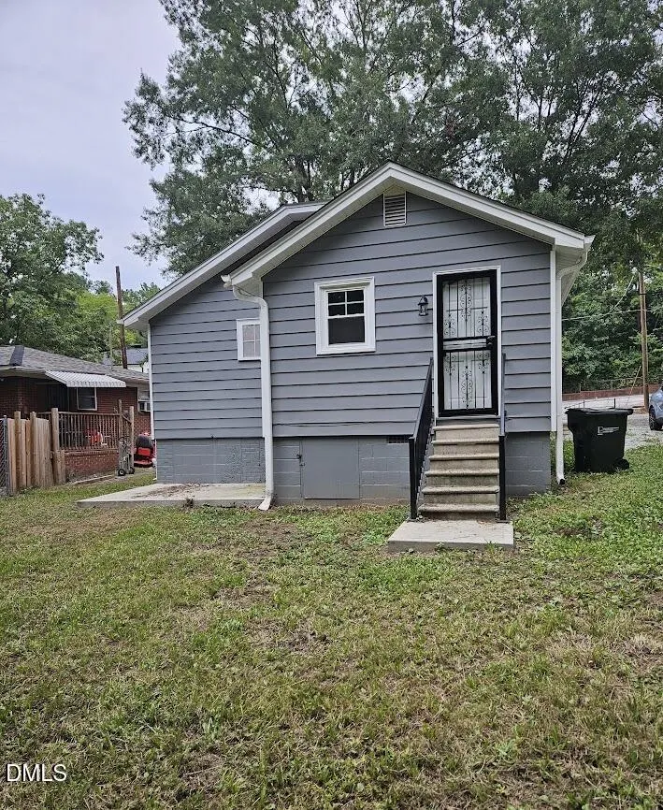
An opportunity to owner occupy or add to your investment portfolio. 3 bed/1 bath home with renovations completed by previous owner. Updated kitchen and bath. Full front porch just waiting for a rocking chair or two. Small rear concrete patio. Off street parking.
| Elementary School | Middle School | High School |
|---|---|---|
| Durham - Eastway Elementary Elementary School | Durham - Brogden Middle Middle School | Durham - Riverside High High School |
| Price History | |
|---|---|
| 8/19/2026 | Listed $209,900 |
| 9/3/2026 | 5$199,000 |
General Features
| Sewer | Public Sewer |
|---|---|
| Heating | Central |
| Cooling | Central Air |
| Roof | Shingle |
| Appliances | Range,Refrigerator |
| Patio/Porch Features | Patio,Porch |
| Architectural Style | Bungalow,Traditional |
| Construction Materials | Vinyl Siding |
| Year Built | 1940 |
| Levels | One |
| Property Subtype | Single Family Residence |
| County | Durham |
| New Construction | false |
| Property Type | Residential |
| HOA | false |
| Attached Garage | false |
| Subdivision Name | Goose Creek |
| Garage Y/N | false |
| Total Rooms | 5 |
| Full Baths | 1 |
| Status | Active |
| Directions | I85 to north on Avondale. Right on N. Alston Ave. Left on Juniper, left on N. Hyde Park. House is on the left. |
| High School | Durham - Riverside High |
| City | Durham |
| Senior Community Y/N | false |
| Lot Size Units | Acres |
| Lot Size Square Feet | 6098 |
| Elementary School | Durham - Eastway Elementary |
| Tax Annual Amount | 2784.68 |
| Middle/Junior High School | Durham - Brogden Middle |
| Structure Type | House |
| Standard Status | Active |
Interior Features
| Interior Amenities | Bathtub/Shower Combination,Eat-in Kitchen |
|---|---|
| Flooring | Wood |
| Air Conditioning Y/N | true |
| Heating Y/N | true |
| Above Grade Finished Area | 1023 |
| Laundry Features | Laundry Closet |
| Total Bedrooms | 3 |
| Total Baths | 1 |
Exterior Features
| Parking Features | Gravel,Shared Driveway |
|---|---|
| Lot Features | City Lot |
| Water Source | Public |
| Lot Size Area | 0.14 |
| Foundation Details | Block |
| Building Area Total | 1023 |
| Lot Size Acres | 0.14 |
| Road Surface Type | Asphalt |
| Road Frontage Type | City Street |
Amenities
- Foreclosure
- Views
- Short Sale
- New Construction
- Adult 55+
- Lease To Own
- No HOA Fees
- Furnished
- Primary On Main
- Air Conditioning
- Seller Finance
- Green
- Fixer Upper
- Horse
- Golf
- Fireplace
- Deck
- Garage
- Basement
- Pool
Property vs Single Family Average in 27701
Price
Year Built


 The data relating to real estate on this web site comes in part from the Internet Data Exchange program of Hive MLS LLC, and is updated as of September 21, 2026 6:49 PM UTC All information is deemed reliable but not guaranteed and should be independently verified. All properties are subject to prior sale, change, or withdrawal. Neither listing broker(s) nor The Oceanaire Realty shall be responsible for any typographical errors, misinformation, or misprints, and shall be held totally harmless from
