

New Construction
Address
117 N Rabbit Run Drive, Smithfield, NC
Price
$ 468,000
Property Attributes
- MLS#10147096
- TypeSingle Family
- Listing Status Active
- CountyJohnston
- CitySmithfield
- NeighborhoodLangdon Farms
- Zip27577
- StyleRanch
- Year Built2026
- Price$ 468,000
- Bedrooms3
- Full Bathrooms2
- Half Bathrooms1
- Sqr Footage2169
- Lot Size0.6 Acres
Data Source:
Triangle MLS (TMLS)
Property Description
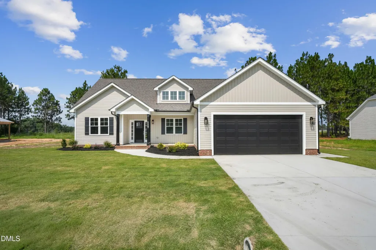
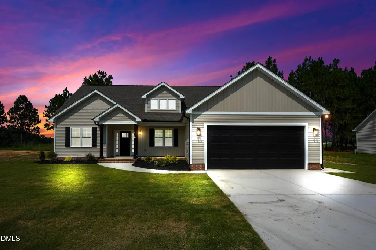
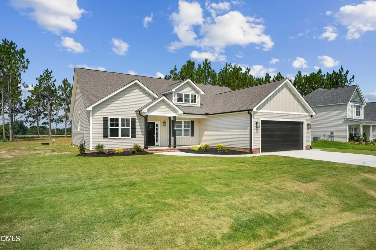
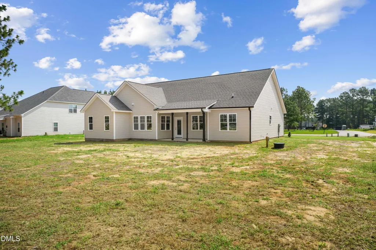
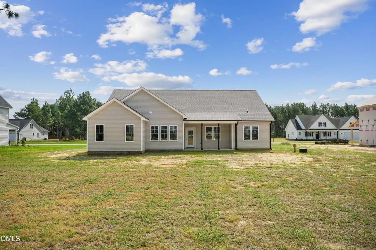
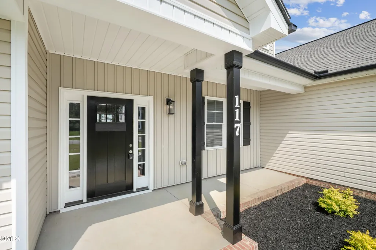
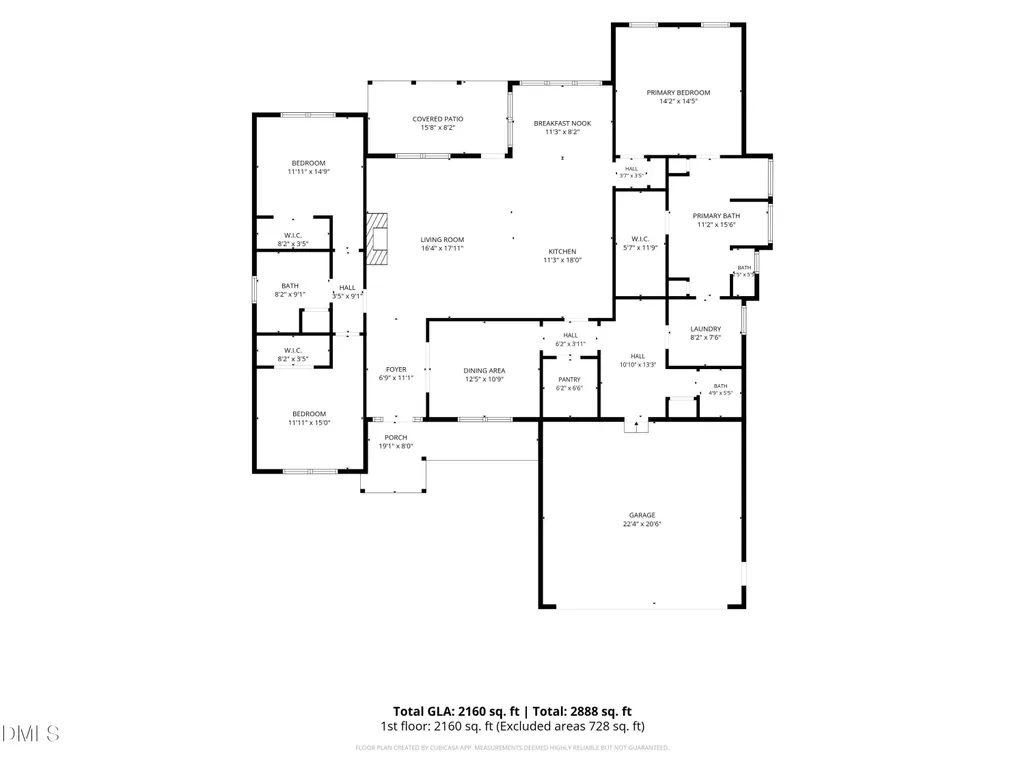
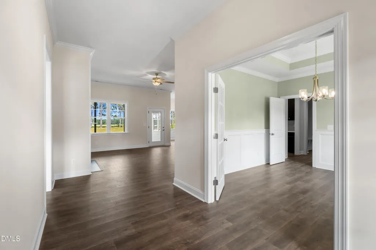
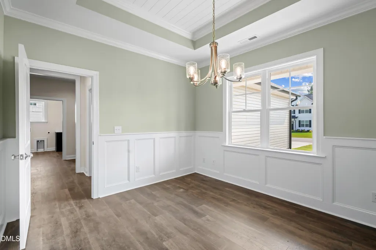
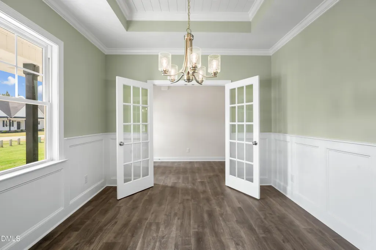
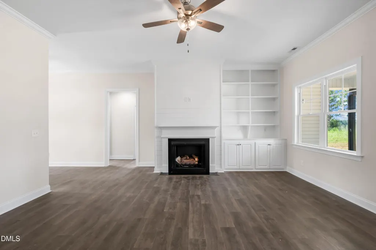
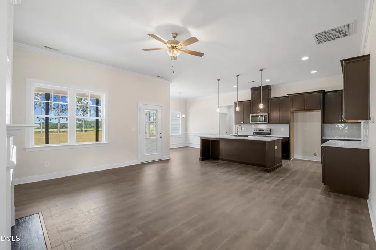
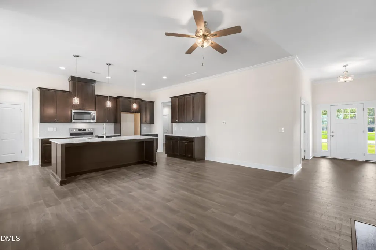
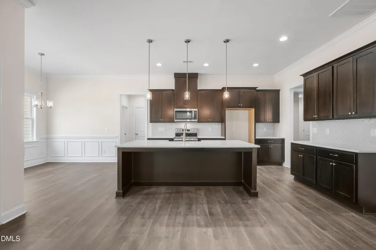
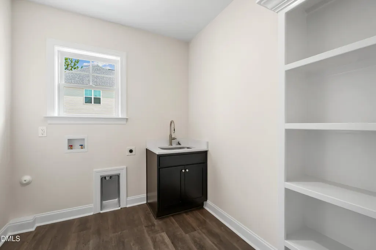
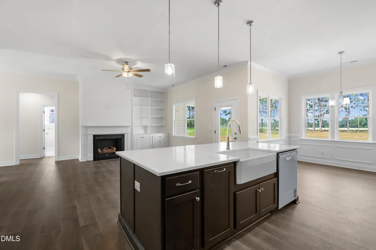
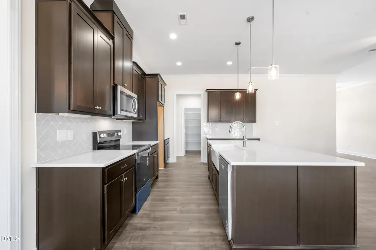
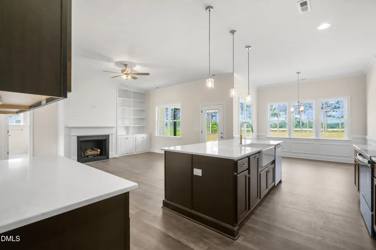
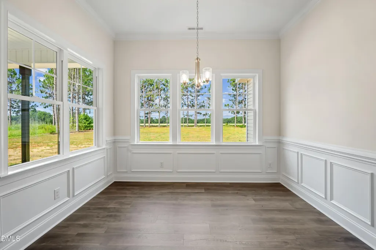
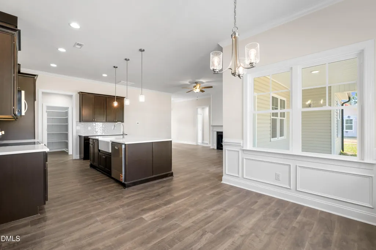
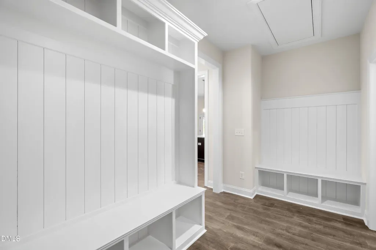
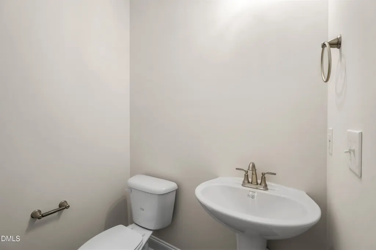
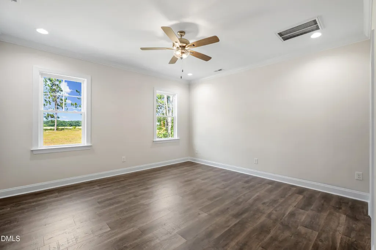
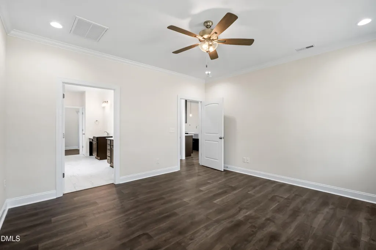
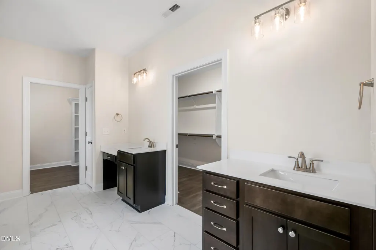
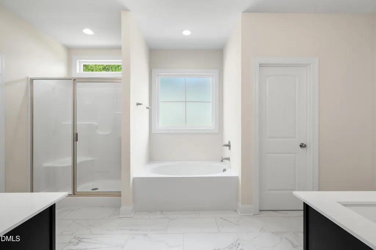
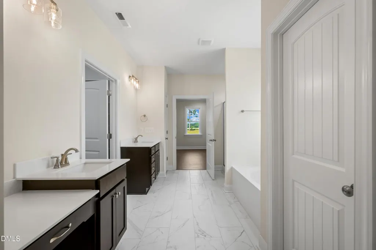
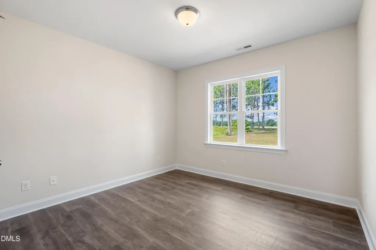
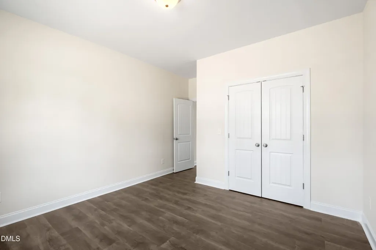
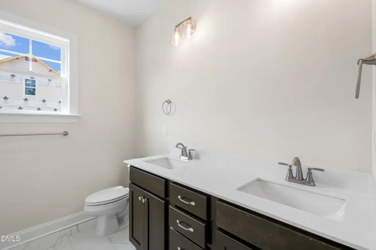
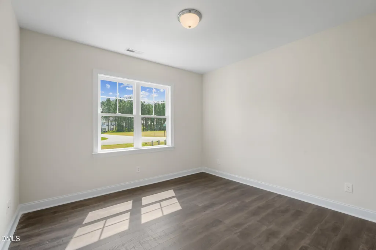
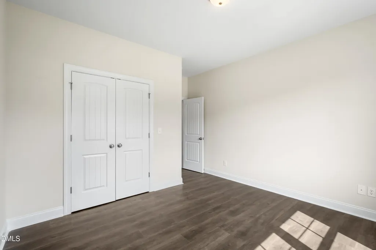
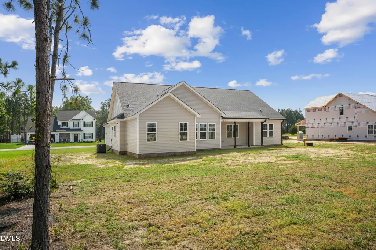
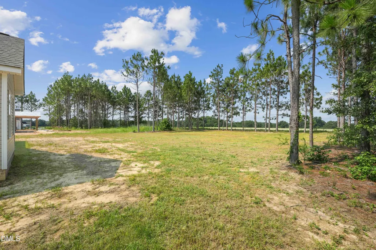
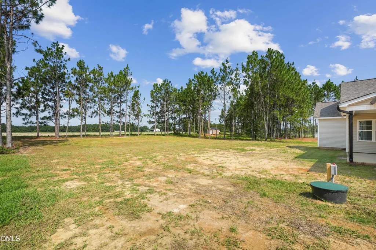
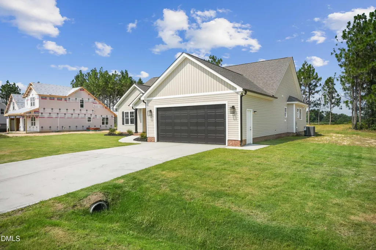
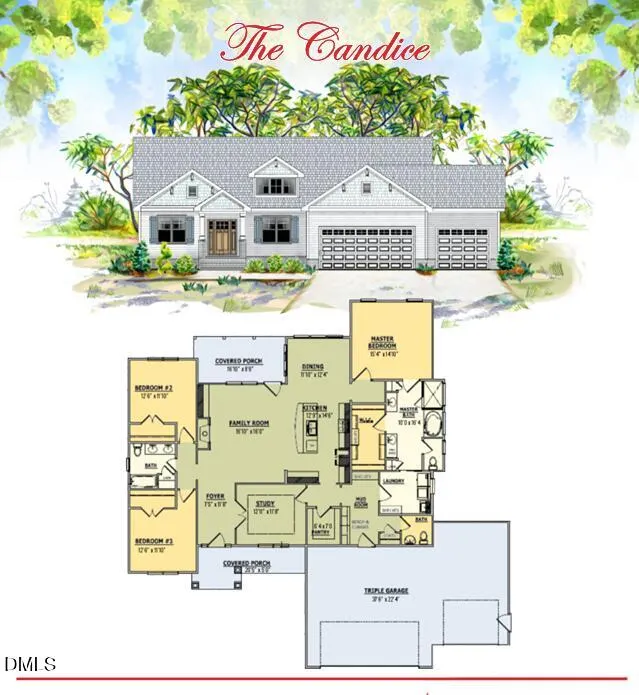
You won't want to miss this beautiful new construction in the highly sought-after Langdon Farm neighborhood! Nestled among tall pines with peaceful country views, it's the perfect setting for relaxing evenings and morning strolls. This charming ranch-style home offers 2,169 sq ft of comfortable living space with 3 bedrooms, 2.5 baths, and a versatile study/flex room, all designed in an open, inviting layout. The kitchen truly steals the show with an oversized center island and farmhouse sink -- ideal for cooking, gathering, and entertaining. It opens seamlessly to the living and dining areas, creating a bright and airy atmosphere throughout. The living room features a cozy gas-log fireplace, built-in bookshelves with a desk, and large windows that fill the space with natural light. The primary suite serves as a private retreat with a spacious layout and spa-like bath including a soaking tub, separate shower, and dual vanities. Additional upgrades include a large laundry room, mudroom with built-in cubbies, LVP flooring throughout the main areas and bedrooms, screened-in porch, and a 2-car garage. All of this sits on a beautiful .60-acre lot -- truly a rare find! Be sure to ask about lender incentives. This home is a must-see!
| Elementary School | Middle School | High School |
|---|---|---|
| Johnston - West Smithfield Elementary Elementary School | Johnston - Swift Creek Middle School Middle School | Johnston - Cleveland High School High School |
| Price History | |
|---|---|
| 8/19/2026 | Listed $468,000 |
General Features
| Sewer | Septic Tank |
|---|---|
| Heating | Heat Pump |
| Cooling | Central Air |
| Roof | Shingle |
| Appliances | Dishwasher,Microwave,Range |
| Zoning | Area not zoned |
| HOA Fee | 400 |
| Garage Spaces | 2 |
| Association Fee Includes | Road Maintenance |
| Patio/Porch Features | Covered,Front Porch,Porch,Rear Porch,Screened |
| Architectural Style | Ranch |
| Construction Materials | Vinyl Siding |
| Year Built | 2026 |
| Stories Count | 1 |
| Levels | One |
| Property Subtype | Single Family Residence |
| Assoc Fee Paid Per | Annually |
| County | Johnston |
| New Construction | true |
| Property Type | Residential |
| HOA | true |
| Attached Garage | true |
| Subdivision Name | Langdon Farms |
| Garage Y/N | true |
| Total Rooms | 9 |
| Full Baths | 2 |
| Status | Active |
| Directions | Hwy 210 turn left onto Langdon Farm Drive, turn right onto N Rabbit Run Drive and home is in the culdesac |
| High School | Johnston - Cleveland High School |
| City | Smithfield |
| Senior Community Y/N | false |
| Open Parking Spaces | 2 |
| Lot Size Units | Acres |
| Lot Size Square Feet | 26136 |
| Elementary School | Johnston - West Smithfield Elementary |
| Tax Annual Amount | 1000 |
| Middle/Junior High School | Johnston - Swift Creek Middle School |
| Structure Type | Site Built |
| Standard Status | Active |
Interior Features
| Interior Amenities | Bookcases,Ceiling Fan(s),Double Vanity,Granite Counters,Kitchen Island,Open Floorplan,Pantry,Separate Shower,Soaking Tub,Walk-In Closet(s) |
|---|---|
| Flooring | Ceramic Tile,Luxury Vinyl |
| Total Fireplaces | 1 |
| Fireplace Features | Gas Log |
| Air Conditioning Y/N | true |
| Heating Y/N | true |
| Fireplace Y/N | true |
| Above Grade Finished Area | 2169 |
| Half Baths | 1 |
| Laundry Features | Electric Dryer Hookup,Laundry Room,Sink,Washer Hookup |
| Total Bedrooms | 3 |
| Above Grade Finished Area Source | Builder |
| Total Baths | 3 |
Exterior Features
| Exterior Amenities | Private Yard |
|---|---|
| Fencing | None |
| Parking Features | Concrete,Covered,Driveway,Garage,Garage Faces Front |
| Lot Features | Back Yard,Front Yard,Landscaped |
| Water Source | Public |
| Lot Size Area | 0.6 |
| Foundation Details | Brick/Mortar,Slab,Stem Walls |
| Building Area Total | 2169 |
| Lot Size Acres | 0.6 |
| Road Surface Type | Asphalt,Paved |
| Road Frontage Type | State Road |
Amenities
- Foreclosure
- Views
- Short Sale
- New Construction
- Adult 55+
- Lease To Own
- No HOA Fees
- Furnished
- Primary On Main
- Air Conditioning
- Seller Finance
- Green
- Fixer Upper
- Horse
- Golf
- Fireplace
- Deck
- Garage
- Basement
- Pool
Property vs Single Family Average in 27577
Price
Year Built
In The Neighborhood
Smithfield
$ 385,000
122 Shetland Lane
Smithfield, NC 27577
- Type
- Single Family
- Size
- 1,685 SqFt
- Rooms
- 3 Beds + 2 Baths

New Construction
Smithfield
$ 429,900
97 N Rabbit Run Drive
Smithfield, NC 27577
- Type
- Single Family
- Size
- 2,355 SqFt
- Rooms
- 4 Beds + 2.5 Baths
New Construction
Smithfield
$ 424,900
75 N Rabbit Run Drive
Smithfield, NC 27577
- Type
- Single Family
- Size
- 2,316 SqFt
- Rooms
- 4 Beds + 2.5 Baths
New Construction
Smithfield
$ 439,900
54 N Rabbit Run Drive
Smithfield, NC 27577
- Type
- Single Family
- Size
- 2,452 SqFt
- Rooms
- 4 Beds + 2.5 Baths
Reduced
Smithfield
$ 469,900
189 Langdon Farms Drive
Smithfield, NC 27577
- Type
- Single Family
- Size
- 2,865 SqFt
- Rooms
- 4 Beds + 3 Baths
New Construction
Smithfield
$ 485,000
86 Rabbit Run Drive
Smithfield, NC 27577
- Type
- Single Family
- Size
- 2,210 SqFt
- Rooms
- 3 Beds + 2 Baths
New Construction
Smithfield
$ 468,000
205 N Rabbit Run Drive
Smithfield, NC 27577
- Type
- Single Family
- Size
- 2,169 SqFt
- Rooms
- 3 Beds + 2.5 Baths
Reduced
Smithfield
$ 439,900
204 N Rabbit Run Drive
Smithfield, NC 27577
- Type
- Single Family
- Size
- 2,452 SqFt
- Rooms
- 4 Beds + 2.5 Baths
Reduced
Smithfield
$ 469,900
159 N Rabbit Run Drive
Smithfield, NC 27577
- Type
- Single Family
- Size
- 2,865 SqFt
- Rooms
- 4 Beds + 3 Baths
Reduced
Smithfield
$ 419,900
180 N Rabbit Run Drive
Smithfield, NC 27577
- Type
- Single Family
- Size
- 2,149 SqFt
- Rooms
- 3 Beds + 2 Baths

 The data relating to real estate on this web site comes in part from the Internet Data Exchange program of Hive MLS LLC, and is updated as of September 22, 2026 6:56 PM UTC All information is deemed reliable but not guaranteed and should be independently verified. All properties are subject to prior sale, change, or withdrawal. Neither listing broker(s) nor The Oceanaire Realty shall be responsible for any typographical errors, misinformation, or misprints, and shall be held totally harmless from
