

Price Reduction

Address
152 Crystal Lake Drive, Timberlake, NC
Price
$ 239,000
Property Attributes
- MLS#10154426
- TypeSingle Family
- Listing Status Active
- CountyPerson
- CityTimberlake
- NeighborhoodCrystal Lake
- Zip27583
- StyleTraditional
- Year Built1998
- Price$ 239,000
- Bedrooms3
- Full Bathrooms2
- Half Bathrooms0
- Sqr Footage1782
- Lot Size1.09 Acres
Data Source:
Triangle MLS (TMLS)
Property Description
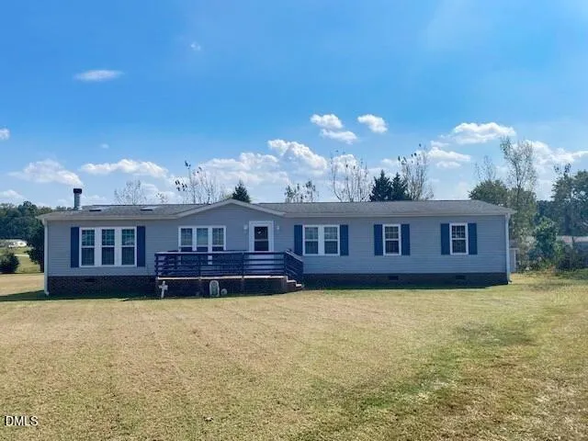
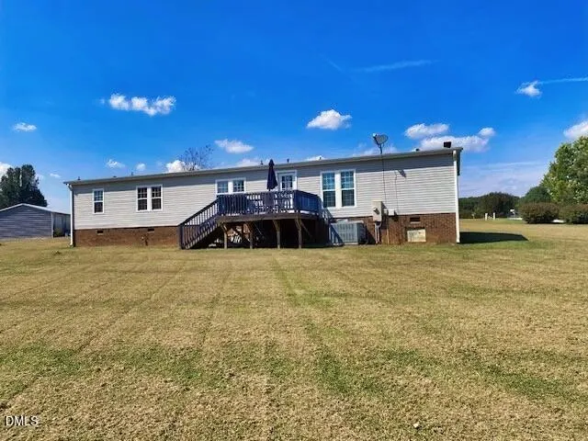
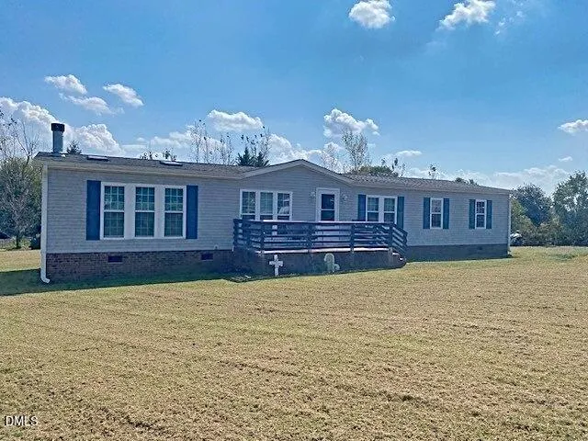
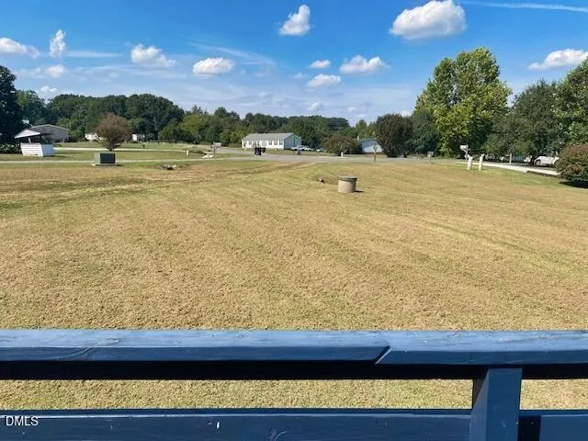
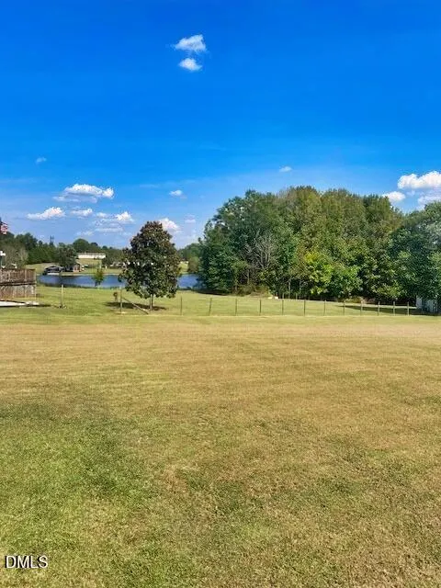
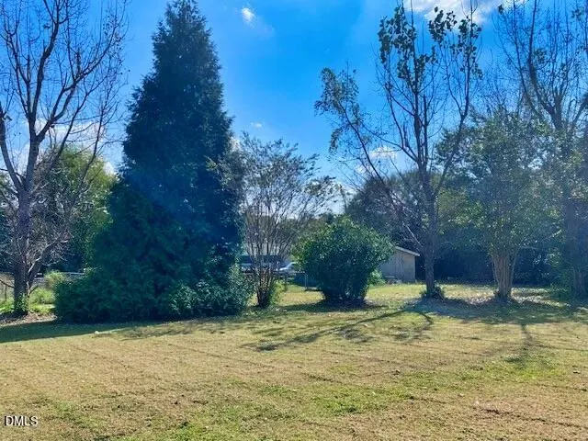
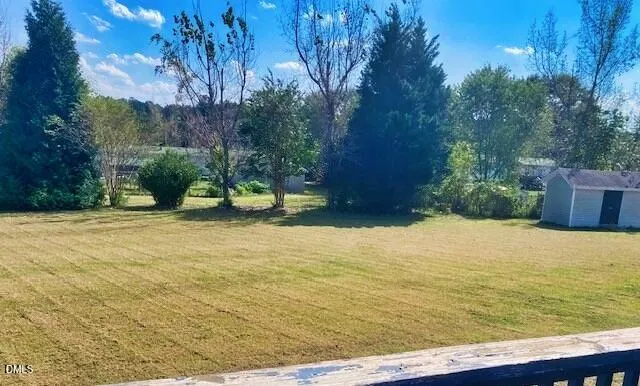
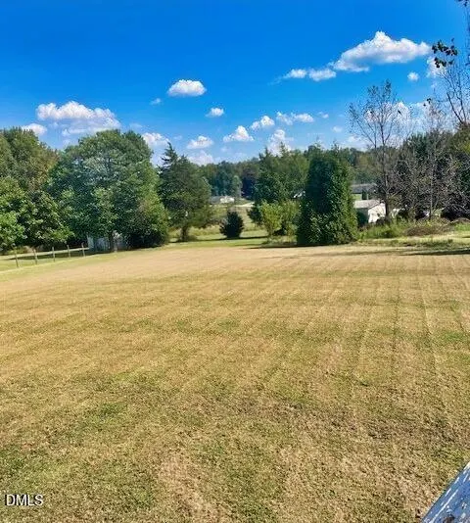
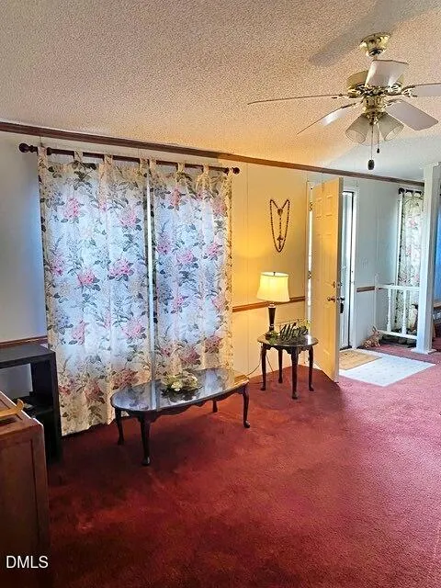
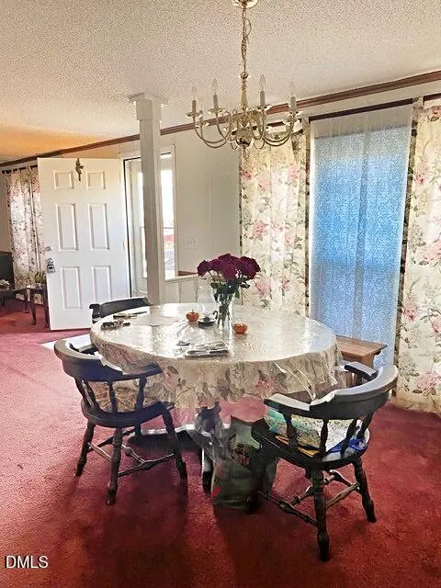
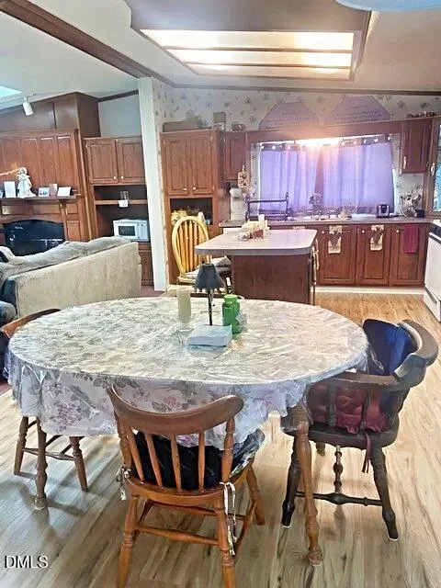
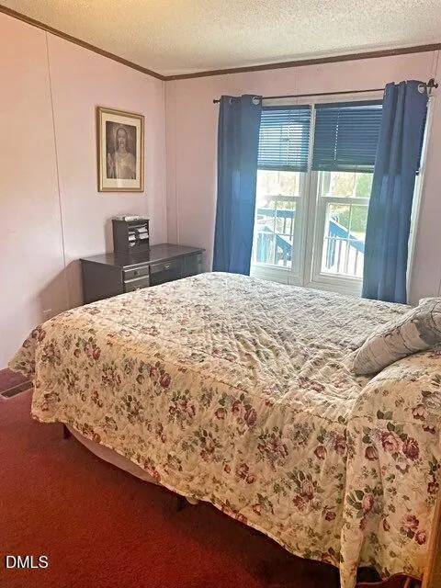
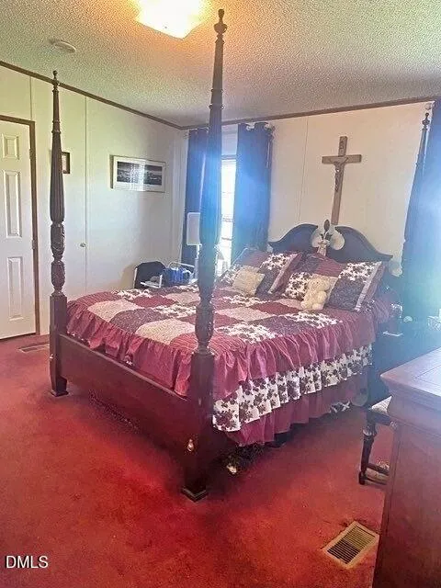
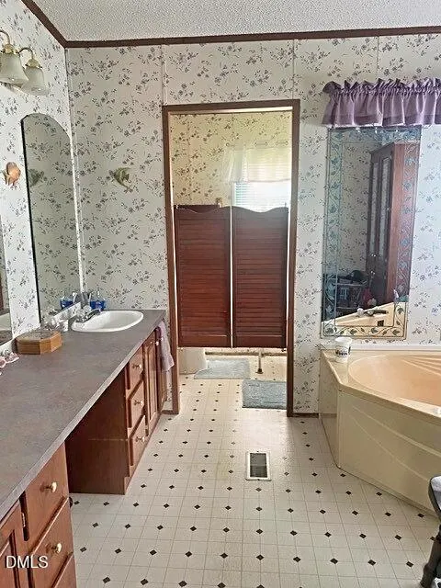
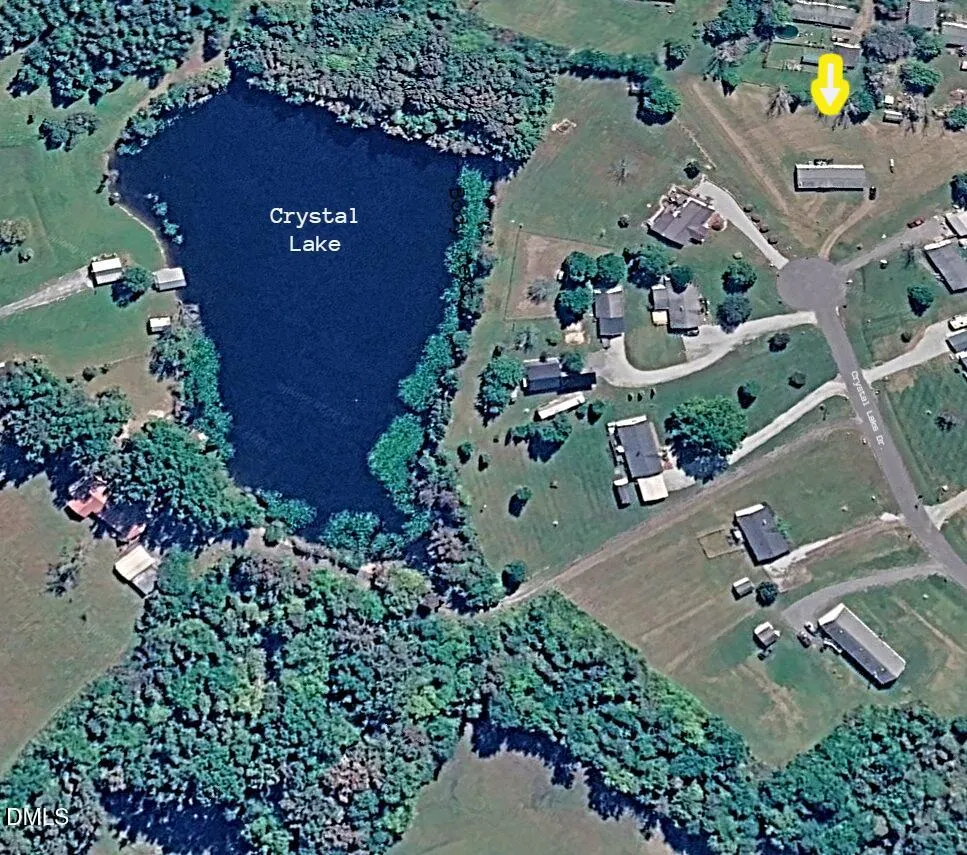
!! BACK ON THE MARKET DUE TO NO FAULT OF THE SELLERS!! MOTIVATED SELLERS!! Welcome home to this ONE-OWNER, well-maintained 3-bedroom, 2-bath residence, perfectly positioned on a serene 1.09-acre lot at the end of a peaceful cul-de-sac. This property offers the privacy and space you've been looking for, with a functional layout and plenty of room to make it your own! Inside, you'll find 2 spacious living areas; one with a cozy fireplace, a large kitchen featuring ample cabinet space, and a split-bedroom floor plan! The primary suite includes a generous bath with a garden tub and separate shower. While the interior is ready for your personal touch, many major updates have already been completed for you: New roof: 2018 New windows and doors: 2020 New siding: 2020 New gutters and downspouts: 2020 New HVAC system: 2020-2021 New hot water heater: 2025 Updated kitchen floors and pantry: 1 year ago (Note: The current pantry area was once a half bath and could be converted back if desired.) Outside, enjoy plenty of space for gardening, outdoor dining, or simply relaxing with a view of the neighborhood lake! With its peaceful setting, thoughtful updates, and excellent value, this property offers the perfect blend of comfort and potential! Located minutes from all of the amenities that Roxboro has to offer, as well as Hyco and Mayo Lake... or a short drive to Durham!! Don't miss your chance to own over an acre in this well sought after, established area--schedule your showing today!!
| Elementary School | Middle School | High School |
|---|---|---|
| Person - Helena Elementary Elementary School | Person - Southern Middle Middle School | Person - Person High High School |
| Price History | |
|---|---|
| 8/19/2026 | Listed $245,000 |
| 9/4/2026 | 2$239,000 |
General Features
| Sewer | Septic Tank |
|---|---|
| Heating | Propane,Propane Stove |
| Cooling | Central Air |
| Roof | Asphalt,Shingle |
| Patio/Porch Features | Deck |
| Architectural Style | Traditional |
| Construction Materials | Other |
| Year Built | 1998 |
| Stories Count | 1 |
| Levels | One |
| Property Subtype | Single Family Residence |
| County | Person |
| New Construction | false |
| Property Type | Residential |
| HOA | false |
| Subdivision Name | Crystal Lake |
| Garage Y/N | false |
| Other Structures | Outbuilding,Shed(s),Storage |
| Total Rooms | 3 |
| Full Baths | 2 |
| Status | Active |
| Directions | From Durham: 501 N to Antioch Church Rd. Approx. 2 miles down, turn R onto Kermit Duncan Rd. Left onto Crystal Lake Dr. The home is in the cul-de-sac at the end of the road to the right. |
| High School | Person - Person High |
| City | Timberlake |
| Senior Community Y/N | false |
| Lot Size Units | Acres |
| Lot Size Square Feet | 47480 |
| Elementary School | Person - Helena Elementary |
| Tax Annual Amount | 840.13 |
| Middle/Junior High School | Person - Southern Middle |
| Structure Type | Manufactured House |
| Standard Status | Active |
Interior Features
| Flooring | Other |
|---|---|
| Total Fireplaces | 1 |
| Common Walls | No Common Walls |
| Air Conditioning Y/N | true |
| Heating Y/N | true |
| Fireplace Y/N | true |
| Above Grade Finished Area | 1782 |
| Total Bedrooms | 3 |
| Total Baths | 2 |
Exterior Features
| Exterior Amenities | Storage |
|---|---|
| Water Source | Well |
| Lot Size Area | 1.09 |
| Foundation Details | Brick/Mortar,Raised,Other |
| Building Area Total | 1782 |
| Lot Size Acres | 1.09 |
| Door Features | Storm Door(s) |
Amenities
- Foreclosure
- Views
- Short Sale
- New Construction
- Adult 55+
- Lease To Own
- No HOA Fees
- Furnished
- Primary On Main
- Air Conditioning
- Seller Finance
- Green
- Fixer Upper
- Horse
- Golf
- Fireplace
- Deck
- Garage
- Basement
- Pool
Property vs Single Family Average in 27583
Price
Year Built

 Copyright 2026 Triangle MLS, Inc. of North Carolina. All rights reserved.
The data relating to real estate for sale on this web site comes in part from the Triangle MLS, Inc. of North Carolina. Real estate listings held by brokerage firms other than The Oceanaire Realty are marked with the Broker Reciprocity logo and detailed information about them includes the name of the listing brokers. Brokers make an effort to deliver accurate information, but buyers should independently verify any information on which they will rely in a transaction. The listing broker shall not be responsible for any typographical errors, misinformation, or misprints, and they shall be held totally harmless from any damages arising from reliance upon this data. This data is provided exclusively for consumer's personal, noncommercial use.
Closed (sold) listings may have been listed and/or sold by a real estate firm other than the firm(s) featured on this website. Closed data is not available until the sale of the property is recorded in the MLS. Home sale data is not an appraisal, CMA, competitive or comparative market analysis, or home valuation of any property.
Listings marked with an icon are provided courtesy of the Triangle MLS, Inc. of North Carolina, Internet Data Exchange Database.
This site is monitored for scraping. Any use of listing data obtained from this web site, other than by a consumer looking to purchase real estate, is prohibited.
This data has been updated as of September 20, 2026 7:06 PM UTC
Copyright 2026 Triangle MLS, Inc. of North Carolina. All rights reserved.
The data relating to real estate for sale on this web site comes in part from the Triangle MLS, Inc. of North Carolina. Real estate listings held by brokerage firms other than The Oceanaire Realty are marked with the Broker Reciprocity logo and detailed information about them includes the name of the listing brokers. Brokers make an effort to deliver accurate information, but buyers should independently verify any information on which they will rely in a transaction. The listing broker shall not be responsible for any typographical errors, misinformation, or misprints, and they shall be held totally harmless from any damages arising from reliance upon this data. This data is provided exclusively for consumer's personal, noncommercial use.
Closed (sold) listings may have been listed and/or sold by a real estate firm other than the firm(s) featured on this website. Closed data is not available until the sale of the property is recorded in the MLS. Home sale data is not an appraisal, CMA, competitive or comparative market analysis, or home valuation of any property.
Listings marked with an icon are provided courtesy of the Triangle MLS, Inc. of North Carolina, Internet Data Exchange Database.
This site is monitored for scraping. Any use of listing data obtained from this web site, other than by a consumer looking to purchase real estate, is prohibited.
This data has been updated as of September 20, 2026 7:06 PM UTC
 The data relating to real estate on this web site comes in part from the Internet Data Exchange program of Hive MLS LLC, and is updated as of September 20, 2026 6:38 PM UTC All information is deemed reliable but not guaranteed and should be independently verified. All properties are subject to prior sale, change, or withdrawal. Neither listing broker(s) nor The Oceanaire Realty shall be responsible for any typographical errors, misinformation, or misprints, and shall be held totally harmless from
