

New Construction


Address
772 Aristocrat Lane, Knightdale, NC
Price
$ 506,033
Property Attributes
- MLS#10160669
- TypeSingle Family
- Listing Status Pending
- CountyWake
- CityKnightdale
- NeighborhoodKnightdale Station
- Zip27545
- StyleTraditional, Transitional
- Year Built2026
- Price$ 506,033
- Bedrooms4
- Full Bathrooms3
- Half Bathrooms0
- Sqr Footage2062
- Lot Size0.14 Acres
Data Source:
Triangle MLS (TMLS)
Property Description
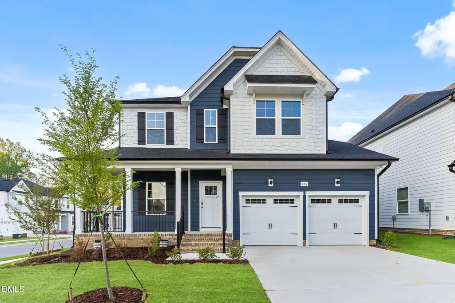
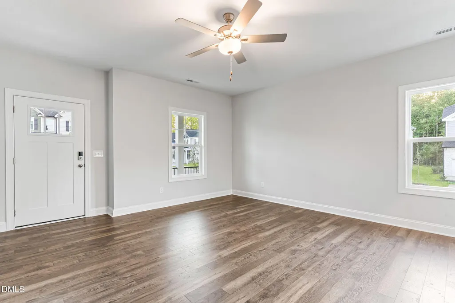
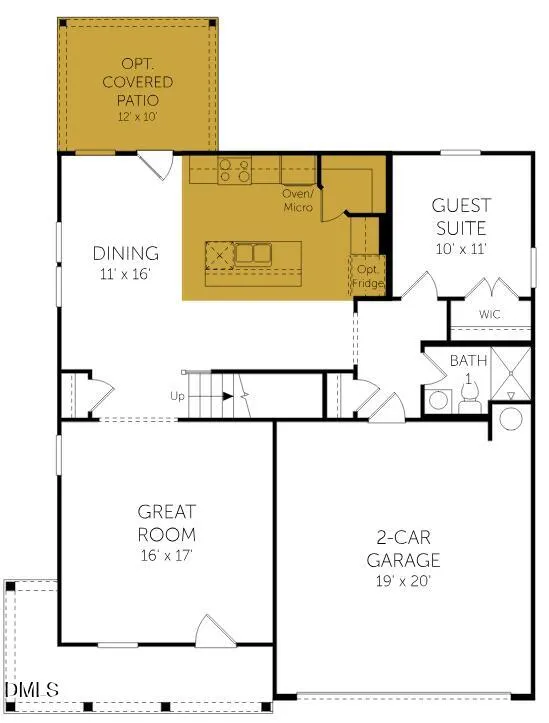
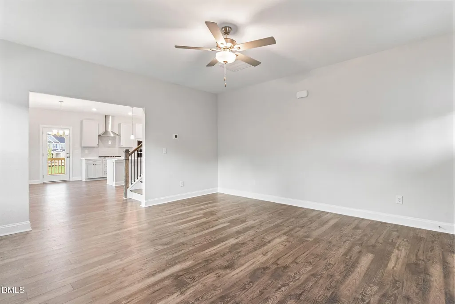
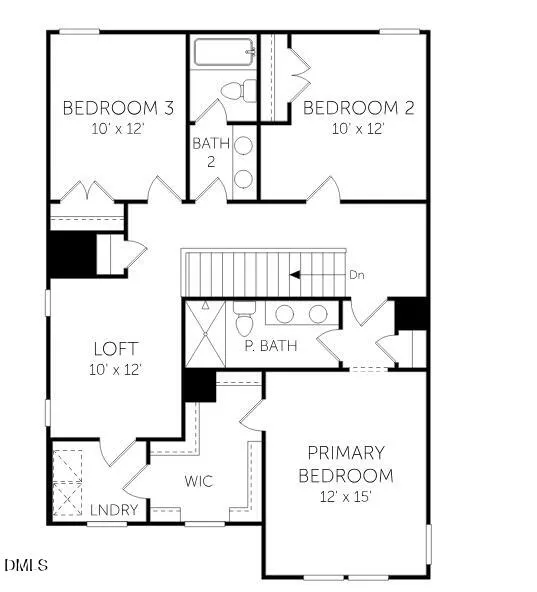
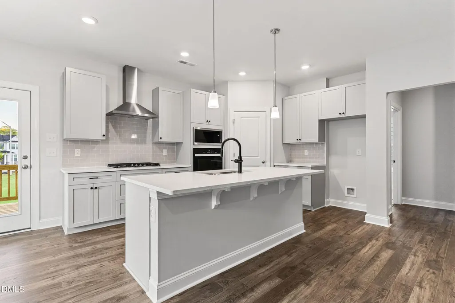
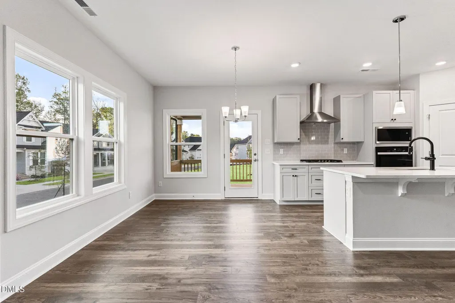
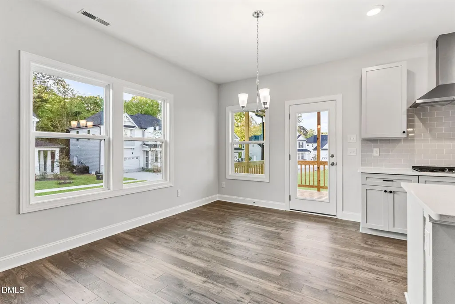
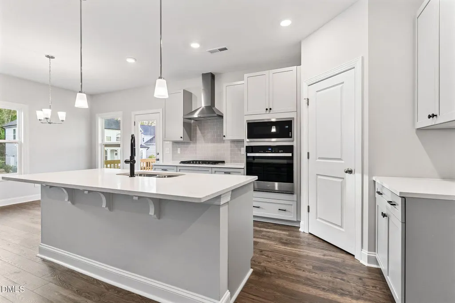
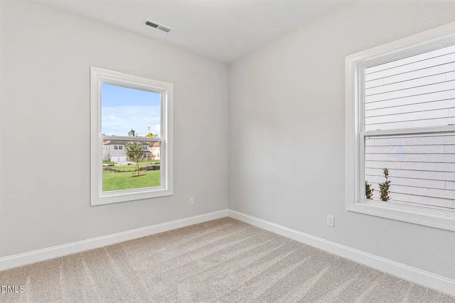
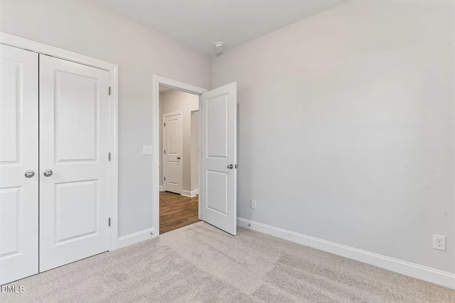
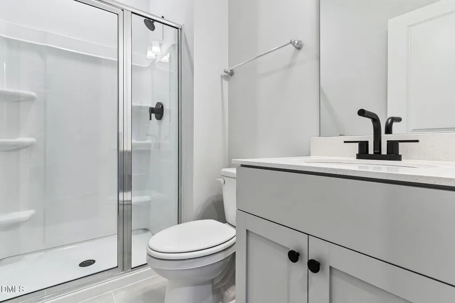
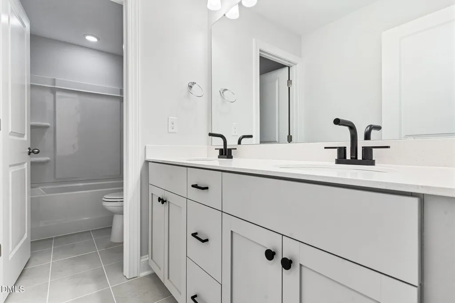
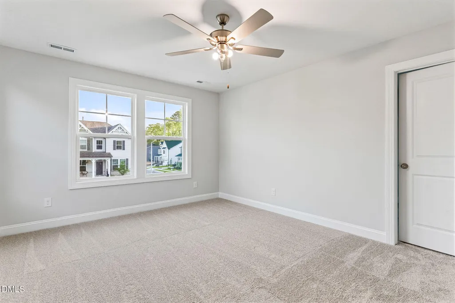
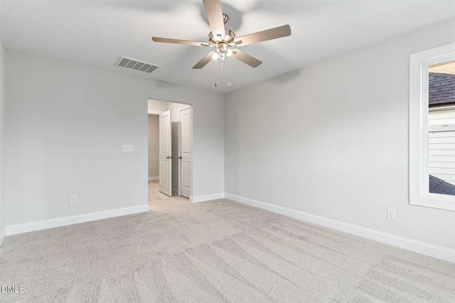
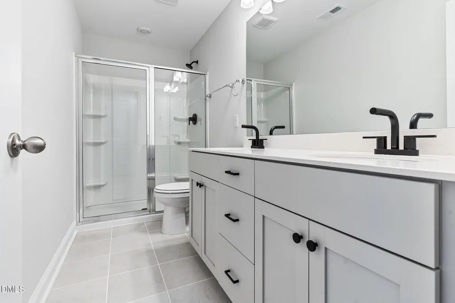
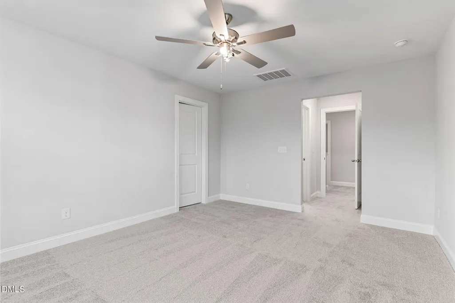
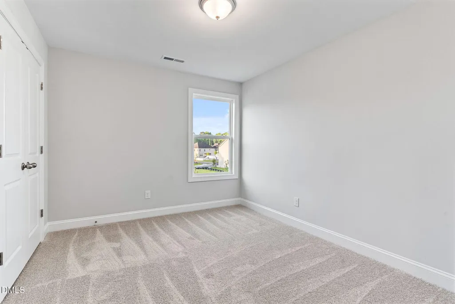
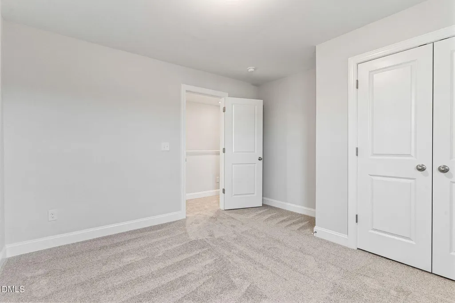
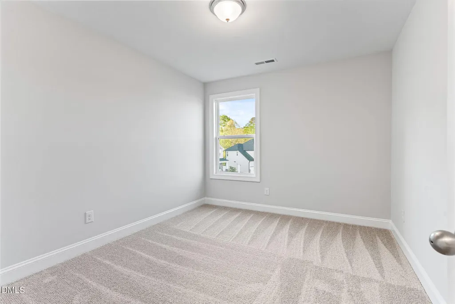
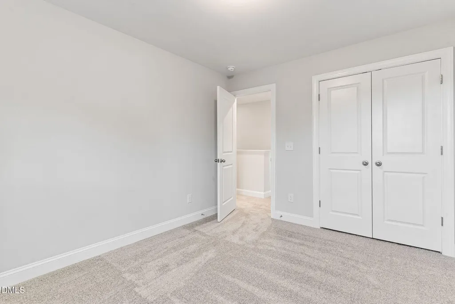
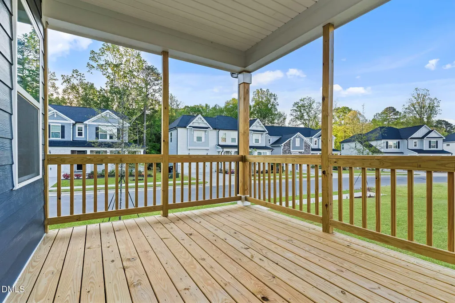
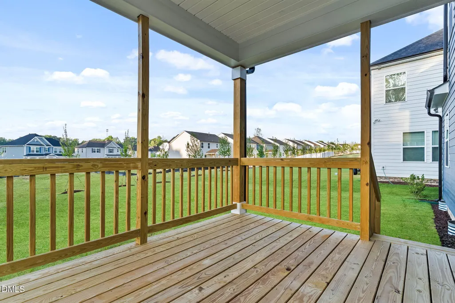
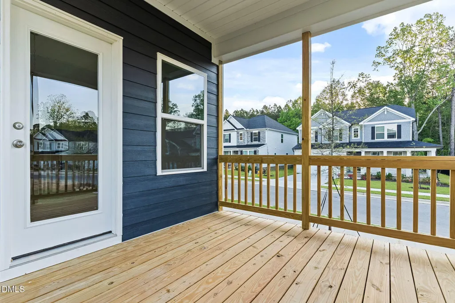
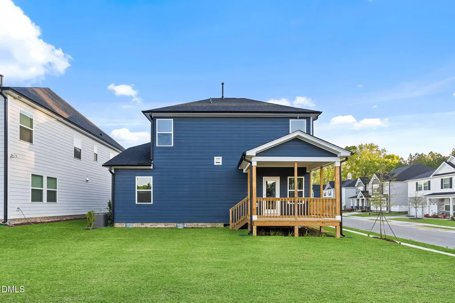
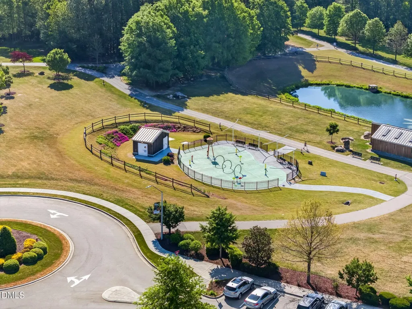
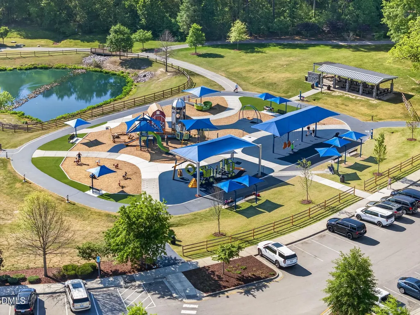
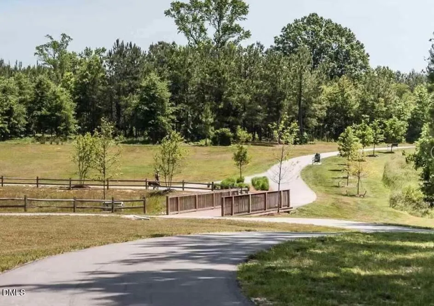
READY NOW. The Hargrove floor plan is a thoughtfully designed two-story single-family home offering approximately 2,062 square feet of living space. This versatile layout features a two-car garage and a welcoming main floor that includes a spacious great room, dining area, and a gourmet kitchen--perfect for everyday living and entertaining. A GUEST SUITE with a full bath on the FIRST FLOOR provides added convenience. Upstairs, you'll find two additional secondary bedrooms, a shared full bath, a versatile loft area, and a centrally located laundry room. The generous primary suite offers a private bath and a large walk-in closet for optimal storage. Oversized covered patio for enhanced outdoor enjoyment. POCKET PARK/green space being built behind home. CORNER LOT!
| Elementary School | Middle School | High School |
|---|---|---|
| Wake County Schools Elementary School | Wake County Schools Middle School | Wake County Schools High School |
| Price History | |
|---|---|
| 8/19/2026 | Listed $506,033 |
General Features
| Sewer | Public Sewer |
|---|---|
| Heating | Forced Air,Natural Gas |
| Cooling | Gas Pack |
| Utilities | Electricity Connected,Natural Gas Connected,Sewer Connected,Water Connected |
| Roof | Architectural Shingle |
| Appliances | Cooktop,Gas Oven,Gas Water Heater,Stainless Steel Appliance(s),Wall Oven |
| Zoning | GR8 |
| HOA Fee | 62.5 |
| Garage Spaces | 2 |
| Association Fee Includes | Maintenance Grounds |
| Patio/Porch Features | Rear Porch |
| Architectural Style | Traditional,Transitional |
| Construction Materials | Fiber Cement,HardiPlank Type |
| Year Built | 2026 |
| Levels | Two |
| Property Subtype | Single Family Residence |
| Community Features | Curbs,Park,Restaurant,Sidewalks,Street Lights |
| Assoc Fee Paid Per | Annually |
| County | Wake |
| New Construction | true |
| Property Type | Residential |
| Association Amenities | Landscaping,Maintenance Grounds |
| HOA | true |
| Attached Garage | true |
| Subdivision Name | Knightdale Station |
| Garage Y/N | true |
| Total Rooms | 4 |
| Full Baths | 3 |
| Status | Pending |
| Directions | From I-540: Exit 24 to 64 Business East. 3 miles to a right on Carolinian Ave and take the 3rd exit on the round about onto PortlandRose and Model Home is located on the left From US-264: Exit 13 to 64 Business West. 2 miles to a left on Carolinian Ave and takethe 3rd exit on the round about onto Portland Rose and Model Home is located on the left |
| High School | Wake County Schools |
| City | Knightdale |
| Senior Community Y/N | false |
| Lot Size Units | Acres |
| Lot Size Square Feet | 6098 |
| Elementary School | Wake County Schools |
| Tax Annual Amount | 813.54 |
| Middle/Junior High School | Wake County Schools |
| Structure Type | House,Site Built |
| Builder Name | Dream Finders Homes |
| Standard Status | Pending |
Interior Features
| Interior Amenities | Quartz Counters |
|---|---|
| Flooring | Carpet,Laminate,Tile |
| Air Conditioning Y/N | true |
| Heating Y/N | true |
| Above Grade Finished Area | 2062 |
| Laundry Features | Laundry Room |
| Total Bedrooms | 4 |
| Total Baths | 3 |
Exterior Features
| Lot Features | Back Yard,Front Yard |
|---|---|
| Water Source | Public |
| Lot Size Area | 0.14 |
| Foundation Details | Crawlspace |
| Building Area Total | 2062 |
| Lot Size Acres | 0.14 |
| Road Surface Type | Asphalt |
Amenities
- Foreclosure
- Views
- Short Sale
- New Construction
- Adult 55+
- Lease To Own
- No HOA Fees
- Furnished
- Primary On Main
- Air Conditioning
- Seller Finance
- Green
- Fixer Upper
- Horse
- Golf
- Fireplace
- Deck
- Garage
- Basement
- Pool
Property vs Single Family Average in 27545
Price
Year Built
In The Neighborhood
Knightdale
$ 564,700
401 Edison Rail Lane
Knightdale, NC 27545
- Type
- Single Family
- Size
- 2,898 SqFt
- Rooms
- 4 Beds + 3 Baths

Eco Friendly
Knightdale
$ 545,000
712 Twin Star Lane
Knightdale, NC 27545
- Type
- Single Family
- Size
- 2,917 SqFt
- Rooms
- 4 Beds + 2.5 Baths
Knightdale
$ 649,900
517 Silverliner Drive
Knightdale, NC 27545
- Type
- Single Family
- Size
- 3,667 SqFt
- Rooms
- 4 Beds + 3.5 Baths
Reduced
Knightdale
$ 319,900
781 Fireball Court
Knightdale, NC 27545
- Type
- Single Family
- Size
- 1,851 SqFt
- Rooms
- 3 Beds + 2.5 Baths
Foreclosure
Knightdale
$ 475,000
821 Challenger Lane
Knightdale, NC 27545
- Type
- Single Family
- Size
- 2,854 SqFt
- Rooms
- 4 Beds + 2.5 Baths
Knightdale
$ 425,000
722 Fireball Court
Knightdale, NC 27545
- Type
- Single Family
- Size
- 2,125 SqFt
- Rooms
- 3 Beds + 2.5 Baths
Knightdale
$ 575,000
1021 Bostonian Drive
Knightdale, NC 27545
- Type
- Single Family
- Size
- 3,228 SqFt
- Rooms
- 4 Beds + 3.5 Baths
Open House
Knightdale
$ 551,900
929 Bostonian Drive
Knightdale, NC 27545
- Type
- Single Family
- Size
- 2,986 SqFt
- Rooms
- 4 Beds + 3 Baths
Open House
Knightdale
$ 439,900
1024 Bostonian Drive
Knightdale, NC 27545
- Type
- Single Family
- Size
- 2,136 SqFt
- Rooms
- 4 Beds + 3 Baths
Open House
Knightdale
$ 539,900
912 Bostonian Drive
Knightdale, NC 27545
- Type
- Single Family
- Size
- 2,986 SqFt
- Rooms
- 4 Beds + 3 Baths
Open House
Knightdale
$ 529,900
608 Mount Royal Place
Knightdale, NC 27545
- Type
- Single Family
- Size
- 3,015 SqFt
- Rooms
- 5 Beds + 4.5 Baths
Open House
Knightdale
$ 359,900
764 Lightrail Drive
Knightdale, NC 27545
- Type
- Single Family
- Size
- 1,585 SqFt
- Rooms
- 3 Beds + 2.5 Baths

 The data relating to real estate on this web site comes in part from the Internet Data Exchange program of Hive MLS LLC, and is updated as of September 21, 2026 6:49 PM UTC All information is deemed reliable but not guaranteed and should be independently verified. All properties are subject to prior sale, change, or withdrawal. Neither listing broker(s) nor The Oceanaire Realty shall be responsible for any typographical errors, misinformation, or misprints, and shall be held totally harmless from
