






Address
401 Edison Rail Lane, Knightdale, NC
Price
$ 564,700
Property Attributes
- MLS#10193212
- TypeSingle Family
- Listing Status Active
- CountyWake
- CityKnightdale
- NeighborhoodKnightdale Station
- Zip27545
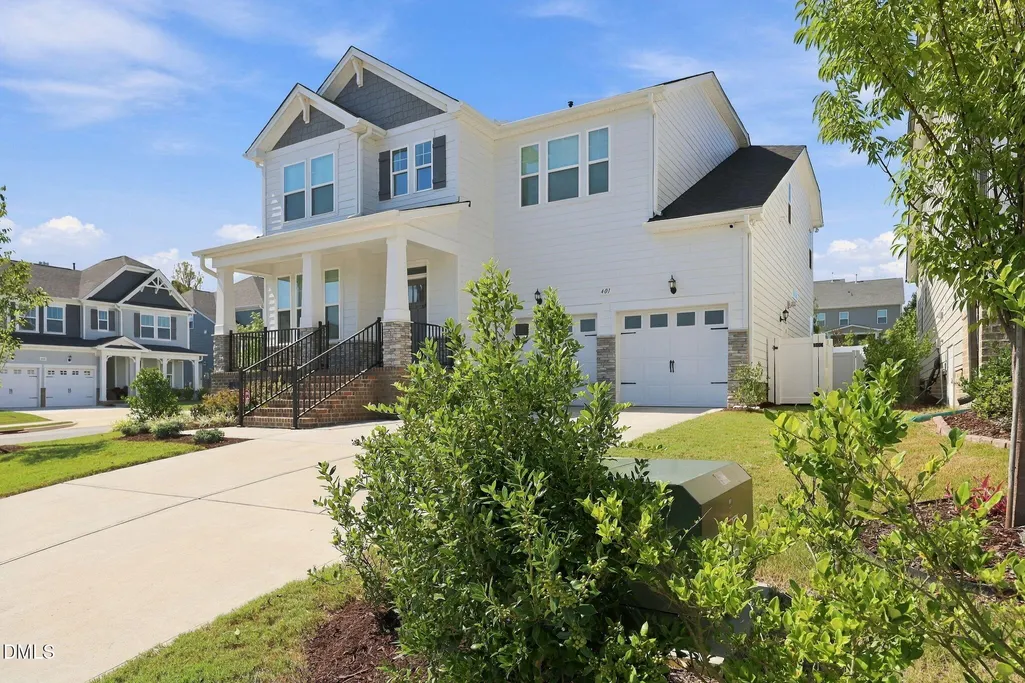
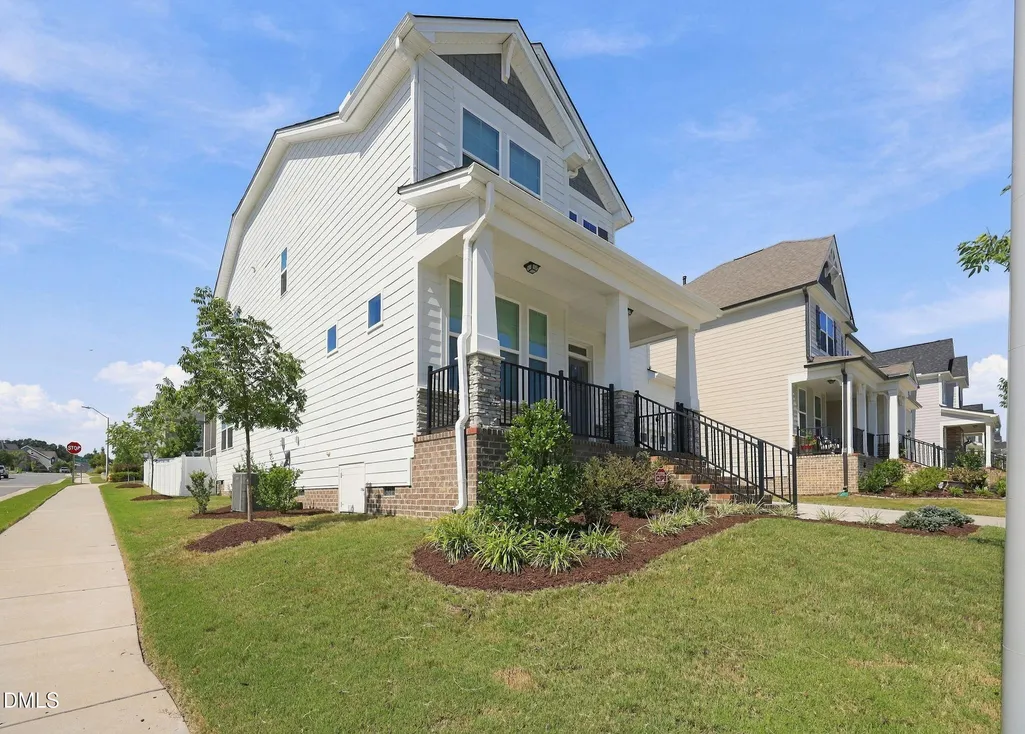
- StyleCraftsman
- Year Built2023
- Price$ 564,700
- Bedrooms4
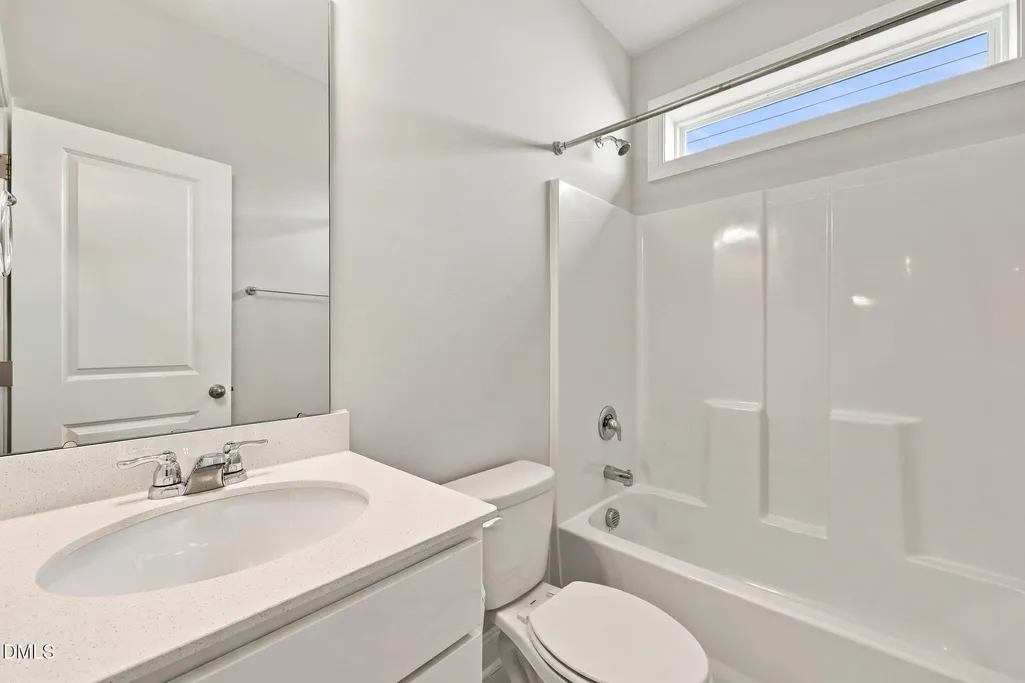
- Full Bathrooms3
- Half Bathrooms0
- Sqr Footage2898
- Lot Size0.15 Acres
Data Source:
Triangle MLS (TMLS)
Property Description
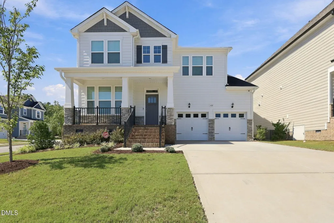
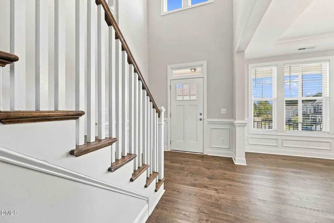
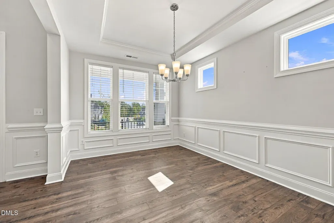
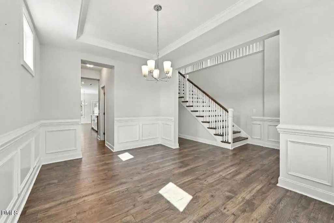
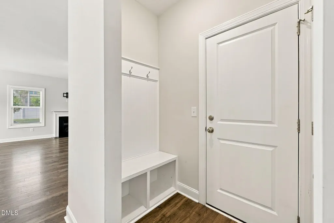
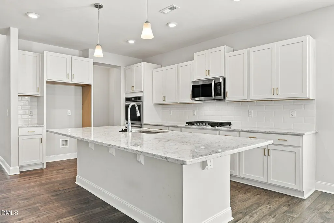
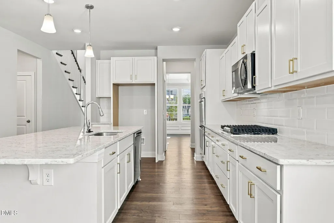
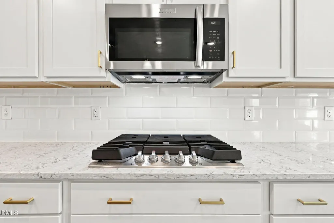
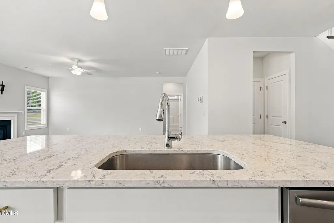
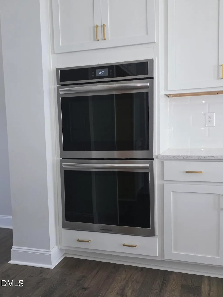
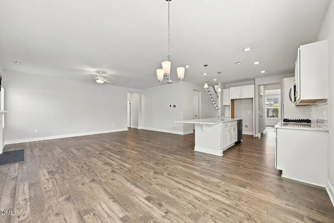
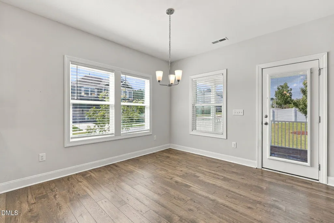
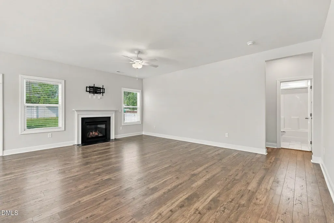
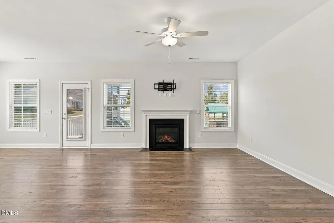
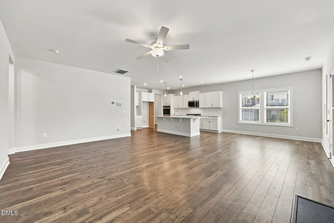
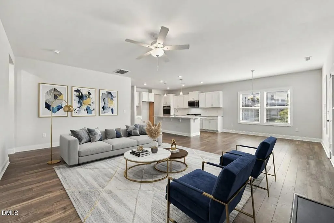
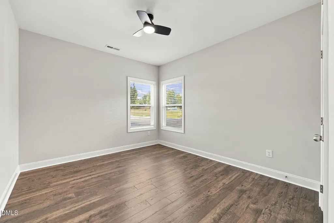
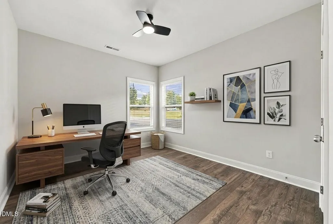
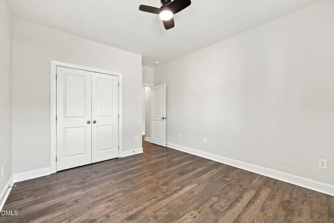
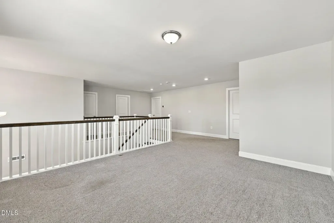
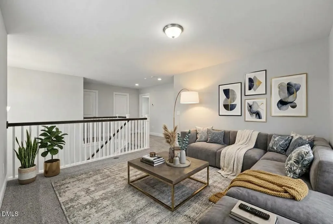
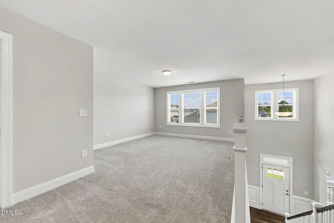
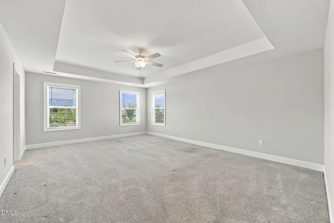
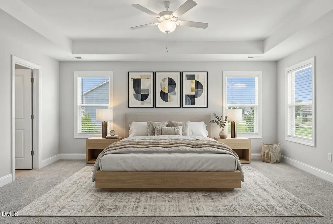
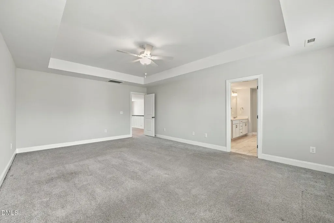
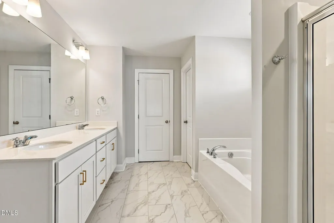
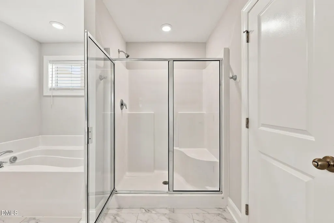
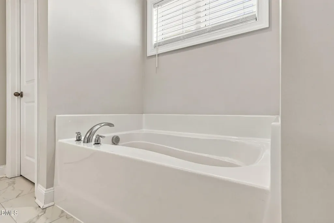
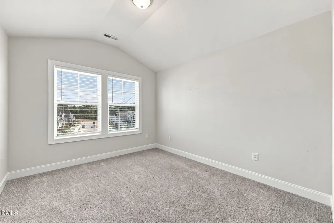
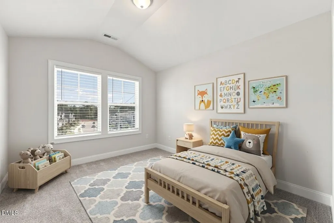
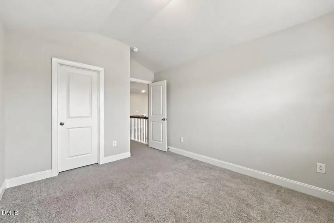
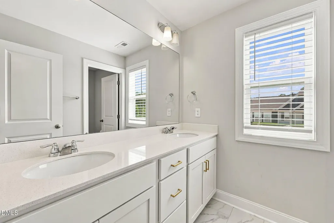
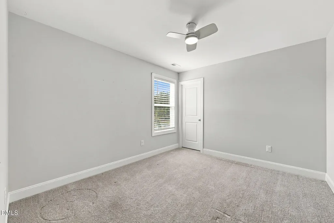
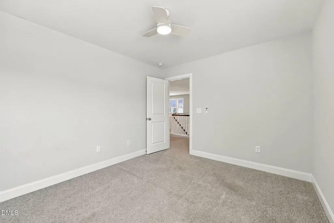
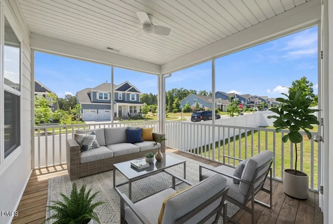
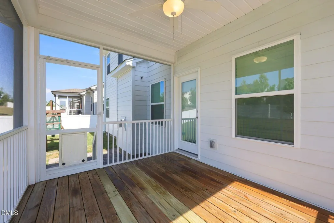
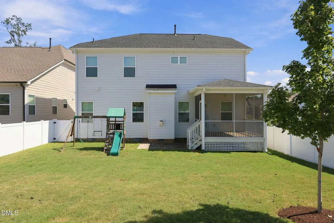
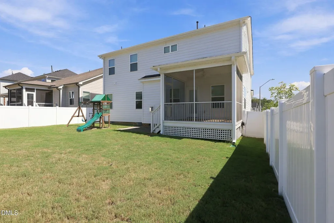
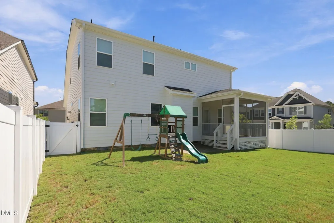
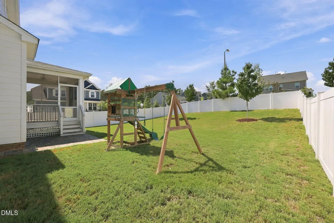
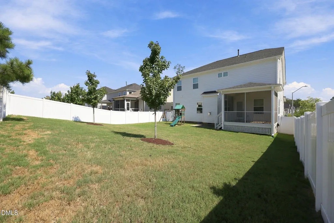
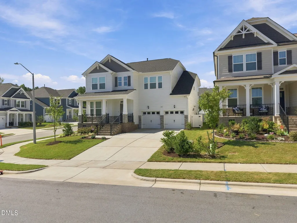
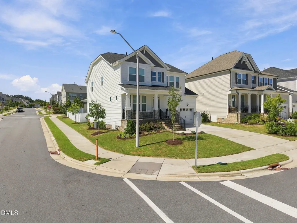
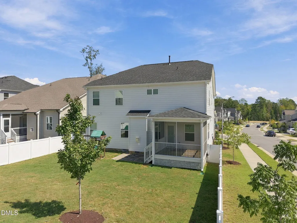
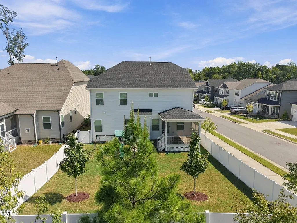
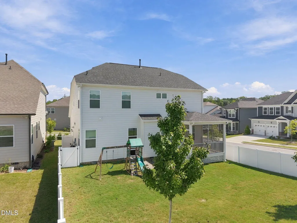
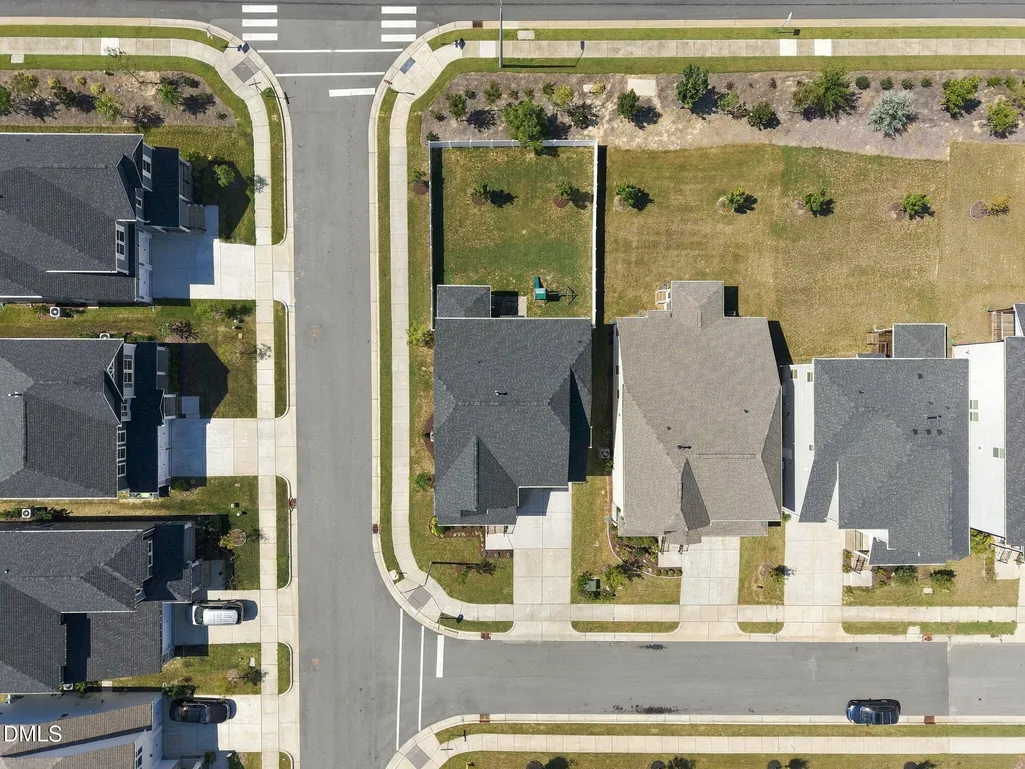
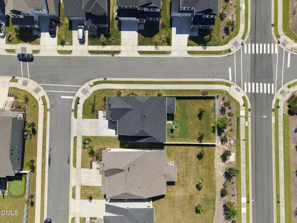
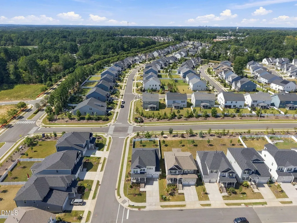
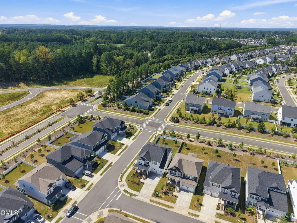
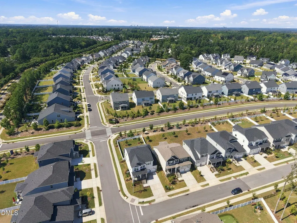
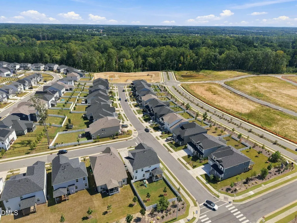
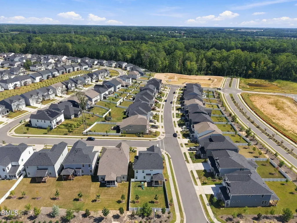
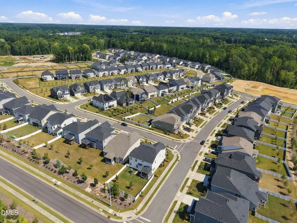
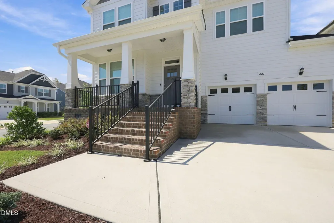
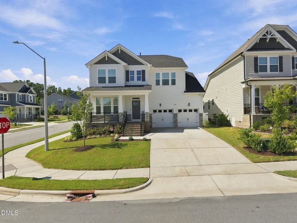
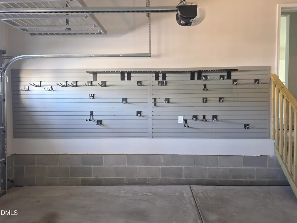
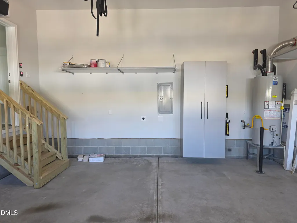
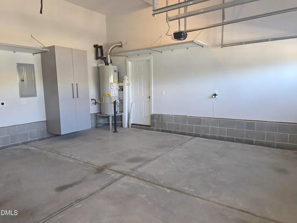
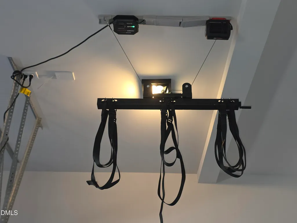
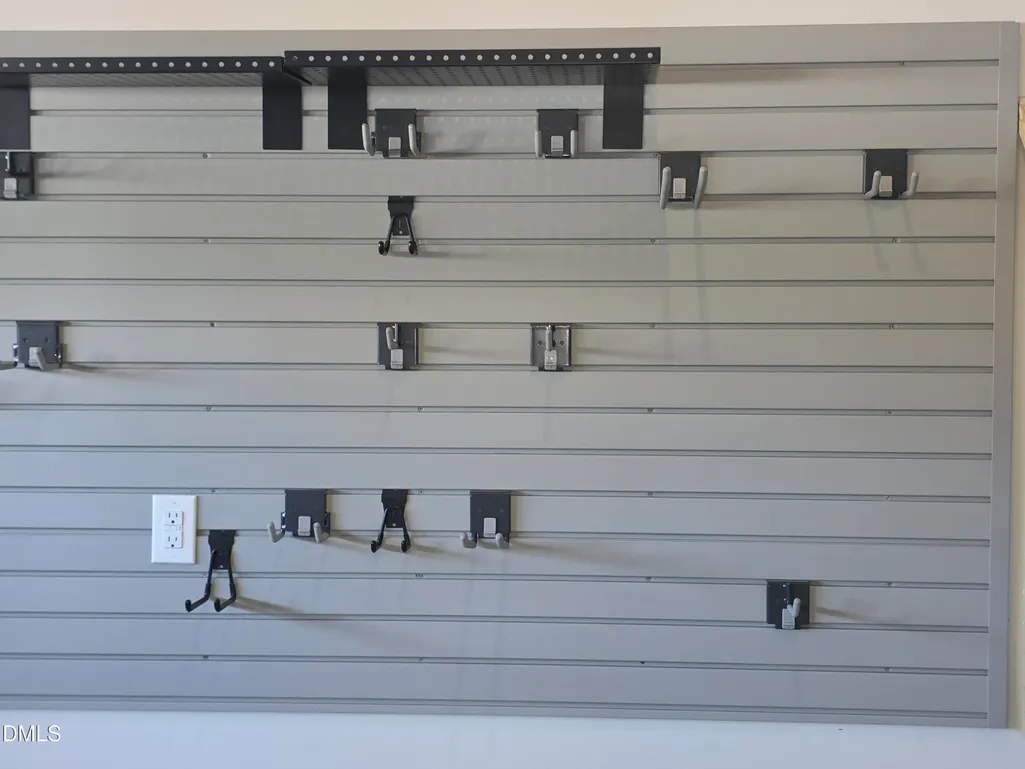
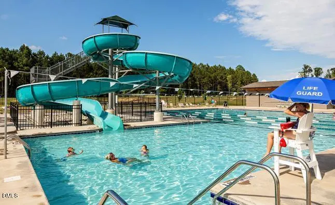
Enjoy refined living in this stunning corner-lot home steps from Knightdale Station Park, where you'll find easy access to walking trails, a dog park, splash pad, playground, community events, and local dining and nightlife. A charming rocking-chair front porch welcomes you into a grand two-story foyer with open wood rail-and-picket stairs and luxury laminate flooring throughout the main level. The heart of the home features a Gourmet kitchen built for entertaining, complete with a striking accent island, premium quartz countertops, upgraded cabinetry, a double oven, a walk-in pantry, and a butler's pantry. Upstairs, an enormous open loft separates two generous bedrooms with walk-in closets from the luxurious owner's suite, which offers a private en-suite bath and an oversized walk-in closet. A flexible main-floor bedroom serves as an ideal home office or guest room, while the outdoor space boasts a fully fenced-in yard, a screened-in porch, and a patio perfect for grilling. To top it off, the home comes fully equipped with a whole-home surge protector, security system, garage storage system, and an EV charging port!
| Elementary School | Middle School | High School |
|---|---|---|
| Wake - Lockhart Elementary Elementary School | Wake - Neuse River Middle Middle School | Wake - Knightdale High High School |
| Price History | |
|---|---|
| 9/17/2026 | Listed $564,700 |
General Features
| Sewer | Public Sewer |
|---|---|
| Heating | Central,Electric,Fireplace(s),Forced Air,Heat Pump,Zoned |
| Cooling | Ceiling Fan(s),Central Air,ENERGY STAR Qualified Equipment |
| Roof | Architectural Shingle,Shingle |
| Appliances | Built-In Range,Cooktop,Dishwasher,Double Oven,Gas Cooktop,Microwave,Oven |
| Zoning | GR8 |
| HOA Fee | 375 |
| Garage Spaces | 2 |
| Association Fee Includes | None |
| Patio/Porch Features | Covered,Enclosed,Front Porch,Porch,Screened |
| Architectural Style | Craftsman |
| Construction Materials | Fiber Cement,Shake Siding,Stone,Stone Veneer |
| Year Built | 2023 |
| View | Neighborhood |
| Stories Count | 2 |
| Levels | Two |
| Property Subtype | Single Family Residence |
| Community Features | Curbs,Park,Playground,Restaurant,Sidewalks,Street Lights,Suburban |
| Assoc Fee Paid Per | Semi-Annually |
| County | Wake |
| New Construction | false |
| Property Type | Residential |
| Association Amenities | Management |
| HOA | true |
| Attached Garage | true |
| Subdivision Name | Knightdale Station |
| Facing Direction | East |
| Garage Y/N | true |
| Total Rooms | 8 |
| Full Baths | 3 |
| Status | Active |
| Directions | From I-540: Exit 24 to 64 Business East. 2 miles to a right on Carolinian, left on Morning Flyer Way, immediate right on Challenger Lane, and the home will be on the left. |
| High School | Wake - Knightdale High |
| City | Knightdale |
| Senior Community Y/N | false |
| Lot Size Units | Acres |
| Lot Size Square Feet | 6534 |
| Elementary School | Wake - Lockhart Elementary |
| Tax Annual Amount | 5486.26 |
| Middle/Junior High School | Wake - Neuse River Middle |
| Structure Type | House,Site Built |
| Standard Status | Active |
Interior Features
| Interior Amenities | Breakfast Bar,Built-in Features,Butler's Pantry,Ceiling Fan(s),Chandelier,Crown Molding,Double Vanity,Entrance Foyer,High Ceilings,High Speed Internet,Kitchen Island,Open Floorplan,Pantry,Quartz Counters,Recessed Lighting,Separate Shower,Smart Thermostat,Smooth Ceilings,Soaking Tub,Stone Counters,Tray Ceiling(s),Walk-In Closet(s),Walk-In Shower,Water Closet |
|---|---|
| Flooring | Carpet,Hardwood,Luxury Vinyl,Tile,Wood |
| Total Fireplaces | 1 |
| Fireplace Features | Family Room,Gas Log,Glass Doors,Living Room |
| Common Walls | No Common Walls |
| Air Conditioning Y/N | true |
| Heating Y/N | true |
| Window Features | Blinds,ENERGY STAR Qualified Windows,Screens |
| Fireplace Y/N | true |
| Above Grade Finished Area | 2898 |
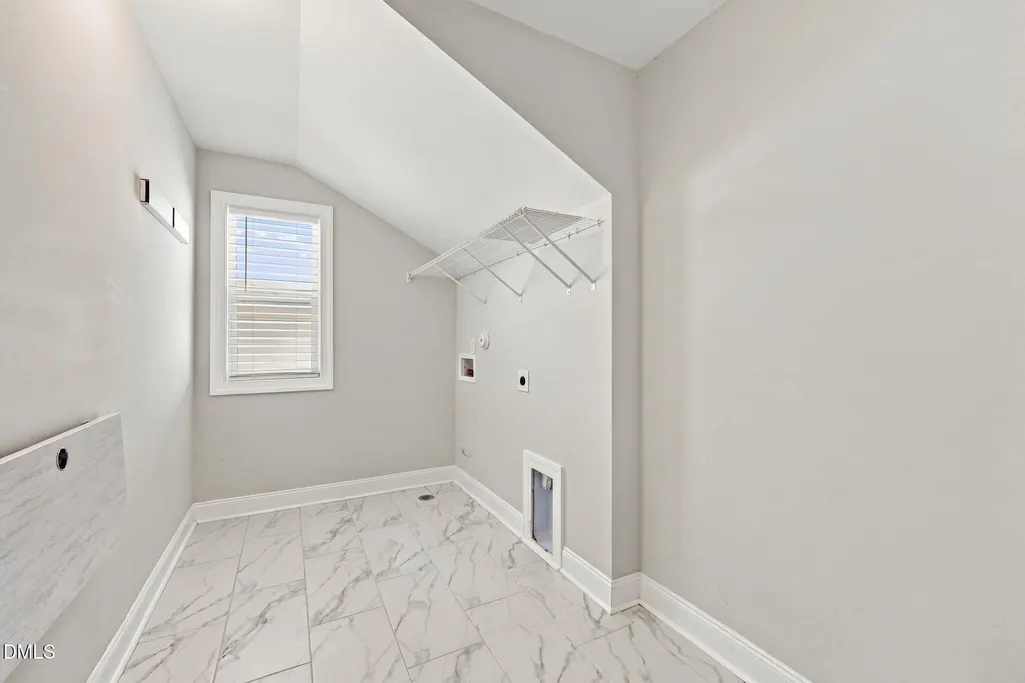
| Laundry Features | Electric Dryer Hookup,Gas Dryer Hookup,Inside,Laundry Room,Upper Level,Washer Hookup |
| Total Bedrooms | 4 |
| Total Baths | 3 |
Exterior Features
| Exterior Amenities | Private Yard,Rain Gutters |
|---|---|
| Fencing | Back Yard,Fenced,Full,Gate,Vinyl |
| Parking Features | Attached,Basement,Driveway,Garage,Garage Door Opener,Storage |
| Lot Features | Back Yard,Corner Lot,Few Trees,Gentle Sloping,Sloped |
| Water Source | Public |
| Lot Size Area | 0.15 |
| Foundation Details | Concrete Perimeter,Permanent,Raised,Stone |
| Building Area Total | 2898 |
| Lot Size Acres | 0.15 |
| Road Surface Type | Asphalt |
| Door Features | ENERGY STAR Qualified Doors |
| Road Frontage Type | City Street |
Amenities
- Foreclosure
- Views
- Short Sale
- New Construction
- Adult 55+
- Lease To Own
- No HOA Fees
- Furnished
- Primary On Main
- Air Conditioning
- Seller Finance
- Green
- Fixer Upper
- Horse
- Golf
- Fireplace
- Deck
- Garage
- Basement
- Pool
Property vs Single Family Average in 27545
Price
Year Built
In The Neighborhood
Eco Friendly
Knightdale
$ 545,000
712 Twin Star Lane
Knightdale, NC 27545
- Type
- Single Family
- Size
- 2,917 SqFt
- Rooms
- 4 Beds + 2.5 Baths

Knightdale
$ 649,900
517 Silverliner Drive
Knightdale, NC 27545
- Type
- Single Family
- Size
- 3,667 SqFt
- Rooms
- 4 Beds + 3.5 Baths
Reduced
Knightdale
$ 319,900
781 Fireball Court
Knightdale, NC 27545
- Type
- Single Family
- Size
- 1,851 SqFt
- Rooms
- 3 Beds + 2.5 Baths
Foreclosure
Knightdale
$ 475,000
821 Challenger Lane
Knightdale, NC 27545
- Type
- Single Family
- Size
- 2,854 SqFt
- Rooms
- 4 Beds + 2.5 Baths
Knightdale
$ 425,000
722 Fireball Court
Knightdale, NC 27545
- Type
- Single Family
- Size
- 2,125 SqFt
- Rooms
- 3 Beds + 2.5 Baths
Knightdale
$ 575,000
1021 Bostonian Drive
Knightdale, NC 27545
- Type
- Single Family
- Size
- 3,228 SqFt
- Rooms
- 4 Beds + 3.5 Baths
Open House
Knightdale
$ 551,900
929 Bostonian Drive
Knightdale, NC 27545
- Type
- Single Family
- Size
- 2,986 SqFt
- Rooms
- 4 Beds + 3 Baths
Open House
Knightdale
$ 439,900
1024 Bostonian Drive
Knightdale, NC 27545
- Type
- Single Family
- Size
- 2,136 SqFt
- Rooms
- 4 Beds + 3 Baths
Open House
Knightdale
$ 539,900
912 Bostonian Drive
Knightdale, NC 27545
- Type
- Single Family
- Size
- 2,986 SqFt
- Rooms
- 4 Beds + 3 Baths
Open House
Knightdale
$ 529,900
608 Mount Royal Place
Knightdale, NC 27545
- Type
- Single Family
- Size
- 3,015 SqFt
- Rooms
- 5 Beds + 4.5 Baths
Open House
Knightdale
$ 359,900
764 Lightrail Drive
Knightdale, NC 27545
- Type
- Single Family
- Size
- 1,585 SqFt
- Rooms
- 3 Beds + 2.5 Baths
Open House
Knightdale
$ 499,900
760 Aristocrat Lane
Knightdale, NC 27545
- Type
- Single Family
- Size
- 2,600 SqFt
- Rooms
- 5 Beds + 3 Baths
Open House
Knightdale
$ 482,900
728 Aristocrat Lane
Knightdale, NC 27545
- Type
- Single Family
- Size
- 2,426 SqFt
- Rooms
- 4 Beds + 3 Baths
New Construction
Knightdale
$ 506,033
772 Aristocrat Lane
Knightdale, NC 27545
- Type
- Single Family
- Size
- 2,062 SqFt
- Rooms
- 4 Beds + 3 Baths

 The data relating to real estate on this web site comes in part from the Internet Data Exchange program of Hive MLS LLC, and is updated as of September 22, 2026 6:56 PM UTC All information is deemed reliable but not guaranteed and should be independently verified. All properties are subject to prior sale, change, or withdrawal. Neither listing broker(s) nor The Oceanaire Realty shall be responsible for any typographical errors, misinformation, or misprints, and shall be held totally harmless from
