

Address
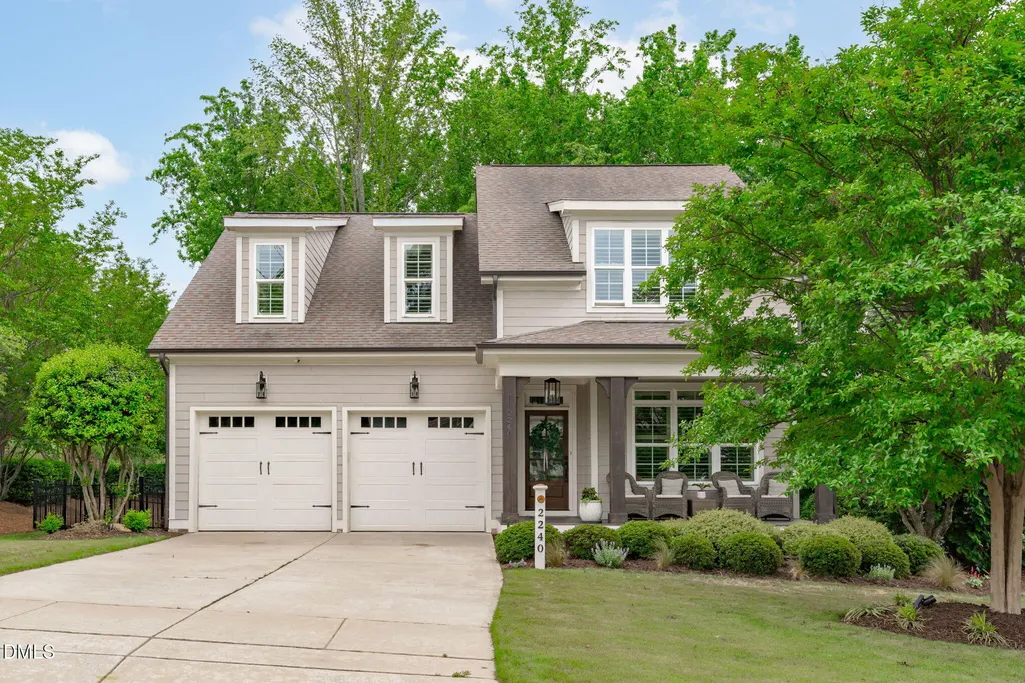
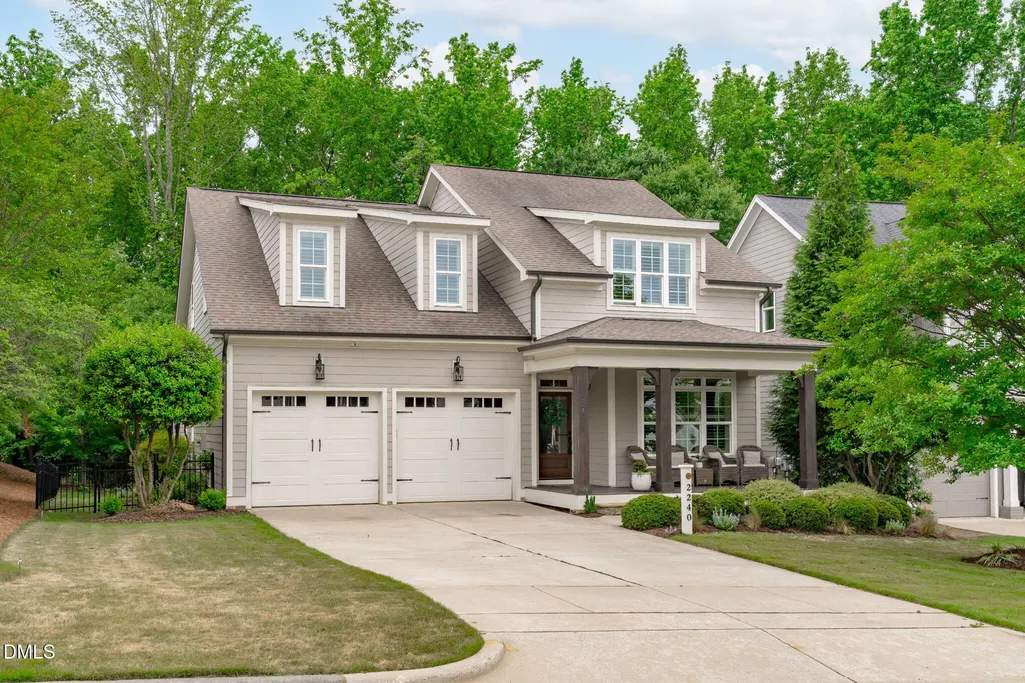
2240 Madison Creek Drive, Apex, NC
Price
$ 820,000
Property Attributes
- MLS#10163571
- TypeSingle Family
- Listing Status Active
- CountyWake
- CityApex
- NeighborhoodMadison
- Zip27502
- StyleCraftsman, Transitional
- Year Built2015
- Price$ 820,000
- Bedrooms4
- Full Bathrooms4
- Half Bathrooms0
- Sqr Footage3298
- Lot Size0.17 Acres
Data Source:
Triangle MLS (TMLS)
Property Description
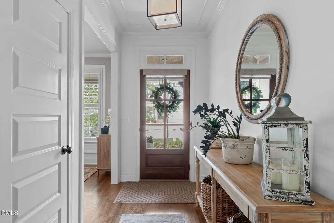
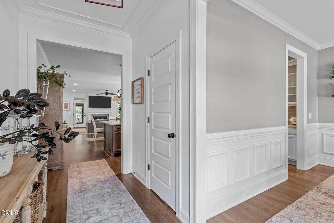
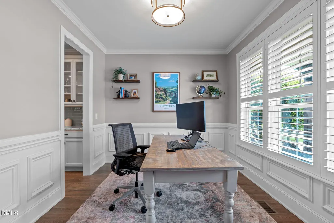
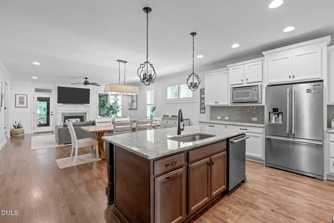
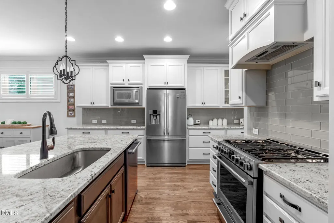
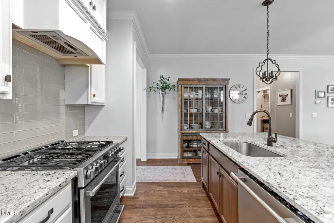
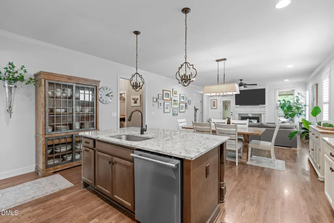
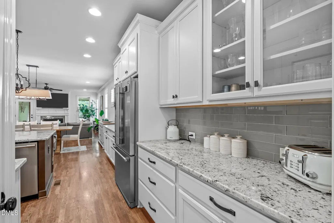
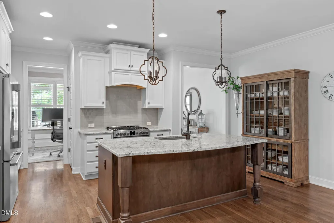
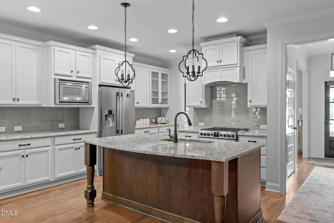
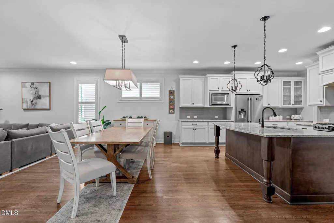
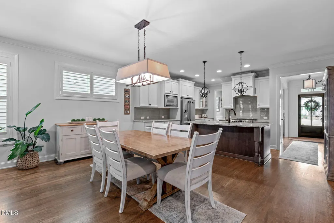
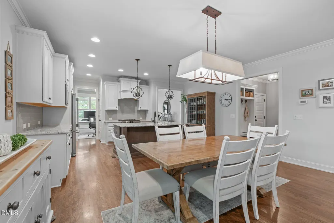
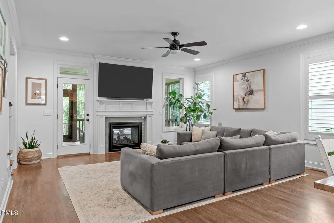
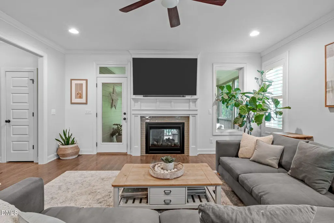
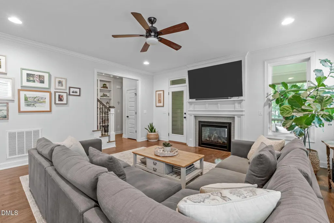
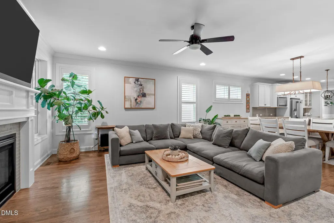
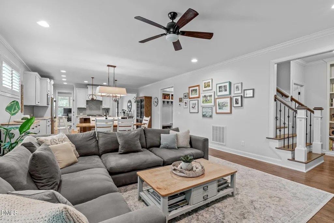
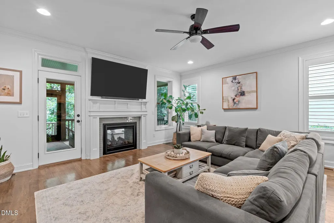
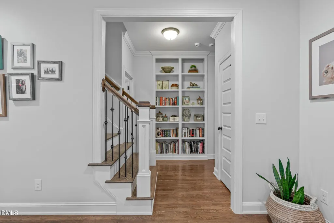
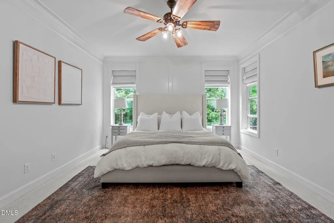
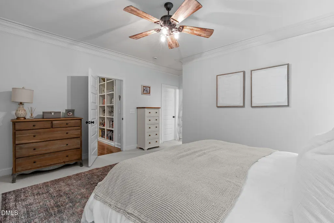
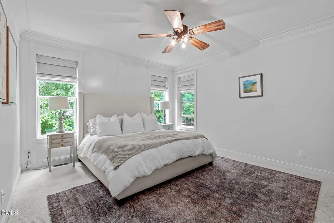
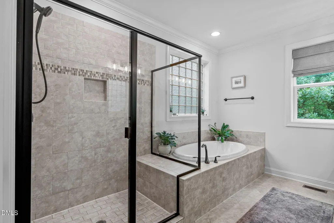
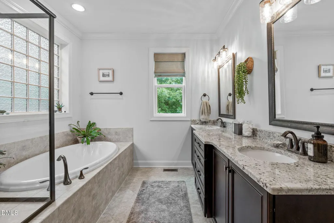
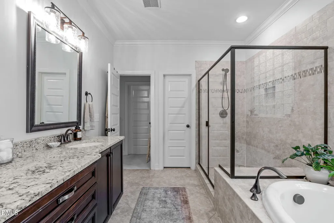
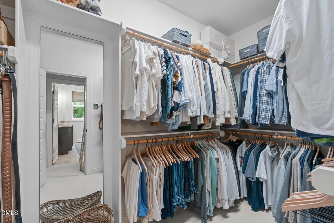
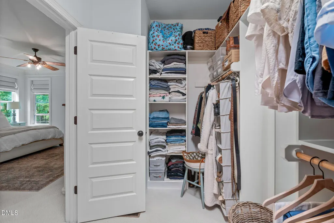
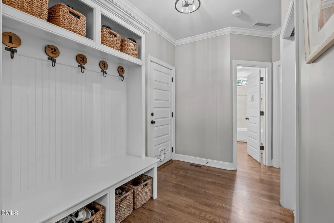
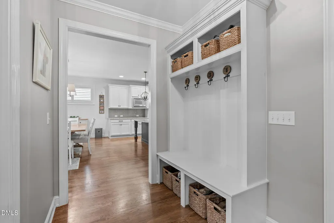
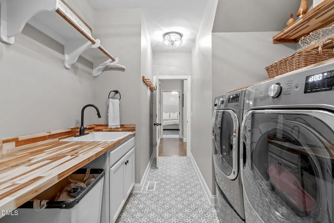
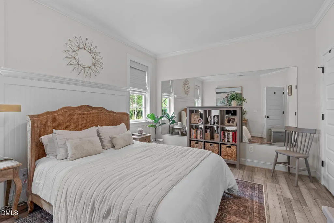
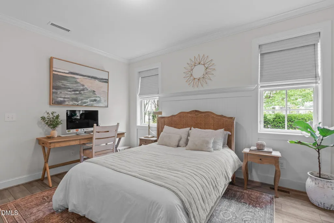
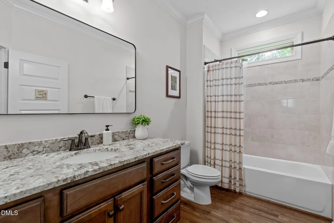
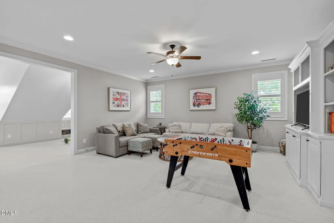
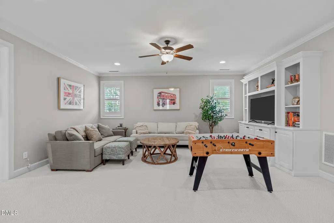
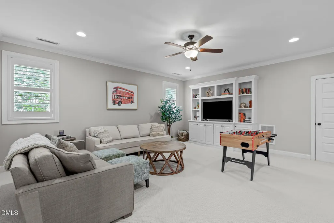
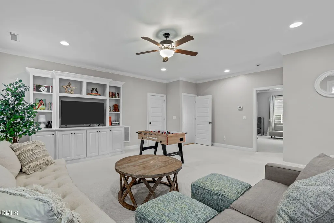
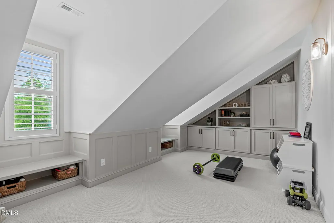
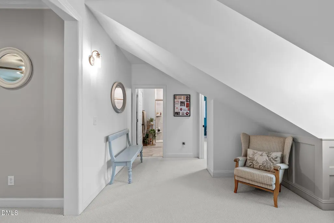
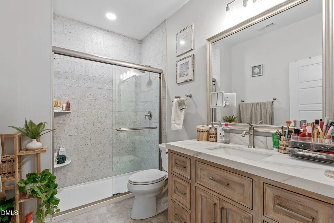
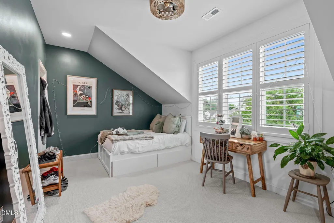
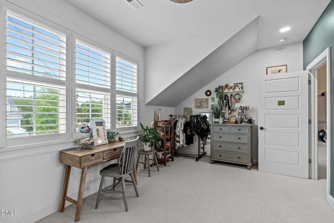
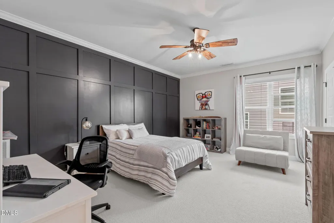
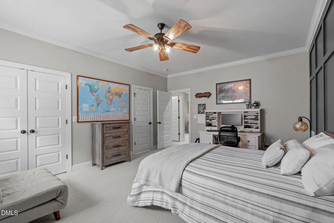
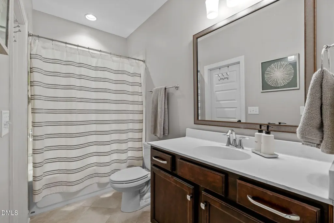
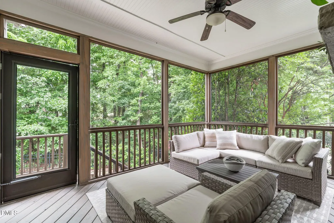
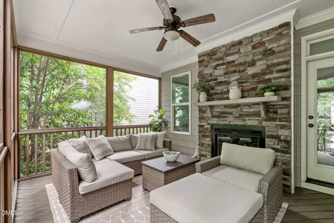
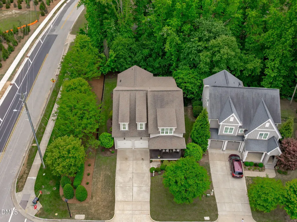
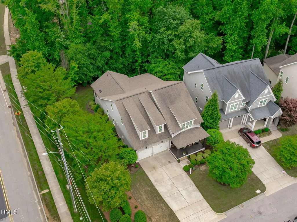
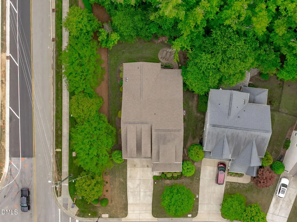
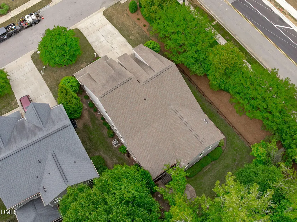
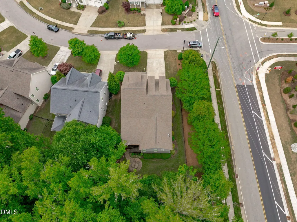
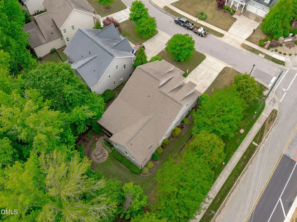
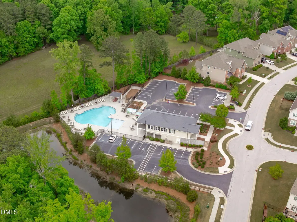
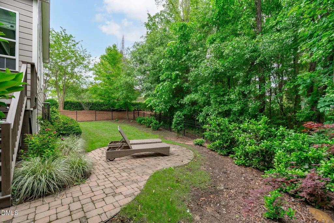
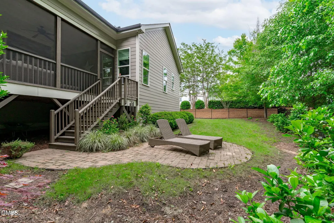
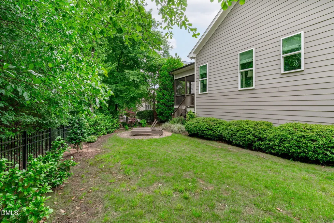
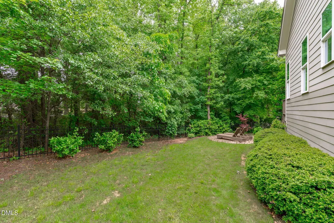
Welcome home to refined comfort and timeless style in this former model home by Homes by Dickerson. An inviting open floorplan is accented by hardwood floors throughout the main living areas and thoughtfully curated designer details. The elegant dining room features custom trim, while the chef's kitchen impresses with a large center island, granite countertops, stainless steel appliances, and a butler's pantry. Open to the breakfast nook and family room, the double-sided fireplace creates a seamless flow to the screened porch--ideal for everyday living and entertaining. The first-floor owner's suite offers a private retreat with a spa-inspired ensuite featuring a walk-in shower, soaking tub, private water closet, and a generous walk-in closet. The main level also includes a guest bedroom, full bath, a welcoming foyer, convenient drop zone, and a spacious laundry room with ample storage. Upstairs, two secondary bedrooms each with access to private baths, alongside a large bonus room with built-ins and an additional flex space with dormers and custom cabinetry--perfect for a home office, gym, or second bonus area. Outdoor living shines with a screened porch featuring a fireplace, an adjacent patio for grilling, and a fenced backyard. Walk to schools and local dining and enjoy low-maintenance living in a highly sought-after Apex location
| Elementary School | Middle School | High School |
|---|---|---|
| Wake - Scotts Ridge Elementary Elementary School | Wake - Apex Friendship Middle Middle School | Wake - Apex Friendship High High School |
| Price History | |
|---|---|
| 8/19/2026 | Listed $820,000 |
General Features
| Sewer | Public Sewer |
|---|---|
| Heating | Forced Air,Natural Gas |
| Cooling | Central Air |
| Roof | Shingle |
| Appliances | Dishwasher,Gas Range,Gas Water Heater,Microwave,Plumbed For Ice Maker,Tankless Water Heater |
| Zoning | MD-CZ |
| HOA Fee | 83.34 |
| Garage Spaces | 2 |
| Association Fee Includes | None |
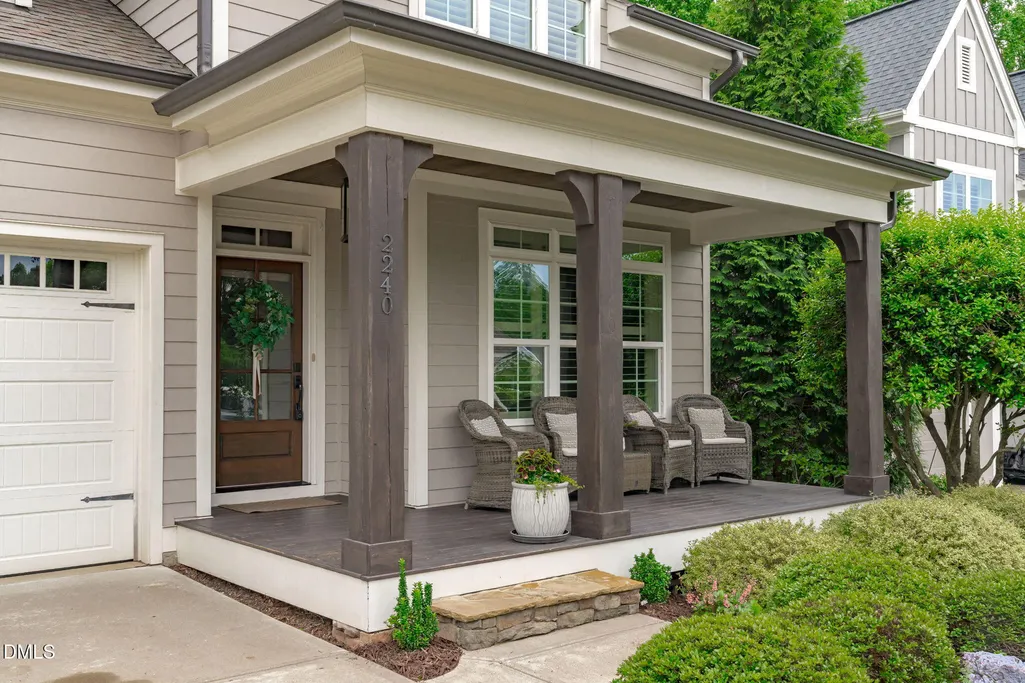
| Patio/Porch Features | Front Porch,Patio,Rear Porch,Screened |
| Architectural Style | Craftsman,Transitional |
| Construction Materials | Fiber Cement,Stone |
| Year Built | 2015 |
| Levels | Two |
| Property Subtype | Single Family Residence |
| Assoc Fee Paid Per | Annually |
| County | Wake |
| New Construction | false |
| Property Type | Residential |
| HOA | true |
| Attached Garage | true |
| Subdivision Name | Madison |
| Garage Y/N | true |
| Total Rooms | 12 |
| Full Baths | 4 |
| Status | Active |
| Directions | From US 64w exit Kelly Rd. R on Olive Chapel, L on Apex Barbeque, R on Evans, Madison is 1 mile ahead on R Madison at Evans Creek |
| High School | Wake - Apex Friendship High |
| City | Apex |
| Senior Community Y/N | false |
| Lot Size Units | Acres |
| Lot Size Square Feet | 7405 |
| Elementary School | Wake - Scotts Ridge Elementary |
| Tax Annual Amount | 6699.6 |
| Middle/Junior High School | Wake - Apex Friendship Middle |
| Virtual Tour | https://listings.mammothhammer.com/videos/019dde7d-16dd-7360-aefc-079de7d04e43 |
| Structure Type | Site Built |
| Standard Status | Active |
Interior Features
| Interior Amenities | Bathtub/Shower Combination,Bookcases,Built-in Features,Butler's Pantry,Ceiling Fan(s),Eat-in Kitchen,Entrance Foyer,Granite Counters,High Ceilings,Kitchen Island,Open Floorplan,Pantry,Primary Downstairs,Recessed Lighting,Separate Shower,Soaking Tub,Storage,Walk-In Closet(s),Walk-In Shower,Water Closet |
|---|---|
| Flooring | Carpet,Hardwood,Luxury Vinyl,Tile |
| Fireplace Features | Double Sided,Family Room,Gas Log |
| Air Conditioning Y/N | true |
| Heating Y/N | true |
| Fireplace Y/N | true |
| Above Grade Finished Area | 3298 |
| Laundry Features | Laundry Room,Main Level,Sink |
| Total Bedrooms | 4 |
| Total Baths | 4 |
Exterior Features
| Exterior Amenities | Fenced Yard,Rain Gutters |
|---|---|
| Fencing | Back Yard |
| Parking Features | Attached,Concrete,Driveway,Garage,Garage Faces Front |
| Lot Features | Back Yard,Landscaped,Open Lot |
| Water Source | Public |
| Lot Size Area | 0.17 |
| Foundation Details | Crawlspace |
| Building Area Total | 3298 |
| Lot Size Acres | 0.17 |
| Waterfront Y/N | false |
Amenities
- Foreclosure
- Views
- Short Sale
- New Construction
- Adult 55+
- Lease To Own
- No HOA Fees
- Furnished
- Primary On Main
- Air Conditioning
- Seller Finance
- Green
- Fixer Upper
- Horse
- Golf
- Fireplace
- Deck
- Garage
- Basement
- Pool
Property vs Single Family Average in 27502
Price
Year Built
In The Neighborhood
Madison
$ 529,900
1461 Westminster Way
Madison, GA 30650
- Type
- Single Family
- Size
- 2,586 SqFt
- Rooms
- 4 Beds + 3 Baths
Madison
$ 2,500,000
1641 Brownwood Road
Madison, GA 30650
- Type
- Single Family
- Size
- 4,202 SqFt
- Rooms
- 6 Beds + 6 Baths
Reduced
Madison
$ 765,000
1091 W Magnolia Loop
Madison, GA 30650
- Type
- Single Family
- Size
- 5,875 SqFt
- Rooms
- 6 Beds + 6 Baths
Reduced
Apex
$ 719,969
2629 Flora View Court
Apex, NC 27502
- Type
- Single Family
- Size
- 2,745 SqFt
- Rooms
- 4 Beds + 2.5 Baths

Madison
$ 959,000
2890 Fears Road
Madison, GA 30650
- Type
- Single Family
- Size
- 3,289 SqFt
- Rooms
- 4 Beds + 4.5 Baths
Water Views
Madison
$ 1,275,000
5631 Sandy Creek Road
Madison, GA 30650
- Type
- Single Family
- Size
- 3,102 SqFt
- Rooms
- 4 Beds + 3.5 Baths
Views
Madison
$ 1,299,000
1081 Apalachee Ridge
Madison, GA 30650
- Type
- Single Family
- Size
- 5,218 SqFt
- Rooms
- 5 Beds + 4.5 Baths
Reduced
Madison
$ 699,000
1031 Jasmine Lane
Madison, GA 30650
- Type
- Single Family
- Size
- 4,555 SqFt
- Rooms
- 5 Beds + 4.5 Baths
Reduced
Madison
$ 499,900
1101 Madison Hills Drive
Madison, GA 30650
- Type
- Single Family
- Size
- 2,399 SqFt
- Rooms
- 4 Beds + 3 Baths
Madison
$ 529,900
1140 Madison Hills Drive
Madison, GA 30650
- Type
- Single Family
- Size
- 2,500 SqFt
- Rooms
- 4 Beds + 3 Baths
Views
Madison
$ 4,200,000
3701 Little River Road
Madison, GA 30650
- Type
- Single Family
- Size
- 9,575 SqFt
- Rooms
- 9 Beds + 8.5 Baths
Reduced
Madison
$ 599,900
2930 Athens Highway
Madison, GA 30650
- Type
- Single Family
- Size
- 2,904 SqFt
- Rooms
- 3 Beds + 3 Baths
New Construction
Madison
$ 529,900
1111 Madison Hills Drive
Madison, GA 30650
- Type
- Single Family
- Size
- 2,500 SqFt
- Rooms
- 5 Beds + 4 Baths

 The data relating to real estate on this web site comes in part from the Internet Data Exchange program of Hive MLS LLC, and is updated as of September 21, 2026 6:49 PM UTC All information is deemed reliable but not guaranteed and should be independently verified. All properties are subject to prior sale, change, or withdrawal. Neither listing broker(s) nor The Oceanaire Realty shall be responsible for any typographical errors, misinformation, or misprints, and shall be held totally harmless from
