

Open House Thu, Sep 24th 10:00 AM - 06:00 PM - New Construction
Address
93 Ausban Ridge Lane, Four Oaks, NC
Price
$ 399,000
Property Attributes
- MLS#10176943
- TypeSingle Family
- Listing Status Active
- CountyJohnston
- CityFour Oaks
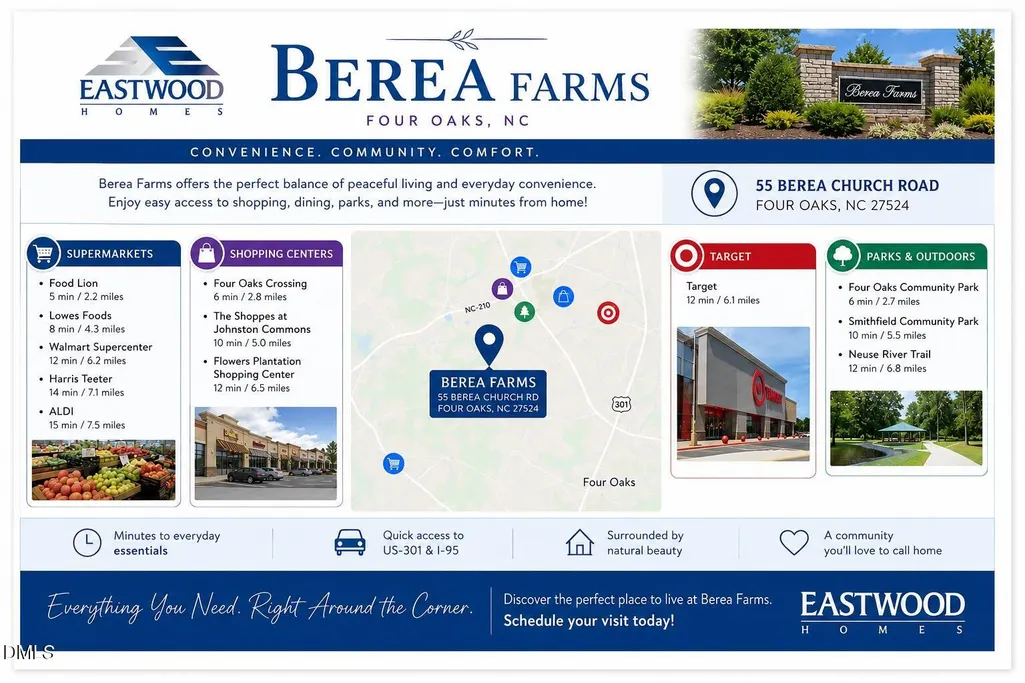
- NeighborhoodBerea Farms
- Zip27524
- StyleTraditional
- Year Built2025
- Price$ 399,000
- Bedrooms3
- Full Bathrooms2
- Half Bathrooms0
- Sqr Footage1829
- Lot Size0.72 Acres
Data Source:
Triangle MLS (TMLS)
Property Description
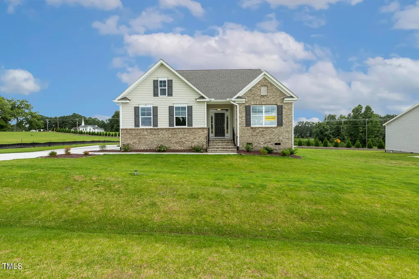
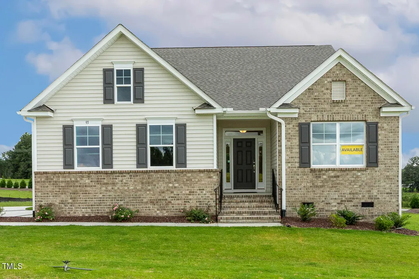
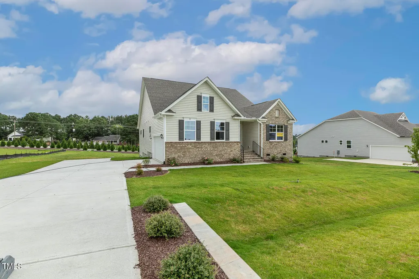
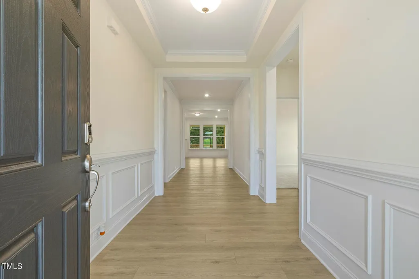
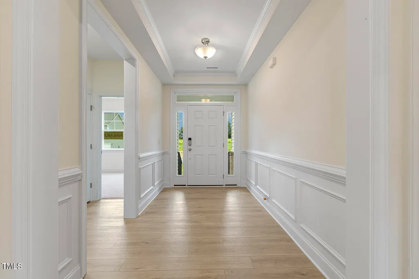
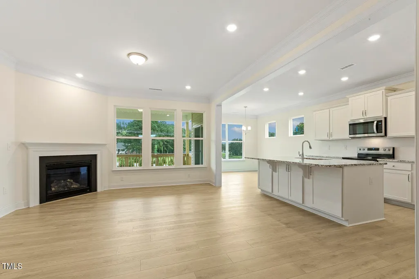
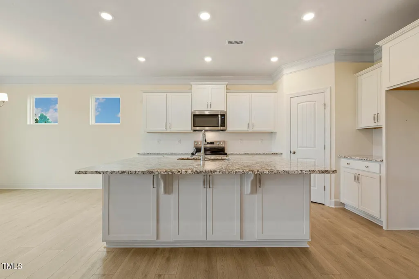
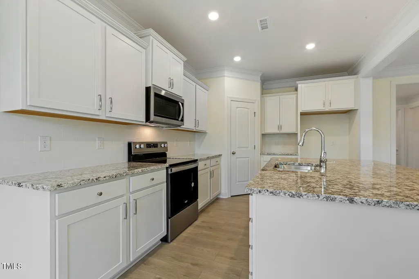
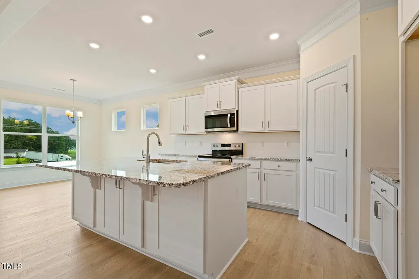
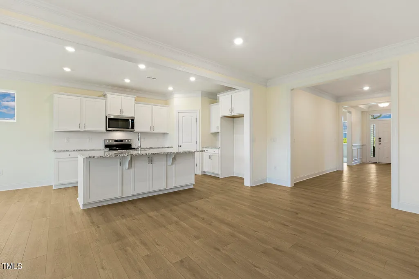
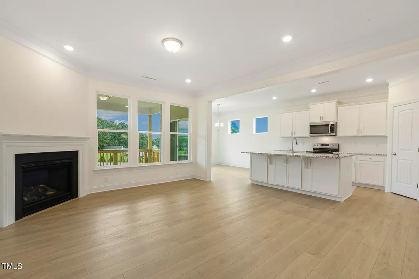
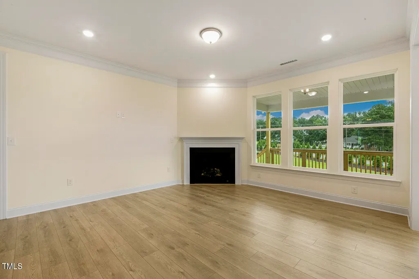
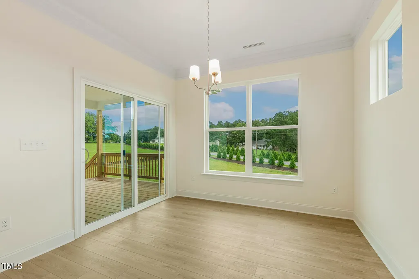
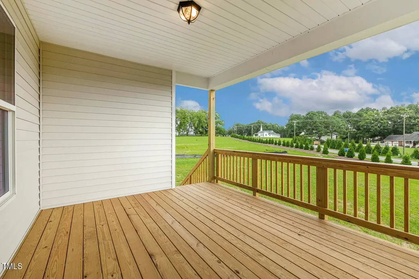
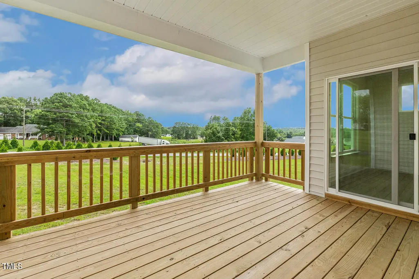
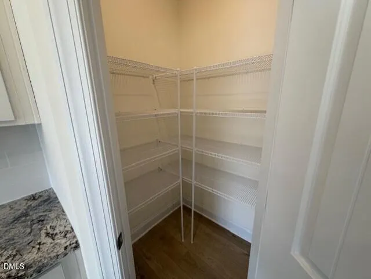
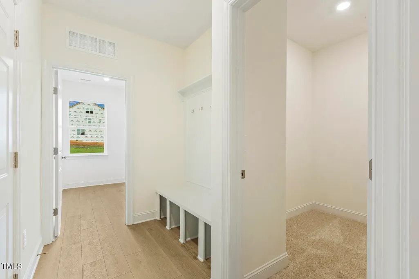
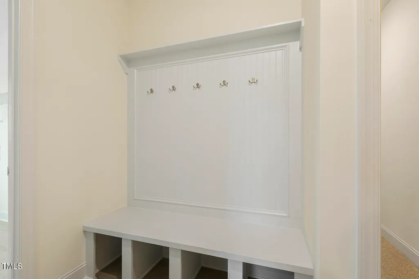
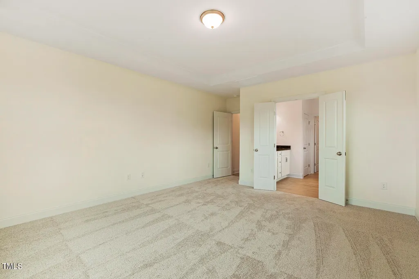
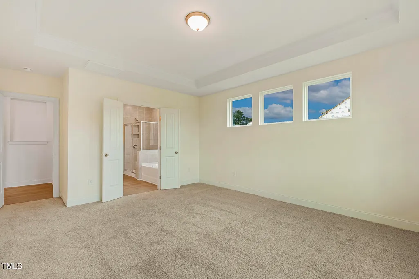
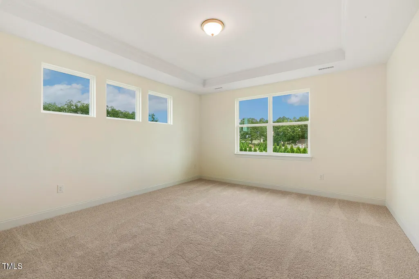
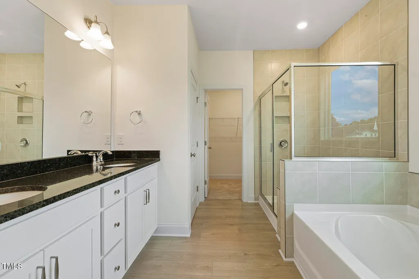
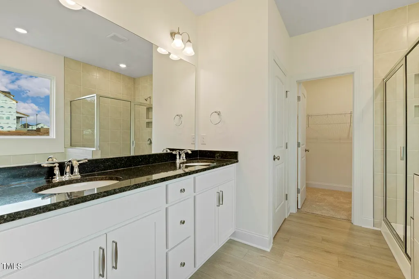
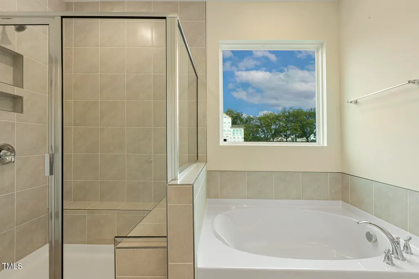
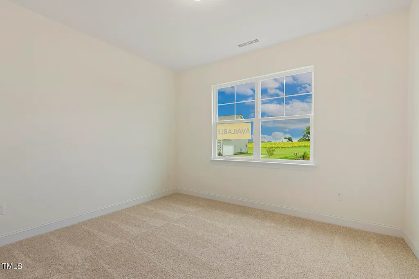
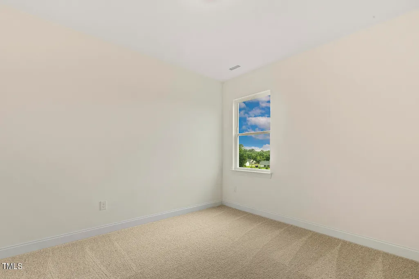
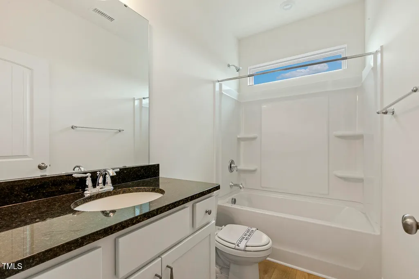
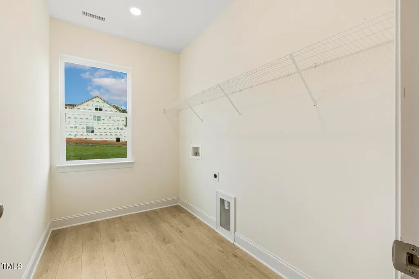
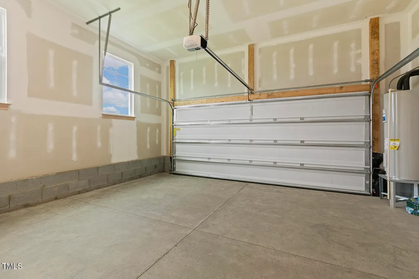
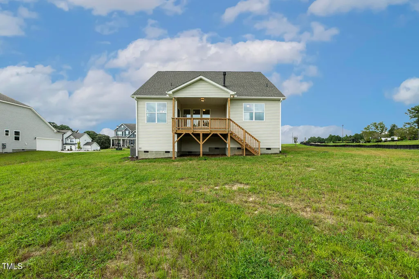
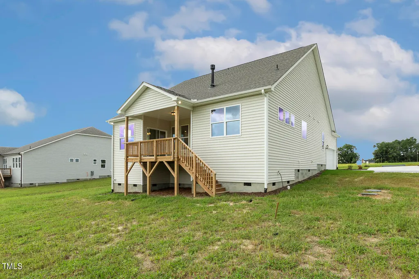
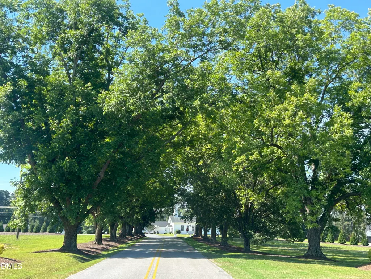
MOVE IN READY beautiful ranch on .71 acre homesite!!! Step into the Avery, a ranch home that doesn't feel like a ranch home! This popular plan welcomes you with a long driveway and side-load garage, offering both privacy and curb appeal. Inside, the heart of the home unfolds--a wide foyer opening up to 2 bedrooms and a full bath with a mudroom off the garage and a built-in drop zone. An oversized laundry room is designed to make everyday chores a breeze The hallway opens up to a large family room perfect for cozy gatherings or lively celebrations. The upgraded kitchen comes with top level white cabinets, a large island with storage, walk in pantry, and breakfast nook with additional windows for natural light. Sliding doors lead to a covered deck, your private retreat for morning coffees, evening sunsets, or weekend barbecues. The primary suite, situated on the back corner of the first floor, is a haven of relaxation with ample space to unwind after a long day. Come see the Avery, a one-of-a-kind home on a large .71 acre homesite offering unparalleled comfort. Close to Reedy Creek public golf course!
| Elementary School | Middle School | High School |
|---|---|---|
| Johnston - McGees Crossroads Elementary Elementary School | Johnston - McGees Crossroads Middle Middle School | Johnston - West Johnston High High School |
| Price History | |
|---|---|
| 8/28/2026 | Listed $399,000 |
General Features
| Sewer | Septic Tank |
|---|---|
| Heating | Electric,Heat Pump |
| Cooling | Heat Pump |
| Utilities | Electricity Connected,Septic Connected,Propane |
| Roof | Architectural Shingle |
| Appliances | Electric Range,Electric Water Heater,Microwave |
| Zoning | RAG |
| HOA Fee | 71.66 |
| Garage Spaces | 2 |
| Association Fee Includes | None |
| Patio/Porch Features | Covered,Front Porch,Rear Porch |
| Architectural Style | Traditional |
| Construction Materials | Brick,Vinyl Siding |
| Year Built | 2025 |
| Stories Count | 1 |
| Levels | One |
| Property Subtype | Single Family Residence |
| Accessibility | Smart Technology |
| Assoc Fee Paid Per | Monthly |
| County | Johnston |
| New Construction | true |
| Property Type | Residential |
| HOA | true |
| Attached Garage | true |
| Subdivision Name | Berea Farms |
| Facing Direction | North |
| Garage Y/N | true |
| Total Rooms | 6 |
| Full Baths | 2 |
| Status | Active |
| Directions | From Raleigh: I40 East, take L at Exit 319 on Hwy 210, continue about 2 miles, Take L at Berea Church Rd, L on Ausban Ridge, home is on the left: 93 Ausban Ridge Lane |
| High School | Johnston - West Johnston High |
| City | Four Oaks |
| Senior Community Y/N | false |
| Open Parking Spaces | 4 |
| Lot Size Units | Acres |
| Lot Size Square Feet | 31363 |
| Elementary School | Johnston - McGees Crossroads Elementary |
| Tax Annual Amount | 508 |
| Middle/Junior High School | Johnston - McGees Crossroads Middle |
| Virtual Tour | https://my.matterport.com/show/?m=B6P8yRzMd3m |
| Structure Type | Site Built |
| Builder Name | Eastwood Homes |
| Standard Status | Active |
Interior Features
| Interior Amenities | Ceiling Fan(s),Crown Molding,Eat-in Kitchen,Granite Counters,Open Floorplan,Pantry,Primary Downstairs,Recessed Lighting,Smart Home,Tray Ceiling(s),Walk-In Closet(s) |
|---|---|
| Basement | Crawl Space |
| Flooring | Carpet,Luxury Vinyl |
| Total Fireplaces | 1 |
| Fireplace Features | Family Room,Propane |
| Air Conditioning Y/N | true |
| Heating Y/N | true |
| Window Features | Insulated Windows,Screens |
| Fireplace Y/N | true |
| Above Grade Finished Area | 1829 |
| Laundry Features | Main Level |
| Total Bedrooms | 3 |
| Total Baths | 2 |
Exterior Features
| Parking Features | Driveway,Garage,Garage Faces Side |
|---|---|
| Water Source | Public |
| Lot Size Area | 0.72 |
| Foundation Details | Raised |
| Building Area Total | 1829 |
| Lot Size Acres | 0.72 |
| Road Surface Type | Asphalt |
| Road Frontage Type | Private Road |
Amenities
- Foreclosure
- Views
- Short Sale
- New Construction
- Adult 55+
- Lease To Own
- No HOA Fees
- Furnished
- Primary On Main
- Air Conditioning
- Seller Finance
- Green
- Fixer Upper
- Horse
- Golf
- Fireplace
- Deck
- Garage
- Basement
- Pool
Property vs Single Family Average in 27524
Price
Year Built
In The Neighborhood
New Construction
Four Oaks
$ 589,900
22 Sage Lane
Four Oaks, NC 27524
- Type
- Single Family
- Size
- 3,375 SqFt
- Rooms
- 4 Beds + 4.5 Baths

New Construction
Four Oaks
$ 549,900
86 Ausban Ridge Lane
Four Oaks, NC 27524
- Type
- Single Family
- Size
- 3,047 SqFt
- Rooms
- 4 Beds + 3 Baths
Open House
Four Oaks
$ 509,900
75 Ausban Ridge Lane
Four Oaks, NC 27524
- Type
- Single Family
- Size
- 2,792 SqFt
- Rooms
- 3 Beds + 3 Baths
New Construction
Four Oaks
$ 599,900
176 Sage Lane
Four Oaks, NC 27524
- Type
- Single Family
- Size
- 3,375 SqFt
- Rooms
- 5 Beds + 4.5 Baths

 The data relating to real estate on this web site comes in part from the Internet Data Exchange program of Hive MLS LLC, and is updated as of September 21, 2026 6:49 PM UTC All information is deemed reliable but not guaranteed and should be independently verified. All properties are subject to prior sale, change, or withdrawal. Neither listing broker(s) nor The Oceanaire Realty shall be responsible for any typographical errors, misinformation, or misprints, and shall be held totally harmless from
