

Open House Thu, Sep 24th 10:00 AM - 05:00 PM - New Construction






Address
75 Ausban Ridge Lane, Four Oaks, NC
Price
$ 509,900
Property Attributes
- MLS#10178038
- TypeSingle Family
- Listing Status Pending
- CountyJohnston
- CityFour Oaks
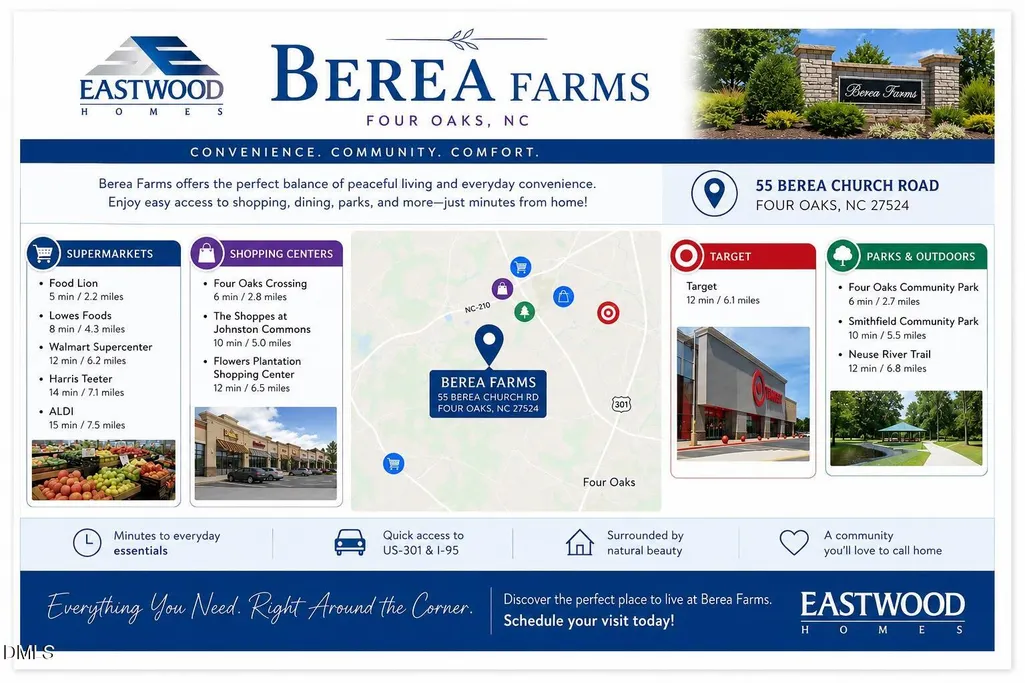
- NeighborhoodBerea Farms
- Zip27524
- StyleCraftsman
- Year Built2025
- Price$ 509,900
- Bedrooms3
- Full Bathrooms3
- Half Bathrooms0
- Sqr Footage2792
- Lot Size0.69 Acres
Data Source:
Triangle MLS (TMLS)
Property Description
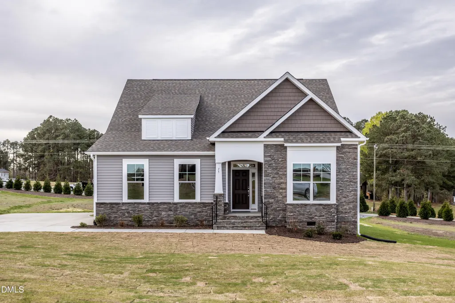
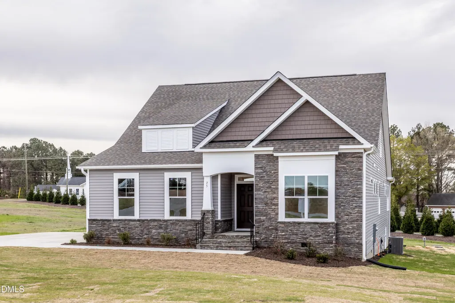
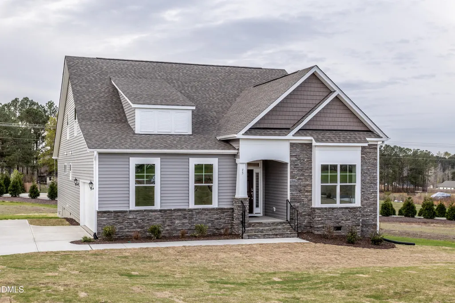
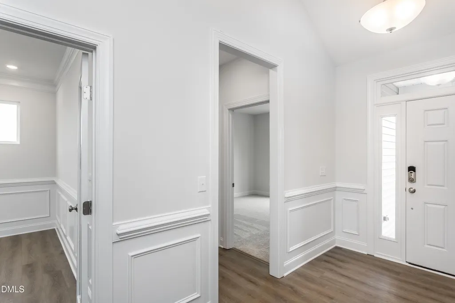
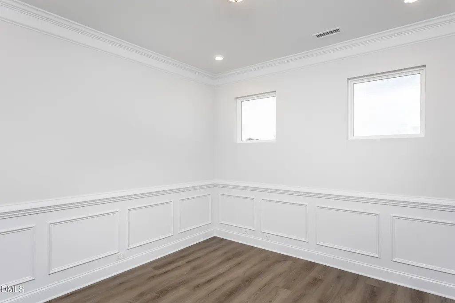
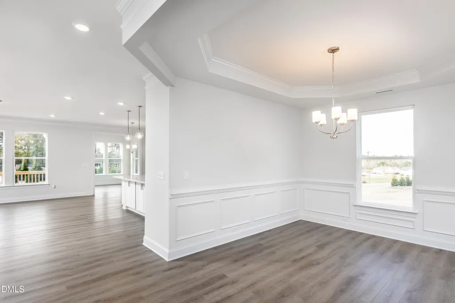
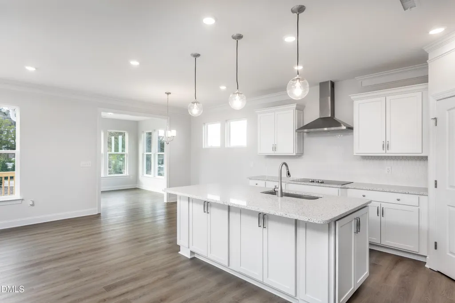
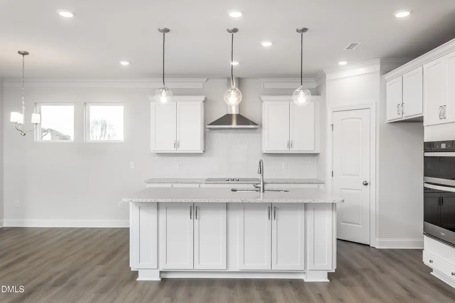
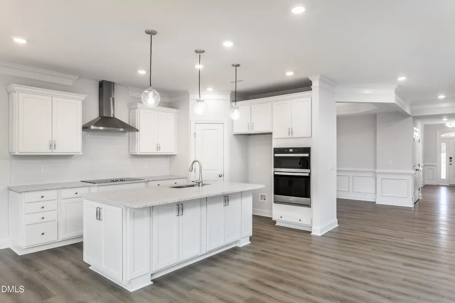
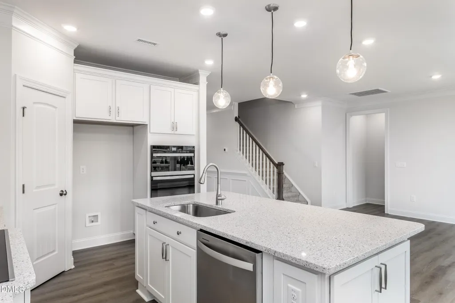
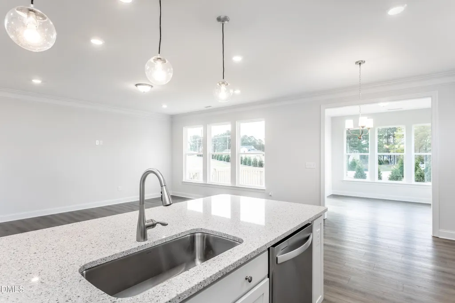
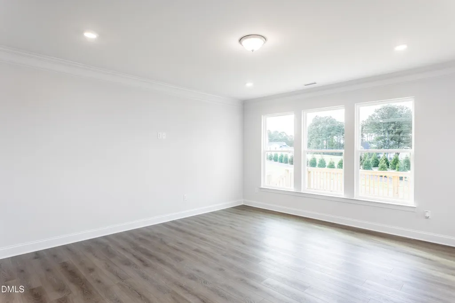
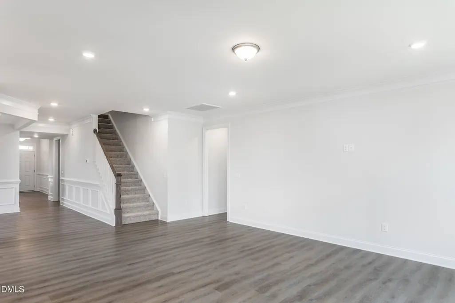
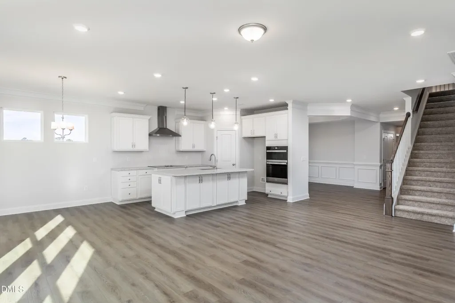
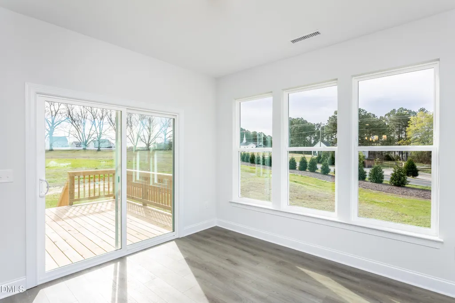
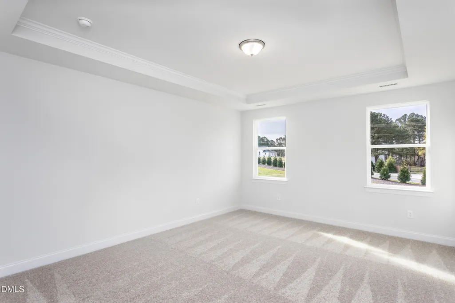
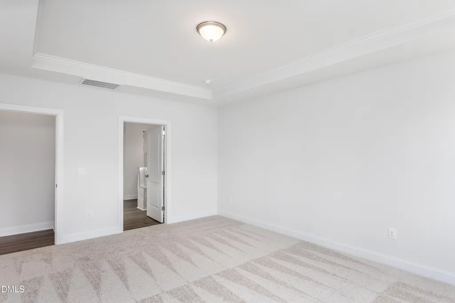
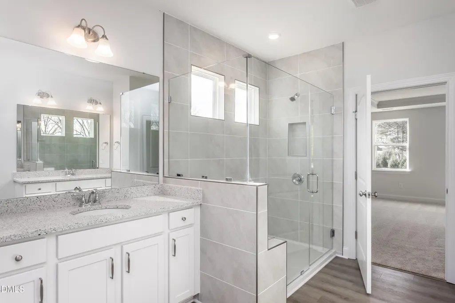
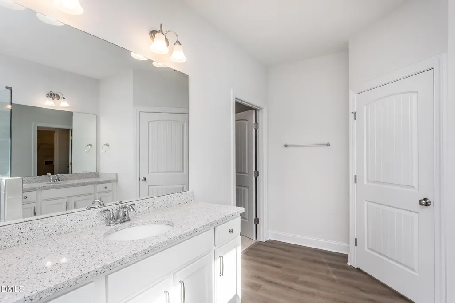
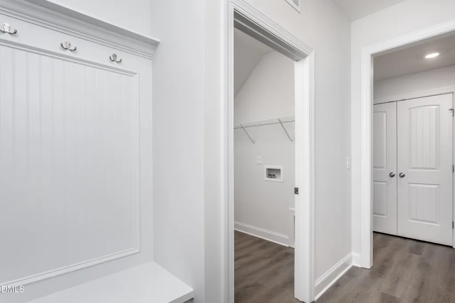
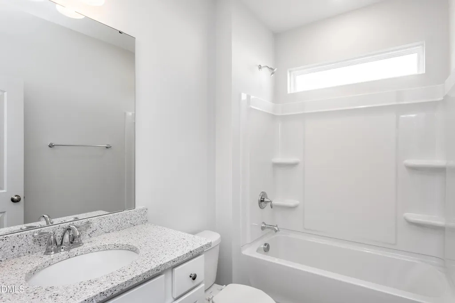
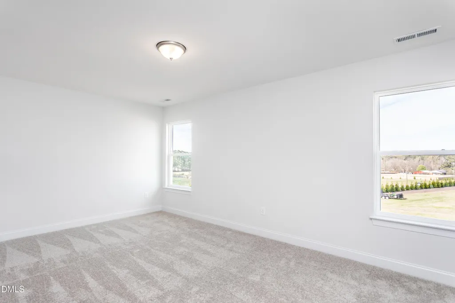
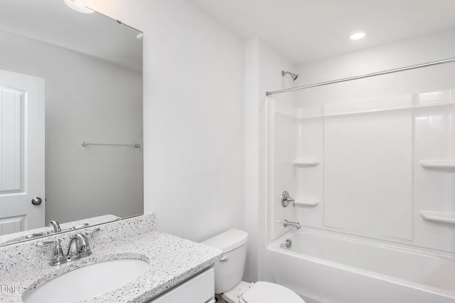
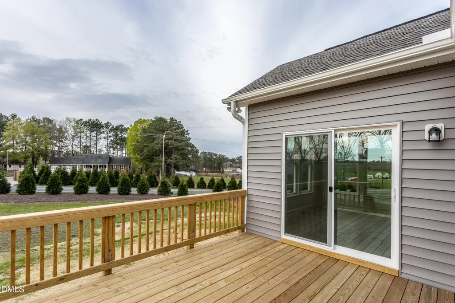
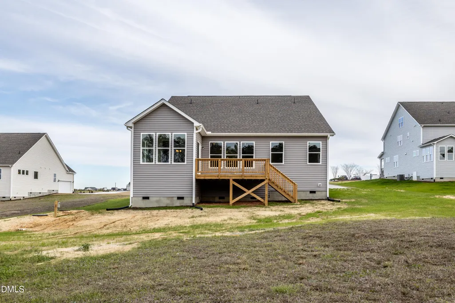
MOVE IN READY Stunning ranch style home on Large .69 AC homesite!!! Welcome to this beautifully appointed 2,792 sq.ft ranch situated on a spacious .69 acre homesite in an exclusive community. Thoughtfully designed for both everyday living and entertaining. This home offers a desirable first-floor Primary Suite, an additional main level bedroom, a private office (ideal for working from home), a dining room, plus a sunroom which leads to a large deck. The open-concept living areas feature durable and stylish EVP flooring throughout the main floor. A designer kitchen anchors the home with crisp white cabinetry, quarts countertops, wall oven and microwave, cooktop and generous workspace, flowing into the main living areas and sunroom ~ perfect for relaxing or hosting quests year-round. The primary suite on the main level provides a true retreat, highlighted by a luxurious tiled walk-in shower and separate vanities. The second floor hosts a versatile loft, an additional bedroom and a full bath ~ ideal for guests or extended living space. With its expansive lot, upscale finishes, and flexible layout, this home perfectly blends comfort, elegance and practicality.
| Elementary School | Middle School | High School |
|---|---|---|
| Johnston - McGees Crossroads Elementary Elementary School | Johnston - McGees Crossroads Middle Middle School | Johnston - West Johnston High High School |
| Price History | |
|---|---|
| 8/26/2026 | Listed $509,900 |
General Features
| Sewer | Septic Tank |
|---|---|
| Heating | None |
| Cooling | Central Air,Heat Pump |
| Roof | Architectural Shingle |
| Appliances | Cooktop,Electric Cooktop,Exhaust Fan,Microwave,Range Hood,Wall Oven |
| Zoning | RAG |
| HOA Fee | 71.66 |
| Garage Spaces | 2 |
| Association Fee Includes | None |
| Patio/Porch Features | Deck |
| Architectural Style | Craftsman |
| Construction Materials | Brick,Radiant Barrier,Vinyl Siding |
| Year Built | 2025 |
| Levels | Two |
| Property Subtype | Single Family Residence |
| Building Name | Wescott D |
| Assoc Fee Paid Per | Monthly |
| County | Johnston |
| New Construction | true |
| Property Type | Residential |
| HOA | true |
| Attached Garage | true |
| Subdivision Name | Berea Farms |
| Facing Direction | North |
| Garage Y/N | true |
| Total Rooms | 9 |
| Full Baths | 3 |
| Status | Pending |
| Directions | From Raleigh take I-40 South to Exit 319. Turn LEFT on 210E. Continue for 2 miles and take a LEFT onto Berea Church Road. Turn LEFT on Ausban Ridge Lane, house is on the LEFT - Lot 32, 75 Ausban Ridge Lane. |
| High School | Johnston - West Johnston High |
| City | Four Oaks |
| Senior Community Y/N | false |
| Lot Size Units | Acres |
| Lot Size Square Feet | 30056 |
| Elementary School | Johnston - McGees Crossroads Elementary |
| Tax Annual Amount | 508 |
| Middle/Junior High School | Johnston - McGees Crossroads Middle |
| Structure Type | Site Built |
| Builder Name | Eastwood Homes |
| Standard Status | Pending |
Interior Features
| Interior Amenities | Bathtub/Shower Combination,Ceiling Fan(s),Crown Molding,Dining L,Double Vanity,Eat-in Kitchen,Entrance Foyer,Kitchen Island,Pantry,Primary Downstairs,Quartz Counters,Smart Home,Tray Ceiling(s),Walk-In Closet(s),Walk-In Shower |
|---|---|
| Basement | Crawl Space |
| Flooring | Carpet,Luxury Vinyl |
| Air Conditioning Y/N | true |
| Heating Y/N | false |
| Fireplace Y/N | false |
| Above Grade Finished Area | 2792 |
| Laundry Features | Main Level |
| Total Bedrooms | 3 |
| Total Baths | 3 |
Exterior Features
| Parking Features | Driveway,Garage |
|---|---|
| Lot Features | Back Yard,Front Yard,Landscaped |
| Water Source | Public |
| Lot Size Area | 0.69 |
| Foundation Details | Raised |
| Building Area Total | 2792 |
| Lot Dimensions | 102x273x113x320 |
| Lot Size Acres | 0.69 |
Amenities
- Foreclosure
- Views
- Short Sale
- New Construction
- Adult 55+
- Lease To Own
- No HOA Fees
- Furnished
- Primary On Main
- Air Conditioning
- Seller Finance
- Green
- Fixer Upper
- Horse
- Golf
- Fireplace
- Deck
- Garage
- Basement
- Pool
Property vs Single Family Average in 27524
Price
Year Built
In The Neighborhood
New Construction
Four Oaks
$ 589,900
22 Sage Lane
Four Oaks, NC 27524
- Type
- Single Family
- Size
- 3,375 SqFt
- Rooms
- 4 Beds + 4.5 Baths

New Construction
Four Oaks
$ 549,900
86 Ausban Ridge Lane
Four Oaks, NC 27524
- Type
- Single Family
- Size
- 3,047 SqFt
- Rooms
- 4 Beds + 3 Baths
Open House
Four Oaks
$ 399,000
93 Ausban Ridge Lane
Four Oaks, NC 27524
- Type
- Single Family
- Size
- 1,829 SqFt
- Rooms
- 3 Beds + 2 Baths
New Construction
Four Oaks
$ 599,900
176 Sage Lane
Four Oaks, NC 27524
- Type
- Single Family
- Size
- 3,375 SqFt
- Rooms
- 5 Beds + 4.5 Baths

 The data relating to real estate on this web site comes in part from the Internet Data Exchange program of Hive MLS LLC, and is updated as of September 21, 2026 6:49 PM UTC All information is deemed reliable but not guaranteed and should be independently verified. All properties are subject to prior sale, change, or withdrawal. Neither listing broker(s) nor The Oceanaire Realty shall be responsible for any typographical errors, misinformation, or misprints, and shall be held totally harmless from
