

Address
6813 Jean Drive, Raleigh, NC
Price
$ 650,000
Property Attributes
- MLS#10181296
- TypeSingle Family
- Listing Status Active
- CountyWake
- CityRaleigh
- NeighborhoodHidden Valley
- Zip27612
- StyleTraditional
- Year Built1972
- Price$ 650,000
- Bedrooms4
- Full Bathrooms3
- Half Bathrooms0
- Sqr Footage2519
- Lot Size0.59 Acres
Data Source:
Triangle MLS (TMLS)
Property Description
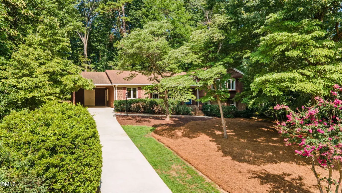
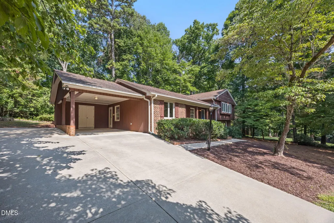
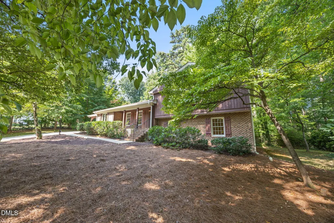
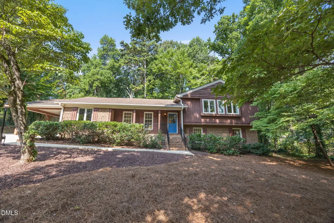
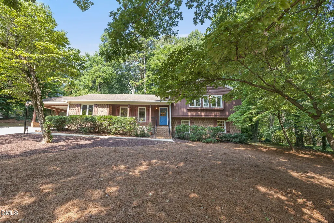
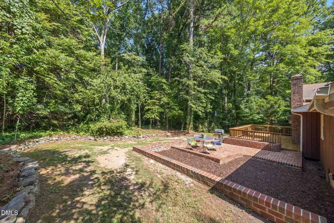
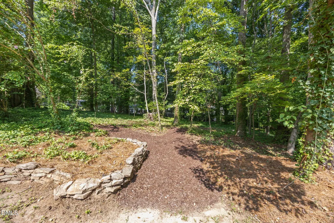
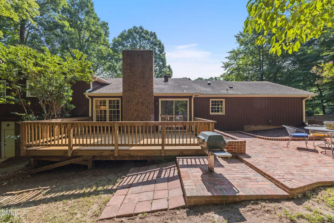
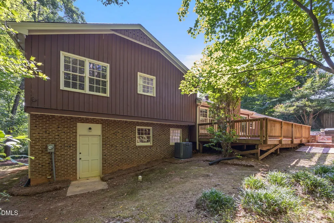
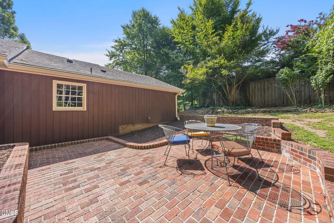
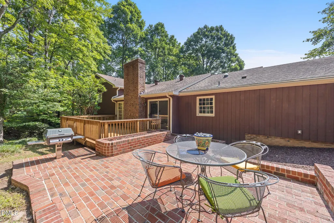
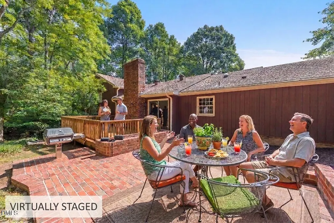
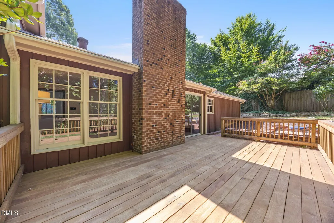
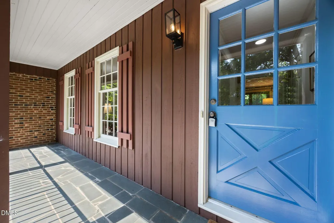
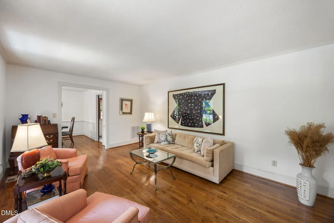
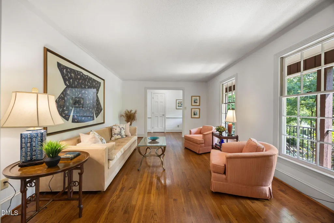
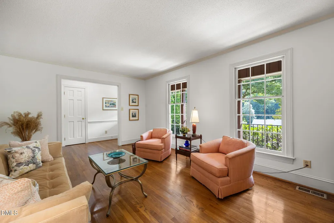
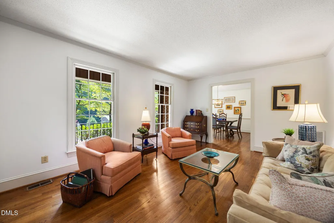
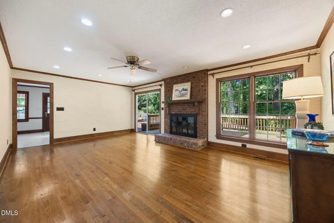
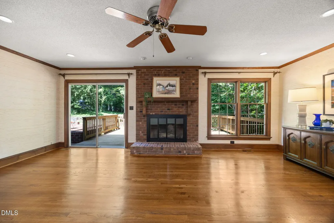
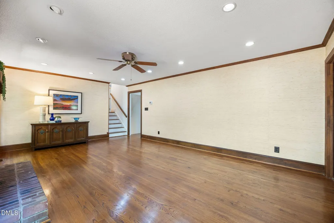
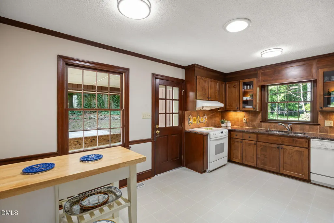
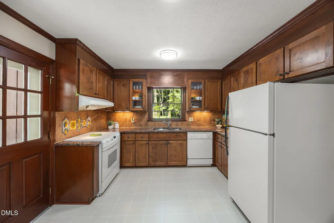
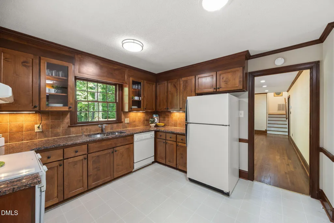
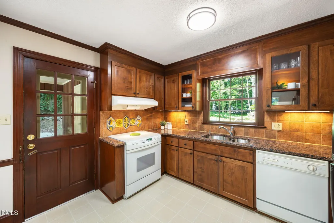
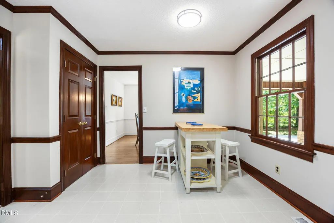
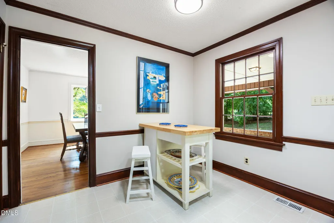
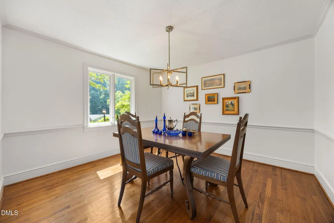
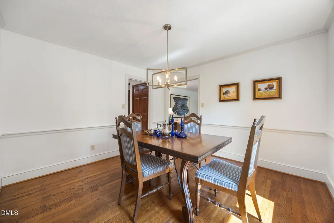
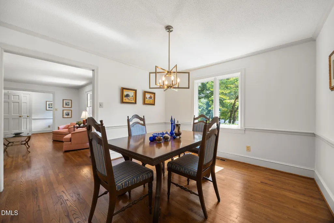
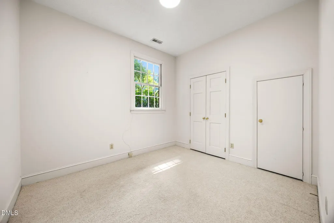
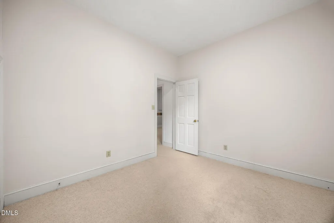
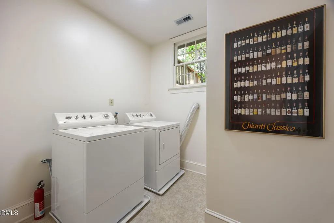
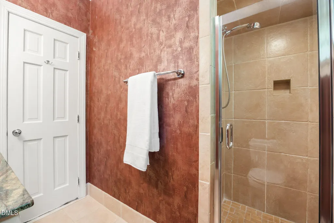
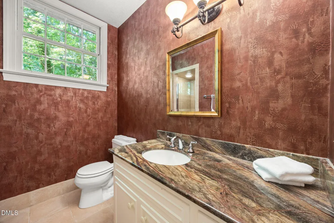
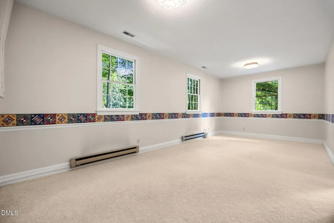
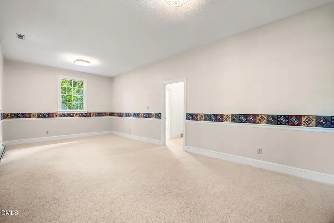
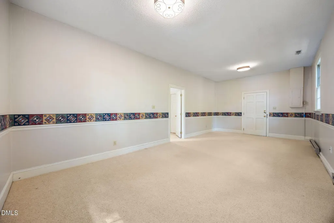
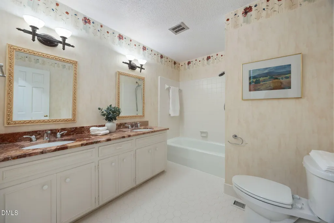
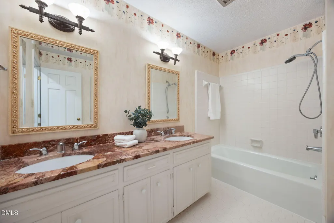
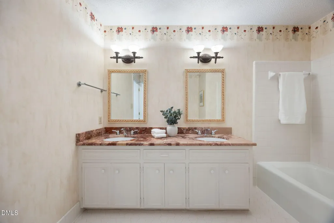
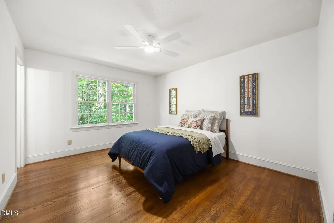
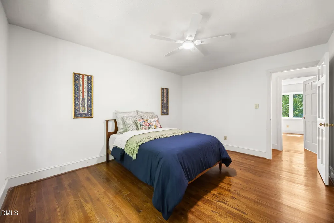
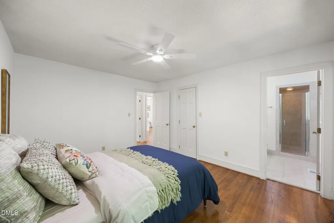
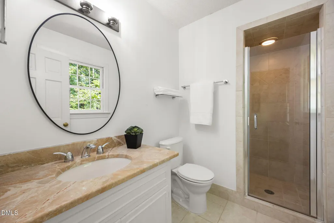
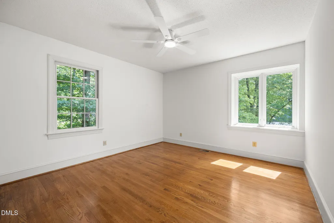
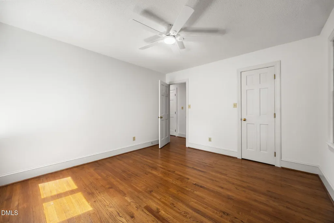
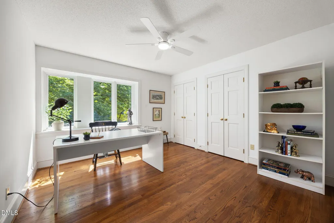
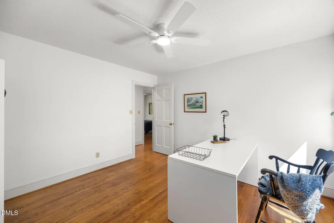
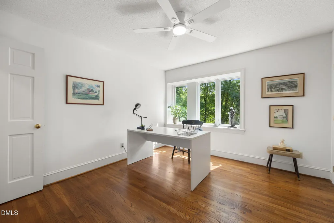
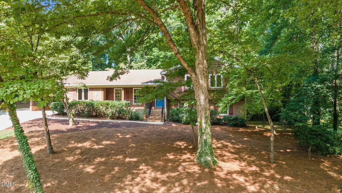
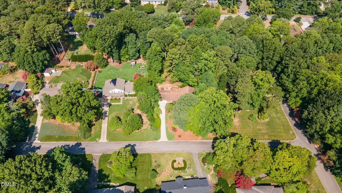
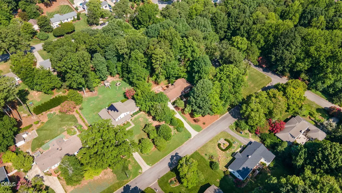
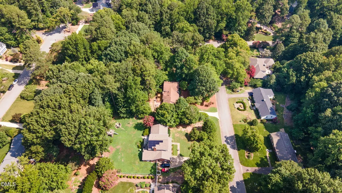
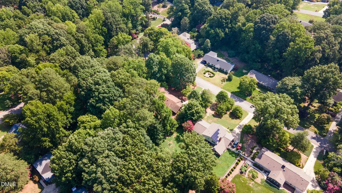
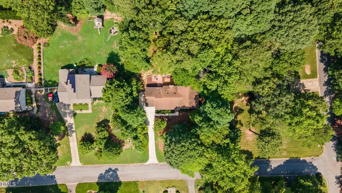
Welcome to this move-in-ready, multi-level home offering exceptional multigenerational living options in the highly sought-after, established Hidden Valley neighborhood of North Raleigh. Perfectly situated on a spacious, wooded 0.59-acre lot, this property presents versatile spaces designed for comfortable everyday living and turnkey convenience. Step inside to discover 2,519 square feet of thoughtfully designed floor plan anchored by gleaming, beautiful hardwood floors and smooth, flowing transitions. The main level invites you in with an entrance foyer that leads directly into a spacious living and dining layout. The central kitchen opens effortlessly into the surrounding main-floor living space and features granite counter tops and ample cabinet storage. Upstairs, you will find generous, peaceful bedrooms—offering quiet retreat space and perfect options for a bright home office setup—including a primary bedroom featuring its own attached full bathroom and walk-in closet. The lower level is a standout feature of the home, expanding on those multigenerational living options. Featuring a fully-finished recreation room, a private bedroom, a full bathroom, and a convenient laundry utility room, this level functions perfectly as a complete secondary living suite, extended family quarters, or an ideal private home office, complete with direct access to the outdoors. Exceptional outdoor living possibilities define the backyard experience. A brand-new, oversized wooden deck equipped with a built-in outdoor grill connects seamlessly to a spacious, adjacent brick patio. Together, this approximately 500-square-foot entertaining layout creates an extraordinary venue for summer barbecues, lively weekend gatherings, and effortless hosting. The entire setup overlooks your massive, private, and beautifully wooded backyard oasis, offering ample space for lawn games, relaxation, and true indoor-outdoor living under a canopy of mature trees. Located in a quiet, low-traffic subdivision with no HOA fees, you are just minutes away from excellent local Wake County schools, fantastic shopping and dining, and easy commuter routes to both RDU International Airport and RTP. Do not miss this opportunity to own a move-in-ready property offering remarkable multigenerational flexibility and an entertainer's dream backyard in one of Raleigh's most sought-after neighborhoods. Home comes with prepaid home warranty
| Elementary School | Middle School | High School |
|---|---|---|
| Wake - Lynn Road Elementary Elementary School | Wake - Carroll Middle Middle School | Wake - Sanderson High High School |
| Price History | |
|---|---|
| 8/24/2026 | Listed $650,000 |
General Features
| Sewer | Community Sewer |
|---|---|
| Heating | Central |
| Cooling | Central Air |
| Roof | Shingle |
| Appliances | Oven,Range,Refrigerator |
| Zoning | R-4 |
| Patio/Porch Features | Deck,Front Porch,Patio |
| Architectural Style | Traditional |
| Construction Materials | Brick,Frame,Wood Siding |
| Year Built | 1972 |
| Stories Count | 3 |
| Levels | Multi/Split |
| Property Subtype | Single Family Residence |
| County | Wake |
| New Construction | false |
| Property Type | Residential |
| HOA | false |
| Attached Garage | false |
| Subdivision Name | Hidden Valley |
| Garage Y/N | false |
| Total Rooms | 1 |
| Full Baths | 3 |
| Status | Active |
| Directions | From I-440, take Glenwood Ave (US-70) toward Crabtree Valley. Turn onto Creedmoor Rd, then turn onto Lynn Rd. Turn left onto Jean Dr., and 6813 Jean Dr. will be on your right. |
| High School | Wake - Sanderson High |
| City | Raleigh |
| Senior Community Y/N | false |
| Lot Size Units | Acres |
| Lot Size Square Feet | 25700 |
| Elementary School | Wake - Lynn Road Elementary |
| Tax Annual Amount | 4465.1 |
| Middle/Junior High School | Wake - Carroll Middle |
| Structure Type | House |
| Standard Status | Active |
Interior Features
| Interior Amenities | Bathtub/Shower Combination,Ceiling Fan(s),Entrance Foyer,Pantry,Walk-In Shower |
|---|---|
| Basement | Other |
| Flooring | Carpet,Hardwood,Vinyl |
| Fireplace Features | Family Room |
| Air Conditioning Y/N | true |
| Heating Y/N | true |
| Fireplace Y/N | true |
| Above Grade Finished Area | 2519 |
| Laundry Features | Electric Dryer Hookup,Laundry Room,Lower Level,Washer Hookup |
| Total Bedrooms | 4 |
| Total Baths | 3 |
Exterior Features
| Parking Features | Carport,Parking Pad |
|---|---|
| Water Source | Public |
| Lot Size Area | 0.59 |
| Foundation Details | Block |
| Building Area Total | 2519 |
| Lot Size Acres | 0.59 |
Amenities
- Foreclosure
- Views
- Short Sale
- New Construction
- Adult 55+
- Lease To Own
- No HOA Fees
- Furnished
- Primary On Main
- Air Conditioning
- Seller Finance
- Green
- Fixer Upper
- Horse
- Golf
- Fireplace
- Deck
- Garage
- Basement
- Pool
Property vs Single Family Average in 27612
Price
Year Built
In The Neighborhood
Fuquay Varina
$ 545,000
2028 Fox Chapel Place
Fuquay Varina, NC 27526
- Type
- Single Family
- Size
- 2,906 SqFt
- Rooms
- 5 Beds + 3 Baths

Raleigh
$ 725,000
6709 Candlewood Drive
Raleigh, NC 27612
- Type
- Single Family
- Size
- 3,195 SqFt
- Rooms
- 3 Beds + 4 Baths
Fuquay Varina
$ 487,500
1809 Carlton Links Drive
Fuquay Varina, NC 27526
- Type
- Single Family
- Size
- 2,744 SqFt
- Rooms
- 5 Beds + 3 Baths
Reduced
Fuquay Varina
$ 534,000
2646 Nassau Trace
Fuquay Varina, NC 27526
- Type
- Single Family
- Size
- 2,966 SqFt
- Rooms
- 3 Beds + 3 Baths
Fuquay Varina
$ 415,000
2236 Fairway Green Drive
Fuquay Varina, NC 27526
- Type
- Single Family
- Size
- 1,936 SqFt
- Rooms
- 3 Beds + 2 Baths
Fuquay Varina
$ 449,900
8415 Jordan Meadow Drive
Fuquay Varina, NC 27526
- Type
- Single Family
- Size
- 2,513 SqFt
- Rooms
- 4 Beds + 3 Baths
Short Sale
Fuquay Varina
$ 425,000
2252 Fairway Green Drive
Fuquay Varina, NC 27526
- Type
- Single Family
- Size
- 2,737 SqFt
- Rooms
- 5 Beds + 3 Baths
Reduced
Sanford
$ 320,000
2712 Charwood Place
Sanford, NC 27330
- Type
- Single Family
- Size
- 1,806 SqFt
- Rooms
- 3 Beds + 2.5 Baths
Views
Fuquay Varina
$ 510,000
2334 Bethpage Drive
Fuquay Varina, NC 27526
- Type
- Single Family
- Size
- 2,829 SqFt
- Rooms
- 4 Beds + 3 Baths
Reduced
Fuquay Varina
$ 529,000
2174 Attend Xing
Fuquay Varina, NC 27526
- Type
- Single Family
- Size
- 3,052 SqFt
- Rooms
- 5 Beds + 3 Baths
Views
Raleigh
$ 1,740,000
6804 Garrison Court
Raleigh, NC 27612
- Type
- Single Family
- Size
- 4,250 SqFt
- Rooms
- 4 Beds + 4.5 Baths
Views
Holly Springs
$ 349,900
161 Talbert Drive
Holly Springs, NC 27540
- Type
- Single Family
- Size
- 1,322 SqFt
- Rooms
- 3 Beds + 2 Baths

 The data relating to real estate on this web site comes in part from the Internet Data Exchange program of Hive MLS LLC, and is updated as of September 21, 2026 6:49 PM UTC All information is deemed reliable but not guaranteed and should be independently verified. All properties are subject to prior sale, change, or withdrawal. Neither listing broker(s) nor The Oceanaire Realty shall be responsible for any typographical errors, misinformation, or misprints, and shall be held totally harmless from
