

Views
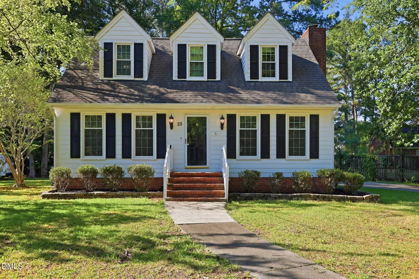
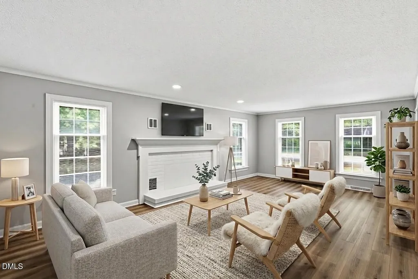
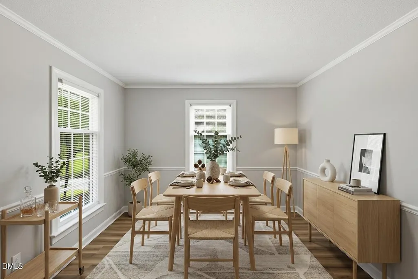
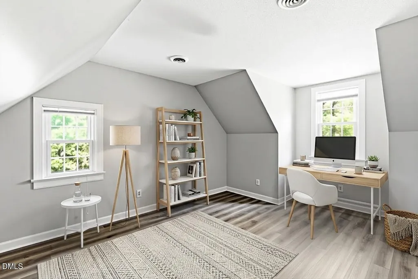
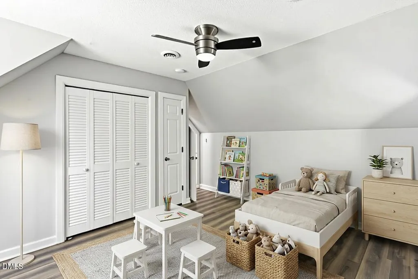
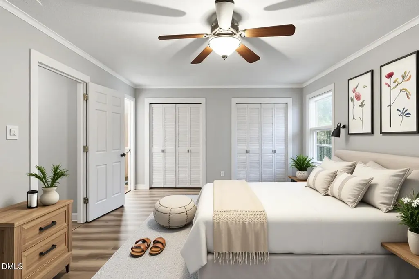
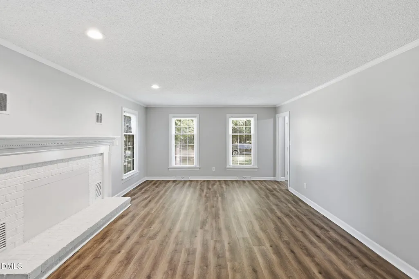
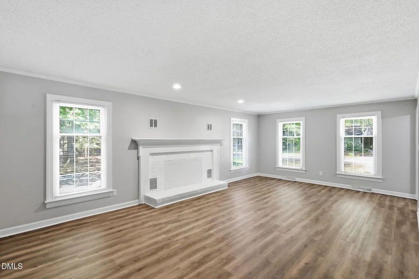
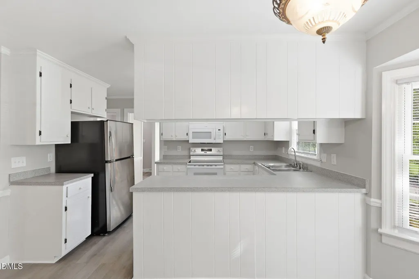
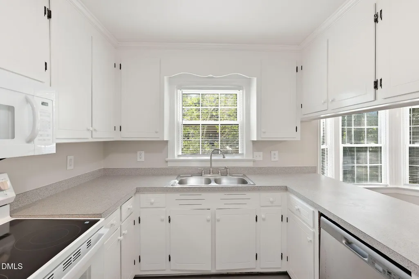
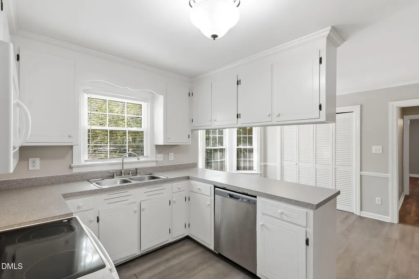
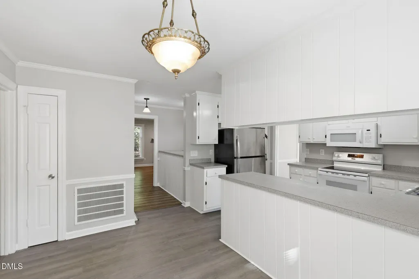
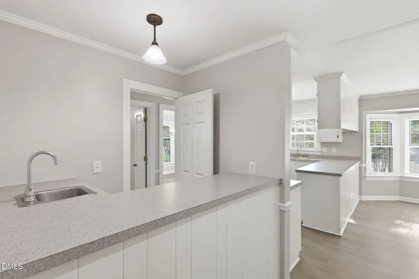
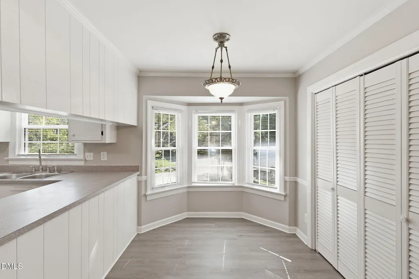
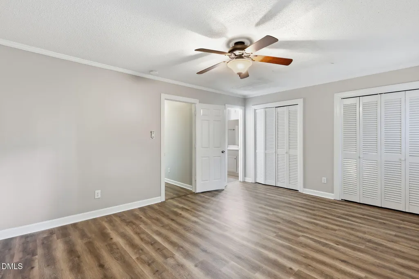
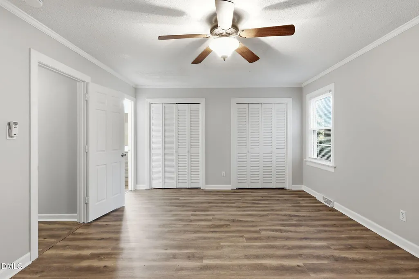
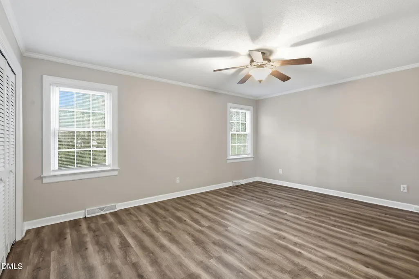
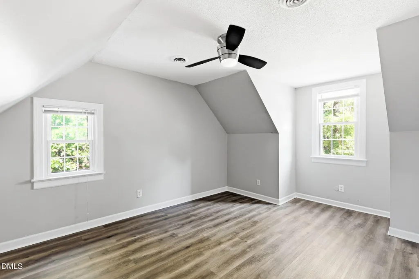
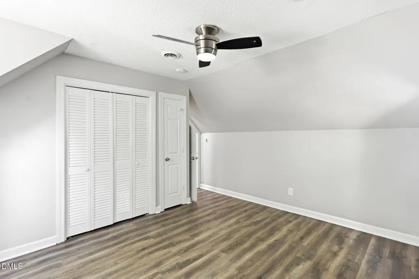
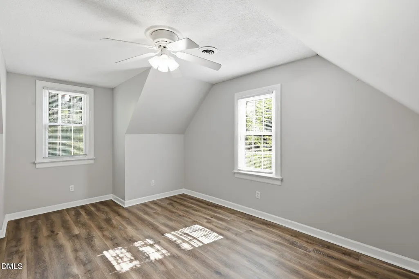
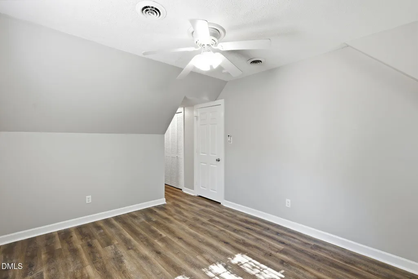
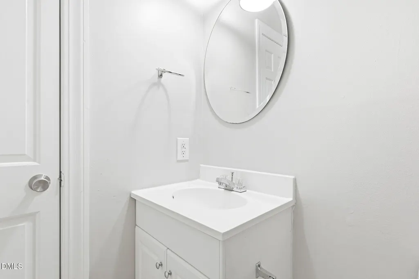
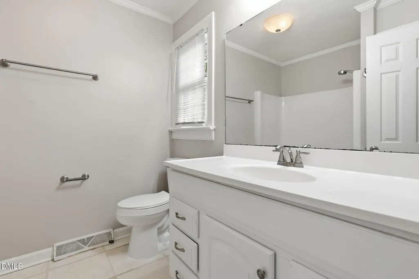
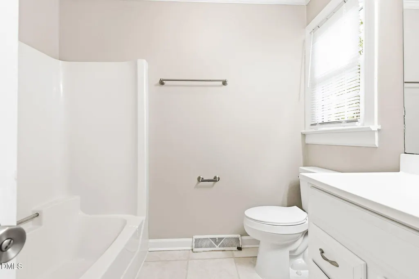
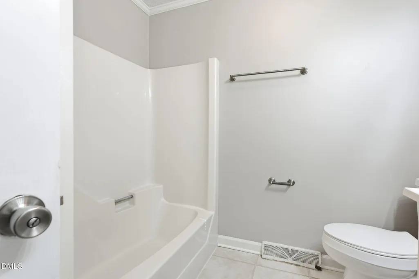
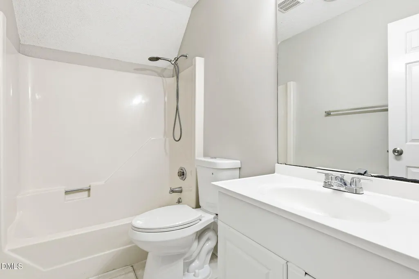
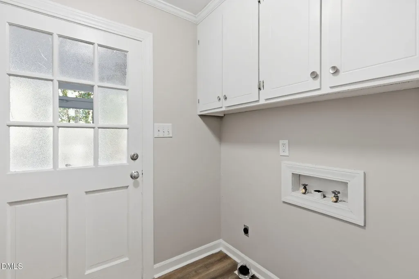
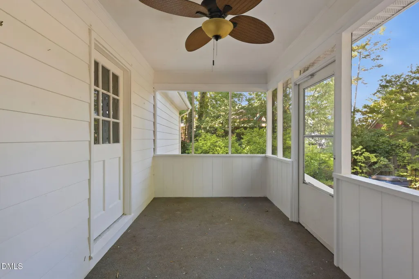
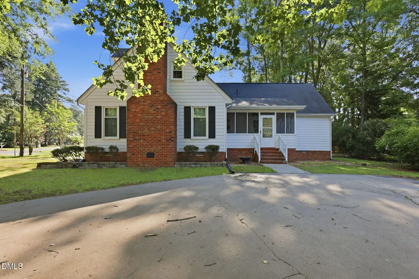
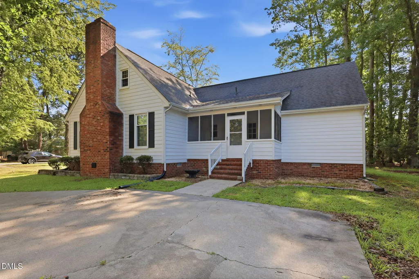
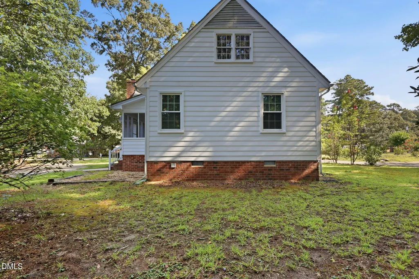
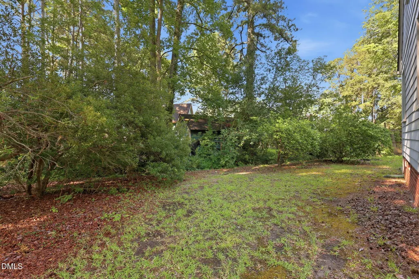
Address
25 Camelia Drive, Smithfield, NC
Price
$ 350,000
Property Attributes
- MLS#10181325
- TypeSingle Family
- Listing Status Active
- CountyJohnston
- CitySmithfield
- NeighborhoodNorthView
- Zip27577
- StyleCottage
- Year Built1978
- Price$ 350,000
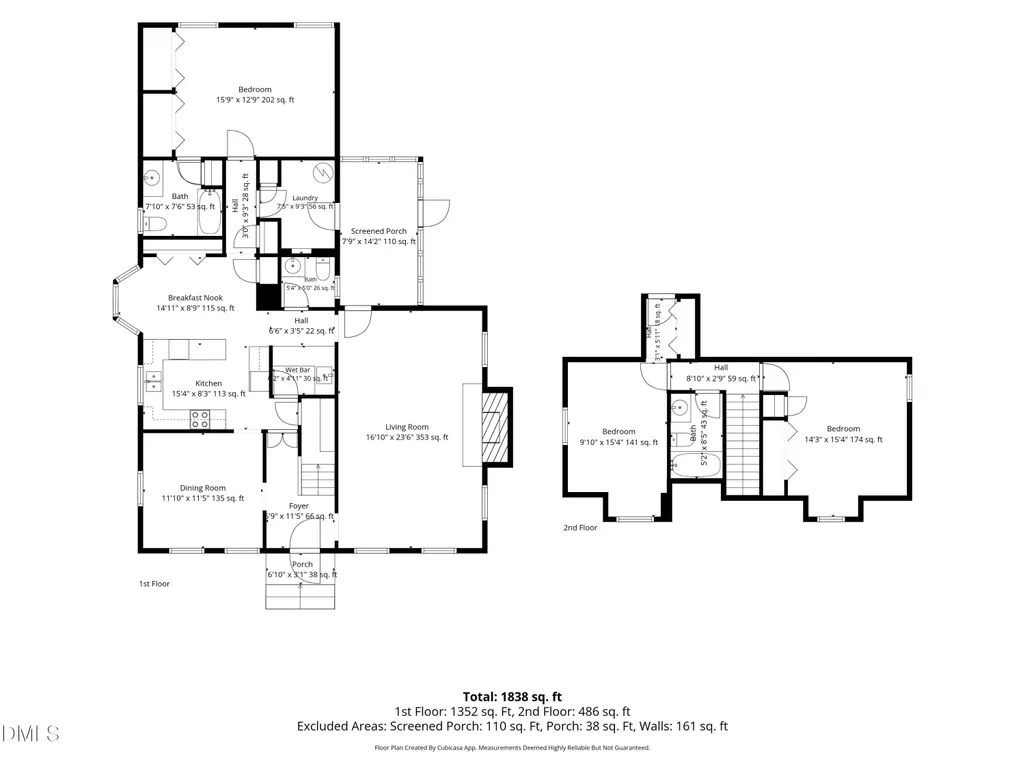
- Bedrooms3
- Full Bathrooms2
- Half Bathrooms1
- Sqr Footage1838
Data Source:
Triangle MLS (TMLS)
Property Description
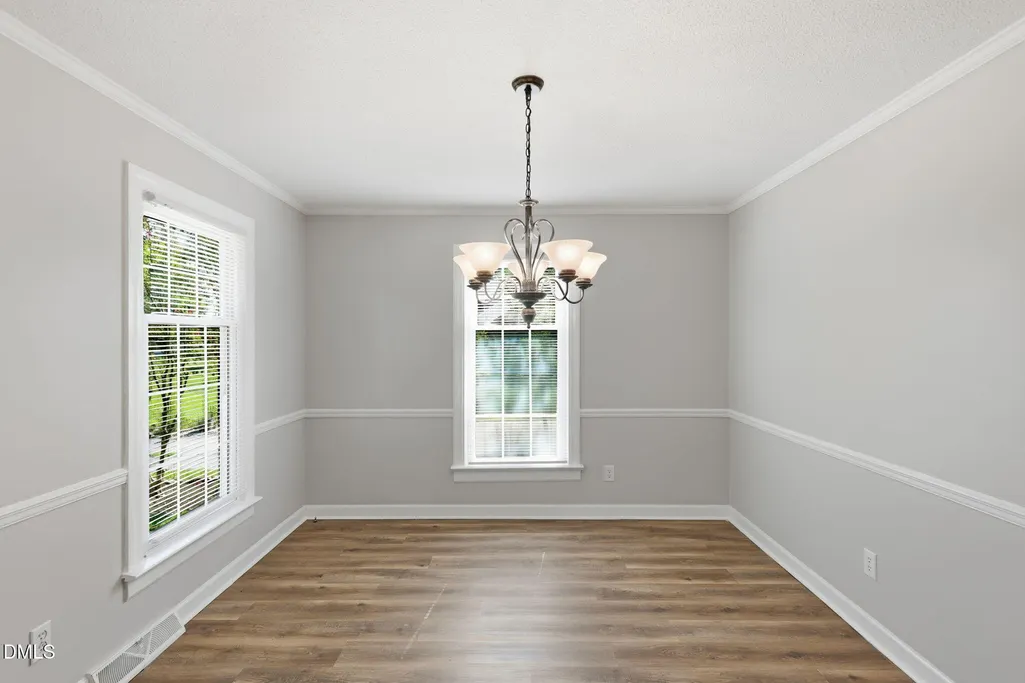
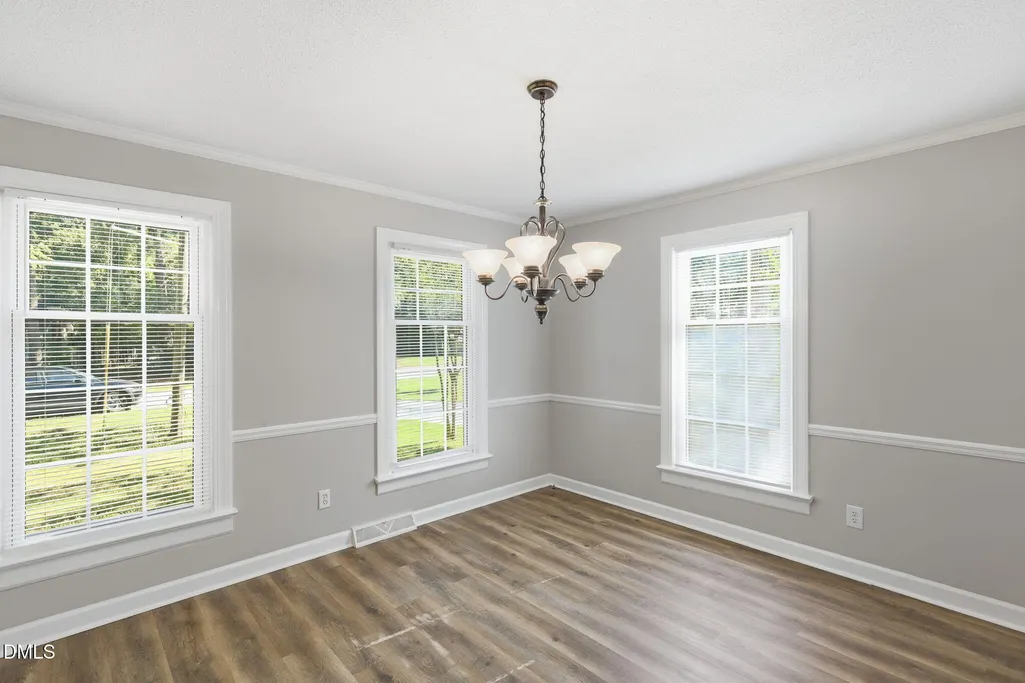
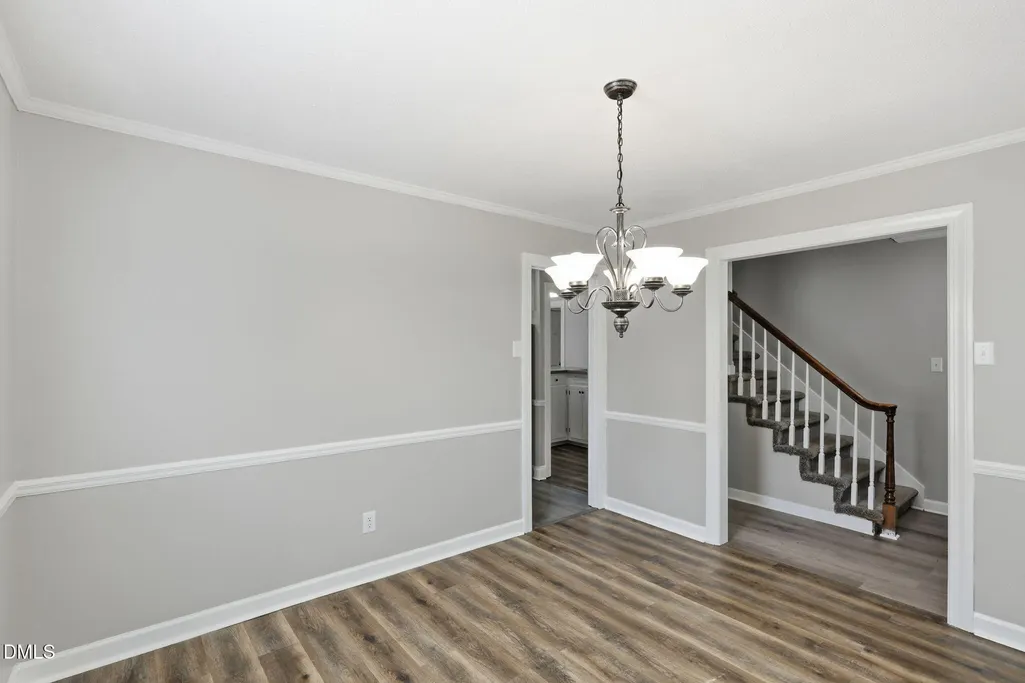
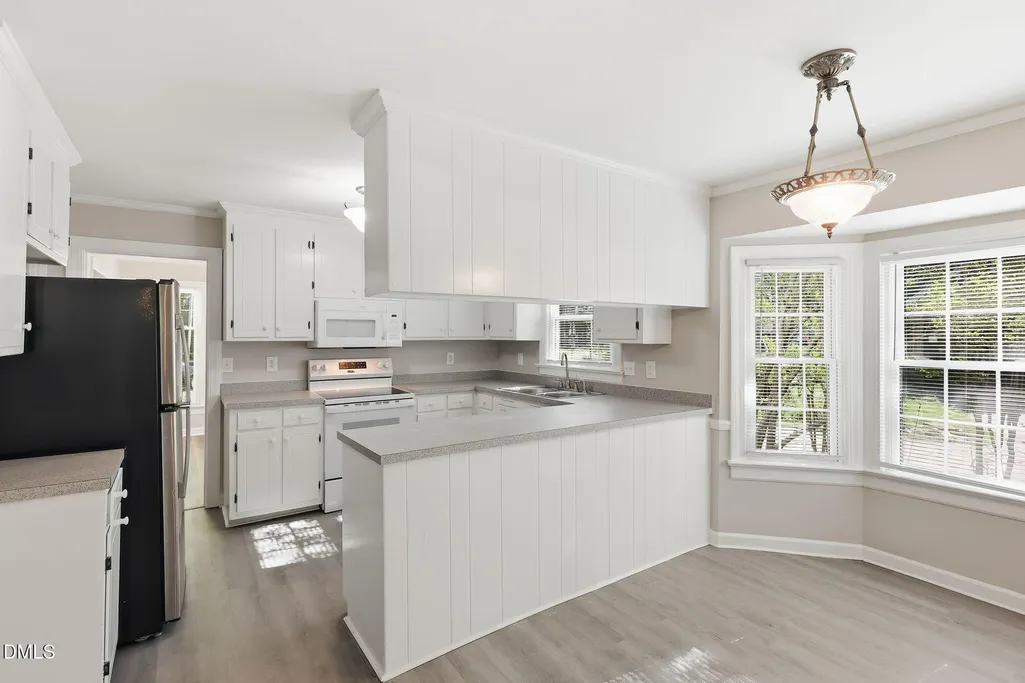
Welcome to this Smithfield home offering a great opportunity to create a space that reflects your personal style. This property features a functional layout with comfortable living areas and provides a solid foundation for buyers looking to add updates and improvements. With its convenient location near shopping, dining, schools, parks, and major roadways, this home offers both accessibility and potential. Whether you are looking for a place to personalize or an investment opportunity, this property is ready for your vision.
| Elementary School | Middle School | High School |
|---|---|---|
| Johnston - Selma Elementary Elementary School | Johnston - Smithfield Middle Middle School | Johnston - Smithfield Selma High High School |
| Price History | |
|---|---|
| 8/27/2026 | Listed $350,000 |
General Features
| Sewer | Other,Other30 |
|---|---|
| Heating | None |
| Cooling | Central Air |
| Utilities | Other |
| Roof | Composition |
| Appliances | Dishwasher,Electric Range,Microwave,Refrigerator |
| Zoning | RES |
| Patio/Porch Features | Patio,Screened |
| Architectural Style | Cottage |
| Construction Materials | Frame,Vinyl Siding |
| Year Built | 1978 |
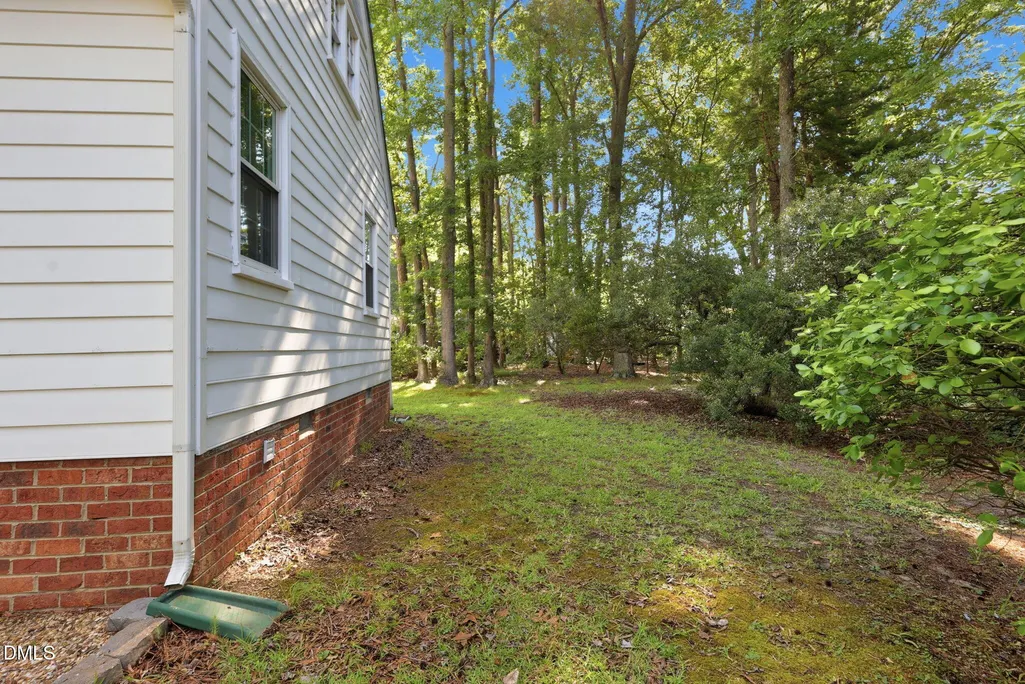
| View | Neighborhood,Trees/Woods |
| Stories Count | 1 |
| Levels | One and One Half |
| Property Subtype | Single Family Residence |
| Community Features | Curbs,Sidewalks |
| County | Johnston |
| New Construction | false |
| Property Type | Residential |
| HOA | false |
| Attached Garage | false |
| Subdivision Name | NorthView |
| Garage Y/N | false |
| Total Rooms | 6 |
| Full Baths | 2 |
| Status | Active |
| Directions | From downtown Smithfield, take N Brightleaf Boulevard (US-301) north and continue toward E Booker Dairy Road. Turn onto Camelia Drive; the property will be located along the street on the appropriate side. |
| High School | Johnston - Smithfield Selma High |
| City | Smithfield |
| Senior Community Y/N | false |
| Open Parking Spaces | 2 |
| Carport Y/N | false |
| Elementary School | Johnston - Selma Elementary |
| Tax Annual Amount | 2454.98 |
| Middle/Junior High School | Johnston - Smithfield Middle |
| Structure Type | House |
| Standard Status | Active |
Interior Features
| Interior Amenities | Eat-in Kitchen,High Ceilings,Smooth Ceilings |
|---|---|
| Flooring | Vinyl |
| Fireplace Features | Family Room |
| Air Conditioning Y/N | true |
| Heating Y/N | false |
| Fireplace Y/N | true |
| Above Grade Finished Area | 1838 |
| Half Baths | 1 |
| Total Bedrooms | 3 |
| Total Baths | 3 |
Exterior Features
| Exterior Amenities | Garden,Private Yard |
|---|---|
| Fencing | None |
| Parking Features | Driveway |
| Lot Features | Back Yard,Garden,Level |
| Water Source | See Remarks |
| Foundation Details | Slab |
| Building Area Total | 1838 |
| Road Surface Type | Asphalt |
| Waterfront Y/N | false |
| Horse Y/N | false |
Amenities
- Foreclosure
- Views
- Short Sale
- New Construction
- Adult 55+
- Lease To Own
- No HOA Fees
- Furnished
- Primary On Main
- Air Conditioning
- Seller Finance
- Green
- Fixer Upper
- Horse
- Golf
- Fireplace
- Deck
- Garage
- Basement
- Pool
Property vs Single Family Average in 27577
Price
Year Built
In The Neighborhood
Views
Smithfield
$ 235,000
1112 Old Booker Dairy Road
Smithfield, NC 27577
- Type
- Single Family
- Size
- 1,320 SqFt
- Rooms
- 3 Beds + 1.5 Baths

Smithfield
$ 329,900
63 White Oak Drive
Smithfield, NC 27577
- Type
- Single Family
- Size
- 2,006 SqFt
- Rooms
- 3 Beds + 3 Baths
Open House
Goldsboro
$ 279,900
501 Wilson Street
Goldsboro, NC 27530
- Type
- Single Family
- Size
- 1,518 SqFt
- Rooms
- 3 Beds + 2 Baths
Sanford
$ 212,000
1019 Northview Drive
Sanford, NC 27330
- Type
- Single Family
- Size
- 1,076 SqFt
- Rooms
- 3 Beds + 1 Baths

 The data relating to real estate on this web site comes in part from the Internet Data Exchange program of Hive MLS LLC, and is updated as of September 21, 2026 6:49 PM UTC All information is deemed reliable but not guaranteed and should be independently verified. All properties are subject to prior sale, change, or withdrawal. Neither listing broker(s) nor The Oceanaire Realty shall be responsible for any typographical errors, misinformation, or misprints, and shall be held totally harmless from
