

Price Reduction
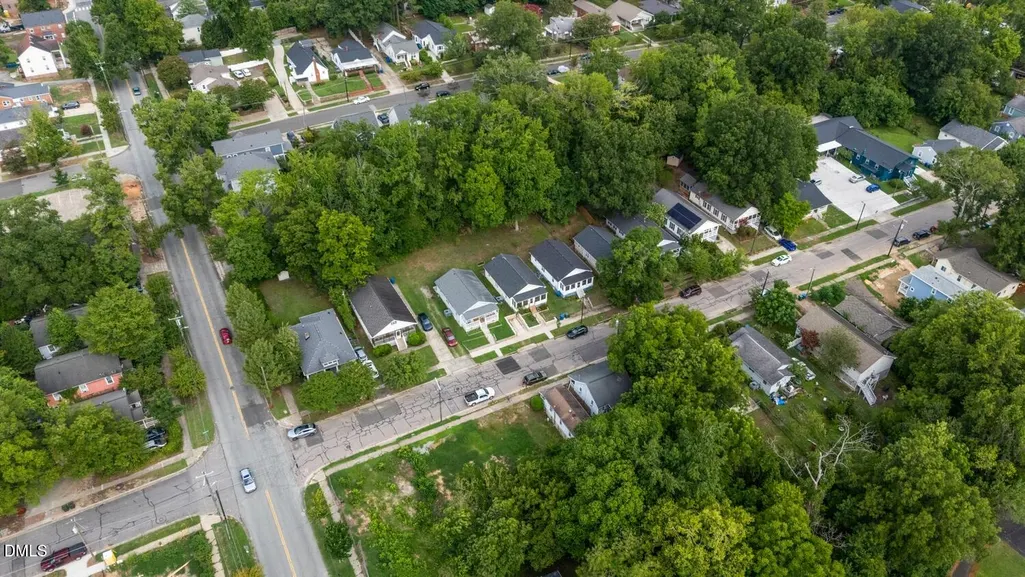
Address
1207 Berkeley Street, Durham, NC
Price
$ 370,000
Property Attributes
- MLS#10182248
- TypeSingle Family
- Listing Status Active
- CountyDurham
- CityDurham
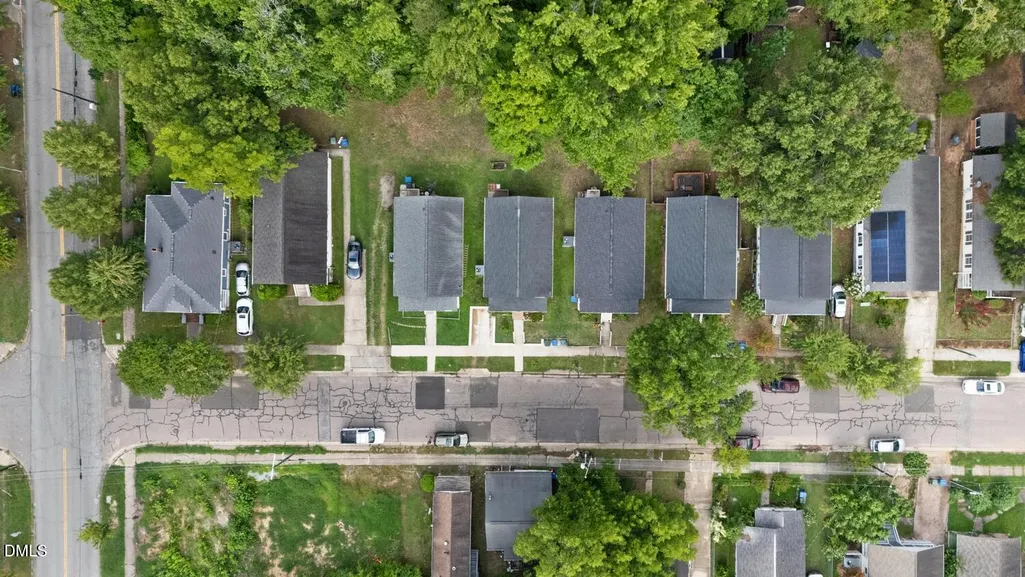
- NeighborhoodWalltown
- Zip27705
- StyleRanch
- Year Built1999
- Price$ 370,000
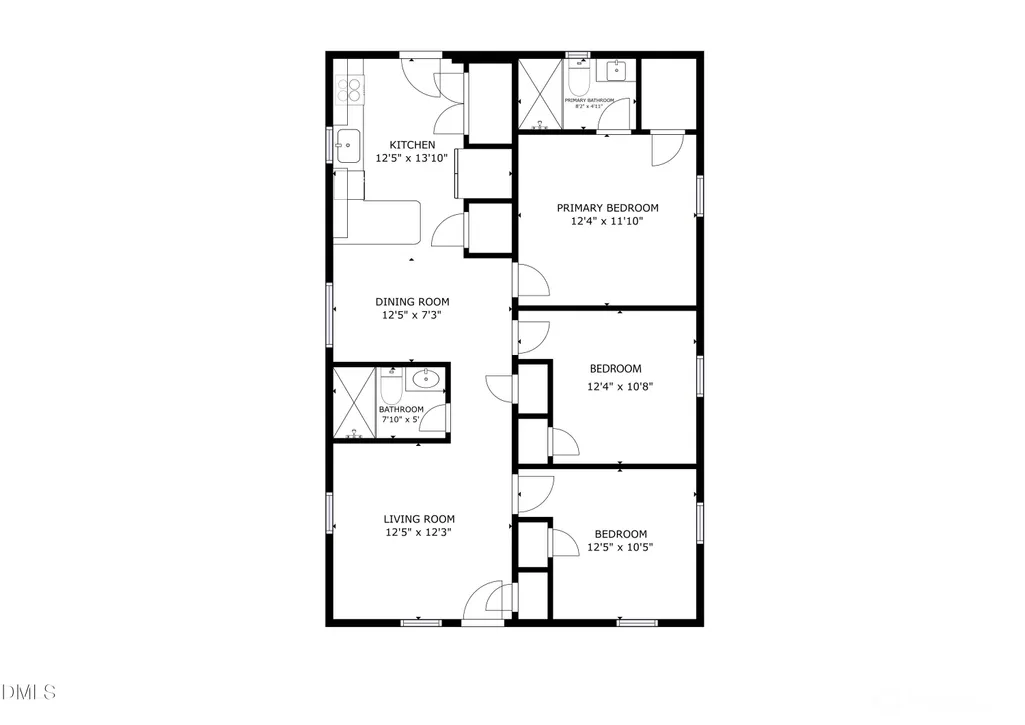
- Bedrooms3
- Full Bathrooms2
- Half Bathrooms0
- Sqr Footage1022
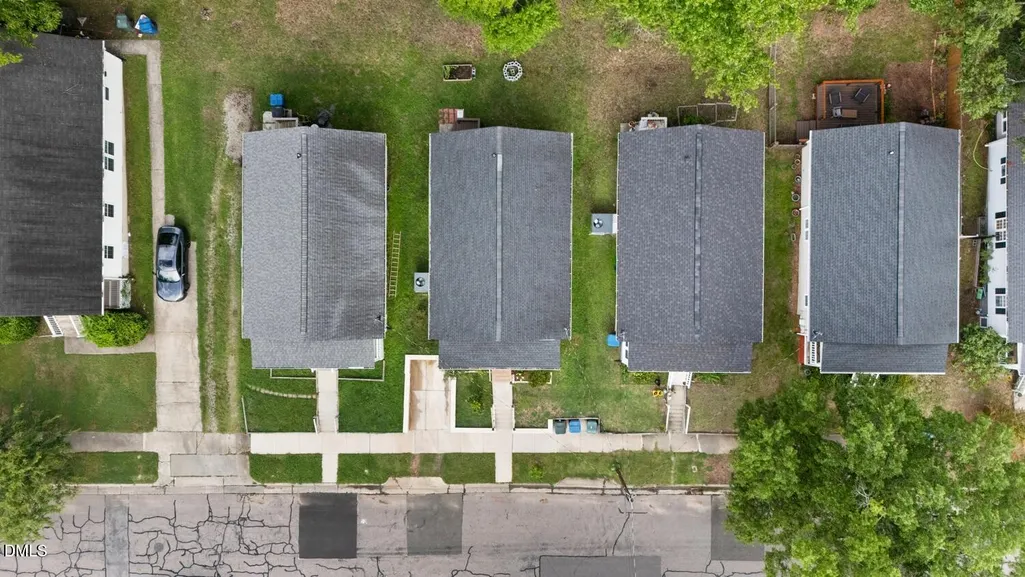
- Lot Size0.13 Acres
Data Source:
Triangle MLS (TMLS)
Property Description
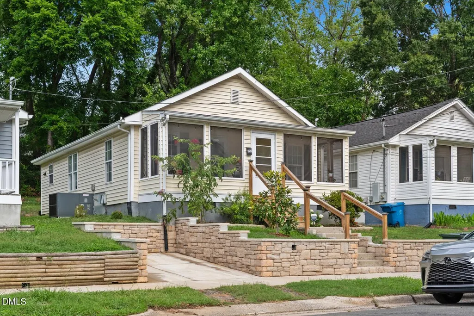
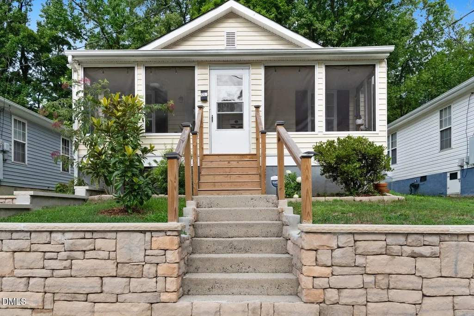
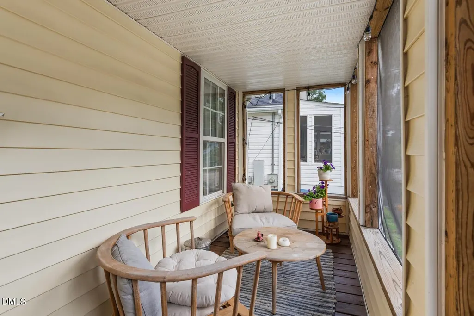
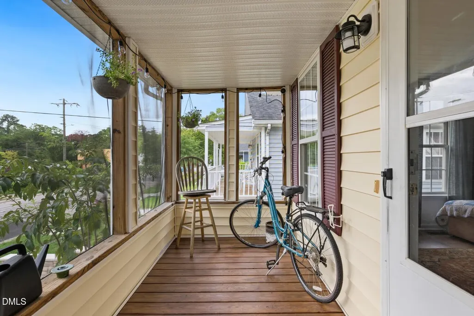
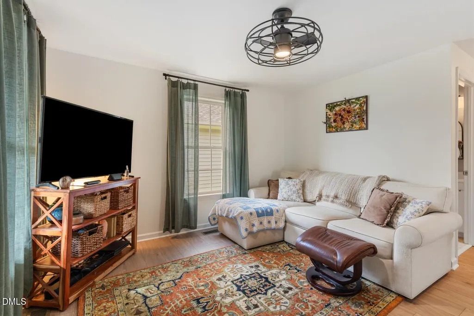
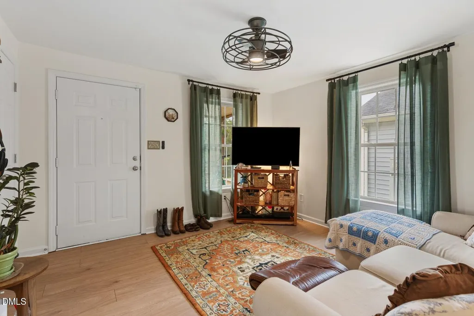
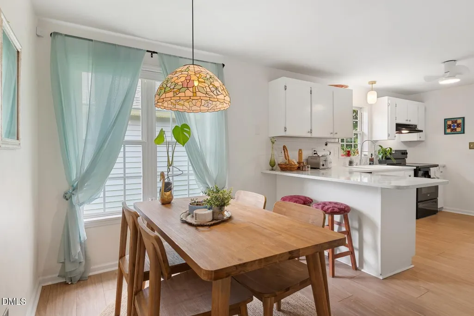
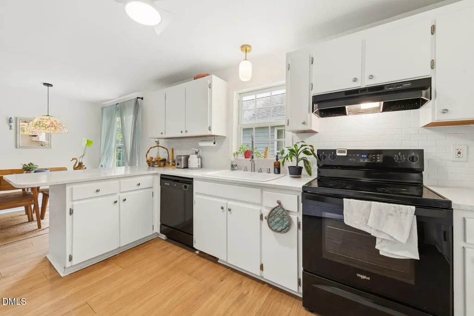
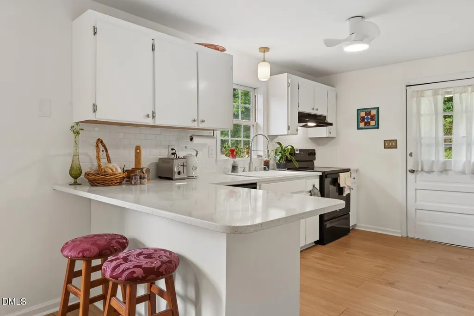
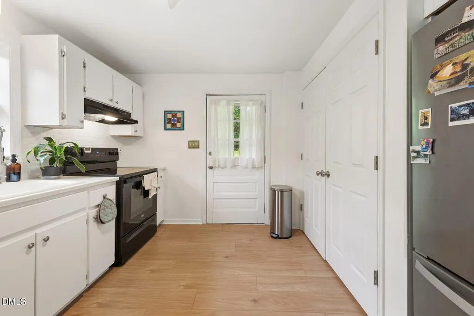
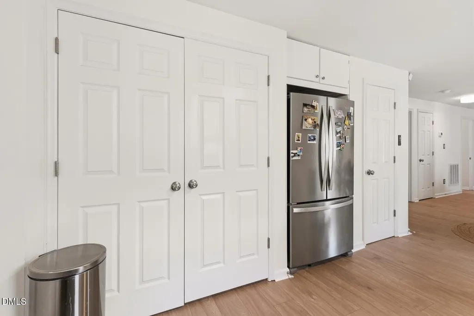
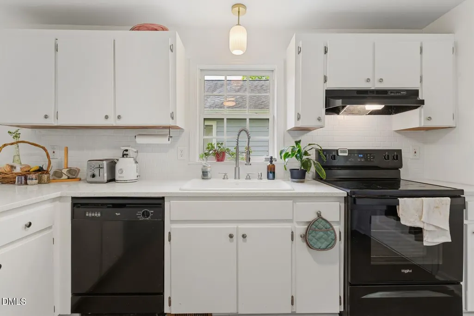
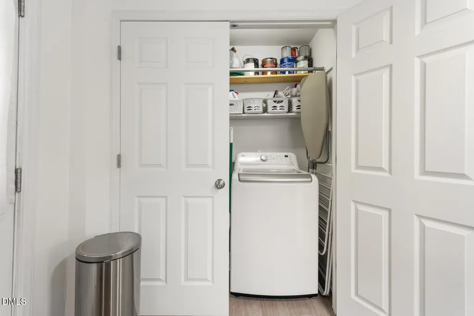
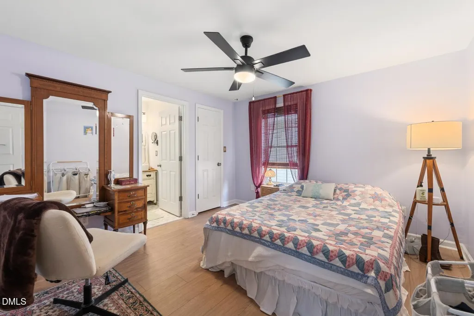
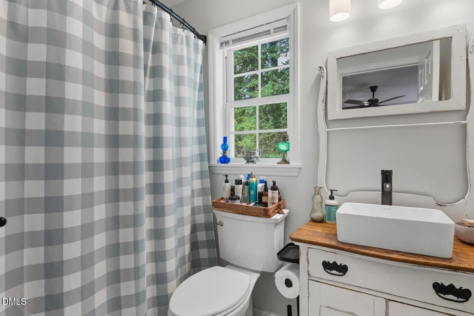
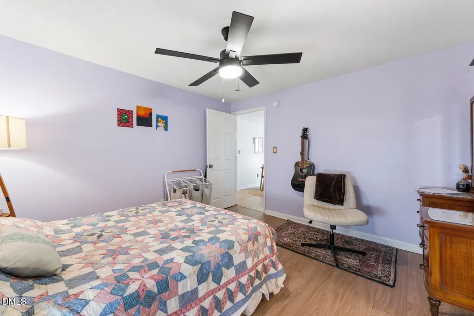
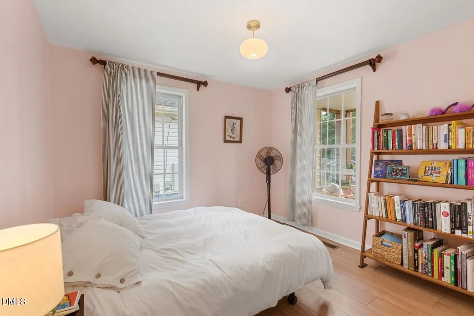
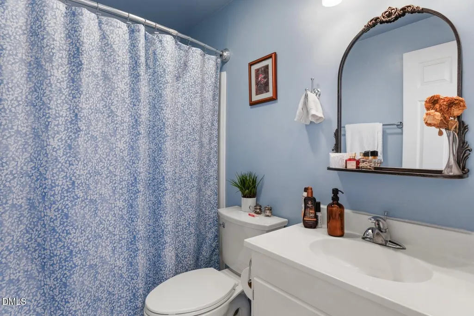
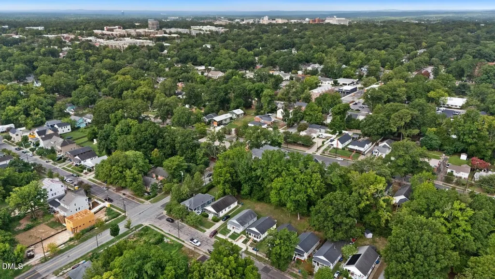
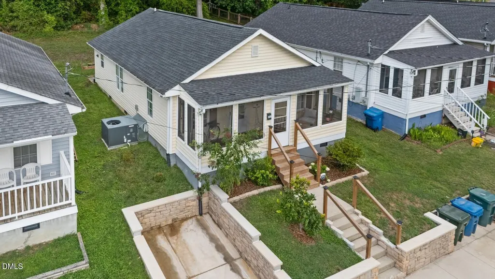
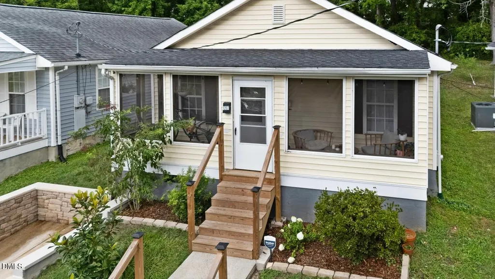
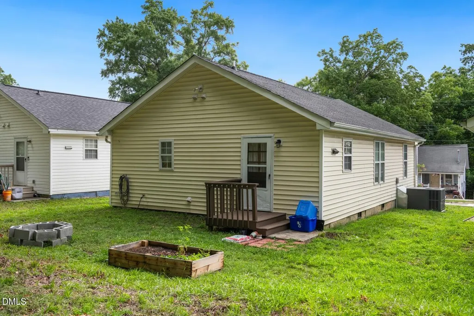
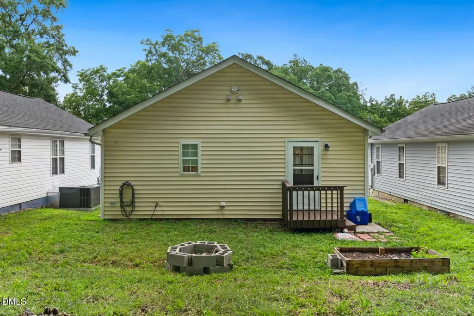
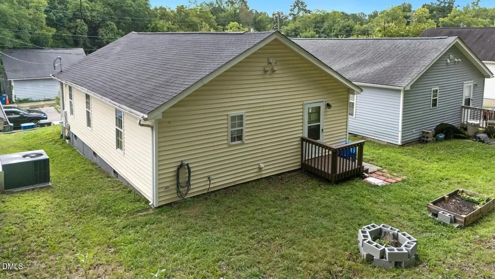
Excellent investor or first time owner opportunity! Selling partially furnished! Charming, updated 1999 ranch in Durham's historic Walltown community. Ideal location convenient to Downtown, Ninth Street, Broad Street, Whole Foods, Duke University's East Campus and Ellerbee Creek Trail. Just a block from the highly rated Walltown Community Center. Endless choices of popular eateries, local coffee shops, cafes and bars just a short walk, bike ride or drive away. Recent updates: brand new LVP flooring throughout, tiled bath floors, quartz kitchen countertops w/new sink & faucet, tiled backslash, light fixtures & ceiling fans. New tiled bath floors, toilets, primary bath vanity. Washer, dryer and SS refrigerator convey. Just installed off street parking pad with retaining wall, new front rails and steps. Welcome home and enjoy the sunset from the screened front porch! Recent termite warranty and termite inspection report available. Security currently with SimplySafe - interior & exterior cameras, door alert and window breakage alert. Vinyl exterior, masonite base board around exterior of front porch.
| Elementary School | Middle School | High School |
|---|---|---|
| Durham - E K Powe Elementary Elementary School | Durham - Brogden Middle Middle School | Durham - Riverside High High School |
| Price History | |
|---|---|
| 8/28/2026 | Listed $375,000 |
| 8/31/2026 | 1$370,000 |
General Features
| Sewer | Public Sewer |
|---|---|
| Heating | Central,Electric |
| Cooling | Ceiling Fan(s),Central Air |
| Utilities | Cable Connected,Sewer Connected,Water Connected |
| Roof | Shingle |
| Appliances | Dishwasher,Dryer,Electric Range,Electric Water Heater,Free-Standing Electric Range,Free-Standing Range,Free-Standing Refrigerator,Plumbed For Ice Maker,Range,Range Hood,Refrigerator,Washer/Dryer |
| Zoning | R-3 |
| Patio/Porch Features | Deck,Enclosed,Front Porch,Patio,Porch,Screened,See Remarks |
| Architectural Style | Ranch |
| Construction Materials | Masonite,Vinyl Siding |
| Year Built | 1999 |
| Stories Count | 1 |
| Levels | One |
| Property Subtype | Single Family Residence |
| County | Durham |
| New Construction | false |
| Property Type | Residential |
| HOA | false |
| Attached Garage | false |
| Subdivision Name | Walltown |
| Facing Direction | West |
| Garage Y/N | false |
| Total Rooms | 5 |
| Full Baths | 2 |
| Status | Active |
| Directions | Please use GPS from your current location. From Whole Foods, north on Broad Street, Right on Markham, left on Berkley Street, cross W Club Blvd. |
| High School | Durham - Riverside High |
| City | Durham |
| Senior Community Y/N | false |
| Lot Size Units | Acres |
| Lot Size Square Feet | 5663 |
| Carport Y/N | false |
| Elementary School | Durham - E K Powe Elementary |
| Tax Annual Amount | 3398.4 |
| Middle/Junior High School | Durham - Brogden Middle |
| Virtual Tour | https://urldefense.proofpoint.com/v2/url?u=https-3A__my.matterport.com_show_-3Fm-3DD2XeiB4xWLR-26mls-3D1&d=DwMFaQ&c=euGZstcaTDllvimEN8b7jXrwqOf-v5A_CdpgnVfiiMM&r=zeAgfU0WbRXwsHoG0_11gunIUZg3E8k5NEtObS8cVVA&m=a7l1z2KYGkxapyH9mwnU2n-S1jO6M8_G79FXw70t8c3JzXj18yYGuj93svbgQhdF&s=fXXfchBLGm_3f1yLVsqtIcgOIs5w4WhhYowiQe6rQaI&e= |
| Structure Type | House |
| Standard Status | Active |
Interior Features
| Interior Amenities | Breakfast Bar,Ceiling Fan(s),Primary Downstairs,Quartz Counters,Smooth Ceilings |
|---|---|
| Basement | Crawl Space |
| Flooring | Ceramic Tile,Luxury Vinyl |
| Air Conditioning Y/N | true |
| Heating Y/N | true |
| Above Grade Finished Area | 1022 |
| Laundry Features | Electric Dryer Hookup,In Kitchen,Inside,Laundry Closet,Washer Hookup |
| Total Bedrooms | 3 |
| Above Grade Finished Area Source | Other |
| Total Baths | 2 |
Exterior Features
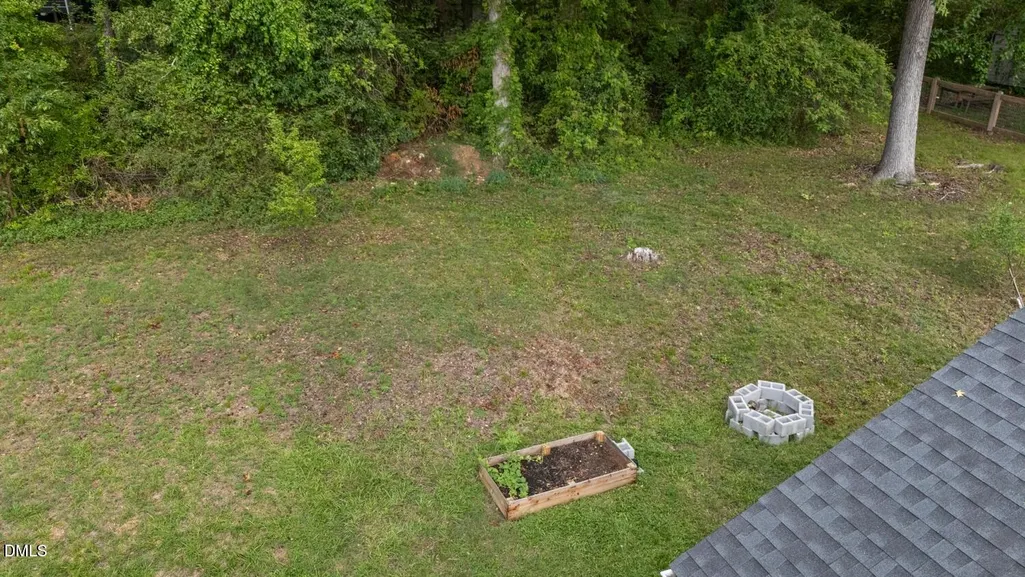
| Exterior Amenities | Fire Pit,Garden,Rain Gutters,Smart Camera(s)/Recording |
|---|---|
| Parking Features | Concrete,Driveway,On Street,Parking Pad,Paved |
| Lot Features | Back Yard,City Lot,Front Yard,Garden,Gentle Sloping,Rectangular Lot,Sloped |
| Water Source | Public |
| Lot Size Area | 0.13 |
| Foundation Details | Block,Crawlspace |
| Building Area Total | 1022 |
| Lot Size Acres | 0.13 |
| Road Surface Type | Paved |
| Other Parking | Off-street 1 car parking pad |
| Road Frontage Type | City Street |
Amenities
- Foreclosure
- Views
- Short Sale
- New Construction
- Adult 55+
- Lease To Own
- No HOA Fees
- Furnished
- Primary On Main
- Air Conditioning
- Seller Finance
- Green
- Fixer Upper
- Horse
- Golf
- Fireplace
- Deck
- Garage
- Basement
- Pool
Property vs Single Family Average in 27705
Price
Year Built

 Copyright 2026 Triangle MLS, Inc. of North Carolina. All rights reserved.
The data relating to real estate for sale on this web site comes in part from the Triangle MLS, Inc. of North Carolina. Real estate listings held by brokerage firms other than The Oceanaire Realty are marked with the Broker Reciprocity logo and detailed information about them includes the name of the listing brokers. Brokers make an effort to deliver accurate information, but buyers should independently verify any information on which they will rely in a transaction. The listing broker shall not be responsible for any typographical errors, misinformation, or misprints, and they shall be held totally harmless from any damages arising from reliance upon this data. This data is provided exclusively for consumer's personal, noncommercial use.
Closed (sold) listings may have been listed and/or sold by a real estate firm other than the firm(s) featured on this website. Closed data is not available until the sale of the property is recorded in the MLS. Home sale data is not an appraisal, CMA, competitive or comparative market analysis, or home valuation of any property.
Listings marked with an icon are provided courtesy of the Triangle MLS, Inc. of North Carolina, Internet Data Exchange Database.
This site is monitored for scraping. Any use of listing data obtained from this web site, other than by a consumer looking to purchase real estate, is prohibited.
This data has been updated as of September 20, 2026 7:06 PM UTC
Copyright 2026 Triangle MLS, Inc. of North Carolina. All rights reserved.
The data relating to real estate for sale on this web site comes in part from the Triangle MLS, Inc. of North Carolina. Real estate listings held by brokerage firms other than The Oceanaire Realty are marked with the Broker Reciprocity logo and detailed information about them includes the name of the listing brokers. Brokers make an effort to deliver accurate information, but buyers should independently verify any information on which they will rely in a transaction. The listing broker shall not be responsible for any typographical errors, misinformation, or misprints, and they shall be held totally harmless from any damages arising from reliance upon this data. This data is provided exclusively for consumer's personal, noncommercial use.
Closed (sold) listings may have been listed and/or sold by a real estate firm other than the firm(s) featured on this website. Closed data is not available until the sale of the property is recorded in the MLS. Home sale data is not an appraisal, CMA, competitive or comparative market analysis, or home valuation of any property.
Listings marked with an icon are provided courtesy of the Triangle MLS, Inc. of North Carolina, Internet Data Exchange Database.
This site is monitored for scraping. Any use of listing data obtained from this web site, other than by a consumer looking to purchase real estate, is prohibited.
This data has been updated as of September 20, 2026 7:06 PM UTC
 The data relating to real estate on this web site comes in part from the Internet Data Exchange program of Hive MLS LLC, and is updated as of September 20, 2026 6:38 PM UTC All information is deemed reliable but not guaranteed and should be independently verified. All properties are subject to prior sale, change, or withdrawal. Neither listing broker(s) nor The Oceanaire Realty shall be responsible for any typographical errors, misinformation, or misprints, and shall be held totally harmless from
