

Open House Fri, Sep 25th 01:00 PM - 04:00 PM - New Construction
Address
118 Margot Manor Drive, Benson, NC
Price
$ 511,990
Property Attributes
- MLS#10185378
- TypeSingle Family
- Listing Status Active
- CountyJohnston
- CityBenson
- NeighborhoodMargot Manor
- Zip27504
- StyleTraditional
- Year Built2026
- Price$ 511,990
- Bedrooms4
- Full Bathrooms2
- Half Bathrooms1
- Sqr Footage3004
- Lot Size0.72 Acres
Data Source:
Triangle MLS (TMLS)
Property Description
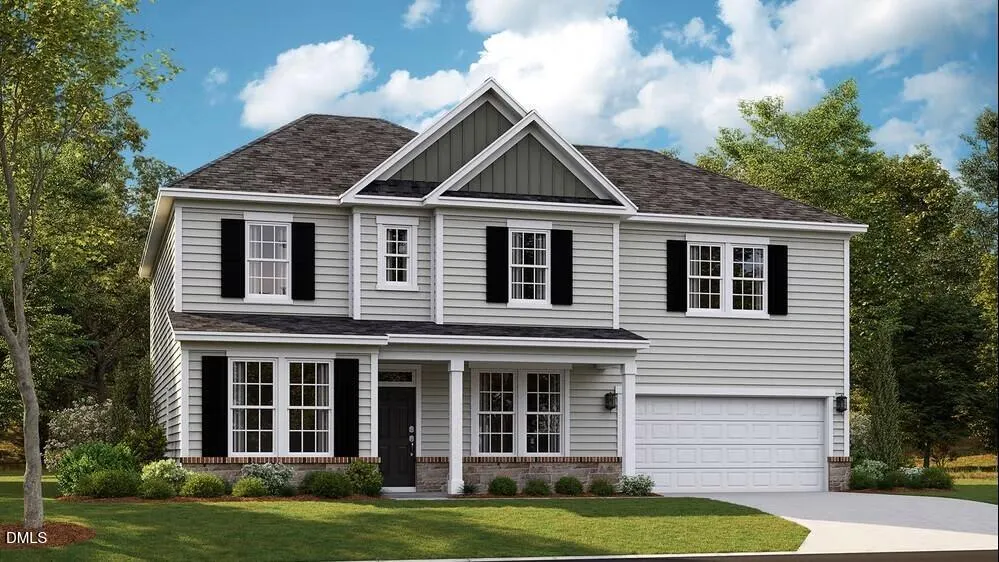
The Dogwood floor plan offers spacious two-story living with a well-thought-out design spanning 3,000 square feet. On the second floor, you'll find all the bedrooms surrounding a central loft space, providing a cozy retreat for relaxation or play. The laundry room is conveniently located upstairs for easy access. The first floor features an inviting open layout, with a dedicated study perfect for a home office or flex space. The Dogwood floor plan is ideal for those seeking a home that balances private living spaces with open areas for family gatherings and everyday living. *Photos are for illustration purposes only. Actual home may vary in features, colors, and options.
| Elementary School | Middle School | High School |
|---|---|---|
| Johnston - Benson Elementary Elementary School | Johnston - Benson Middle Middle School | Johnston - South Johnston High High School |
| Price History | |
|---|---|
| 8/28/2026 | Listed $511,990 |
General Features
| Sewer | Septic Tank |
|---|---|
| Heating | Heat Pump |
| Cooling | Central Air |
| Roof | Shingle |
| HOA Fee | 600 |
| Garage Spaces | 2 |
| Association Fee Includes | None |
| Patio/Porch Features | Covered,Front Porch,Patio |
| Architectural Style | Traditional |
| Construction Materials | Vinyl Siding |
| Year Built | 2026 |
| Levels | Two |
| Property Subtype | Single Family Residence |
| Assoc Fee Paid Per | Annually |
| County | Johnston |
| New Construction | true |
| Property Type | Residential |
| Association Amenities | Park,Playground,Other |
| HOA | true |
| Attached Garage | true |
| Subdivision Name | Margot Manor |
| Garage Y/N | true |
| Total Rooms | 1 |
| Full Baths | 2 |
| Status | Active |
| Directions | From Raleigh: I-40 E , Exit 325 , NC-242 S , Left on Benson-Hardee Rd , Community on left. From Fayetteville: I-95 N , Exit 79 , NC-50 N , Right on Benson-Hardee Rd , Community on right. |
| High School | Johnston - South Johnston High |
| City | Benson |
| Senior Community Y/N | false |
| Lot Size Units | Acres |
| Lot Size Square Feet | 31363.2 |
| Elementary School | Johnston - Benson Elementary |
| Middle/Junior High School | Johnston - Benson Middle |
| Structure Type | House |
| Standard Status | Active |
Interior Features
| Flooring | Carpet,Ceramic Tile,Laminate |
|---|---|
| Total Fireplaces | 1 |
| Fireplace Features | Electric,Family Room |
| Air Conditioning Y/N | true |
| Heating Y/N | true |
| Fireplace Y/N | true |
| Above Grade Finished Area | 3004 |
| Half Baths | 1 |
| Total Bedrooms | 4 |
| Total Baths | 3 |
Exterior Features
| Water Source | Public |
|---|---|
| Lot Size Area | 0.72 |
| Foundation Details | Slab |
| Building Area Total | 3004 |
| Lot Size Acres | 0.72 |
Amenities
- Foreclosure
- Views
- Short Sale
- New Construction
- Adult 55+
- Lease To Own
- No HOA Fees
- Furnished
- Primary On Main
- Air Conditioning
- Seller Finance
- Green
- Fixer Upper
- Horse
- Golf
- Fireplace
- Deck
- Garage
- Basement
- Pool
Property vs Single Family Average in 27504
Price
Year Built
In The Neighborhood
New Construction
Benson
$ 509,990
297 Margot Manor Drive
Benson, NC 27504
- Type
- Single Family
- Size
- 3,035 SqFt
- Rooms
- 4 Beds + 3 Baths

New Construction
Benson
$ 483,990
79 Grady Farm Way
Benson, NC 27504
- Type
- Single Family
- Size
- 2,834 SqFt
- Rooms
- 4 Beds + 3 Baths
Reduced
Benson
$ 478,990
285 Pierre Drive
Benson, NC 27504
- Type
- Single Family
- Size
- 2,834 SqFt
- Rooms
- 4 Beds + 3 Baths
New Construction
Benson
$ 531,990
265 Pierre Drive
Benson, NC 27504
- Type
- Single Family
- Size
- 3,220 SqFt
- Rooms
- 4 Beds + 2.5 Baths
Reduced
Benson
$ 505,990
35 Grady Farm Way
Benson, NC 27504
- Type
- Single Family
- Size
- 3,004 SqFt
- Rooms
- 4 Beds + 2.5 Baths
Open House
Benson
$ 457,990
214 Pierre Drive
Benson, NC 27504
- Type
- Single Family
- Size
- 2,408 SqFt
- Rooms
- 4 Beds + 2.5 Baths
Open House
Benson
$ 499,995
140 Margot Manor Drive (80)
Benson, NC 27504
- Type
- Single Family
- Size
- 2,642 SqFt
- Rooms
- 4 Beds + 3 Baths
Open House
Benson
$ 479,995
46 Grady Farm Way
Benson, NC 27504
- Type
- Single Family
- Size
- 2,434 SqFt
- Rooms
- 4 Beds + 2.5 Baths
Viewed
Benson
$ 449,995
117 Margot Manor Drive
Benson, NC 27504
- Type
- Single Family
- Size
- 2,434 SqFt
- Rooms
- 4 Beds + 2.5 Baths
Open House
Benson
$ 449,995
133 Margot Manor Drive
Benson, NC 27504
- Type
- Single Family
- Size
- 2,433 SqFt
- Rooms
- 4 Beds + 3.5 Baths
Open House
Benson
$ 469,995
59 Grady Farm Way
Benson, NC 27504
- Type
- Single Family
- Size
- 2,433 SqFt
- Rooms
- 4 Beds + 3.5 Baths
Open House
Benson
$ 529,995
22 Grady Farm Way
Benson, NC 27504
- Type
- Single Family
- Size
- 2,642 SqFt
- Rooms
- 4 Beds + 3 Baths

 The data relating to real estate on this web site comes in part from the Internet Data Exchange program of Hive MLS LLC, and is updated as of September 21, 2026 6:49 PM UTC All information is deemed reliable but not guaranteed and should be independently verified. All properties are subject to prior sale, change, or withdrawal. Neither listing broker(s) nor The Oceanaire Realty shall be responsible for any typographical errors, misinformation, or misprints, and shall be held totally harmless from
