

Open House Sat, Sep 26th 01:00 PM - 03:00 PM - New Construction











Address
46 Grady Farm Way, Benson, NC
Price
$ 479,995
Property Attributes
- MLS#761582
- TypeSingle Family
- Listing Status Active
- CountyJohnston
- CityBenson
- NeighborhoodMargot Manor
- Zip27504
- StyleSingle Family Residence
- Year Built2026
- Price$ 479,995
- Bedrooms4
- Full Bathrooms2
- Half Bathrooms1
- Sqr Footage2434
- Lot Size0.72 Acres
Data Source:
Triangle MLS (TMLS)
Property Description
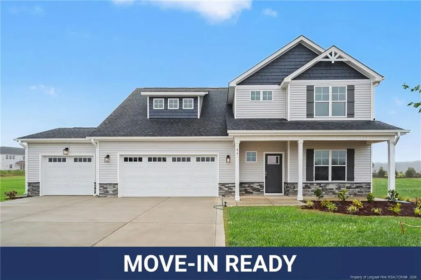
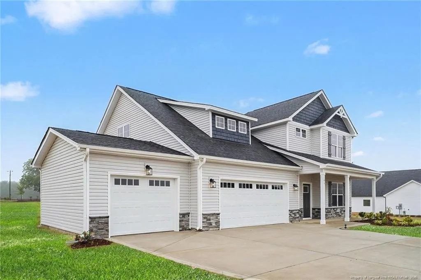
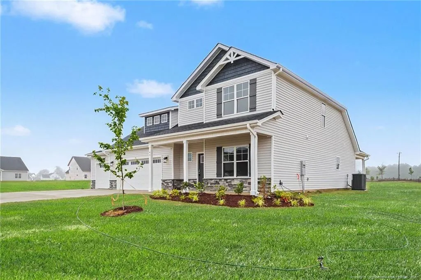
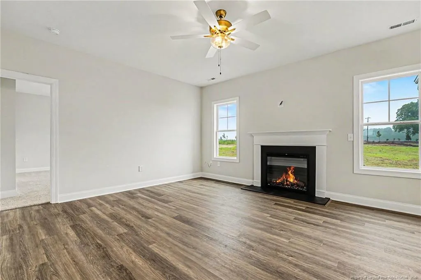
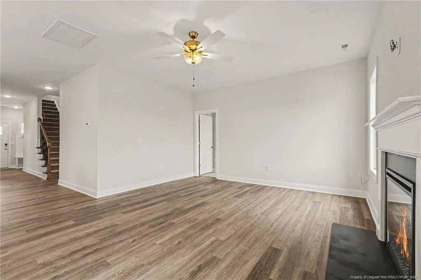
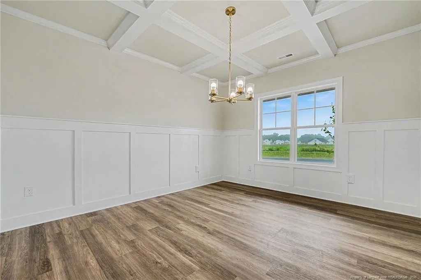
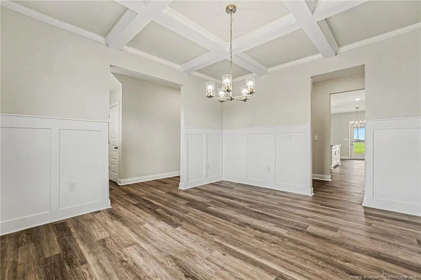
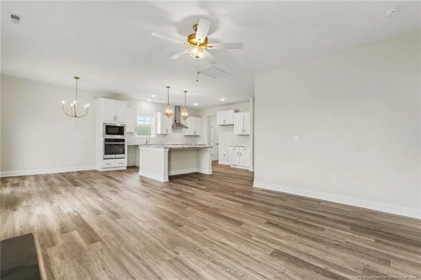
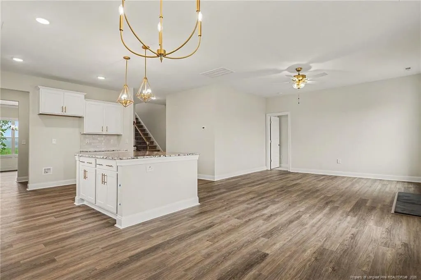
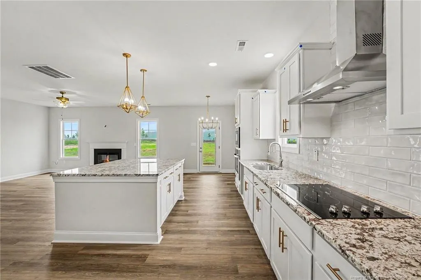
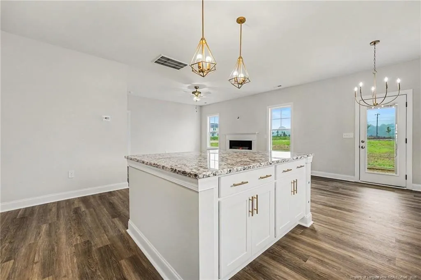
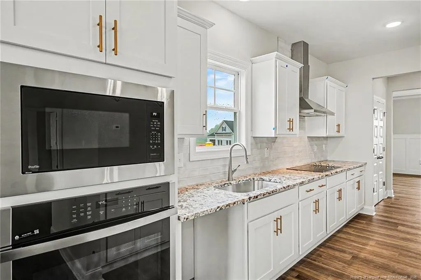
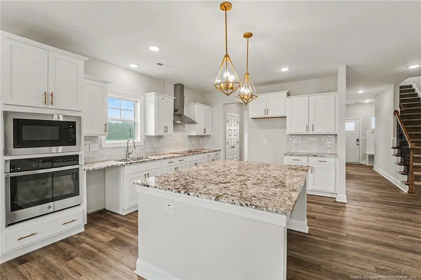
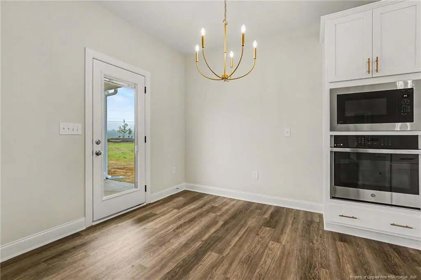
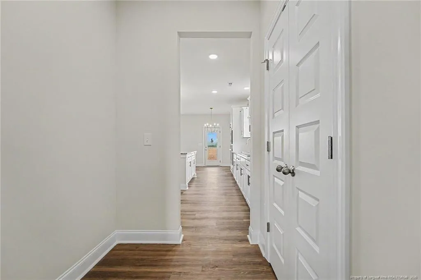
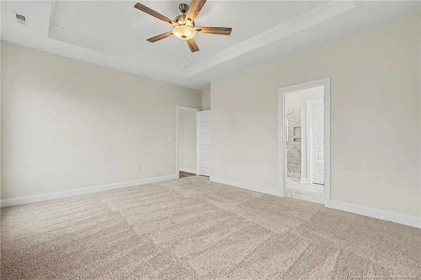
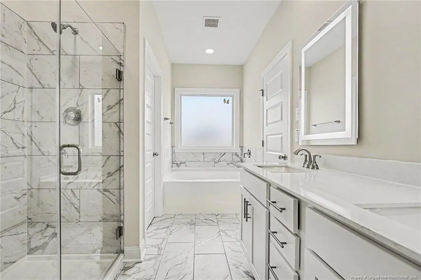
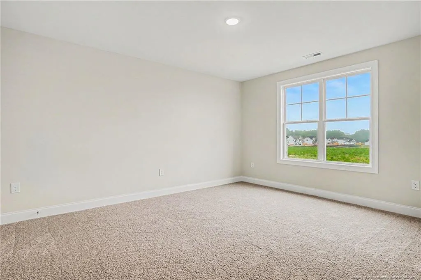
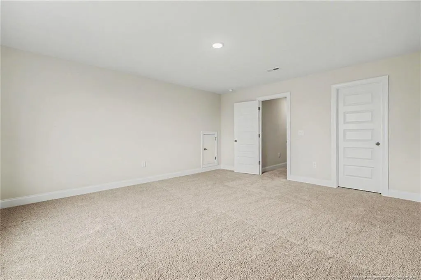
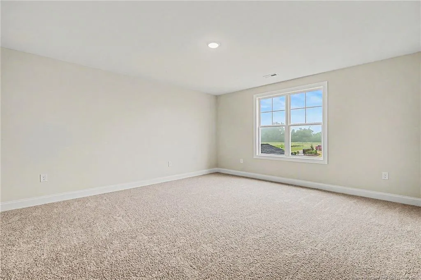
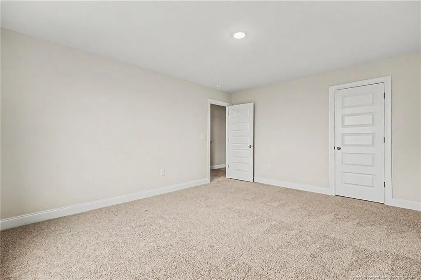
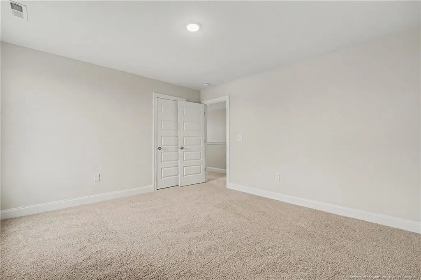
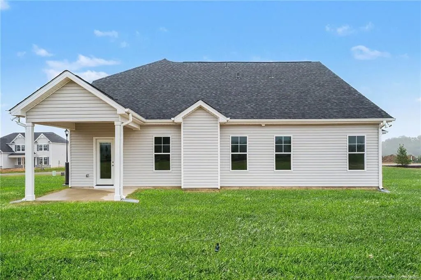
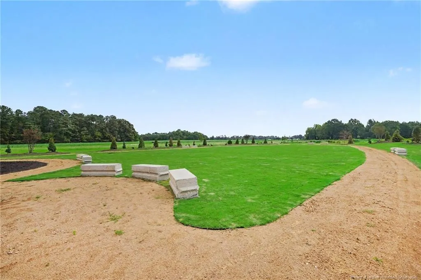
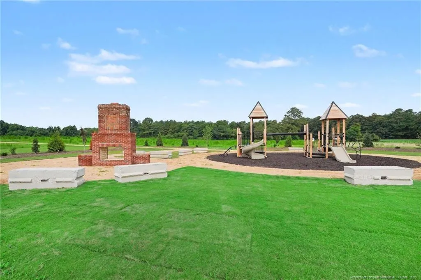
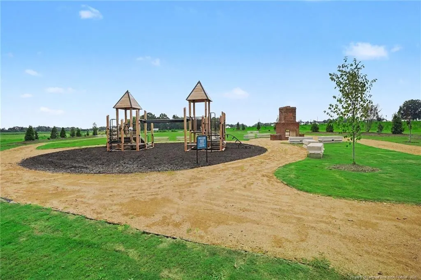
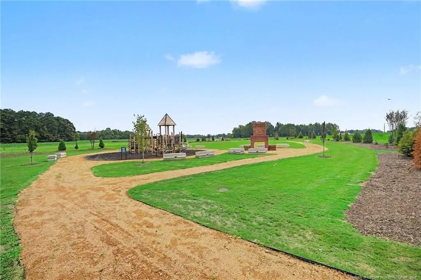
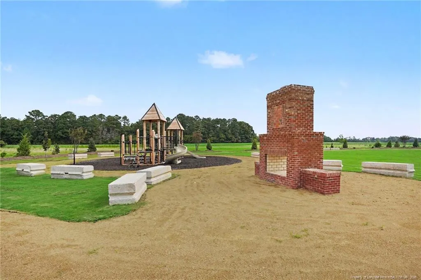
Move-In Ready! Welcome to the Kingston Floor Plan by Ben Stout Construction, a beautifully designed two-story home featuring 4 bedrooms and 2.5 baths, located in the new and highly desirable Margot Manor community in Benson, just minutes from I-95 for easy commuting. The main level offers an open-concept layout perfect for everyday living and entertaining, featuring a spacious living area that flows seamlessly into the kitchen and breakfast nook. The kitchen is well-appointed with granite countertops, a large island, ample cabinetry, a butler's pantry, and plenty of space to gather. A separate formal dining area w/ coffered ceiling adds versatility for hosting. The first-floor owner's suite provides a private retreat, complete with an ensuite bath featuring dual vanities, walk-in closets, a walk-in shower, and a relaxing soaking tub. Upstairs, you'll find 3 addtl bedrooms plus a full bath! Perfect for a guest suite, home office, or flex space to fit your needs. Located in the charming town of Benson! Playground, community fireplace, concrete benches, dog waste station, community trash receptacles and walking trail are all amenities in Margot Manor!
| Middle School | High School |
|---|---|
| Johnston - Benson Middle Middle School | Johnston - South Johnston High High School |
| Price History | |
|---|---|
| 8/28/2026 | Listed $479,995 |
General Features
| HOA Fee | 50 |
|---|---|
| Garage Spaces | 3 |
| Year Built | 2026 |
| Property Subtype | Single Family Residence |
| Assoc Fee Paid Per | Monthly |
| County | Johnston |
| New Construction | true |
| Property Type | Residential |
| HOA | true |
| Subdivision Name | Margot Manor |
| Garage Y/N | true |
| Total Rooms | 8 |
| Full Baths | 2 |
| Status | Active |
| Directions | GPS 3515 BENSON-HARDEE RD From I95 South, Take Exit 79 toward NC-50/NC-242/Benson/NC-27/Newton Grove. Go for 0.3 mi. Turn right onto E Main St (NC-50/NC-242). Go for 0.6 mi. Take the 2nd exit from roundabout onto W Main St (NC-50). Go for 0.5 mi. Turn right onto NC-50 N (NC-50). Go for 3.1 mi. Turn left onto Pleasant Hill Church Rd. Go for 1.2 mi. Turn right onto Benson-Hardee Rd. |
| High School | Johnston - South Johnston High |
| City | Benson |
| Lot Size Units | Acres |
| Lot Size Square Feet | 31363.2 |
| Carport Y/N | false |
| Middle/Junior High School | Johnston - Benson Middle |
| Standard Status | Active |
Interior Features
| Air Conditioning Y/N | true |
|---|---|
| Heating Y/N | true |
| Fireplace Y/N | true |
| Half Baths | 1 |
| Total Bedrooms | 4 |
| Total Baths | 3 |
Exterior Features
| Lot Size Area | 0.72 |
|---|---|
| Building Area Total | 2434 |
| Lot Size Acres | 0.72 |
Amenities
- Foreclosure
- Views
- Short Sale
- New Construction
- Adult 55+
- Lease To Own
- No HOA Fees
- Furnished
- Primary On Main
- Air Conditioning
- Seller Finance
- Green
- Fixer Upper
- Horse
- Golf
- Fireplace
- Deck
- Garage
- Basement
- Pool
Property vs Single Family Average in 27504
Price
Year Built
In The Neighborhood
New Construction
Benson
$ 483,990
79 Grady Farm Way
Benson, NC 27504
- Type
- Single Family
- Size
- 2,834 SqFt
- Rooms
- 4 Beds + 3 Baths

New Construction
Benson
$ 509,990
297 Margot Manor Drive
Benson, NC 27504
- Type
- Single Family
- Size
- 3,035 SqFt
- Rooms
- 4 Beds + 3 Baths
New Construction
Benson
$ 457,990
214 Pierre Drive
Benson, NC 27504
- Type
- Single Family
- Size
- 2,408 SqFt
- Rooms
- 4 Beds + 2.5 Baths
Open House
Benson
$ 511,990
118 Margot Manor Drive
Benson, NC 27504
- Type
- Single Family
- Size
- 3,004 SqFt
- Rooms
- 4 Beds + 2.5 Baths
Reduced
Benson
$ 478,990
285 Pierre Drive
Benson, NC 27504
- Type
- Single Family
- Size
- 2,834 SqFt
- Rooms
- 4 Beds + 3 Baths
New Construction
Benson
$ 531,990
265 Pierre Drive
Benson, NC 27504
- Type
- Single Family
- Size
- 3,220 SqFt
- Rooms
- 4 Beds + 2.5 Baths
Reduced
Benson
$ 505,990
35 Grady Farm Way
Benson, NC 27504
- Type
- Single Family
- Size
- 3,004 SqFt
- Rooms
- 4 Beds + 2.5 Baths
Open House
Benson
$ 499,995
140 Margot Manor Drive (80)
Benson, NC 27504
- Type
- Single Family
- Size
- 2,642 SqFt
- Rooms
- 4 Beds + 3 Baths
Open House
Benson
$ 449,995
133 Margot Manor Drive
Benson, NC 27504
- Type
- Single Family
- Size
- 2,433 SqFt
- Rooms
- 4 Beds + 3.5 Baths
Open House
Benson
$ 449,995
117 Margot Manor Drive
Benson, NC 27504
- Type
- Single Family
- Size
- 2,434 SqFt
- Rooms
- 4 Beds + 2.5 Baths
Open House
Benson
$ 469,995
59 Grady Farm Way
Benson, NC 27504
- Type
- Single Family
- Size
- 2,433 SqFt
- Rooms
- 4 Beds + 3.5 Baths
Open House
Benson
$ 529,995
22 Grady Farm Way
Benson, NC 27504
- Type
- Single Family
- Size
- 2,642 SqFt
- Rooms
- 4 Beds + 3 Baths
New Construction
Benson
$ 479,990
335 Margot Manor Drive
Benson, NC 27504
- Type
- Single Family
- Size
- 2,834 SqFt
- Rooms
- 5 Beds + 3 Baths

 The data relating to real estate on this web site comes in part from the Internet Data Exchange program of Hive MLS LLC, and is updated as of September 21, 2026 6:49 PM UTC All information is deemed reliable but not guaranteed and should be independently verified. All properties are subject to prior sale, change, or withdrawal. Neither listing broker(s) nor The Oceanaire Realty shall be responsible for any typographical errors, misinformation, or misprints, and shall be held totally harmless from
