

Price Reduction
Address
387 Brodie Rose Landing Way, Smithfield, NC
Price
$ 399,900
Property Attributes
- MLS#10190529
- TypeSingle Family
- Listing Status Active
- CountyJohnston
- CitySmithfield
- NeighborhoodBrodie Rose Landing
- Zip27577
- StyleBungalow, Craftsman, Ranch
- Year Built2023
- Price$ 399,900
- Bedrooms3
- Full Bathrooms2
- Half Bathrooms1
- Sqr Footage1910
- Lot Size0.63 Acres
Data Source:
Triangle MLS (TMLS)
Property Description
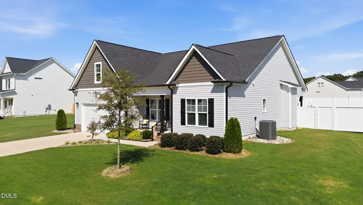
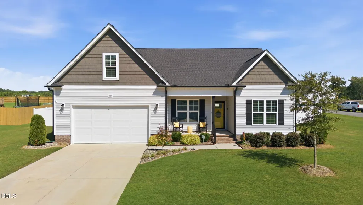
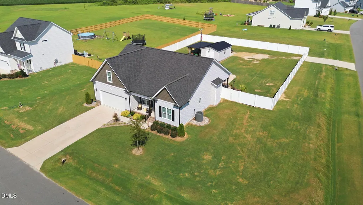
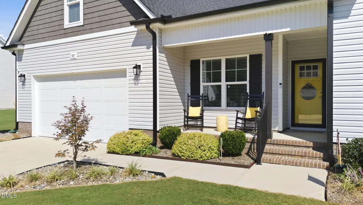
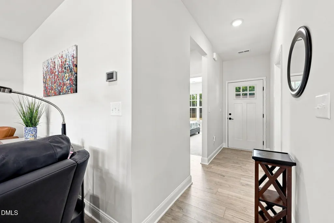
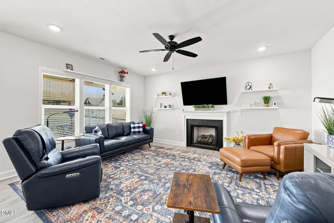
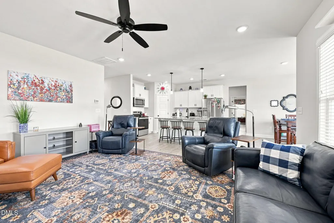
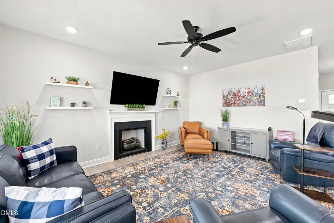
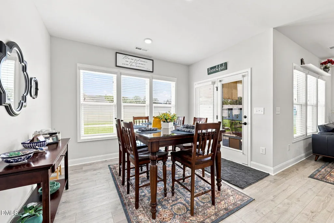
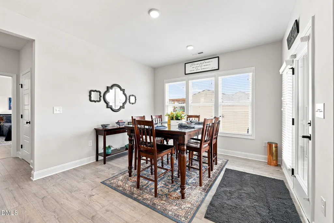
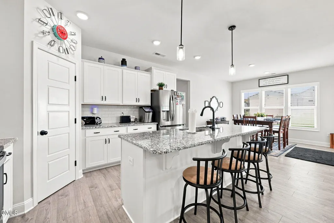
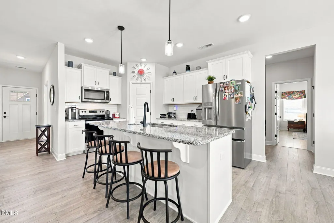
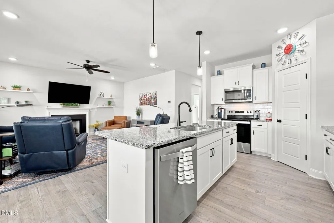
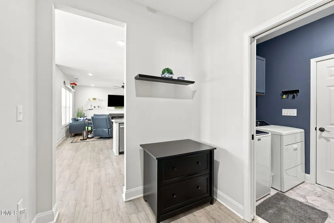
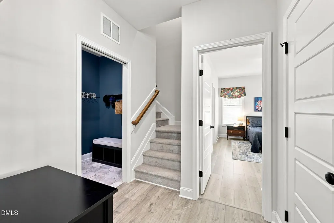
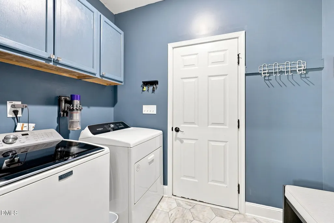
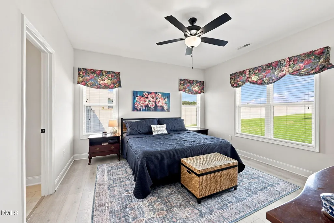
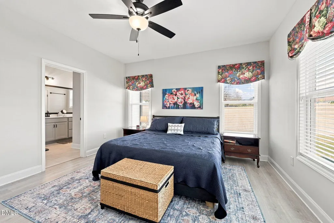
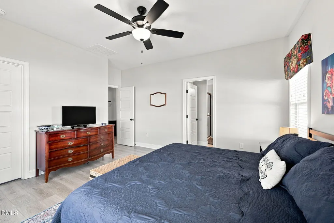
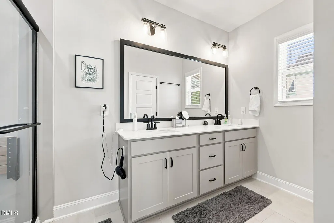
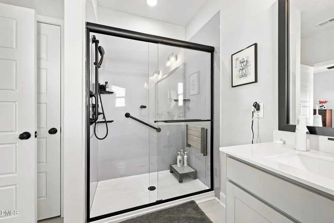
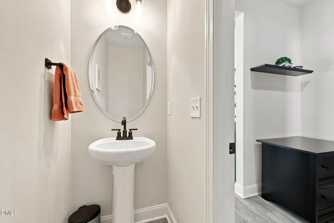
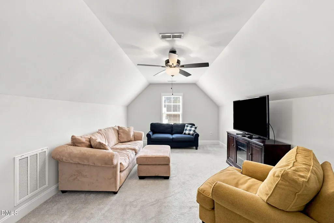
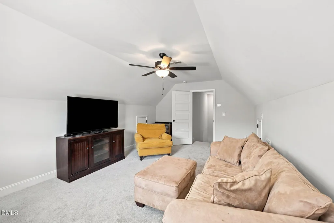
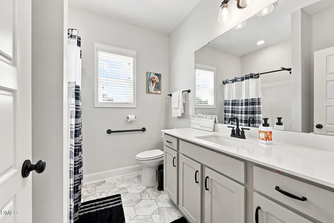
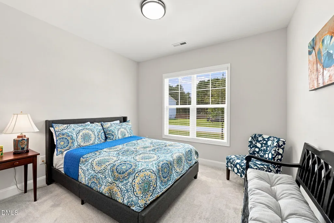
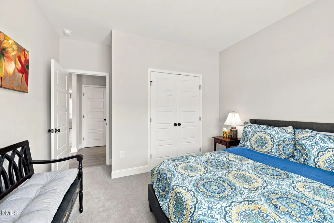
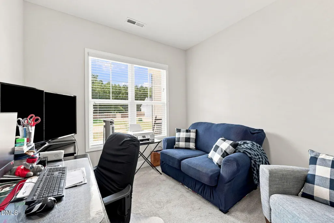
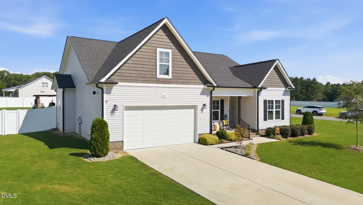
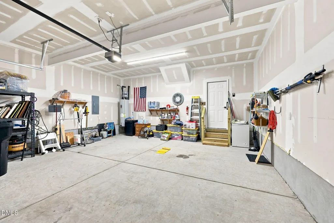
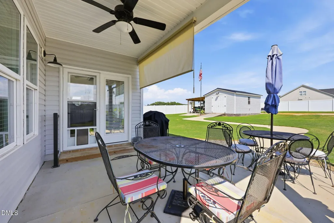
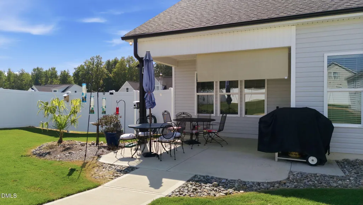
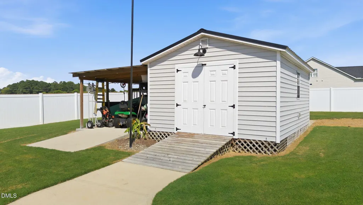
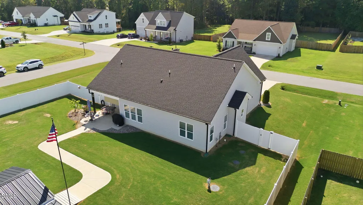
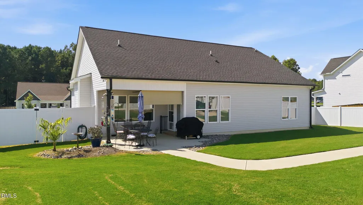
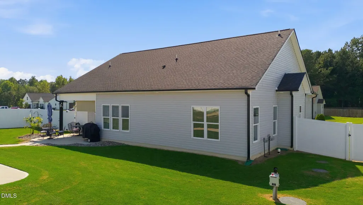
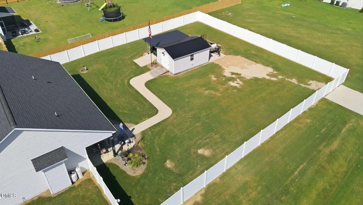
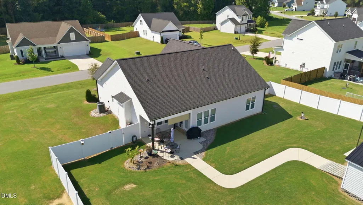
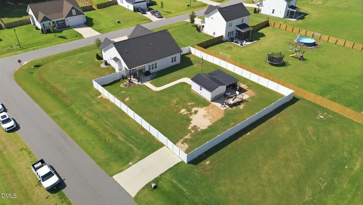
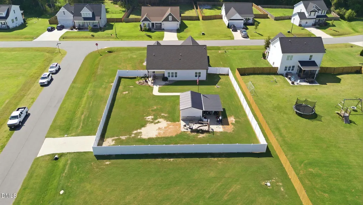
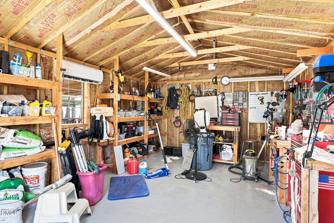
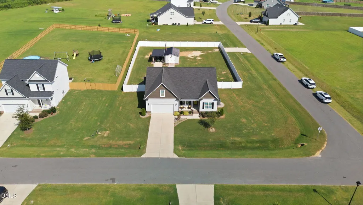
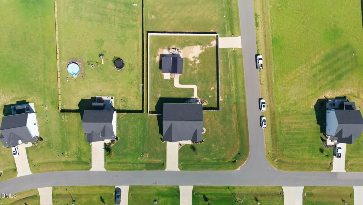
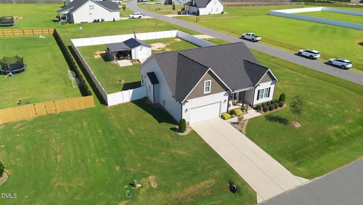
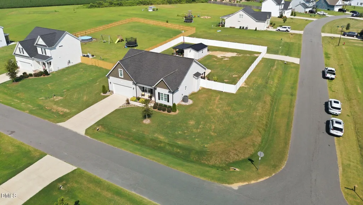
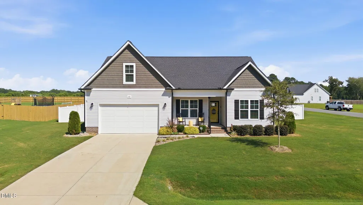
This 3-bedroom ranch house boasts a detached custom workshop, fully insulated and equipped with a mini-split HVAC system. It's an ideal space for hobbyists, workshops, or additional workspaces. Just outside the Clayton post office district, this home is conveniently located about 5 miles from downtown Clayton and 3 miles from the Cleveland community ball fields, shopping, and restaurants. The house is move-in ready and only 3 years old. It features a finished bonus room on the second floor with split bedrooms and a spacious living room with an eat-in kitchen and dining room. There's also a drop zone, laundry room, and a guest powder room. On the first floor, you'll find 3 bedrooms and 2 full bathrooms. The owners' suite includes a brand new WestShore shower with sliding doors and a movable seat. A beautiful bathroom is located between the two secondary bedrooms. There's ample storage in the bonus eaves. The custom workshop in the rear fenced yard is a standout feature. It's a 14'x20' shed with an attached 12'x20' concrete slab with a lean-to black metal roof. On the left side of the building, there's also an additional 12'x26' concrete slab used for storing lawn equipment and washing equipment. The shed is connected to a 3/4" buried water line that leads to a 3/4" freeze-proof hydrant. It's also wired with its own panel box. The sellers have added 4' concrete walkways to the workshop and another driveway with double gate fencing in the white 6' vinyl fencing. This corner lot is adjacent to a cul-de-sac street. It's a great home with over 1910 square feet of living space and plenty of outdoor living areas. It's move-in ready and priced to sell.
| Elementary School | Middle School | High School |
|---|---|---|
| Johnston - Polenta Elementary Elementary School | Johnston - Swift Creek Middle School Middle School | Johnston - Cleveland High School High School |
| Price History | |
|---|---|
| 9/3/2026 | Listed $409,900 |
| 9/11/2026 | 2$399,900 |
General Features
| Sewer | Private Sewer,Septic Tank |
|---|---|
| Heating | Ductless,Fireplace(s),Heat Pump |
| Cooling | Ceiling Fan(s),Central Air,Ductless,Heat Pump |
| Roof | Architectural Shingle,Shingle |
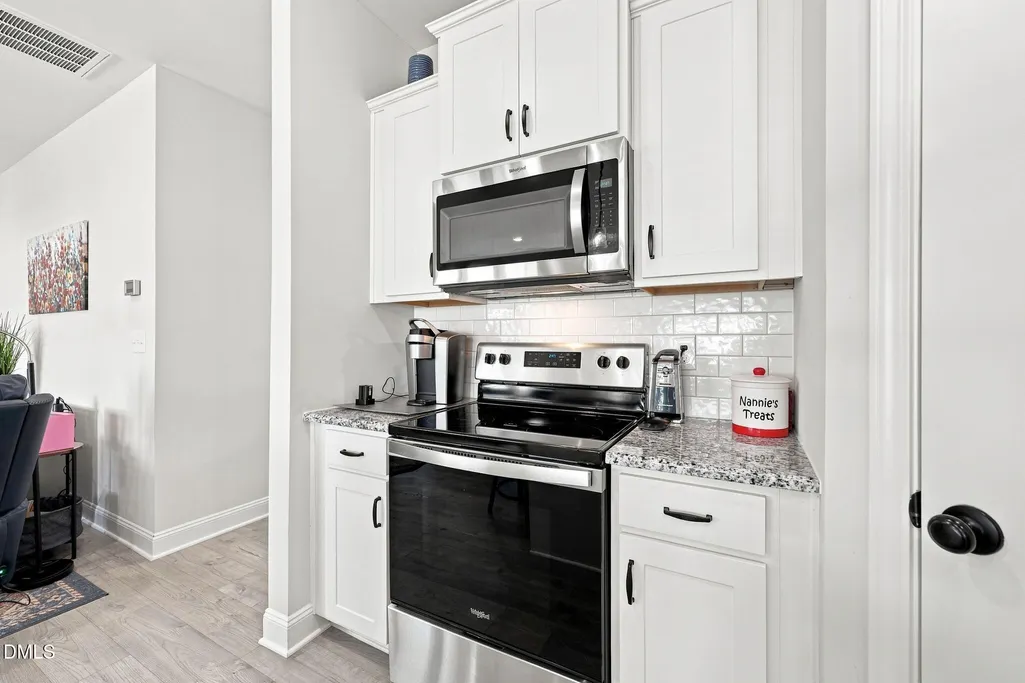
| Appliances | Built-In Electric Range,Dishwasher,Dryer,Electric Cooktop,Electric Range,Electric Water Heater,ENERGY STAR Qualified Appliances,ENERGY STAR Qualified Dishwasher,ENERGY STAR Qualified Water Heater,Free-Standing Electric Range,Free-Standing Range,Ice Maker,Microwave,Range,Stainless Steel Appliance(s),Water Heater |
| Zoning | RAG |
| HOA Fee | 290 |
| Garage Spaces | 2 |
| Association Fee Includes | Storm Water Maintenance |
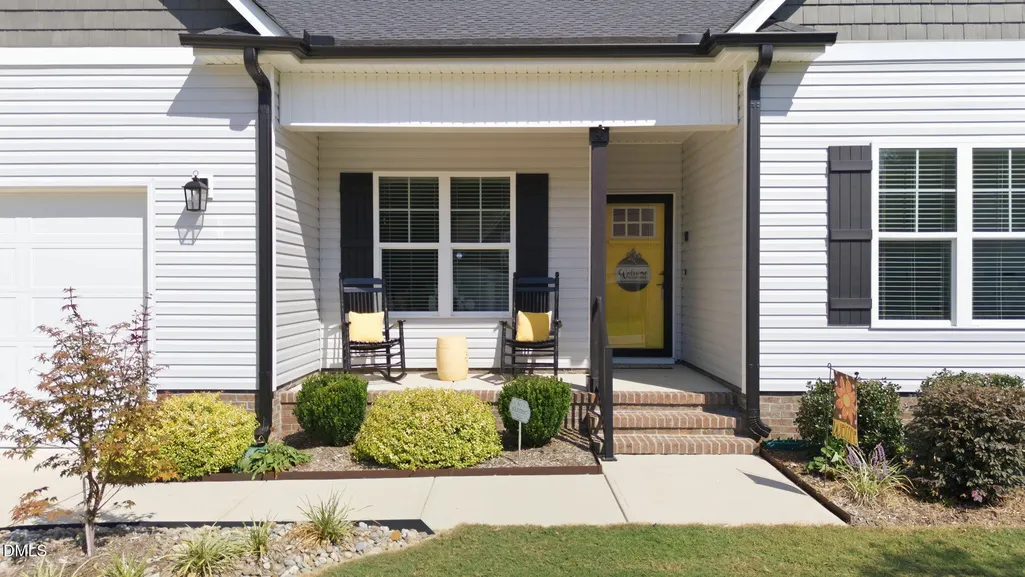
| Patio/Porch Features | Covered,Front Porch,Patio,Porch |
| Architectural Style | Bungalow,Craftsman,Ranch |
| Construction Materials | Shake Siding,Vinyl Siding |
| Year Built | 2023 |
| Stories Count | 112 |
| Levels | One and One Half |
| Property Subtype | Single Family Residence |
| Community Features | Suburban |
| Assoc Fee Paid Per | Annually |
| County | Johnston |
| New Construction | false |
| Property Type | Residential |
| Association Amenities | Management |
| HOA | true |
| Attached Garage | true |
| Subdivision Name | Brodie Rose Landing |
| Garage Y/N | true |
| Other Structures | Outbuilding,Storage,Workshop |
| Total Rooms | 6 |
| Full Baths | 2 |
| Status | Active |
| Directions | From Cleveland School Rd, turn right or left depending on direction onto Brodie Rose Landing Way, go down about 1 mile to home on left |
| High School | Johnston - Cleveland High School |
| City | Smithfield |
| Senior Community Y/N | false |
| Open Parking Spaces | 2 |
| Lot Size Units | Acres |
| Lot Size Square Feet | 27443 |
| Elementary School | Johnston - Polenta Elementary |
| Tax Annual Amount | 2266.63 |
| Middle/Junior High School | Johnston - Swift Creek Middle School |
| Virtual Tour | https://www.tourfactory.com/idxr3250442 |
| Structure Type | House,Site Built |
| Standard Status | Active |
Interior Features
| Interior Amenities | Bathtub/Shower Combination,Breakfast Bar,Built-in Features,Ceiling Fan(s),Double Vanity,Eat-in Kitchen,Entrance Foyer,Granite Counters,High Speed Internet,Kitchen Island,Kitchen/Dining Room Combination,Living/Dining Room Combination,Open Floorplan,Pantry,Primary Downstairs,Quartz Counters,Recessed Lighting,Stone Counters |
|---|---|
| Flooring | Carpet,Luxury Vinyl,Tile |
| Total Fireplaces | 1 |
| Fireplace Features | Gas,Great Room,Living Room,Prefabricated,Propane,Ventless |
| Common Walls | No Common Walls |
| Air Conditioning Y/N | true |
| Heating Y/N | true |
| Window Features | Blinds,Insulated Windows,Screens,Window Treatments |
| Fireplace Y/N | true |
| Above Grade Finished Area | 1910 |
| Half Baths | 1 |
| Laundry Features | Inside,Laundry Room,Main Level |
| Total Bedrooms | 3 |
| Above Grade Finished Area Source | Assessor |
| Total Baths | 3 |
Exterior Features
| Exterior Amenities | Fenced Yard,Private Yard,Rain Gutters,Storage |
|---|---|
| Fencing | Back Yard,Fenced,Gate |
| Parking Features | Attached,Concrete,Driveway,Garage,Garage Door Opener,Garage Faces Front,Private |
| Lot Features | Back Yard,Corner Lot,Front Yard,Interior Lot,Landscaped |
| Water Source | Public |
| Lot Size Area | 0.63 |
| Foundation Details | Block,Concrete Perimeter,Slab,Stem Walls |
| Spa | false |
| Building Area Total | 1910 |
| Lot Size Acres | 0.63 |
| Road Surface Type | Asphalt |
| Other Parking | Street |
| Door Features | ENERGY STAR Qualified Doors |
Amenities
- Foreclosure
- Views
- Short Sale
- New Construction
- Adult 55+
- Lease To Own
- No HOA Fees
- Furnished
- Primary On Main
- Air Conditioning
- Seller Finance
- Green
- Fixer Upper
- Horse
- Golf
- Fireplace
- Deck
- Garage
- Basement
- Pool
Property vs Single Family Average in 27577
Price
Year Built


 The data relating to real estate on this web site comes in part from the Internet Data Exchange program of Hive MLS LLC, and is updated as of September 21, 2026 6:49 PM UTC All information is deemed reliable but not guaranteed and should be independently verified. All properties are subject to prior sale, change, or withdrawal. Neither listing broker(s) nor The Oceanaire Realty shall be responsible for any typographical errors, misinformation, or misprints, and shall be held totally harmless from
